A group of architects, designers and urban planners are working together in San Diego's Upper East Village to produce the Idea District. Started over four years ago, the project was introduced by Pete Garcia and David Malmuth as a way of revitalizing the area and creating a place for the convergence of innovative people. The Idea District, comprising an area surrounded by 11th St, C Street, Market St and Interstate-5, was originally an undeveloped parcel of land, “the last of its kind” in San Diego. Creators began gathering, seeing this no-man’s land as an opportunity to develop good urban planning.
Urban Planning: The Latest Architecture and News
San Diego's Idea District Takes the Best of Urban Planning and Puts It in One Place
https://www.archdaily.com/643890/san-diego-s-idea-district-takes-the-best-of-urban-planning-and-puts-it-in-one-placeEric Oh
Through Bankruptcy and Boom: What's Really Happening in Detroit?

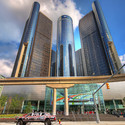
After exiting bankruptcy at the end of last year, Detroit has suddenly become something of a boomtown in the eyes of the media. Discourse now talks about Detroit Rising, the "Post-Post-Apocalyptic Detroit". Rents are rising, private investment is flowing into the city, and institutions that left the city for the affluent suburbs are now relocating back into Detroit proper. Too long used only as a cautionary tale, the new focus on the reality of Detroit and free flowing money opens the door for architects and urban planners, not to mention the wider community, to begin thinking about how they want to rebuild Detroit, and who they want to rebuild it for.
It’s the perfect opportunity to formulate plans that will genuinely aid Detroit, involve the community and create a revival that really achieves something. But as it stands, the "revival" forming in Detroit, aided and abetted by media coverage, will not improve conditions for the vast majority of Detroiters and will not create a sustainable platform for future growth, instead benefiting only the private investors and those rich enough to benefit from what is currently classic, by-the-book gentrification.




https://www.archdaily.com/643893/through-bankruptcy-and-boom-what-s-really-happening-in-detroitDario Goodwin
How Hector Vigliecca's São Paulo Housing Shows the Challenges of Social Architecture
São Paulo is the financial center and largest city of Brazil, and victim to a seemingly unending water crisis. The situation stems from over-populated neighborhoods lacking in a regulated infrastructure, with buildings that are uncoordinated in their development and maintenance leading to pollution in nearby water reservoirs. In 2009, the government of São Paulo sought to address this issue by expropriating the homes of 200 families, who were then moved back in 2012 to a new construction designed by Hector Vigliecca; the Novo Santo Amaro V Park Housing.
In this video from The Architectural Review - which supports their full building study - Vigliecca and current residents of the complex reflect on what the valley of unregulated infrastructure used to be like, and how it has developed to the present day.

https://www.archdaily.com/642906/how-hector-vigliecca-s-sao-paulo-housing-shows-the-challenges-of-social-architectureJoey Jacobson
How EPM Group Is Reclaiming Medellín's Infrastructure as Public Space
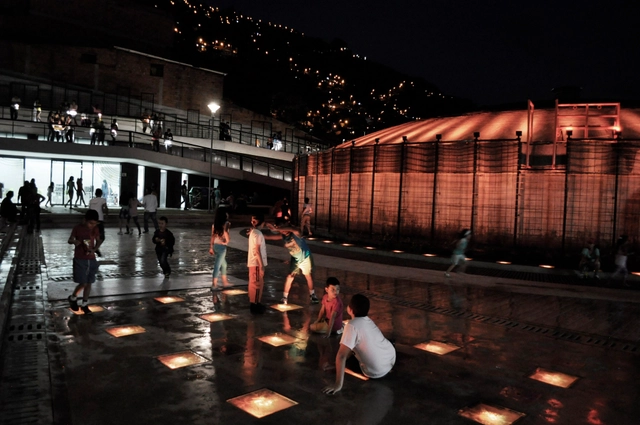
With a high-density population and a history of internal armed conflict, the city of Medellín in Colombia lacked substantial public space, but had an overwhelming amount of industrial infrastructure in place. But as profiled by The Architectural Review, recently architects and urban planners of the EPM group saw this imbalance as an opportunity, and so in the uninhabited patches of land surrounding over one hundred fenced industrial lots, the UVA or Unidades de Vida Articulada (Units of Articulated Life) program was born. Including initiatives to build public classrooms, launderettes and cafés, the UVA projects were conceived together with the local population through a series of workshops, where every resident was invited to express their vision for the new public square through writing and drawing. Medellín, existing at the convergence of several hills, provides a wide variety of unique landscapes for architects to experiment on - and through the UVA projects, EPM Group demonstrates how architecture can empower a community from the first day of design. Read more about how this project will continue to instigate positive change at The Architectural Review.

https://www.archdaily.com/642184/how-epm-group-reclaimed-medellin-s-infrastructure-as-public-spaceJoey Jacobson
D. Diogo de Menezes Square / Miguel Arruda Arquitectos Associados

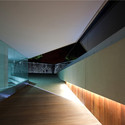
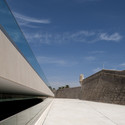
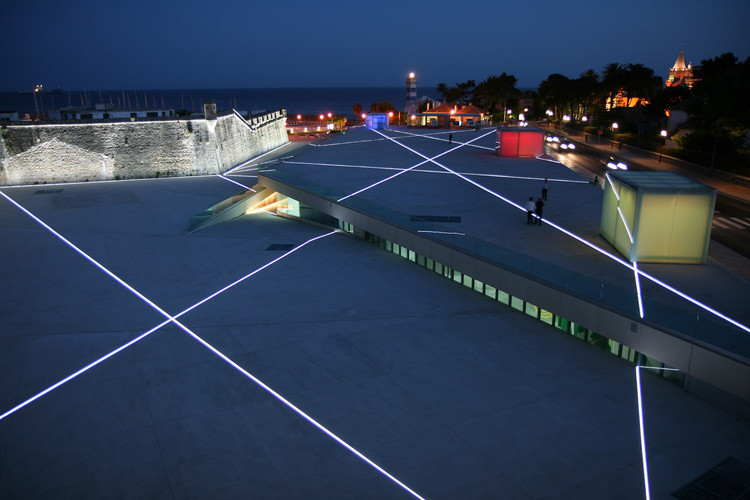
-
Architects: Miguel Arruda Arquitectos Associados
https://www.archdaily.com/636481/surface-treatment-of-car-parking-in-d-diogo-de-menezes-square-miguel-arruda-arquitectos-associadosCristian Aguilar
Geopark / Helen & Hard

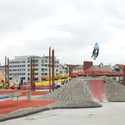




-
Architects: Helen & Hard
- Year: 2008
https://www.archdaily.com/635551/geopark-helen-and-hardDaniel Sánchez
5 Architectural Secrets of the Badjao: 21st Century Sea People
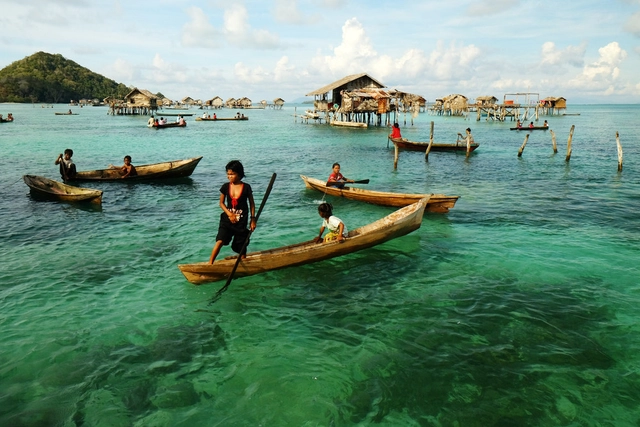
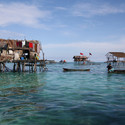
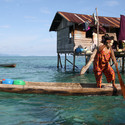
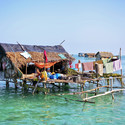
Thousands of years ago, a small civilization of hunter gatherers migrated to the coastal regions of Southeast Asia. These people progressed into a widespread tribe of travelling sea dwellers. To this day, they remain a stateless people with no nationality and no consistent infrastructure, sometimes living miles away from land. Yet these people are one of the few civilizations whose collective life practices have survived so long through human history. They are called the Badjao, and they have a surprising amount to teach us about architecture.


https://www.archdaily.com/638523/5-architectural-secrets-of-the-badjao-21st-century-sea-peopleJoey Jacobson
Afghan Bazaar Cultural Precinct / HASSELL


-
Interior Designers: HASSELL
- Area: 1500 m²
- Year: 2014
-
Professionals: Aslam Akram, Aurecon
https://www.archdaily.com/637568/afghan-bazaar-cultural-precinct-hassellCristian Aguilar
Promenada / Enota
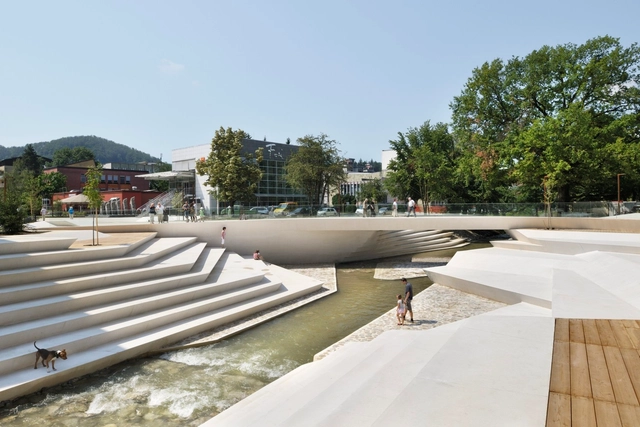



https://www.archdaily.com/636611/promenada-enotaDaniel Sánchez
Mercado del Born Square / Vora Arquitectura
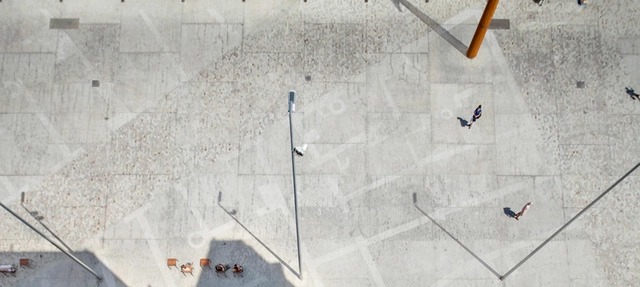


-
Architects: Vora Arquitectura
- Area: 14000 m²
- Year: 2013
-
Professionals: Anoche, Copisa, PCG arquitectura e ingeniería
https://www.archdaily.com/634071/entorno-mercado-del-born-voraDaniel Sánchez
Open Call: Santiago Launches International Competition for "Nueva Alameda Providencia”
The Metropolitan Regional Government of Santiago, Chile has launched a Two Stage International Public Competition for the development of the urban design and engineering of the urban axis Alameda Providencia. This axis is not only the main avenue of the city of Santiago de Chile, but is also considered to be the “heart of the metropolis” and the republic's most representative public space. The 12 km corridor integrates civic, symbolic and economic functions, represented by the highest concentration of retail, business and civic activities of the Metropolitan Region.
Based on the national relevance of this space, this competition not only aims to select the best team of professionals, but also the best comprehensive urban design, public space, landscape and urban mobility proposal, which considers the demands of the inhabitants of the city of Santiago for a better quality of life and the need for revitalized public spaces and public transport improvements. The Master Plan should take into account the surrounding buildings and natural heritage, land uses and existing and future social activities along this metropolitan axis.
The Conceptual Master Plan should consider that Santiago's Metropolitan Transit System is an open system. Therefore, the proposals should be functional for bus services entering or leaving at various points along its 12 kms and/or at its ends; that is, the infrastructure must allow for intermediate points where buses can enter and/or exit, in addition to at the ends. Due to this, bus courtyards are not required, yet spaces for frequency regulation are.
View competition details after the break.
https://www.archdaily.com/634573/open-call-santiago-launches-international-competition-for-nueva-alameda-providenciaSponsored Post

The Transnational Urbanism of Paris: An Interview With Assistant Mayor Jean-Louis Missika
In the past century, the rise of globalism, of relatively cheap international transport, and above all, of the "world city" has fundamentally changed the way we think about citizenship and the nation state. To accommodate that change, we have also had to invent a new kind of "Transnational Urbanism": at the more esoteric end of this scale are ideas such as JG Ballard's "city of the 21st century," a geographically scattered "city" made up of the interconnected no-man's-land of international airports, which was recently exemplified by Eduardo Cassina and Liva Dudareva's hypothetical proposal for Moscow's Central Business district. At the other end of the scale are pragmatic choices that must be made by cities such as New York, London and Hong Kong that truly affect the lives of people not just living in the city, but around the world.
To probe this topic, MONU Magazine has dedicated their latest issue to the topic of Transnational Urbanism. In this extract from the magazine, MONU's Bernd Upmeyer and Beatriz Ramo interview French sociologist and Assistant Mayor of Paris Jean-Louis Missika to discover how the city is positioning itself as a 21st century global city, and how it is absorbing and adopting change in everything from the creative class to smart cities and 3D Printing.


https://www.archdaily.com/635801/the-transnational-urbanism-of-paris-an-interview-with-assistant-mayor-jean-louis-missikaMONU Magazine
El Pinós Cultural Center / LC Arquitectura


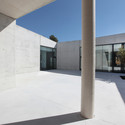
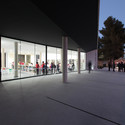
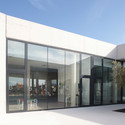

-
Architects: LC Arquitectura
- Year: 2015
-
Professionals: COYRE VINALOPÓ SL
https://www.archdaily.com/632699/centro-cultural-el-pinos-lc-arquitecturaCristian Aguilar
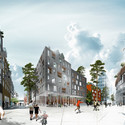
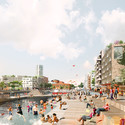
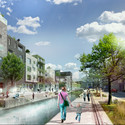
ADEPT and Mandaworks Design Masterplan for Stockholm’s Royal Seaport
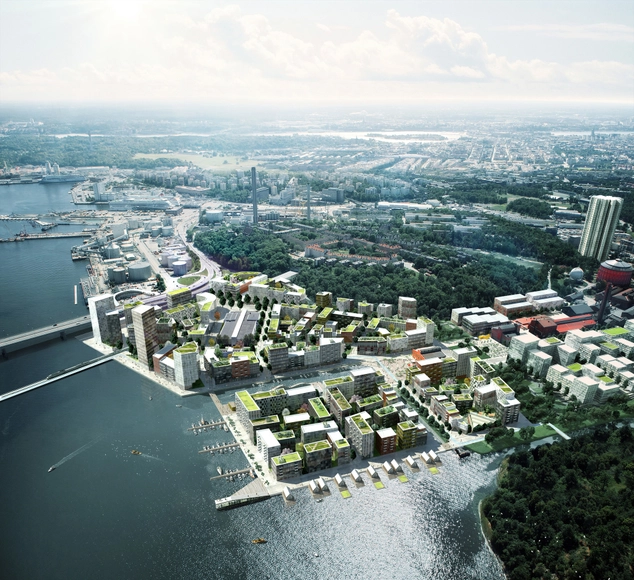
ADEPT and Mandaworks have been declared the winners of a design competition for an urban development in the Kolkajen-Ropsten area of Stockholm's Royal Seaport. Dubbed the “Royal Neighbour,” the masterplan is anticipated to provide more than 12,000 new homes, supply 35,000 jobs in the next two decades, and create a new cultural area.


https://www.archdaily.com/632537/adept-and-mandaworks-design-urban-masterplan-for-stockholm-s-royal-seaportHolly Giermann
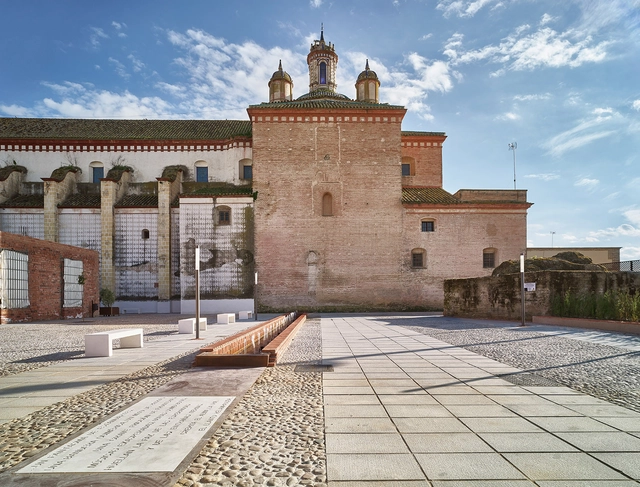
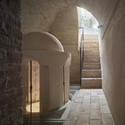
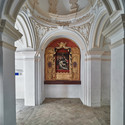
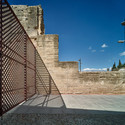
Almohade Wall Refurbishment / Antonio Raso, César Egea, Luis Gala y Pedro Dugo


-
Architects: Antonio Raso, César Egea, Luis Gala y Pedro Dugo
- Year: 2015
https://www.archdaily.com/627067/intervencion-en-la-muralla-almohade-antonio-raso-cesar-egea-luis-gala-y-pedro-dugoCristian Aguilar
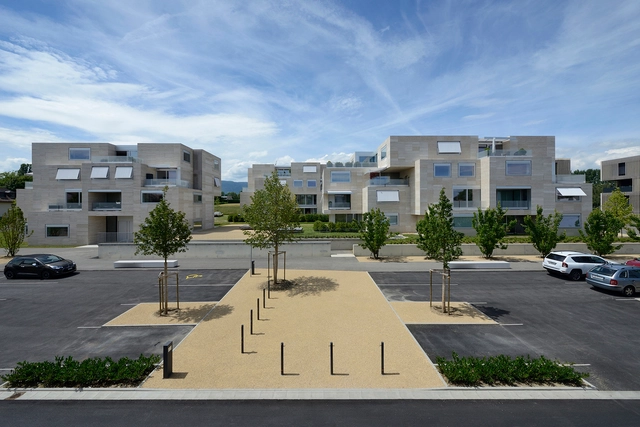



Housing and Urban Planning of "Grand-Pré" Neighbourhood / Luscher Architectes


-
Architects: Luscher Architectes
- Area: 13000 m²
- Year: 2012
https://www.archdaily.com/625580/housing-and-urban-planning-of-grand-pre-neighbourhood-luscher-architectesCristian Aguilar
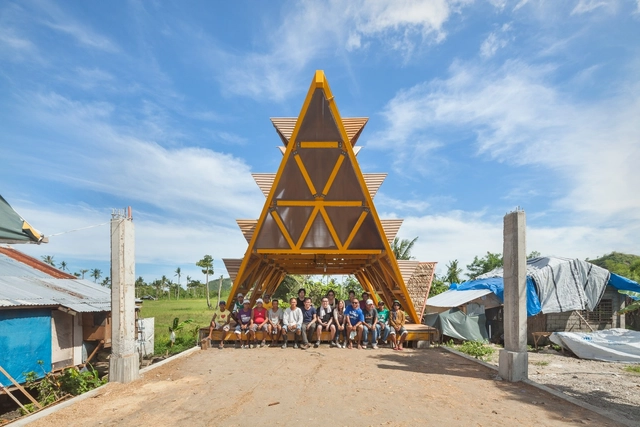
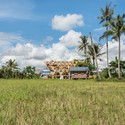
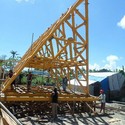
Disaster Responsive Shelter / Urban Intensity Architects + TAArchitects + Kyungsub Shin

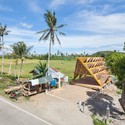

-
Architects: Kyungsub Shin, TAArchitects, Urban Intensity Architects
- Area: 160 m²
- Year: 2015
https://www.archdaily.com/627906/disaster-responsive-shelter-urban-intensity-architects-taarchitectsDaniel Sánchez
MM1 - Exhibition Room For Contemporary Art / Rintala Eggertsson Architects
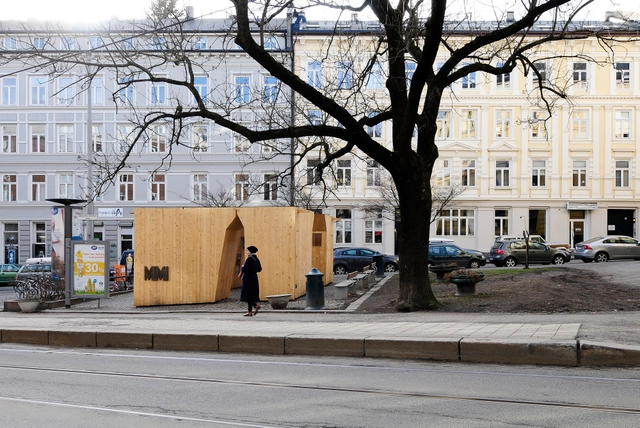


https://www.archdaily.com/625813/mm1-exhibition-room-for-contemporary-art-rintala-eggertsson-architectsDaniel Sánchez