1. ArchDaily
  2. Urban Design

Urban Design: The Latest Architecture and News

Büro Ole Scheeren Designs a New Mixed-Use Urban Complex in Shenzhen, China

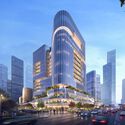
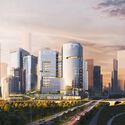
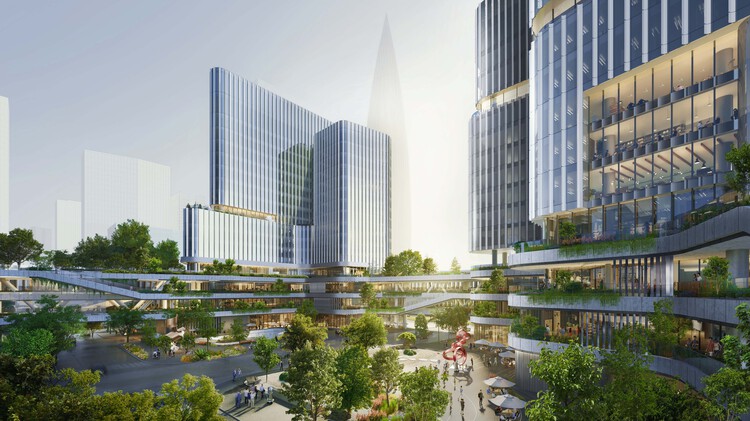
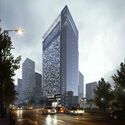
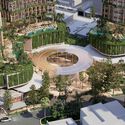
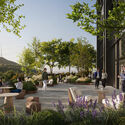
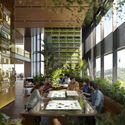
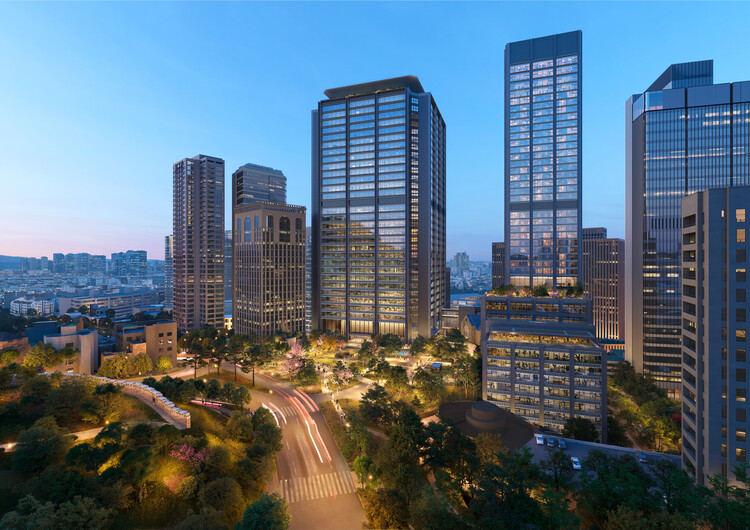
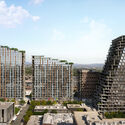
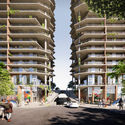
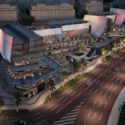
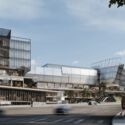
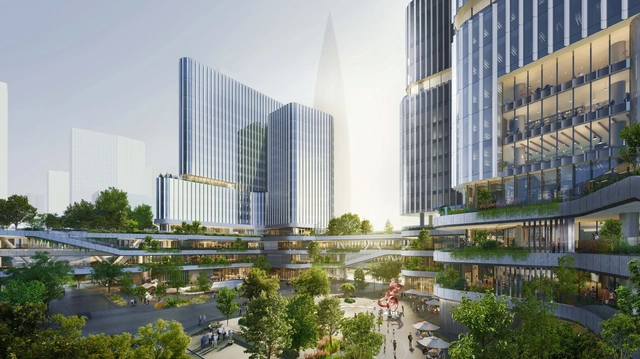
The international firm Büro Ole Scheeren has unveiled images of the Houhai Hybrid Campus, a new urban complex in Shenzhen's Houhai district. The development is situated in a strategic area within the original Shenzhen Special Economic Zone (SEZ), bridging the city's commercial center and its bayfront. The release of the Hybrid Campus images coincided with the 45th anniversary of Shenzhen's designation as a Special Economic Zone, a milestone marking the city's transformation from a fishing village into a global innovation hub. Currently under construction, the Hybrid Campus integrates work, living, culture, commerce, leisure, recreation, and nature into a unified urban complex, scheduled to open in late 2026.
Büro Ole Scheeren Designs a New Mixed-Use Urban Complex in Shenzhen, China - Image 1 of 4Büro Ole Scheeren Designs a New Mixed-Use Urban Complex in Shenzhen, China - Image 2 of 4Büro Ole Scheeren Designs a New Mixed-Use Urban Complex in Shenzhen, China - Image 3 of 4Büro Ole Scheeren Designs a New Mixed-Use Urban Complex in Shenzhen, China - Image 4 of 4Büro Ole Scheeren Designs a New Mixed-Use Urban Complex in Shenzhen, China - More Images+ 3

September Editorial Topic: Architecture Without Limits

Architects today work across many worlds: from designing furniture, landscapes, and urban blocks to creating film sets, photographs, and videos. They restore and retrofit old buildings rather than build anew, while also writing, researching, and publishing. Some design virtual spaces for video games or speculate on habitats in outer space and underwater. Others engage directly with society through politics, activism, or community projects. Many experiment with biology, test new materials, and step into the role of scientist. Architects are decolonizing old narratives and decarbonizing the construction industry, and by weaving together personal passions with pressing social and environmental challenges, they are pushing the limits of the profession and expanding its scope.

With so many changes in the profession, especially in recent years, one may ask: How is the role of the architect evolving in response to global crises and shifting societal needs? In what ways can interdisciplinarity expand the scope and impact of architectural practice? And what skills beyond traditional design are becoming essential for architects in today's world?

21st Europe and Spacon Propose ‘Continent of Play’ as Civic Infrastructure Across Europe

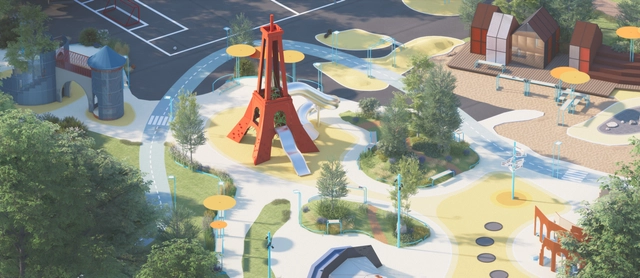
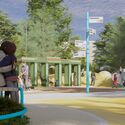
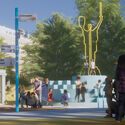
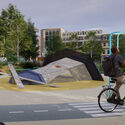
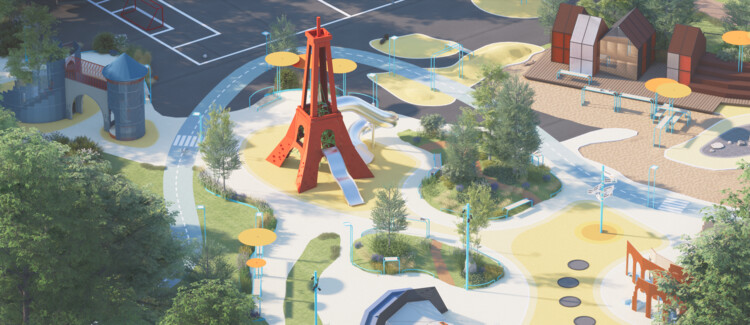
21st Europe, a Copenhagen-based think tank founded by former SPACE10 creative director Kaave Pour, has introduced its second major blueprint, Continent of Play. Developed in collaboration with design and architecture studio Spacon, the proposal reimagines playgrounds as vital civic infrastructure, positioning them alongside museums, transport hubs, and energy grids as defining spaces for Europe's future.

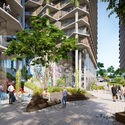
21st Europe and Spacon Propose ‘Continent of Play’ as Civic Infrastructure Across Europe - 1 的图像 421st Europe and Spacon Propose ‘Continent of Play’ as Civic Infrastructure Across Europe - 2 的图像 421st Europe and Spacon Propose ‘Continent of Play’ as Civic Infrastructure Across Europe - 3 的图像 421st Europe and Spacon Propose ‘Continent of Play’ as Civic Infrastructure Across Europe - 4 的图像 421st Europe and Spacon Propose ‘Continent of Play’ as Civic Infrastructure Across Europe - More Images+ 13

Urban Mobility as a System: From Car-Centric to Human-Centered Cities

Subscriber Access | 

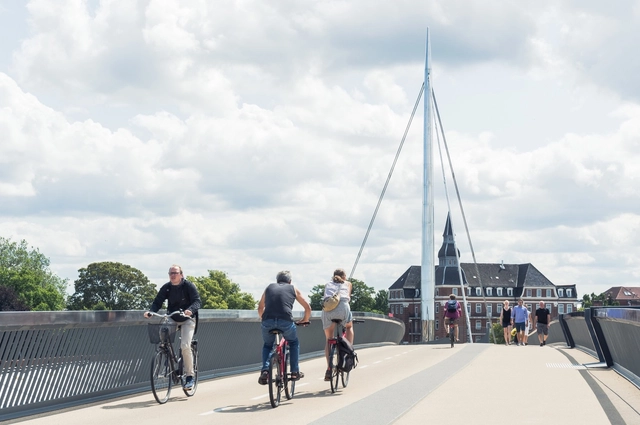
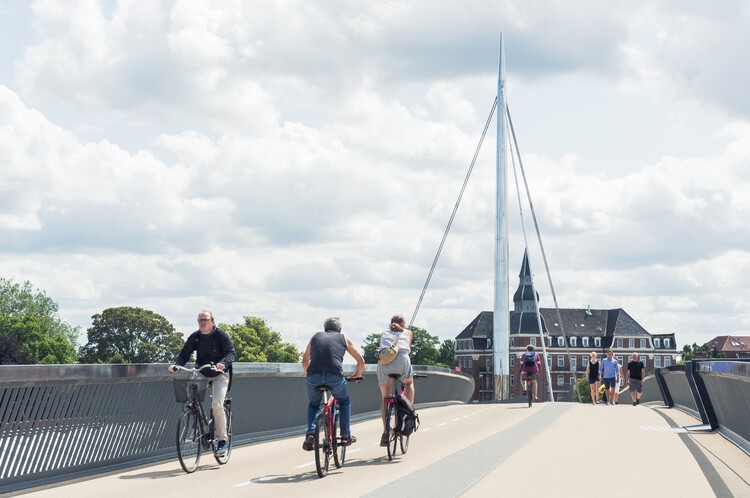
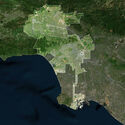
Amid the traffic-clogged arteries of Los Angeles, where cars have long ruled the streets, the future of urban mobility is being questioned. The reorientation focuses not on simply removing cars or introducing new technology, but on envisioning the city as an integrated system in which people, places, and vehicles coexist in balance. Automobiles are no longer the unquestioned centerpiece of urban life; instead, they are treated as one component of a broader, multimodal transportation network. Design now seeks to prioritize human needs and experiences over vehicular dominance.

Urban Mobility as a System: From Car-Centric to Human-Centered Cities - Imagen 1 de 4Urban Mobility as a System: From Car-Centric to Human-Centered Cities - Imagen 2 de 4Urban Mobility as a System: From Car-Centric to Human-Centered Cities - Imagen 3 de 4Urban Mobility as a System: From Car-Centric to Human-Centered Cities - Imagen 4 de 4Urban Mobility as a System: From Car-Centric to Human-Centered Cities - More Images+ 2

The Transposed Monument: Murray House and the Paradox of Preservation

Subscriber Access | 

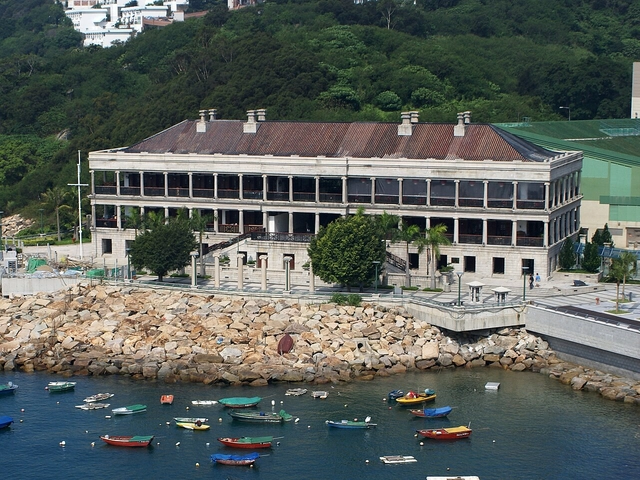
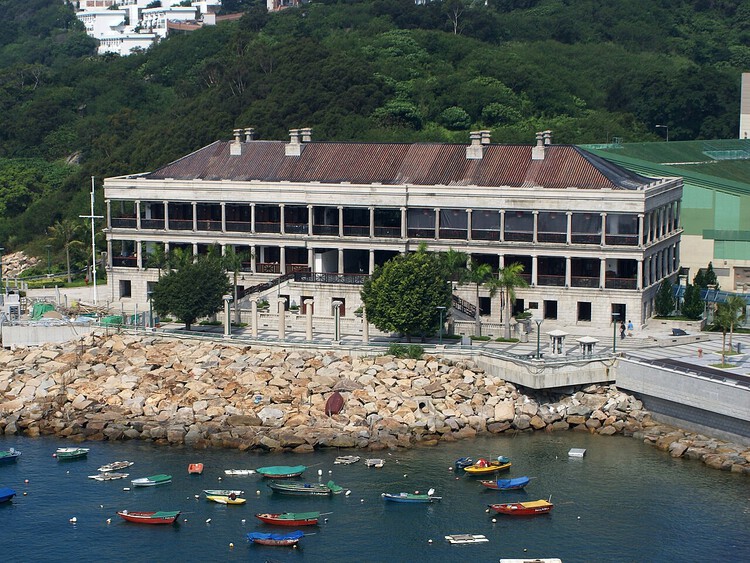
In preserving architecture, there are many possible approaches—ranging from treating a building as a static monument, meticulously restoring it in situ to the point of limiting public access, to more adaptive strategies that reprogram and modify interior spaces while retaining key architectural elements such as materiality and structural form. Yet one method stands apart, both in ambition and in controversy: to deliberately dismantle a building—brick by brick—meticulously label and document each part, and store it until a new site, purpose, or narrative emerges. Then, to reassemble it anew, possibly for an entirely different use. Though the original context is lost, this strategy aims to preserve cultural significance through transformation rather than stasis. This is the story of Murray House in Stanley, Hong Kong.

Originally constructed in 1846 as officers' quarters for the British military in Central, Murray House was one of the earliest examples of neoclassical architecture in Hong Kong—a unique and enduring trace of the city's colonial past. Its robust granite colonnades and symmetrical façade stood as a symbol of classical permanence. During the Japanese occupation of Hong Kong in 1941, the building's function was repurposed as the command center for the Japanese military police. It survived the war and continued to house various government departments throughout the postwar decades.

The Transposed Monument: Murray House and the Paradox of Preservation - Image 1 of 4The Transposed Monument: Murray House and the Paradox of Preservation - Image 2 of 4The Transposed Monument: Murray House and the Paradox of Preservation - Image 3 of 4The Transposed Monument: Murray House and the Paradox of Preservation - Image 4 of 4The Transposed Monument: Murray House and the Paradox of Preservation - More Images+ 13

Evolution of Data Center Design: Modular Construction, Sustainable Architecture and Eclectic Form

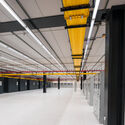
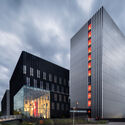
As the AI fervor continues to reshape how people see the world, 2025 looms as yet another year in the march toward technological advancement. While some worry about the dominance of technology in society, architects are shifting their attention to the foundations of a digital future: data centers. The design of data centers challenges designers to reconcile the demands of technological functionality with the principles of architectural excellence. As the dependence on cloud computing, IoT ecosystems, and big data analytics deepens, data center architecture demands more attention. As data consumption skyrockets, data center consumption rates match the demand. These structures were once relegated to nondescript industrial zones, but are now becoming integral components of urban and suburban environments. While some community members are upset about the encroachment of data centers in their localities, others see them as indicators of economic development.

Evolution of Data Center Design: Modular Construction, Sustainable Architecture and Eclectic Form - Image 1 of 4Evolution of Data Center Design: Modular Construction, Sustainable Architecture and Eclectic Form - Image 2 of 4Evolution of Data Center Design: Modular Construction, Sustainable Architecture and Eclectic Form - Image 3 of 4Evolution of Data Center Design: Modular Construction, Sustainable Architecture and Eclectic Form - Image 4 of 4Evolution of Data Center Design: Modular Construction, Sustainable Architecture and Eclectic Form - More Images+ 4

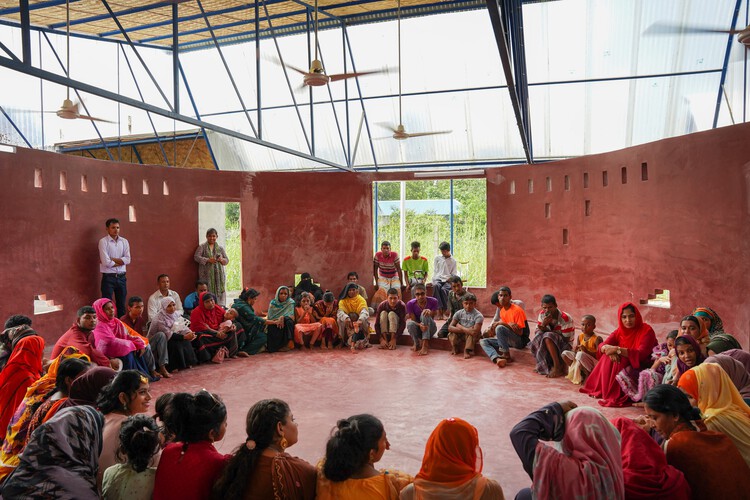
Architecture and Agency: Rethinking Authorship Through Participatory Design

Subscriber Access | 

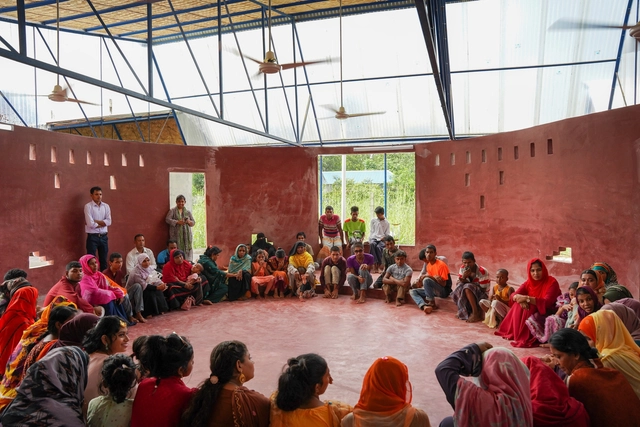
Architecture has historically produced many iconic buildings shaped by singular visions—often designed unilaterally for users, communities, and cities. While this top-down approach has enabled strong formal coherence and conceptual clarity, it has also prioritized authorship over engagement. The result: projects that may be celebrated as visionary, yet often feel disconnected from the everyday realities of those who inhabit them.

Designing for others is inherently complex. As architects, we are frequently tasked with creating environments for communities with whom we may have no personal or cultural familiarity. This distance, however, can offer valuable objectivity. It allows us to engage diverse perspectives with fresh eyes, critically analyzing the needs and constraints of multiple stakeholders. Through this process, the discipline of architecture has advanced—pushing boundaries in spatial thinking, material innovation, and structural experimentation.

Architecture and Agency: Rethinking Authorship Through Participatory Design - Image 1 of 4Architecture and Agency: Rethinking Authorship Through Participatory Design - Image 2 of 4Architecture and Agency: Rethinking Authorship Through Participatory Design - Image 3 of 4Architecture and Agency: Rethinking Authorship Through Participatory Design - Image 4 of 4Architecture and Agency: Rethinking Authorship Through Participatory Design - More Images+ 29

From Austin to Tokyo: Architecture Now Highlights Global Projects Shaping Airports, Cities, and Cultural Destinations

Subscriber Access | 

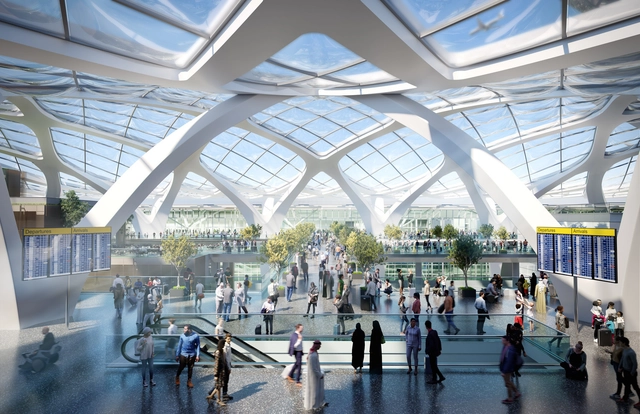
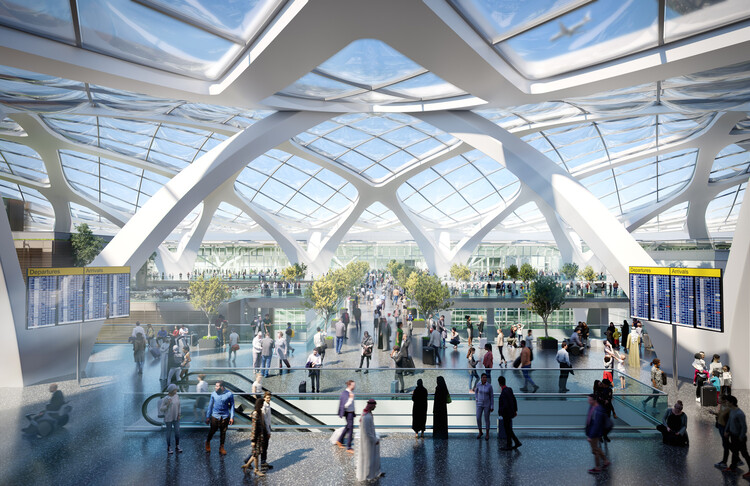
This edition of Architecture Now brings together projects that explore how architecture is reshaping global gateways, cultural destinations, and urban living. SOM's design for a new Arrivals and Departures Hall in Austin and Scott Brownrigg's Heathrow West proposal highlight the airport as a civic threshold, while Kerry Hill Architects' three-tower precinct in Brisbane emphasizes public space and subtropical landscapes in high-density housing. Zaha Hadid Architects' beachfront tower in Florida extends Miami's sculptural coastal tradition, and Pharrell Williams and NIGO's Japa Valley Tokyo introduces a temporary cultural district blending art, hospitality, and retail. Together, these initiatives reflect how infrastructure, lifestyle, and design intersect to define contemporary urban experience.

From Austin to Tokyo: Architecture Now Highlights Global Projects Shaping Airports, Cities, and Cultural Destinations - Image 1 of 4From Austin to Tokyo: Architecture Now Highlights Global Projects Shaping Airports, Cities, and Cultural Destinations - Image 2 of 4From Austin to Tokyo: Architecture Now Highlights Global Projects Shaping Airports, Cities, and Cultural Destinations - Image 3 of 4From Austin to Tokyo: Architecture Now Highlights Global Projects Shaping Airports, Cities, and Cultural Destinations - Image 4 of 4From Austin to Tokyo: Architecture Now Highlights Global Projects Shaping Airports, Cities, and Cultural Destinations - More Images+ 4

Foster + Partners Reveals Design for Mixed-Use Development in Central Seoul, South Korea

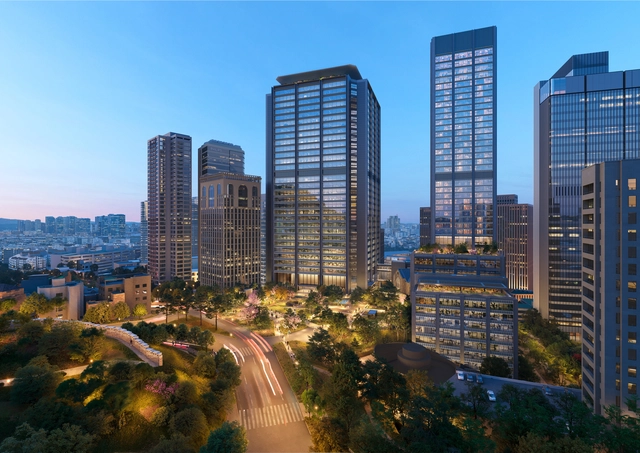
Foster + Partners has released images of the proposed design for IOTA Seoul I, a mixed-use development in Seoul, South Korea. The project would be located between Seoul Station and Namsan, a 270-meter-high peak in the Jung-gu district in the south-central part of the city. The site has been described by the architects as a landmark location due to its historical significance as one of Seoul's gateways for travelers arriving by train.

Foster + Partners Reveals Design for Mixed-Use Development in Central Seoul, South Korea - Imagem 1 de 4Foster + Partners Reveals Design for Mixed-Use Development in Central Seoul, South Korea - Imagem 2 de 4Foster + Partners Reveals Design for Mixed-Use Development in Central Seoul, South Korea - Imagem 3 de 4Foster + Partners Reveals Design for Mixed-Use Development in Central Seoul, South Korea - Imagem 4 de 4Foster + Partners Reveals Design for Mixed-Use Development in Central Seoul, South Korea - More Images+ 2

BIG’s Mesquit Street Mixed-Use Complex is Approved by Los Angeles City Council

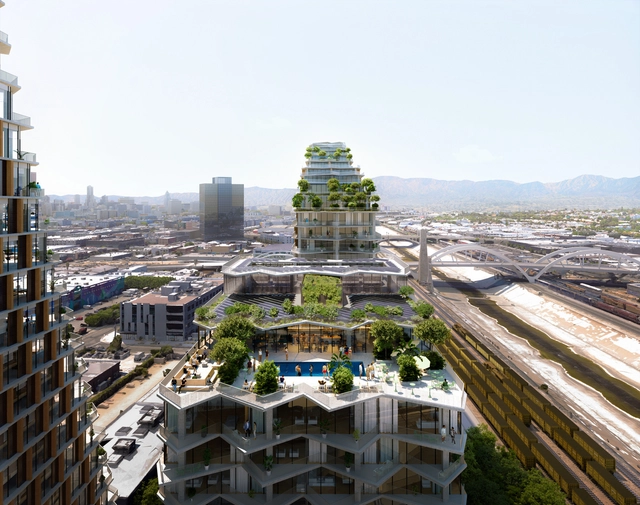
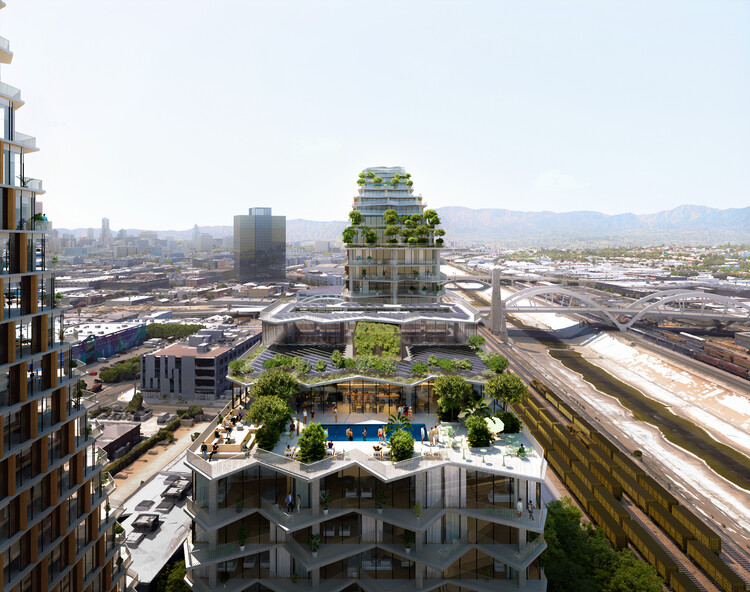
In December 2016, BIG unveiled the first images of a concrete superstructure for Los Angeles' Arts District. The project, a mixed-use complex called 670 Mesquit, was originally projected to cover 2.6 million square feet (242,000 square meters) and include office space, residential units, and two hotels, marking BIG's first project in Los Angeles. In July 2025, nearly nine years after the original proposal, the Los Angeles City Council approved the project to be eventually built in multiple phases.

BIG’s Mesquit Street Mixed-Use Complex is Approved by Los Angeles City Council - Image 1 of 4BIG’s Mesquit Street Mixed-Use Complex is Approved by Los Angeles City Council - Image 2 of 4BIG’s Mesquit Street Mixed-Use Complex is Approved by Los Angeles City Council - Image 3 of 4BIG’s Mesquit Street Mixed-Use Complex is Approved by Los Angeles City Council - Image 4 of 4BIG’s Mesquit Street Mixed-Use Complex is Approved by Los Angeles City Council - More Images+ 12

Playscapes and Public Imagination: The Ambiguous Play in Urban Life of Hong Kong

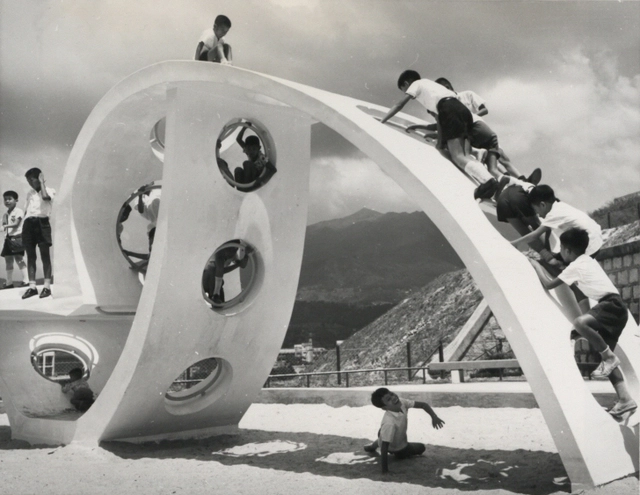
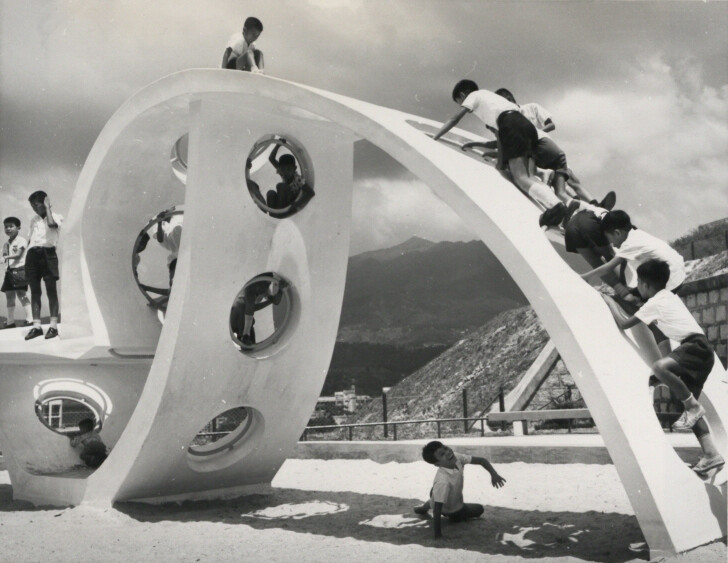
When we think about cities and urban life, we often focus on infrastructure, culture, commerce, nightlife, and density. In metropolises where there seems to be an endless array of activities—especially for adults—play rarely enters the conversation. Yet, the act of playing should be considered a vital part of urban life. Play directly influences how we shape our future cities—starting with how children engage with their environments. The experience of play, and more specifically, the design and presence of playgrounds, leaves lasting impressions on how young people grow up in cities. These spaces form a child's first, physical connection to the urban landscape. In this way, play deserves far more attention in conversations around urban wellness, livability, and the design of public space.

Playscapes and Public Imagination: The Ambiguous Play in Urban Life of Hong Kong - Image 1 of 4Playscapes and Public Imagination: The Ambiguous Play in Urban Life of Hong Kong - Image 2 of 4Playscapes and Public Imagination: The Ambiguous Play in Urban Life of Hong Kong - Image 3 of 4Playscapes and Public Imagination: The Ambiguous Play in Urban Life of Hong Kong - Image 4 of 4Playscapes and Public Imagination: The Ambiguous Play in Urban Life of Hong Kong - More Images+ 13

The Economics of Authenticity: Heritage Preservation in Mumbai as a Business Model

Subscriber Access | 

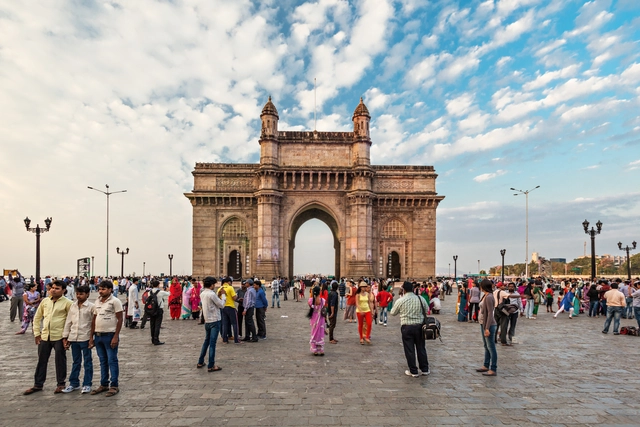
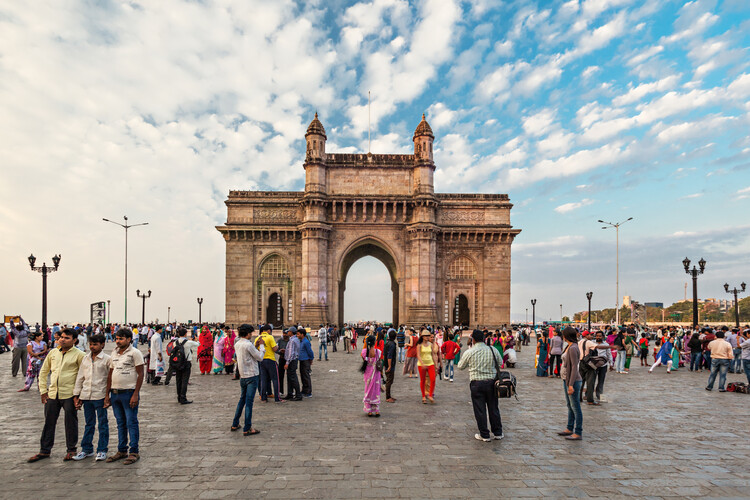
Heritage preservation and economic viability have long been treated as competing priorities in urban development. Architects typically face a stark choice - to design for community continuity or design for financial returns. Contemporary projects in Mumbai render this binary false. Through strategic programming, material choices, and spatial organization, architects enable buildings to generate sustainable revenue while strengthening, rather than displacing, existing communities.

The Economics of Authenticity: Heritage Preservation in Mumbai as a Business Model - 1 的图像 4The Economics of Authenticity: Heritage Preservation in Mumbai as a Business Model - 2 的图像 4The Economics of Authenticity: Heritage Preservation in Mumbai as a Business Model - 3 的图像 4The Economics of Authenticity: Heritage Preservation in Mumbai as a Business Model - 4 的图像 4The Economics of Authenticity: Heritage Preservation in Mumbai as a Business Model - More Images+ 2

Co-Designing with Nature: How Communities Are Becoming Stewards of Urban Biodiversity

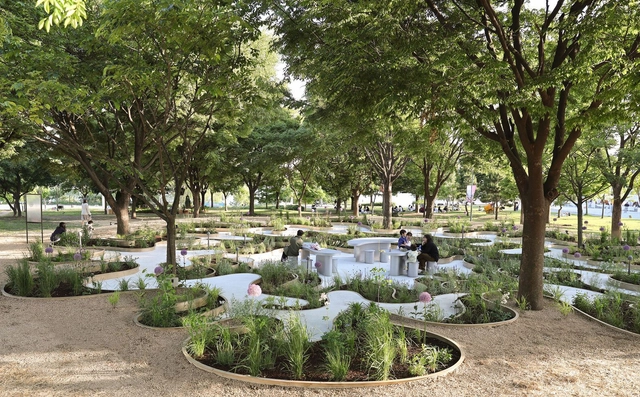
The concrete canyon of Melbourne's Degraves Street was once a stark service corridor in functional obscurity. Today, the narrow laneway now pulses with life beyond its famous café. Native grasses cascade from carefully positioned planters while small shrubs create cooling microclimates. Challenging traditional ecological design models, community-led approaches to biodiversity invite a reimagining of how architects, planners, and communities collaborate to develop biodiverse urban futures.

Co-Designing with Nature: How Communities Are Becoming Stewards of Urban Biodiversity - Imagen 1 de 4Co-Designing with Nature: How Communities Are Becoming Stewards of Urban Biodiversity - Imagen 2 de 4Co-Designing with Nature: How Communities Are Becoming Stewards of Urban Biodiversity - Imagen 3 de 4Co-Designing with Nature: How Communities Are Becoming Stewards of Urban Biodiversity - Imagen 4 de 4Co-Designing with Nature: How Communities Are Becoming Stewards of Urban Biodiversity - More Images+ 2

Rethinking Mixed-Use Architecture: 8 Conceptual Projects That Integrate Nature, Culture, Work, Play, and Community

Subscriber Access | 

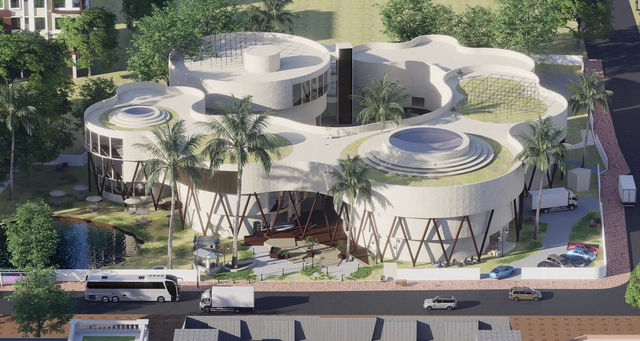
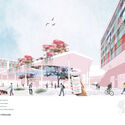
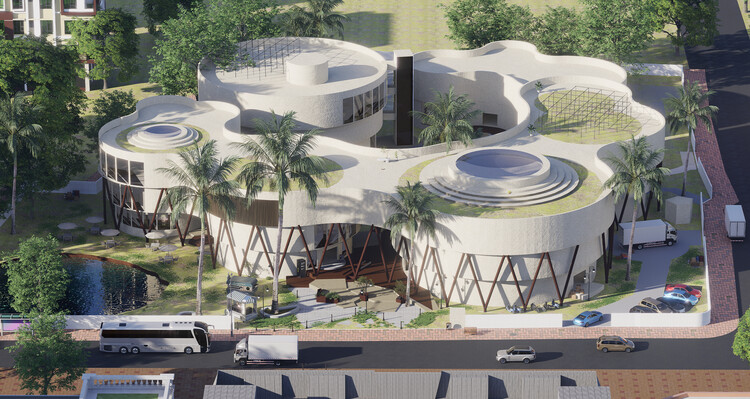
From forest-inspired offices in Sweden to jungle-nest clubhouses in Tulum, mixed-use architecture continues to evolve as a tool for integrated living. As cities grow and our expectations of public, private, and commercial space shift, designers are increasingly rethinking how different functions including work, play, rest, learning, can coexist in a single architectural language. These projects suggest that buildings and projects no longer need to silo activities, but rather choreograph them to reflect the rhythms of everyday life.

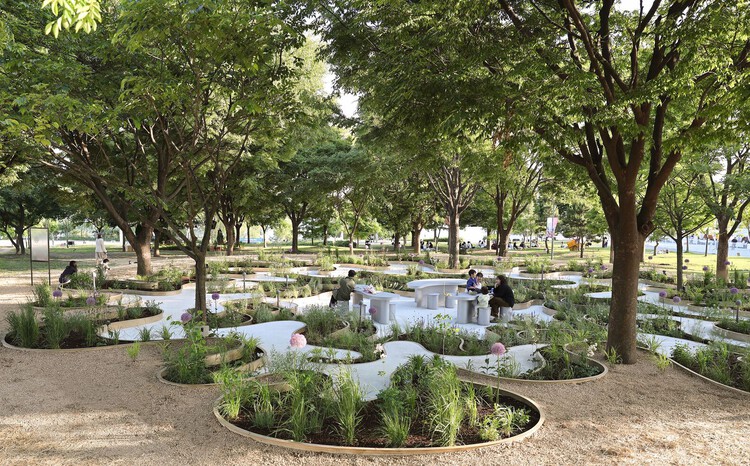
This collection, submitted by the ArchDaily community, presents a global spectrum of approaches to mixed-use design, from large-scale masterplans to conceptual theses. What ties them together is a commitment to spatial overlap, ecological sensitivity, and reimagined programs that prioritize user experience. Whether it's a student dormitory in Tehran, a public plaza in Cairo, or a community hub in Texas, each project embraces complexity to create spaces that are alive with interaction, transformation, and meaning.

Rethinking Mixed-Use Architecture: 8 Conceptual Projects That Integrate Nature, Culture, Work, Play, and Community - Imagem 10 de 4Rethinking Mixed-Use Architecture: 8 Conceptual Projects That Integrate Nature, Culture, Work, Play, and Community - Imagem 24 de 4Rethinking Mixed-Use Architecture: 8 Conceptual Projects That Integrate Nature, Culture, Work, Play, and Community - Imagem 39 de 4Rethinking Mixed-Use Architecture: 8 Conceptual Projects That Integrate Nature, Culture, Work, Play, and Community - Imagem 7 de 4Rethinking Mixed-Use Architecture: 8 Conceptual Projects That Integrate Nature, Culture, Work, Play, and Community - More Images+ 36

"Luxury Without Context Is Just Excess": Elisa Orlanski Ours on Bridging Design Vision with Market Realities

Subscriber Access | 

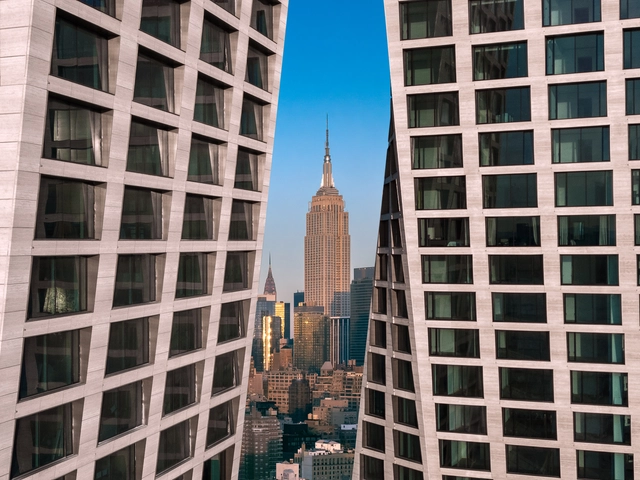
In the complex ecosystem of architectural development, where innovative concepts meet market realities, a distinct role exists to bridge diverse professional interests and realize impactful spaces. Elisa Orlanski Ours exemplifies this function. This is the domain of Elisa Orlanski Ours, a designer, educator, and industry leader. As Chief Planning & Design Officer at Corcoran Sunshine Marketing Group, Elisa founded her department two decades ago. Now, her extensive portfolio spans condominium skyscraper master plans and individual branded villas across continents, including significant New York City developments like Hudson Yards and 220 Central Park South, as well as international developments in collaboration with prominent architectural firms like SHoP Architects, BIG, Herzog & de Meuron, Adjaye Associates, and SO-IL. Her strategic perspective on bringing projects from schematic phase to final sale provides valuable insights into the industry's intricate workings. ArchDaily's Managing Editor, Maria-Cristina Florian, had the opportunity to discuss these critical topics with Elisa in the following interview.

"Luxury Without Context Is Just Excess": Elisa Orlanski Ours on Bridging Design Vision with Market Realities - Image 1 of 4"Luxury Without Context Is Just Excess": Elisa Orlanski Ours on Bridging Design Vision with Market Realities - Image 2 of 4"Luxury Without Context Is Just Excess": Elisa Orlanski Ours on Bridging Design Vision with Market Realities - Image 3 of 4"Luxury Without Context Is Just Excess": Elisa Orlanski Ours on Bridging Design Vision with Market Realities - Image 4 of 4Luxury Without Context Is Just Excess: Elisa Orlanski Ours on Bridging Design Vision with Market Realities - More Images+ 31

Understanding Eco Brutalism: The Paradox of Structure, Sustainability, and Style

Subscriber Access | 

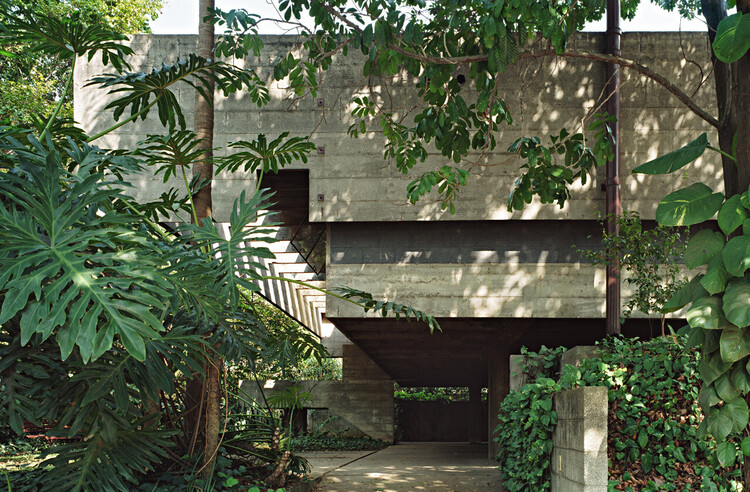
The built environment is expected to reduce carbon emissions, support biodiversity, and respond to changing ecological conditions, all while providing housing for communities and reflecting their cultural values. In this shifting landscape, a once-maligned architectural style emerges in a surprising new form. Brutalism, long associated with institutional gravitas and material austerity, is now being reframed through an ecological lens. This hybrid movement, known as eco-brutalism, combines the power of concrete with greenery and climate-sensitive design strategies. The result is a set of spaces that are visually arresting, conceptually complex, and increasingly popular among designers, urban planners, and the general public. This movement includes not only the direct lineage of 1960s Brutalism but also contemporary projects that, while not strictly Brutalist, share its material honesty, monumental scale, and use of expressive concrete forms.

Understanding Eco Brutalism:  The Paradox of Structure, Sustainability, and Style - Image 1 of 4Understanding Eco Brutalism:  The Paradox of Structure, Sustainability, and Style - Image 2 of 4Understanding Eco Brutalism:  The Paradox of Structure, Sustainability, and Style - Image 3 of 4Understanding Eco Brutalism:  The Paradox of Structure, Sustainability, and Style - Image 4 of 4Understanding Eco Brutalism:  The Paradox of Structure, Sustainability, and Style - More Images+ 39

Mapping as Design: A Resource-Based Approach to Rural Design in the United States

In 1982, at a conference on earth building in Tucson, Arizona, an unusual presentation challenged everything architects thought they knew about rural resources. Instead of focusing on construction techniques, the presenter, architect Pliny Fisk III, spread out a series of hand-drawn maps that revealed something extraordinary - rural Texas wasn't resource-poor, as conventional wisdom suggested, but material-rich beyond imagination. The maps showed volcanic ash perfect for lightweight concrete, caliche deposits stretching across vast territories, and mesquite forests that could supply both hardwood flooring and insulation. The revelation redefined prevailing notions of value in architecture.

Mapping as Design: A Resource-Based Approach to Rural Design in the United States - Image 1 of 4Mapping as Design: A Resource-Based Approach to Rural Design in the United States - Image 2 of 4Mapping as Design: A Resource-Based Approach to Rural Design in the United States - Image 3 of 4Mapping as Design: A Resource-Based Approach to Rural Design in the United States - Image 4 of 4Mapping as Design: A Resource-Based Approach to Rural Design in the United States - More Images+ 1

Benthem Crouwel and Snøhetta Unveil Design for the House of Culture and Administration in Delfzijl, Netherlands

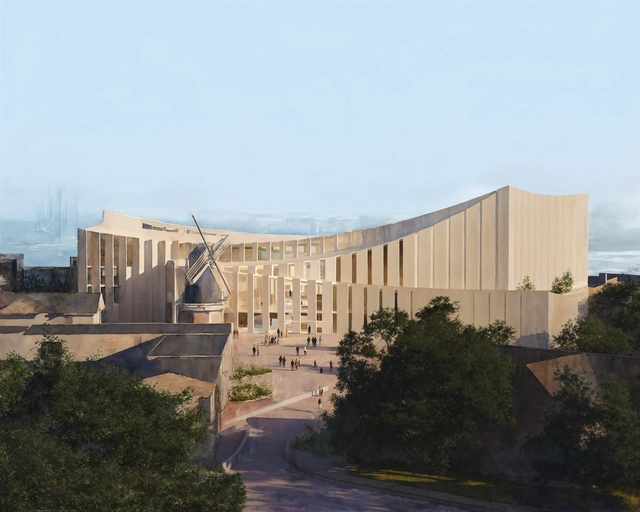
The House of Culture and Administration, a new civic complex designed by Benthem Crouwel Architects in collaboration with Snøhetta, is gradually taking shape in the Dutch city of Delfzijl. Located at Molenbergplein, the project brings together cultural and administrative functions in a unified architectural gesture that aims to strengthen the urban fabric of Eemsdelta. The current visualization marks a step forward in the structural design phase. Technical and financial refinements will continue over the summer, with final approval from the municipal council expected in October 2025.