1. ArchDaily
  2. Stockholm

Stockholm: The Latest Architecture and News

Tham & Videgård Celebrates Two Decades in Practice with Exhibition in Stockholm, Sweden

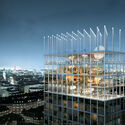
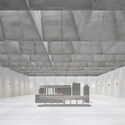
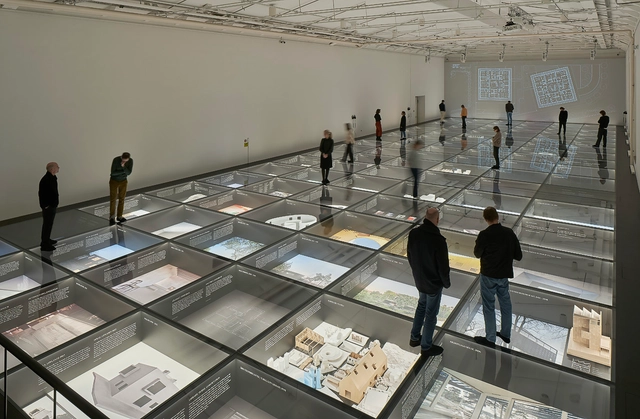
The Swedish architecture firm Tham & Videgård exhibits a broad selection of projects celebrating over twenty years in practice at the ArkDes—Centre for Architecture and Design in Stockholm, Sweden. For the first time, the studio’s work is being presented in its entirety, displaying in detail acclaimed buildings like the winning proposal for the Denfert art center in Paris and the 150-meter-tall +One Tower for the Swedish Exhibition in Gothenburg. From November 2022 to August 27, 2023, On: Architecture offers visitors a full-scale spatial experience involving models, new photography, and films – all set within a glass ground showroom.
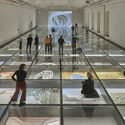
Tham & Videgård Celebrates Two Decades in Practice with Exhibition in Stockholm, Sweden - Imagen 1 de 4Tham & Videgård Celebrates Two Decades in Practice with Exhibition in Stockholm, Sweden - Imagen 2 de 4Tham & Videgård Celebrates Two Decades in Practice with Exhibition in Stockholm, Sweden - Imagen 3 de 4Tham & Videgård Celebrates Two Decades in Practice with Exhibition in Stockholm, Sweden - Imagen 4 de 4Tham & Videgård Celebrates Two Decades in Practice with Exhibition in Stockholm, Sweden - More Images+ 2

Banacado Café / ASKA

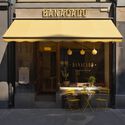
Banacado Café / ASKA - Interior Photography, Coffee Shop Interiors, Table, Lighting, ChairBanacado Café / ASKA - Interior Photography, Coffee Shop Interiors, Table, ChairBanacado Café / ASKA - Interior Photography, Coffee Shop Interiors, FenceBanacado Café / ASKA - Interior Photography, Coffee Shop Interiors, Door, Facade, Table, ChairBanacado Café / ASKA - More Images+ 10

Liljevalchs+ Museum / Wingårdhs

Liljevalchs+  Museum / Wingårdhs - Exterior Photography, Museum, FacadeLiljevalchs+  Museum / Wingårdhs - Drawings, Museum, FacadeLiljevalchs+  Museum / Wingårdhs - Interior Photography, Museum, Facade, HandrailLiljevalchs+  Museum / Wingårdhs - Interior Photography, Museum, Facade, HandrailLiljevalchs+  Museum / Wingårdhs - More Images+ 34

•
Stockholm, Sweden

Ai Weiwei’s Arch Installation Opens in Central Stockholm

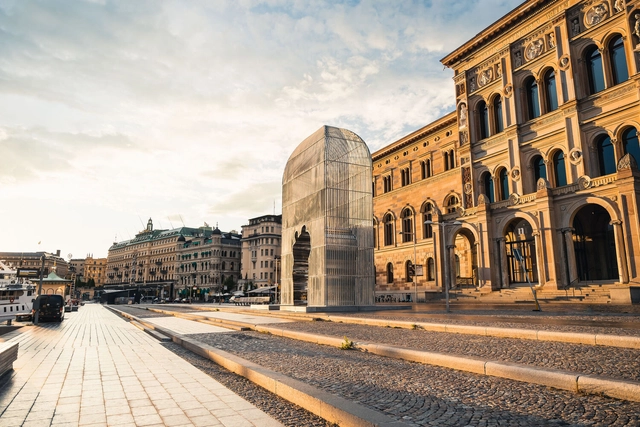
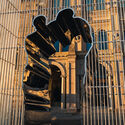
Chinese artist and activist Ai Weiwei unveiled the Arch, a cage-like sculpture in front of the National Museum of Stockholm. The 12-meter-tall stainless steel structure features at its center silhouettes of two people holding one another, appearing to break through the steel bars of the cage. The artwork was created to symbolize refugee stories and is seen as an ode to freedom. The sculpture is installed outside Nationalmuseum national gallery on the Blasienholmen peninsula in Stockholm’s archipelago. It will remain there for one year, after which, it will be moved to a yet undisclosed location in the city.
Ai Weiwei’s Arch Installation Opens in Central Stockholm - Imagen 1 de 4Ai Weiwei’s Arch Installation Opens in Central Stockholm - Imagen 2 de 4Ai Weiwei’s Arch Installation Opens in Central Stockholm - Imagen 3 de 4Ai Weiwei’s Arch Installation Opens in Central Stockholm - Imagen 4 de 4Ai Weiwei’s Arch Installation Opens in Central Stockholm - More Images+ 4

Kyvik House / Sjöblom Freij Arkitekter

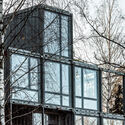
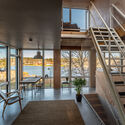
Kyvik House / Sjöblom Freij Arkitekter - Interior Photography, Houses, Beam, Facade
Courtesy of Sjöblom Freij Arkitekter

Kyvik House / Sjöblom Freij Arkitekter - Interior Photography, Houses, FacadeKyvik House / Sjöblom Freij Arkitekter - Exterior Photography, Houses, Facade, DoorKyvik House / Sjöblom Freij Arkitekter - Interior Photography, Houses, Stairs, Door, LightingKyvik House / Sjöblom Freij Arkitekter - Interior Photography, Houses, Table, ChairKyvik House / Sjöblom Freij Arkitekter - More Images+ 6

•
Stockholm, Sweden

Chapel Extension to Bromma Church / OKK+ Office Karolina Keyzer

Chapel Extension to Bromma Church / OKK+ Office Karolina Keyzer - Exterior Photography, Extension, Facade, DoorChapel Extension to Bromma Church / OKK+ Office Karolina Keyzer - Interior Photography, Extension, Facade, HandrailChapel Extension to Bromma Church / OKK+ Office Karolina Keyzer - Interior Photography, Extension, FacadeChapel Extension to Bromma Church / OKK+ Office Karolina Keyzer - Interior Photography, ExtensionChapel Extension to Bromma Church / OKK+ Office Karolina Keyzer - More Images+ 24

•
Stockholm, Sweden
  • Area Area of this architecture project Area:  50 m²
  • Year Completion year of this architecture project Year:  2021
  • Manufacturers Brands with products used in this architecture project
    Manufacturers:  Hallindens Granit, Naturstenskompaniet, Slite Stenhuggeri

Timraron 1118 Cabin / Studio Ida Tinning

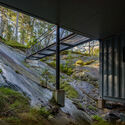
Timraron 1118 Cabin / Studio Ida Tinning - Exterior Photography, Houses, Stairs, ForestTimraron 1118 Cabin / Studio Ida Tinning - Exterior Photography, Houses, Door, Facade, ForestTimraron 1118 Cabin / Studio Ida Tinning - Interior Photography, Houses, Table, ChairTimraron 1118 Cabin / Studio Ida Tinning - Interior Photography, Houses, Kitchen, Facade, Chair, CountertopTimraron 1118 Cabin / Studio Ida Tinning - More Images+ 31

  • Architects: Studio Ida Tinning
  • Area Area of this architecture project Area:  90 m²
  • Year Completion year of this architecture project Year:  2018
  • Manufacturers Brands with products used in this architecture project
    Manufacturers:  Astrids, File Under Pop, Reform CPH, Salvatori fantini, Velfac

Little Faktory Hair Studio / Westblom Krasse Arkitektkontor

Little Faktory Hair Studio / Westblom Krasse Arkitektkontor - Interior Photography, Other
© Mikael Olsson

Little Faktory Hair Studio / Westblom Krasse Arkitektkontor - Interior Photography, Other, ChairLittle Faktory Hair Studio / Westblom Krasse Arkitektkontor - Interior Photography, OtherLittle Faktory Hair Studio / Westblom Krasse Arkitektkontor - Interior Photography, OtherLittle Faktory Hair Studio / Westblom Krasse Arkitektkontor - Interior Photography, Other, Beam, Facade, LightingLittle Faktory Hair Studio / Westblom Krasse Arkitektkontor - More Images+ 11

•
Stockholm, Sweden
  • Area Area of this architecture project Area:  220 m²
  • Year Completion year of this architecture project Year:  2021
  • Manufacturers Brands with products used in this architecture project
    Manufacturers:  AutoDesk, Artigo, Hidealite

The 2022 World's Best Cities To Live In: Discover the Top 20

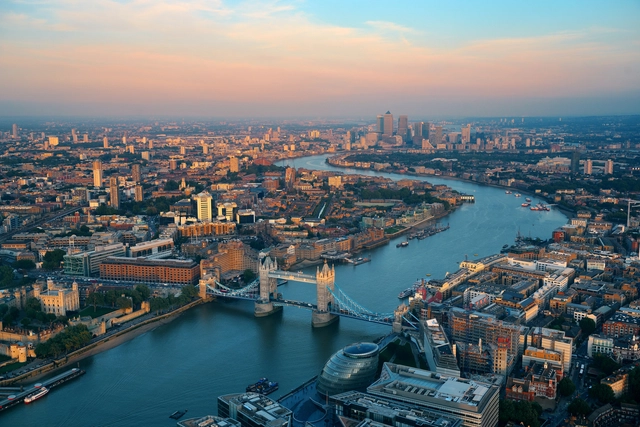
Global Finance's ranking of the world's best cities to live in, during 2022 has just been released. Centered on 8 different parameters that calculate and compare the quality of life of people living in urban areas such as economy, culture, population, environment, etc., this year’s edition also took into consideration Covid-19 deaths per thousand for each country, to reflect the new reality we live in. With data from the Global City Power index, Johns Hopkins University, Statista, and Macrotrends, the list seeks to have a complete vision, putting together traditional metrics with new factors.

Claiming the first position is London, U.K, a city that although didn’t get high rankings in its Covid-19 metrics, still topped the list, mainly due to its scores in culture, accessibility, and population growth. Tokyo was selected for the second position, showing weakness in one parameter, population, as its numbers have been declining for the past 10 years. Shanghai followed next, in the third position, because of relatively low Covid-19 death figures and strong population growth. Singapore and Melbourne came in 4th and 5th positions.

The 2022 World's Best Cities To Live In: Discover the Top 20 - Image 1 of 4The 2022 World's Best Cities To Live In: Discover the Top 20 - Image 2 of 4The 2022 World's Best Cities To Live In: Discover the Top 20 - Image 3 of 4The 2022 World's Best Cities To Live In: Discover the Top 20 - Image 4 of 4The 2022 World's Best Cities To Live In: Discover the Top 20 - More Images+ 16

Explore Architecture Studios from Around the World Through the Lens of Marc Goodwin

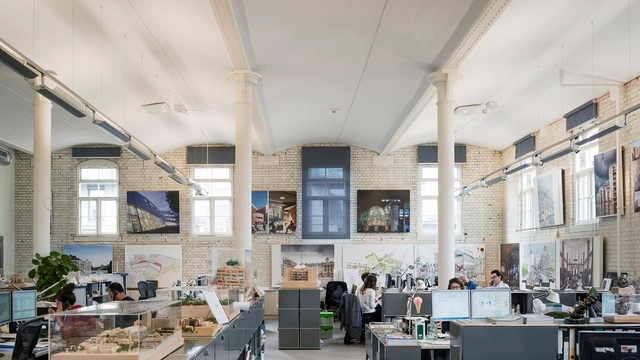
Moving forward with his "ultra-marathon of photoshoots", architectural photographer Marc Goodwin is putting together an Atlas of Architectural Atmospheres by Arcmospheres, a project that seeks to document diverse architecture and design studios from around the world. Since 2016, the architectural photographer has been traveling "far and wide to capture the atmospheres of architecture studios in order to produce an online and print resource for the architecture community", and after a two-year hiatus due to the pandemic, Goodwin resumed his project with an exploration of Berlin's architecture offices, capturing the work environment of renowned firms such as Hesse, LAVA, JWA, and FAR frohn&rojas, to name a few.

Explore Architecture Studios from Around the World Through the Lens of Marc Goodwin - Image 1 of 4Explore Architecture Studios from Around the World Through the Lens of Marc Goodwin - Image 2 of 4Explore Architecture Studios from Around the World Through the Lens of Marc Goodwin - Image 3 of 4Explore Architecture Studios from Around the World Through the Lens of Marc Goodwin - Image 4 of 4Explore Architecture Studios from Around the World Through the Lens of Marc Goodwin - More Images+ 16

Container House / Måns Tham Arkitektkontor

Container House / Måns Tham Arkitektkontor - Exterior Photography, Houses, Facade
© Staffan Andersson

Container House / Måns Tham Arkitektkontor - Exterior Photography, Houses, FacadeContainer House / Måns Tham Arkitektkontor - Exterior Photography, HousesContainer House / Måns Tham Arkitektkontor - Interior Photography, Houses, Door, Facade, Stairs, Table, ChairContainer House / Måns Tham Arkitektkontor - Exterior Photography, Houses, Stairs, BeamContainer House / Måns Tham Arkitektkontor - More Images+ 8

•
Stockholm, Sweden

MBS Beauty Clinic / ASKA

MBS Beauty Clinic  / ASKA - Interior Photography, Wellness Interiors, Table
© Mikael Lundblad

MBS Beauty Clinic  / ASKA - Interior Photography, Wellness InteriorsMBS Beauty Clinic  / ASKA - Interior Photography, Wellness Interiors, Bedroom, Stairs, DoorMBS Beauty Clinic  / ASKA - Interior Photography, Wellness Interiors, Kitchen, Facade, TableMBS Beauty Clinic  / ASKA - Interior Photography, Wellness InteriorsMBS Beauty Clinic  / ASKA - More Images+ 12

  • Architects: ASKA
  • Area Area of this architecture project Area:  70 m²
  • Year Completion year of this architecture project Year:  2021

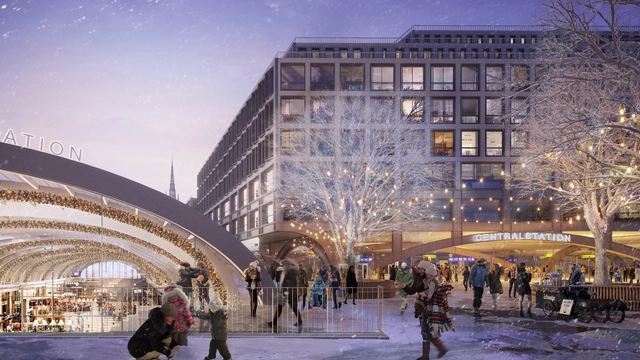
Foster + Partners Wins Competition to Design Central Station in Stockholm

An integrated team led by Foster + Partners in collaboration with Marge Arkitekter have won a design competition for the redevelopment of Stockholm's central station, Sweden's largest transportation facility. The winning design aims to bring together several modes of transport in an integrated hub, while prioritizing pedestrian circulation and creating a new mixed-use urban district that combines old and new architecture.

Foster + Partners Wins Competition to Design Central Station in Stockholm - Imagen 1 de 4Foster + Partners Wins Competition to Design Central Station in Stockholm - Imagen 2 de 4Foster + Partners Wins Competition to Design Central Station in Stockholm - Imagen 3 de 4Foster + Partners Wins Competition to Design Central Station in Stockholm - Imagen 4 de 4Foster + Partners Wins Competition to Design Central Station in Stockholm - More Images+ 7

Head Office and Showroom CAIA Cosmetics / CJ Studio

Head Office and Showroom CAIA Cosmetics / CJ Studio - Interior Photography, Retail Interiors, Chair, Table
© Emil Fagander

Head Office and Showroom CAIA Cosmetics / CJ Studio - Interior Photography, Retail Interiors, Table, ChairHead Office and Showroom CAIA Cosmetics / CJ Studio - Interior Photography, Retail Interiors, Lighting, TableHead Office and Showroom CAIA Cosmetics / CJ Studio - Interior Photography, Retail Interiors, TableHead Office and Showroom CAIA Cosmetics / CJ Studio - Interior Photography, Retail Interiors, Table, ChairHead Office and Showroom CAIA Cosmetics / CJ Studio - More Images+ 14

  • Interior Designers: CJ Studio
  • Area Area of this architecture project Area:  660 m²
  • Year Completion year of this architecture project Year:  2021
  • Manufacturers Brands with products used in this architecture project
    Manufacturers:  Andreu World, FLOS, La Cividina, Occhio, Ferm Living, +9

Outdoor Office / Anders Berensson Architects

Outdoor Office / Anders Berensson Architects - Exterior Photography, Offices Interiors
© Anders Berensson & Tom Öhlin

Outdoor Office / Anders Berensson Architects - Exterior Photography, Offices InteriorsOutdoor Office / Anders Berensson Architects - Exterior Photography, Offices InteriorsOutdoor Office / Anders Berensson Architects - Interior Photography, Offices Interiors, BeamOutdoor Office / Anders Berensson Architects - Interior Photography, Offices InteriorsOutdoor Office / Anders Berensson Architects - More Images+ 15

Timber Dome / Tham & Videgård Arkitekter

Timber Dome / Tham & Videgård Arkitekter - Interior Photography, Pavilion, Patio, StairsTimber Dome / Tham & Videgård Arkitekter - Interior Photography, Pavilion, BeamTimber Dome / Tham & Videgård Arkitekter - Interior Photography, Pavilion, FacadeTimber Dome / Tham & Videgård Arkitekter - Exterior Photography, Pavilion, FacadeTimber Dome / Tham & Videgård Arkitekter - More Images+ 6

•
Stockholm, Sweden

Vårbergstoppen Playground Spheres / AndrénFogelström

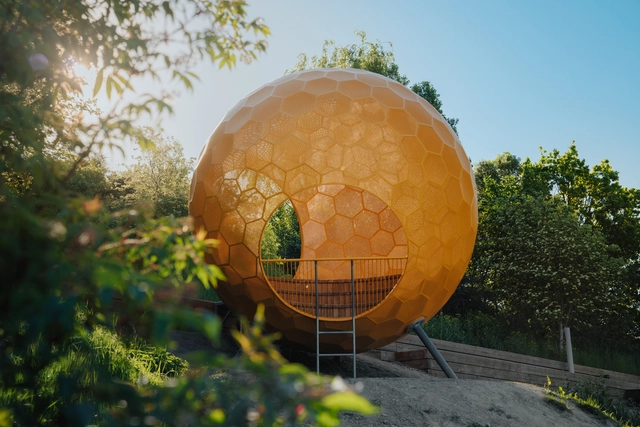
Vårbergstoppen Playground Spheres / AndrénFogelström - Exterior Photography, Installations & StructuresVårbergstoppen Playground Spheres / AndrénFogelström - Interior Photography, Installations & StructuresVårbergstoppen Playground Spheres / AndrénFogelström - Exterior Photography, Installations & StructuresVårbergstoppen Playground Spheres / AndrénFogelström - Interior Photography, Installations & StructuresVårbergstoppen Playground Spheres / AndrénFogelström - More Images+ 17

Vårbergstoppen Viewing Platforms / AndrénFogelström

Vårbergstoppen Viewing Platforms / AndrénFogelström - Exterior Photography, Installations & StructuresVårbergstoppen Viewing Platforms / AndrénFogelström - Exterior Photography, Installations & StructuresVårbergstoppen Viewing Platforms / AndrénFogelström - Exterior Photography, Installations & Structures, Stairs, Handrail, ColumnVårbergstoppen Viewing Platforms / AndrénFogelström - Exterior Photography, Installations & StructuresVårbergstoppen Viewing Platforms / AndrénFogelström - More Images+ 30