Sao Paulo: The Latest Architecture and News
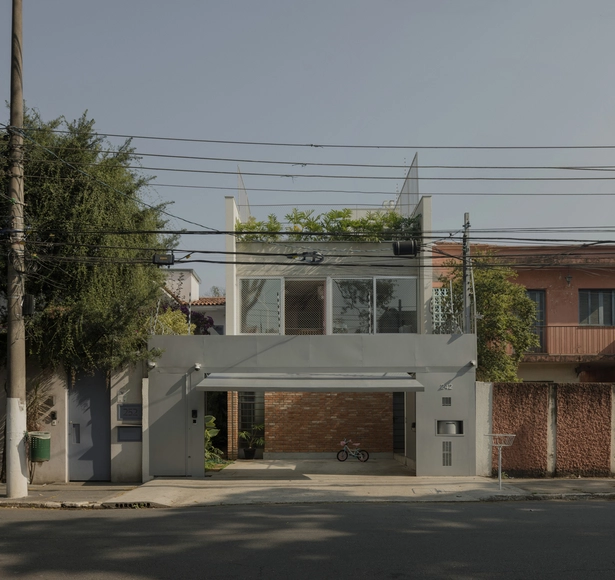
Jardim Paulista House / Messina Rivas
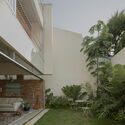
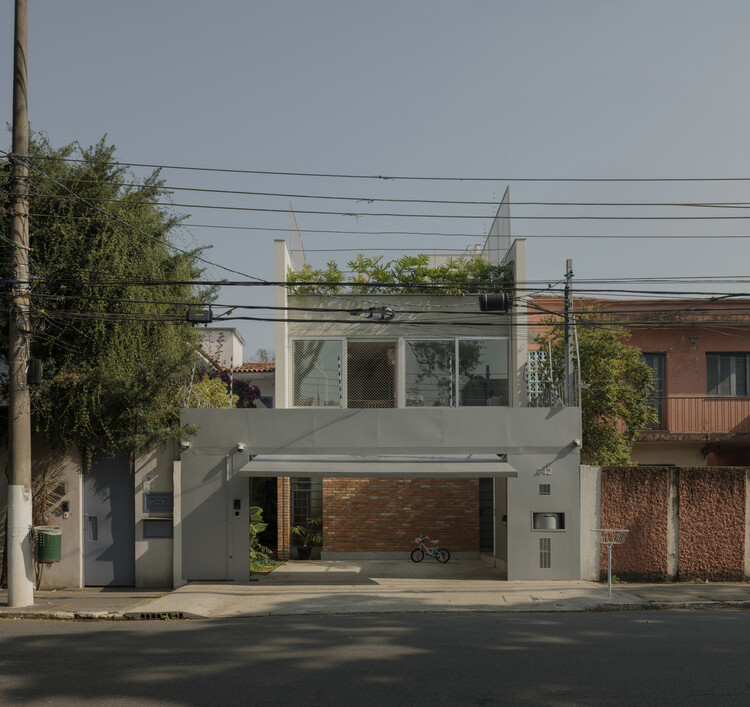
https://www.archdaily.com/1033527/jardim-paulista-house-messina-rivasValeria Silva
Haras House / Felipe Hess Arquitetos


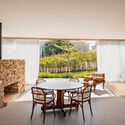
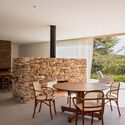
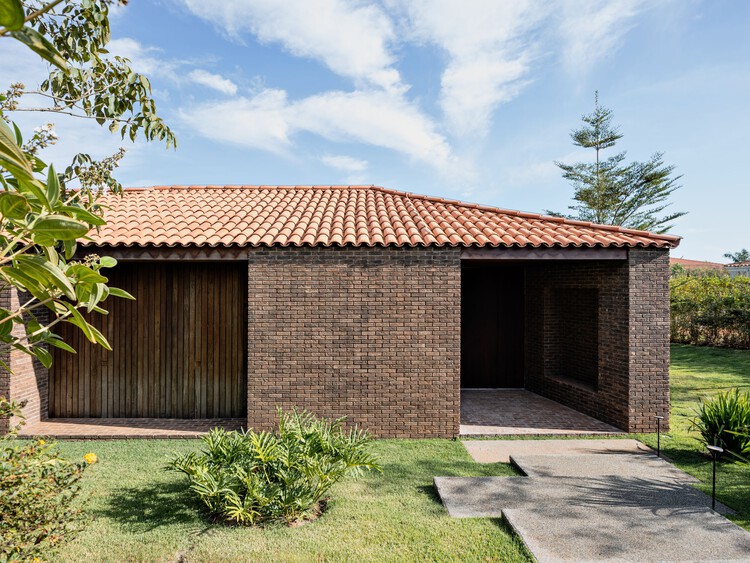
https://www.archdaily.com/1032917/haras-house-felipe-hess-arquitetosValeria Silva
PAB House / SAAG Arquitetura
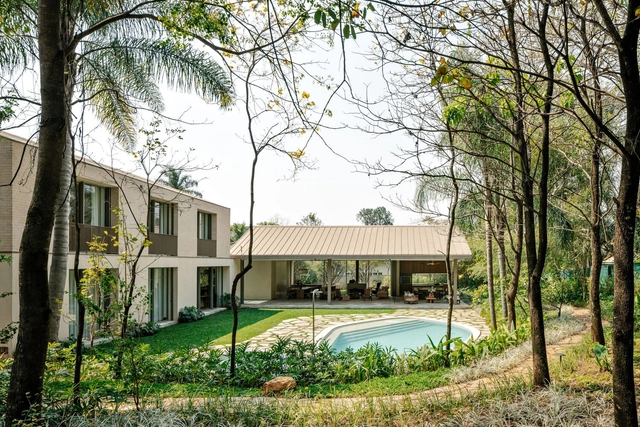





https://www.archdaily.com/1032409/pab-house-saag-arquiteturaValeria Silva
The World's Largest Cities in 2025 by Population

Every year, World Population Day is observed on July 11th, aiming to increase people's awareness of various population issues, such as the importance of urbanization, gender equality, poverty, health, and human rights. In 2025, under the theme "Empowering Youth to Build the Families They Want," the United Nations draws attention to the largest generation of young people in history, many of whom are coming of age in rapidly urbanizing contexts. Urban centers remain key to understanding these demographic patterns, as cities continue to attract populations seeking opportunity, stability, and access to essential services. Today, more than half of the global population resides in urban areas, a share projected to increase to 66% by 2050.

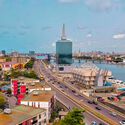



https://www.archdaily.com/1032049/the-worlds-largest-cities-in-2025-by-populationReyyan Dogan
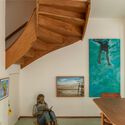
House da Vila / Mariana Orsi Arquitetura + Design





-
Architects: Mariana Orsi Arquitetura + Design
- Area: 128 m²
- Year: 2025
https://www.archdaily.com/1031664/house-da-vila-mariana-orsi-arquitetura-plus-designSusanna Moreira
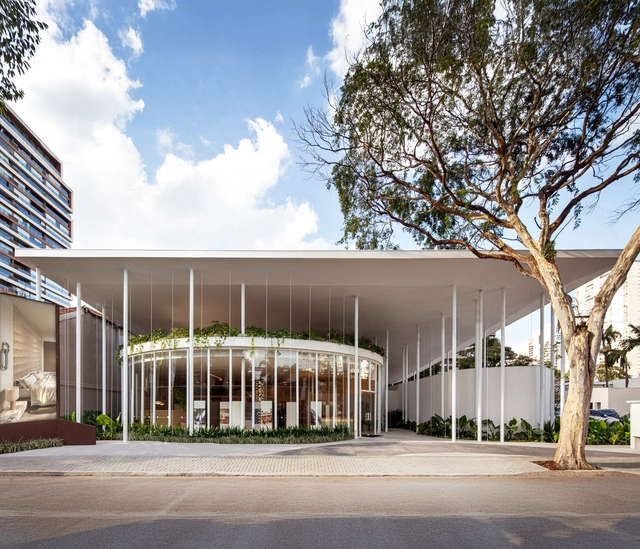
Pavilion Tess / Estúdio Leonardo Zanatta
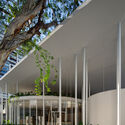
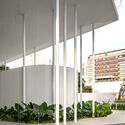
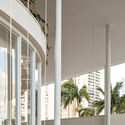


-
Architects: Estúdio Leonardo Zanatta
- Area: 350 m²
- Year: 2025
https://www.archdaily.com/1031405/pavilion-tess-estudio-leonardo-zanattaSusanna Moreira
House Next Door / Guelo Nunes Arquitetura



-
Architects: Guelo Nunes Arquitetura
- Area: 3660 ft²
- Year: 2025
https://www.archdaily.com/1030897/house-next-door-guelo-nunes-arquiteturaPilar Caballero
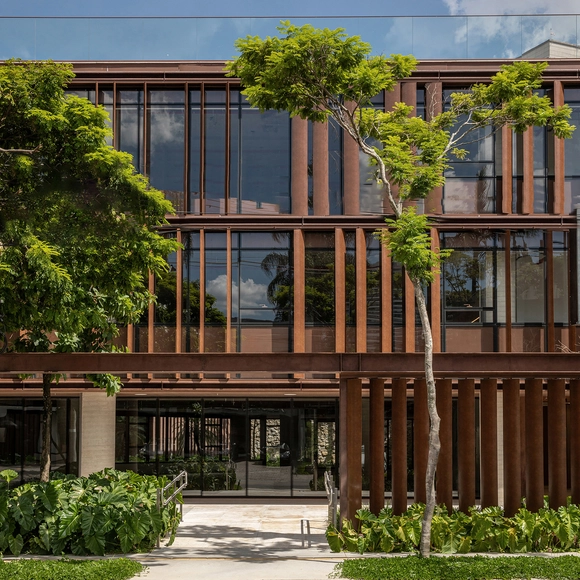
Gabriel Faria Lima Corporate / Perkins&Will


-
Architects: Perkins&Will
- Area: 2900 m²
- Year: 2025
-
Manufacturers: Protecnica, Stone, Sulmetais
https://www.archdaily.com/1030666/gabriel-faria-lima-corporate-perkins-and-will-sao-pauloSusanna Moreira
Mich Mich Bakery / entre escalas
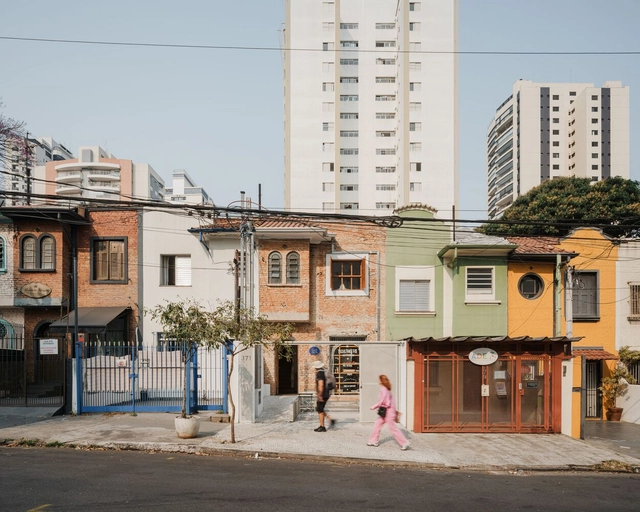


-
Architects: entre escalas
- Area: 117 m²
- Year: 2024
-
Manufacturers: REKA
https://www.archdaily.com/1030436/mich-mich-bakery-entre-escalasAndreas Luco
Santokki Restaurant / Tadu Arquitetura
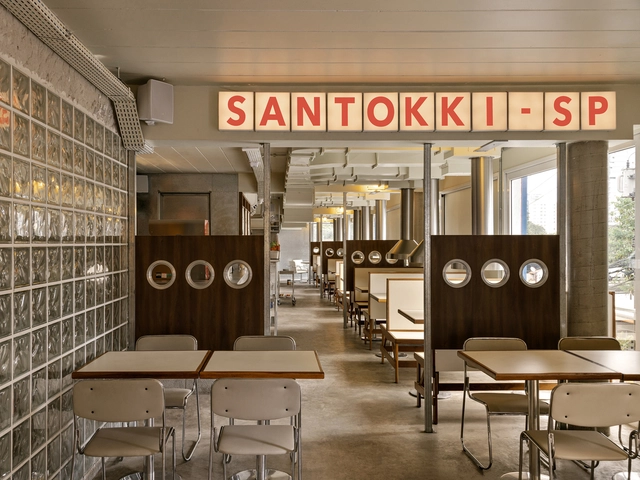


-
Architects: Tadu Arquitetura
- Area: 1787 ft²
- Year: 2025
-
Manufacturers: Lusitana, Macom
https://www.archdaily.com/1029194/santokki-restaurant-tadu-arquiteturaPilar Caballero
From Root to Roof: In Venice, ArchDaily Highlights Restorative Emerging Practices
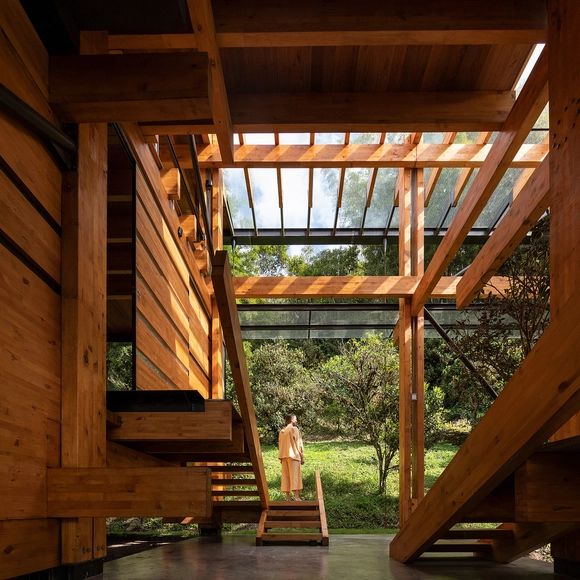
In partnership with the European Cultural Center (ECC), ArchDaily has launched its inaugural exhibition as part of the seventh iteration of Time Space Existence, an architectural showcase occurring concurrently with the 19th Venice Architecture Biennale. Open from May 10 to November 23, 2025, in various locations throughout Venice, this edition centers on the theme of "Repair, Regenerate, and Reuse," promoting innovative and sustainable approaches in architecture. ArchDaily's contribution is located at Palazzo Mora, complementing other venues like Palazzo Bembo, Marinaressa Gardens, and Palazzo Michiel.


https://www.archdaily.com/1030386/from-root-to-roof-in-venice-archdaily-highlights-restorative-emerging-practicesMaria-Cristina Florian
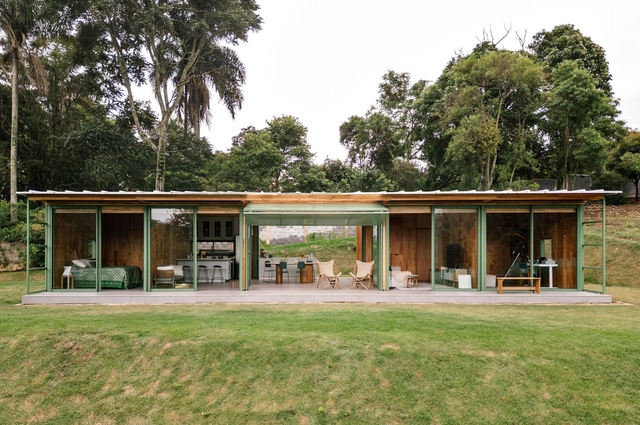
Piedade House / Nitsche Arquitetos





https://www.archdaily.com/1029849/piedade-house-nitsche-arquitetosValeria Silva
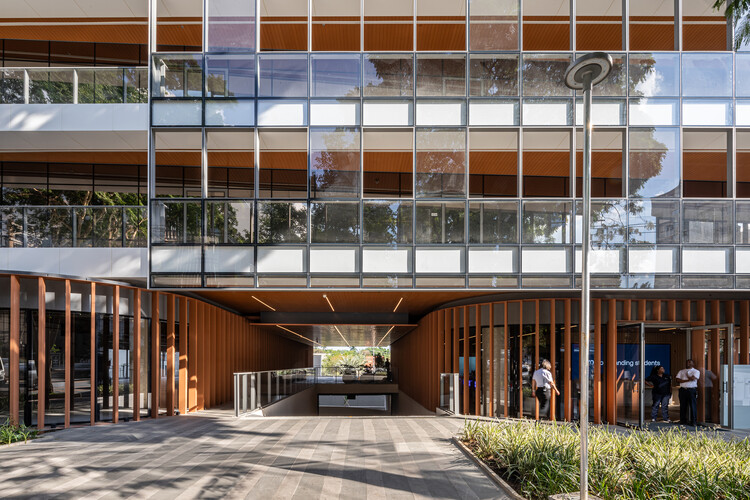
Link School of Business / Perkins&Will




https://www.archdaily.com/1029039/link-school-of-business-perkins-and-willSusanna Moreira
Apartment I / Luiz Solano
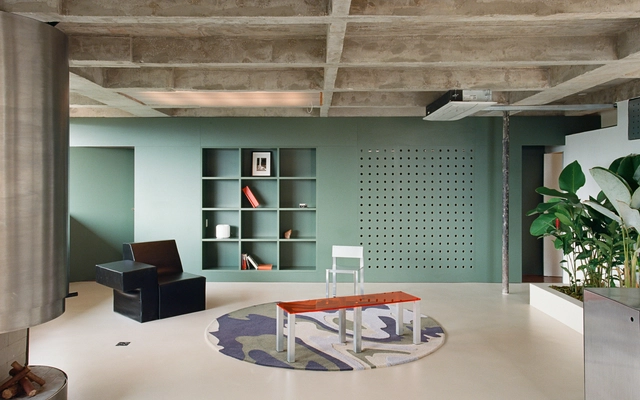


-
Architects: Luiz Solano
- Area: 160 m²
- Year: 2025
-
Manufacturers: Atko Concreto, Lola Muller, Sem Juntas, reka iluminacao
https://www.archdaily.com/1029493/apartment-i-luiz-solano-escritorio-de-arquiteturaSusanna Moreira
14th São Paulo Architecture Biennial Highlights Architectural Responses to the Climate Crisis
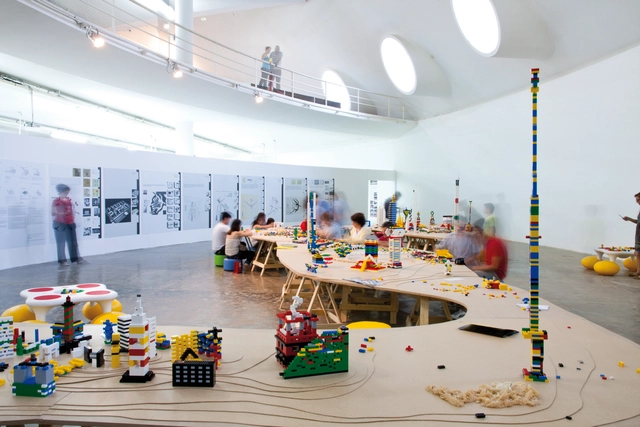
From September 18 to October 19, 2025, the city of São Paulo will host the 14th edition of the International Architecture Biennale (BIAsp), which returns to the Oca Pavilion in Ibirapuera Park after nearly a decade of decentralized editions. Organized by the São Paulo Department of the Institute of Architects of Brazil (IABsp), the exhibition raises a pressing question: what is architecture’s role in facing climate change and the extreme events already reshaping our urban and environmental landscapes?
https://www.archdaily.com/1029434/14th-sao-paulo-architecture-biennial-highlights-architectural-responses-to-the-climate-crisisArchDaily Team
I'm Still Here: How Rio de Janeiro’s Architecture and Urbanism Shape the Oscar-Nominated Brazilian Film
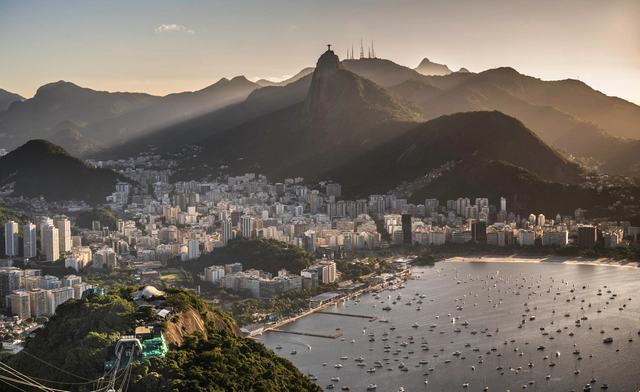
A radiant Rio de Janeiro, bathed in sunlight and carried by the ocean breeze. The beach is full of life—children run across the sand, families enjoy their time together, and laughter drifts through the air. This vibrant postcard from the 1970s, depicting a Cidade Maravilhosa exuding freedom and vitality, sets the stage for "I'm Still Here," a Brazilian film that film which recently won the Oscar for Best International Feature, marking a first for Brazilian cinematography. Further recognizing its merits, the film also received Oscar nominations for Best Actress and Best Picture. The film's setting provides a rich backdrop for exploring the urban landscape of Rio during a pivotal period in its history. As the story unfolds, this bright and open setting gives way to the architectural and urban impacts of the fear and uncertainty of the military dictatorship that ruled Brazil for over two decades.


https://www.archdaily.com/1026951/im-still-here-how-rio-de-janeiros-architecture-and-urbanism-shape-the-oscar-nominated-brazilian-filmCamilla Ghisleni
Red House Ipiranga Bom Pastor / STUDIO DLUX + Licuri Paisagismo
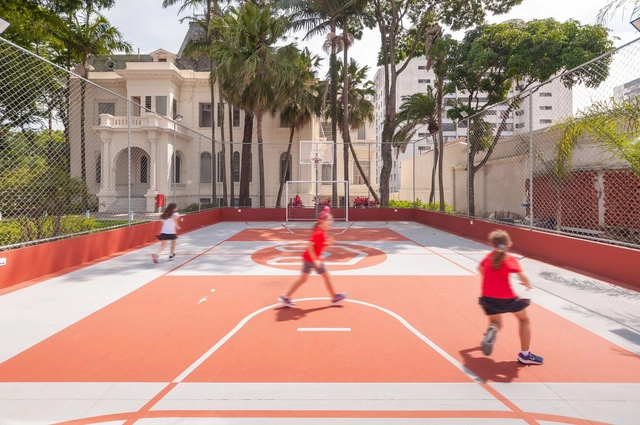


https://www.archdaily.com/1027265/red-house-ipiranga-bom-pastor-studio-dluxPilar Caballero
Following Oscar Niemeyer's Legacy: The Story Behind the Araras State Theater in Brazil
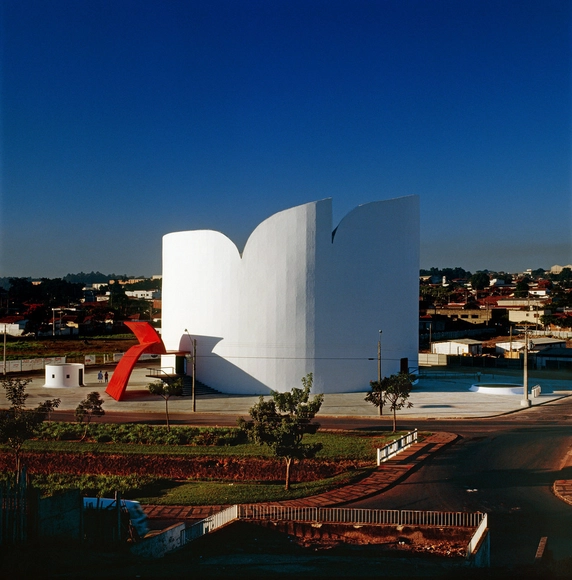
Inaugurated in 1991, the Maestro Francisco Paulo Russo State Theater in Araras is considered one of the city's and the region's main cultural venues. Designed by architect Oscar Niemeyer, one of the leading figures of the Modern Movement, the theater was equipped with all the necessary infrastructure to host local, national, and international cultural events between 1995 and 2005. Niemeyer left behind a legacy in which his signature free-form architectural style integrates influences from various sources while also engaging in a dialogue with the identity of a tropical country.




https://www.archdaily.com/1026638/following-oscar-niemeyers-legacy-the-story-behind-the-araras-state-theater-in-brazilAgustina Iñiguez