1. ArchDaily
  2. Sao Paulo

Sao Paulo: The Latest Architecture and News

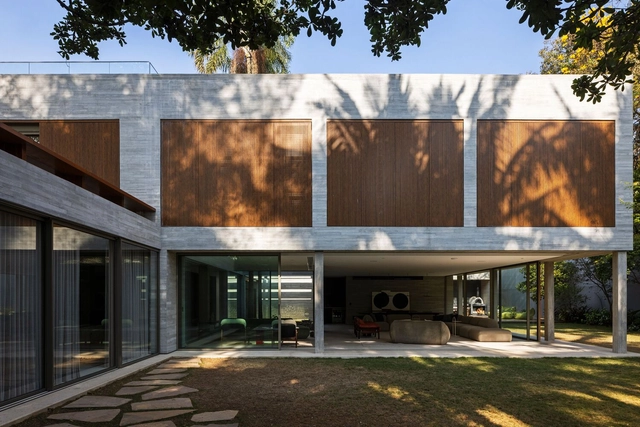
RDS House / Luiz Paulo Andrade Arquitetos

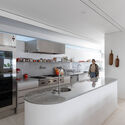
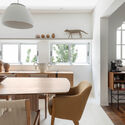
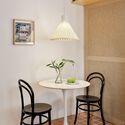
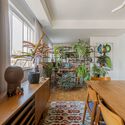
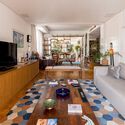
RDS House / Luiz Paulo Andrade Arquitetos - HousesRDS House / Luiz Paulo Andrade Arquitetos - Interior Photography, Houses, FacadeRDS House / Luiz Paulo Andrade Arquitetos - Interior Photography, Houses, ChairRDS House / Luiz Paulo Andrade Arquitetos - Interior Photography, HousesRDS House / Luiz Paulo Andrade Arquitetos - More Images+ 24

•
São Paulo, Brazil

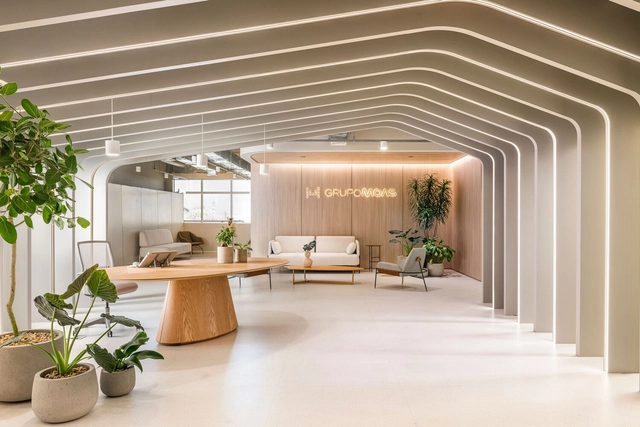
Moas Group / Perkins&Will São Paulo

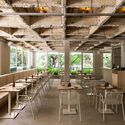
Moas Group / Perkins&Will São Paulo - Interior Photography, Offices Interiors, Kitchen, ChairMoas Group / Perkins&Will São Paulo - Interior Photography, Offices Interiors, Stairs, Table, ChairMoas Group / Perkins&Will São Paulo - Interior Photography, Offices Interiors, Beam, Chair, TableMoas Group / Perkins&Will São Paulo - Interior Photography, Offices Interiors, Table, Lighting, ChairMoas Group / Perkins&Will São Paulo - More Images+ 25

•
Varzea da Barra Funda, Brazil
  • Architects: Perkins&Will
  • Area Area of this architecture project Area:  3316 m²
  • Year Completion year of this architecture project Year:  2024
  • Manufacturers Brands with products used in this architecture project
    Manufacturers:  Tarkett, ACE Revestimentos, Arkflex, Boobam e Teto Móveis, Branco Casa, +8

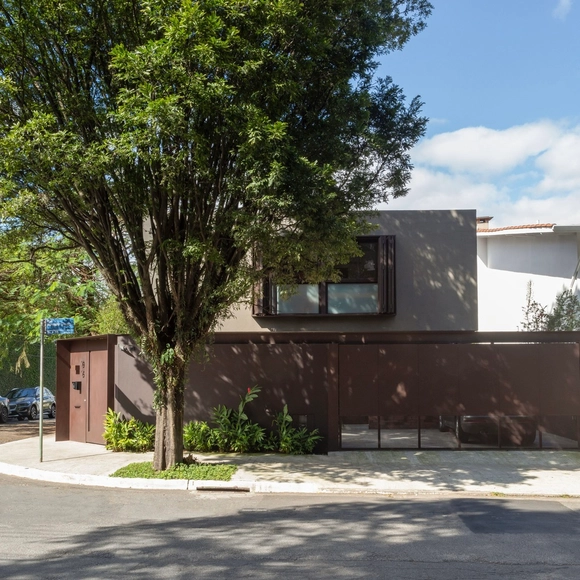
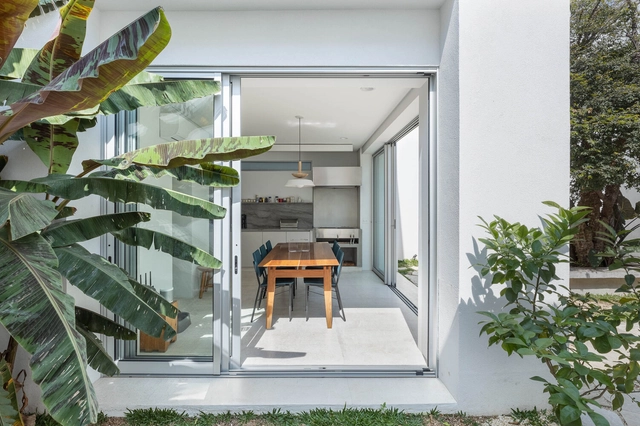
Perpétua House / ARKITITO Arquitetura

Perpétua House / ARKITITO Arquitetura - Exterior Photography, Houses, FacadePerpétua House / ARKITITO Arquitetura - Interior Photography, Houses, TablePerpétua House / ARKITITO Arquitetura - Interior Photography, Houses, Table, ChairPerpétua House / ARKITITO Arquitetura - Interior Photography, Houses, ChairPerpétua House / ARKITITO Arquitetura - More Images+ 18

•
São Paulo, Brazil
  • Area Area of this architecture project Area:  340 m²
  • Year Completion year of this architecture project Year:  2021
  • Manufacturers Brands with products used in this architecture project
    Manufacturers:  Sherwin-Williams, Breton, Caciel Marcenaria, Carlos Camargo Decorações, Carvalho e Carvalho Serralheria, +10

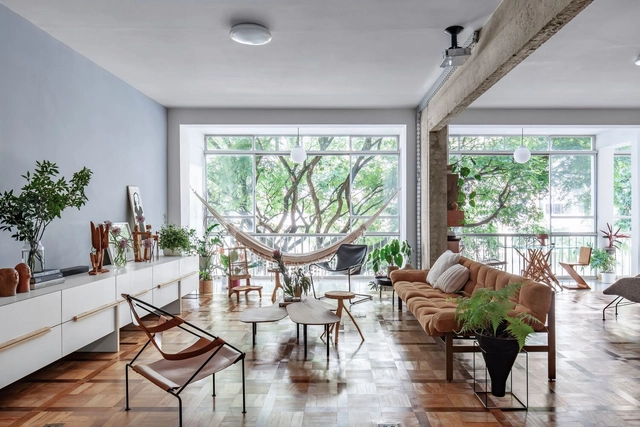
RCL House Renovation in Alto de Pinheiros / entre escalas

RCL House Renovation in Alto de Pinheiros / entre escalas - Interior Photography, Renovation, BeamRCL House Renovation in Alto de Pinheiros / entre escalas - RenovationRCL House Renovation in Alto de Pinheiros / entre escalas - Interior Photography, Renovation, Kitchen, Lighting, Countertop, TableRCL House Renovation in Alto de Pinheiros / entre escalas - Interior Photography, RenovationRCL House Renovation in Alto de Pinheiros / entre escalas - More Images+ 19

•
Sao Paulo, Brazil
  • Architects: entre escalas
  • Year Completion year of this architecture project Year:  2023
  • Manufacturers Brands with products used in this architecture project
    Manufacturers:  Ladrilar, Lepri, REKA

Korngold Apartament / Ana Sawaia Arquitetura

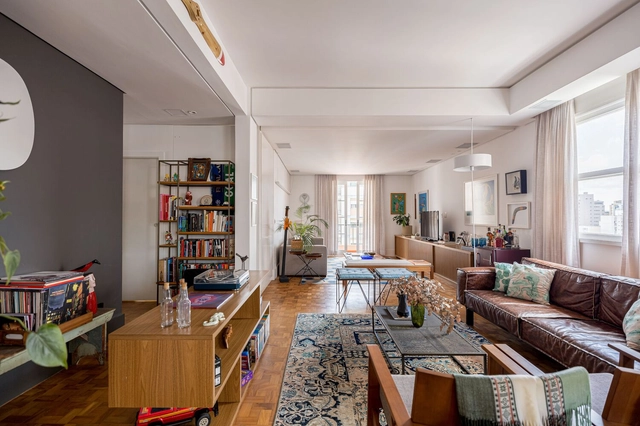
Korngold Apartament / Ana Sawaia Arquitetura - Interior Photography, Apartments, Table, ChairKorngold Apartament / Ana Sawaia Arquitetura - Interior Photography, Apartments, Chair, TableKorngold Apartament / Ana Sawaia Arquitetura - Interior Photography, Apartments, ChairKorngold Apartament / Ana Sawaia Arquitetura - Interior Photography, Apartments, Chair, LightingKorngold Apartament / Ana Sawaia Arquitetura - More Images+ 13

•
São Paulo, Brazil
  • Area Area of this architecture project Area:  230 m²
  • Year Completion year of this architecture project Year:  2023
  • Manufacturers Brands with products used in this architecture project
    Manufacturers:  Arthur Nestrovski, Breton - Giacomo Tomazzi, Bruno Jahara, Carbono Design, Cida Lima, +14

Landscape Design of Torre Mata Atlântica / Benedito Abbud Arquitetura Paisagística

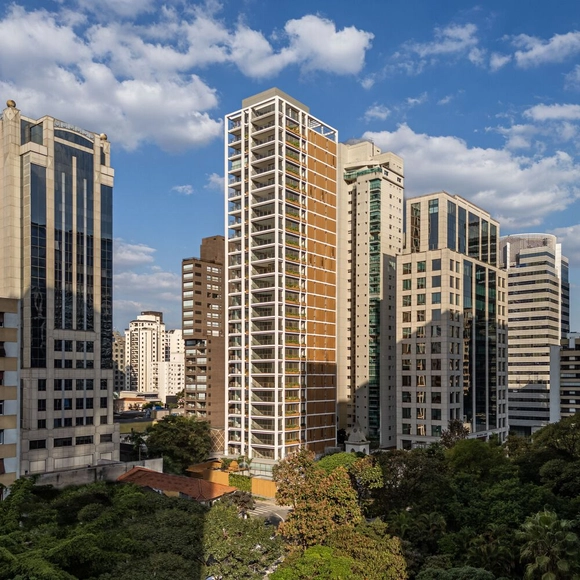
Landscape Design of Torre Mata Atlântica / Benedito Abbud Arquitetura Paisagística - Exterior Photography, Landscape Architecture, Facade
© Eduardo Castello

Landscape Design of Torre Mata Atlântica / Benedito Abbud Arquitetura Paisagística - Exterior Photography, Landscape Architecture, FacadeLandscape Design of Torre Mata Atlântica / Benedito Abbud Arquitetura Paisagística - Exterior Photography, Landscape Architecture, Garden, FacadeLandscape Design of Torre Mata Atlântica / Benedito Abbud Arquitetura Paisagística - Landscape ArchitectureLandscape Design of Torre Mata Atlântica / Benedito Abbud Arquitetura Paisagística - Landscape ArchitectureLandscape Design of Torre Mata Atlântica / Benedito Abbud Arquitetura Paisagística - More Images+ 34

PINGA ÃO Store / Clube + Marc do Nascimento

PINGA ÃO Store / Clube + Marc do Nascimento - Interior Photography, Store, Door, Facade, Table, ChairPINGA ÃO Store / Clube + Marc do Nascimento - Interior Photography, Store, Bathroom, FacadePINGA ÃO Store / Clube + Marc do Nascimento - Interior Photography, Store, FacadePINGA ÃO Store / Clube + Marc do Nascimento - StorePINGA ÃO Store / Clube + Marc do Nascimento - More Images+ 23

•
Centro Histórico de São Paulo, Brazil
  • Architects: CLUBE, Marc do Nascimento
  • Area Area of this architecture project Area:  60 m²
  • Year Completion year of this architecture project Year:  2024

Colossi House / Peninsula Arquitetura

Colossi House / Peninsula Arquitetura - Interior Photography, Renovation, FacadeColossi House / Peninsula Arquitetura - Interior Photography, Renovation, Kitchen, Table, ChairColossi House / Peninsula Arquitetura - Interior Photography, Renovation, Kitchen, CountertopColossi House / Peninsula Arquitetura - Interior Photography, Renovation, Table, ChairColossi House / Peninsula Arquitetura - More Images+ 16

•
Sao Paulo, Brazil
  • Area Area of this architecture project Area:  300 m²
  • Year Completion year of this architecture project Year:  2022
  • Manufacturers Brands with products used in this architecture project
    Manufacturers:  GRAPHISOFT, Casa Franceza, Cia do Metal, ENGEFRANÇA, Fernando Jaeger, +3

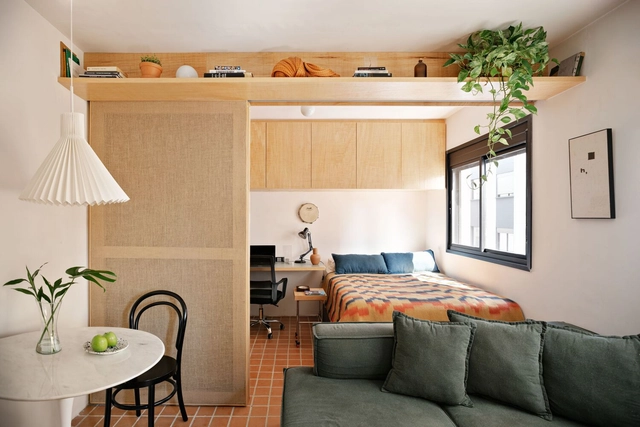
ABT Apartment / Lisboa+Rimi

ABT Apartment / Lisboa+Rimi - Interior Photography, Apartment Interiors, TableABT Apartment / Lisboa+Rimi - Interior Photography, Apartment Interiors, Table, LightingABT Apartment / Lisboa+Rimi - Interior Photography, Apartment Interiors, Table, Lighting, Countertop, ChairABT Apartment / Lisboa+Rimi - Interior Photography, Apartment Interiors, Table, Lighting, ChairABT Apartment / Lisboa+Rimi - More Images+ 11

  • Architects: Lisboa+Rimi
  • Area Area of this architecture project Area:  312 ft²
  • Year Completion year of this architecture project Year:  2024
  • Manufacturers Brands with products used in this architecture project
    Manufacturers:  Criathuras, Lepri Cerâmicas, Mel Kawahara

+55 Design Store / Studio Arthur Casas

+55 Design Store / Studio Arthur Casas - Interior Photography, Store, Facade, Chair+55 Design Store / Studio Arthur Casas - Interior Photography, Store, Chair+55 Design Store / Studio Arthur Casas - Interior Photography, Store, Table+55 Design Store / Studio Arthur Casas - Interior Photography, Store, Table, Lighting, Chair+55 Design Store / Studio Arthur Casas - More Images+ 21

•
São Paulo, Brazil
  • Area Area of this architecture project Area:  720 m²
  • Year Completion year of this architecture project Year:  2020
  • Manufacturers Brands with products used in this architecture project
    Manufacturers:  InterLight, Lechler, Manufatti Revestimentos, Montele Elevadores, Protecnica, +3

Retrofitting Brazilian Buildings: Sustainability and Innovation in Downtown São Paulo

Subscriber Access | 

The term "retrofit," unlike rehabilitation or restoration, has been adopted by the market to address technological upgrades in existing buildings. These projects focus on aligning constructions with local technical standards and adapting spaces to be more functional and sustainable, meeting current demands.

Retrofit has become a key practice in contemporary architecture, standing out for its ability to revitalize existing buildings without the need for demolition while offering significant economic and social benefits. This approach is gaining ground in the architectural field, driven by iconic projects and public and private initiatives.

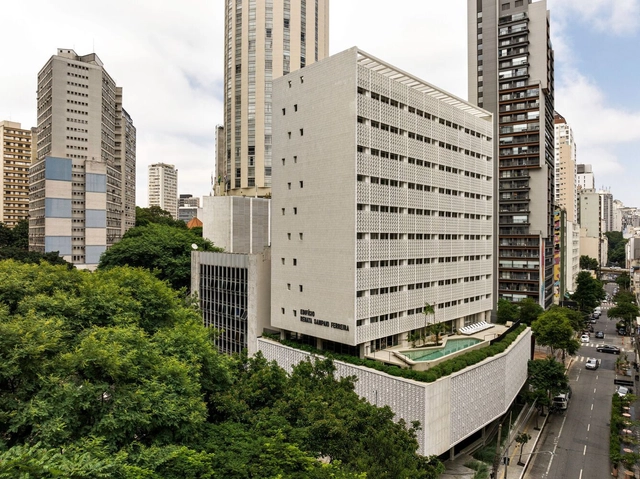
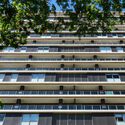
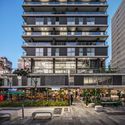
Retrofitting Brazilian Buildings: Sustainability and Innovation in Downtown São Paulo - Image 1 of 4Retrofitting Brazilian Buildings: Sustainability and Innovation in Downtown São Paulo - Image 2 of 4Retrofitting Brazilian Buildings: Sustainability and Innovation in Downtown São Paulo - Image 3 of 4Retrofitting Brazilian Buildings: Sustainability and Innovation in Downtown São Paulo - Image 4 of 4Retrofitting Brazilian Buildings: Sustainability and Innovation in Downtown São Paulo - More Images+ 10

Crona 665 Building / Andrade Morettin Arquitetos Associados

Crona 665 Building / Andrade Morettin Arquitetos Associados - Exterior Photography, Apartments, Facade
© Nelson Kon

Crona 665 Building / Andrade Morettin Arquitetos Associados - Exterior Photography, Apartments, Facade, CityscapeCrona 665 Building / Andrade Morettin Arquitetos Associados - Exterior Photography, Apartments, FacadeCrona 665 Building / Andrade Morettin Arquitetos Associados - ApartmentsCrona 665 Building / Andrade Morettin Arquitetos Associados - Exterior Photography, Apartments, FacadeCrona 665 Building / Andrade Morettin Arquitetos Associados - More Images+ 30

•
Tatuapé, Brazil

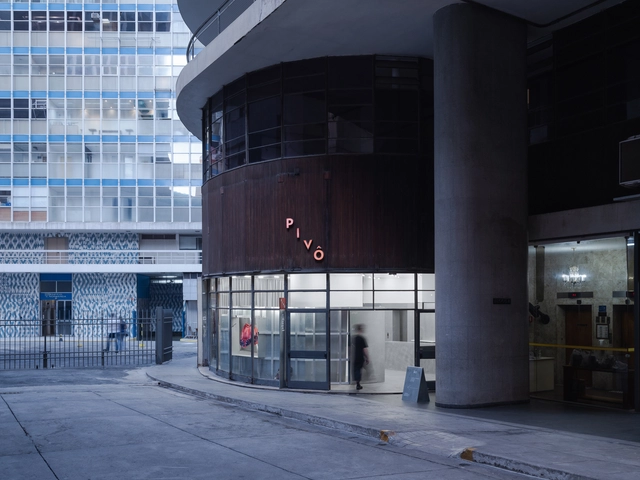
Andrea Colli Gallery / VAGA

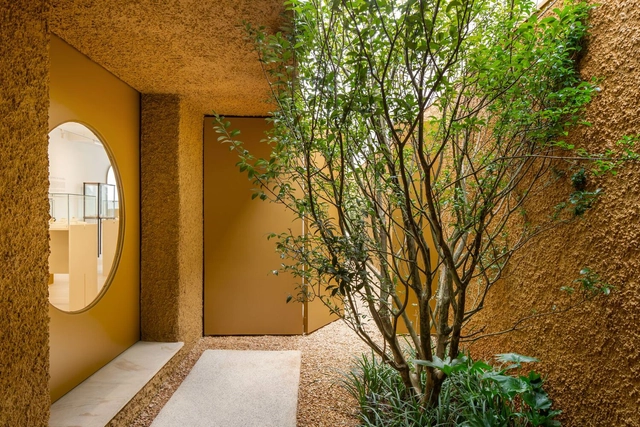
Andrea Colli Gallery / VAGA - Interior Photography, Store, Facade, LightingAndrea Colli Gallery / VAGA - Interior Photography, Store, KitchenAndrea Colli Gallery / VAGA - Interior Photography, Store, TableAndrea Colli Gallery / VAGA - Interior Photography, Store, ChairAndrea Colli Gallery / VAGA - More Images+ 20

•
São Paulo, Brazil
  • Architects: VAGA
  • Area Area of this architecture project Area:  306 m²
  • Year Completion year of this architecture project Year:  2024
  • Manufacturers Brands with products used in this architecture project
    Manufacturers:  O/M Light - Osvaldo Matos

LAR WILL / StudioVA Arquitetos

LAR WILL / StudioVA Arquitetos - Interior Photography, ApartmentsLAR WILL / StudioVA Arquitetos - ApartmentsLAR WILL / StudioVA Arquitetos - Interior Photography, Apartments, ChairLAR WILL / StudioVA Arquitetos - Interior Photography, Apartments, TableLAR WILL / StudioVA Arquitetos - More Images+ 14

•
São Paulo, Brazil
  • Area Area of this architecture project Area:  180 m²
  • Year Completion year of this architecture project Year:  2023
  • Manufacturers Brands with products used in this architecture project
    Manufacturers:  Deca, Decortiles, Lumini, Punto e Filo, REKA, +3

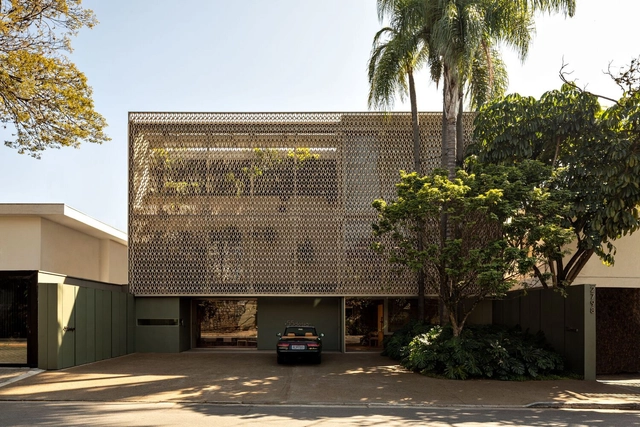
Pacaembu House / Studio Arthur Casas

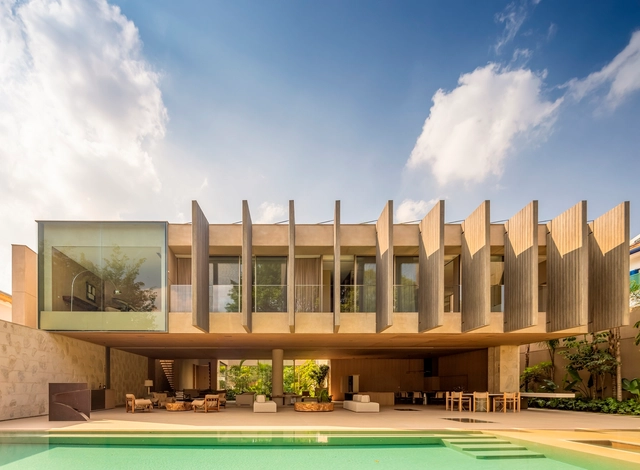
Pacaembu House / Studio Arthur Casas - Exterior Photography, Houses, FacadePacaembu House / Studio Arthur Casas - HousesPacaembu House / Studio Arthur Casas - Interior Photography, HousesPacaembu House / Studio Arthur Casas - HousesPacaembu House / Studio Arthur Casas - More Images+ 35

•
São Paulo, Brazil
  • Area Area of this architecture project Area:  15791 ft²
  • Year Completion year of this architecture project Year:  2023
  • Manufacturers Brands with products used in this architecture project
    Manufacturers:  AllForm, Amazonas Pedras, Arali, Braston, Core BR, +14

1125 Joaquim Building / Perkins&Will

1125 Joaquim Building / Perkins&Will - Exterior Photography, Apartments, Facade1125 Joaquim Building / Perkins&Will - Interior Photography, Apartments, Table, Chair1125 Joaquim Building / Perkins&Will - Interior Photography, Apartments, Stairs, Facade1125 Joaquim Building / Perkins&Will - Apartments1125 Joaquim Building / Perkins&Will - More Images+ 39

•
São Paulo, Brazil
  • Architects: Perkins&Will
  • Area Area of this architecture project Area:  12000 m²
  • Year Completion year of this architecture project Year:  2024

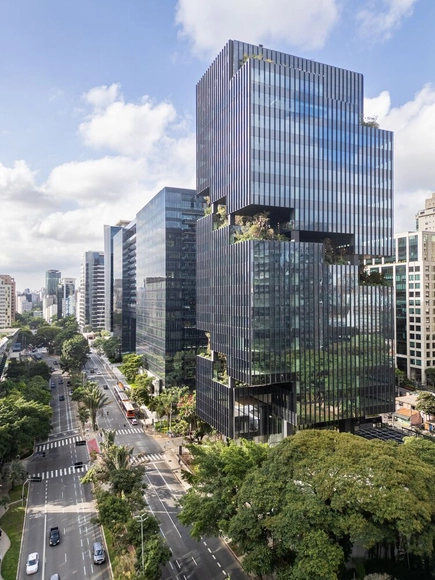
Galapagos Capital Headquarters / Perkins&Will

Galapagos Capital Headquarters / Perkins&Will - Office Buildings
© Renato Navarro

Galapagos Capital Headquarters / Perkins&Will - Interior Photography, Office Buildings, Facade, Table, ChairGalapagos Capital Headquarters / Perkins&Will - Interior Photography, Office Buildings, Table, ChairGalapagos Capital Headquarters / Perkins&Will - Interior Photography, Office Buildings, Table, ChairGalapagos Capital Headquarters / Perkins&Will - Office BuildingsGalapagos Capital Headquarters / Perkins&Will - More Images+ 35

•
São Paulo, Brazil
  • Architects: Perkins&Will
  • Area Area of this architecture project Area:  5500 m²
  • Year Completion year of this architecture project Year:  2024
  • Manufacturers Brands with products used in this architecture project
    Manufacturers:  Terracor, Areeva, Cavaletti Riccó, Doimo, EPT Engenharia, +8

Salma Tower / aflalo/gasperini arquitetos

Salma Tower / aflalo/gasperini arquitetos - Exterior Photography, Office Buildings, CityscapeSalma Tower / aflalo/gasperini arquitetos - Exterior Photography, Office Buildings, Facade, CityscapeSalma Tower / aflalo/gasperini arquitetos - Exterior Photography, Office Buildings, Facade, CityscapeSalma Tower / aflalo/gasperini arquitetos - Exterior Photography, Office Buildings, Facade, CityscapeSalma Tower / aflalo/gasperini arquitetos - More Images+ 13

•
São Paulo, Brazil