

1. ArchDaily
  2. Sao Paulo

Sao Paulo: The Latest Architecture and News

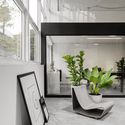
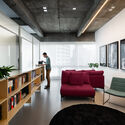
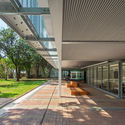
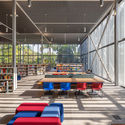
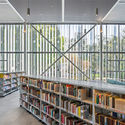
Atelier Deca / Leo Romano

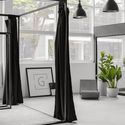
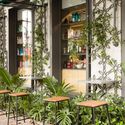
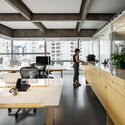
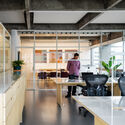
Atelier Deca / Leo Romano - Interior Photography, Healthcare Interiors, Beam, Facade, LightingAtelier Deca / Leo Romano - Interior Photography, Healthcare Interiors, Facade, ColumnAtelier Deca / Leo Romano - Interior Photography, Healthcare Interiors, Beam, FacadeAtelier Deca / Leo Romano - Interior Photography, Healthcare InteriorsAtelier Deca / Leo Romano - More Images+ 6

  • Architects: Leo Romano
  • Year Completion year of this architecture project Year:  2021

Architecture project for the 34th Bienal de Arte de São Paulo / Andrade Morettin Arquitetos Associados

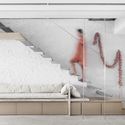
Architecture project for the 34th Bienal de Arte de São Paulo / Andrade Morettin Arquitetos Associados - Interior Photography, Museum & Exhibition Interiors, Stairs

Architecture project for the 34th Bienal de Arte de São Paulo / Andrade Morettin Arquitetos Associados - Interior Photography, Museum & Exhibition Interiors, StairsArchitecture project for the 34th Bienal de Arte de São Paulo / Andrade Morettin Arquitetos Associados - Interior Photography, Museum & Exhibition Interiors, Stairs, Facade, HandrailArchitecture project for the 34th Bienal de Arte de São Paulo / Andrade Morettin Arquitetos Associados - Interior Photography, Museum & Exhibition Interiors, FacadeArchitecture project for the 34th Bienal de Arte de São Paulo / Andrade Morettin Arquitetos Associados - Interior Photography, Museum & Exhibition Interiors, FacadeArchitecture project for the 34th Bienal de Arte de São Paulo / Andrade Morettin Arquitetos Associados - More Images+ 18

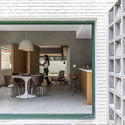
Gregório Paes Leme House / Brasil Arquitetura

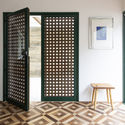
Gregório Paes Leme House / Brasil Arquitetura - Interior Photography, HousesGregório Paes Leme House / Brasil Arquitetura - Interior Photography, Houses, Door, Chair, TableGregório Paes Leme House / Brasil Arquitetura - Exterior Photography, HousesGregório Paes Leme House / Brasil Arquitetura - Exterior Photography, HousesGregório Paes Leme House / Brasil Arquitetura - More Images+ 19

São Paulo, Brazil
  • Architects: Brasil Arquitetura
  • Area Area of this architecture project Area:  250
  • Year Completion year of this architecture project Year:  2021

Brasil House / Play Arquitetura

Brasil House / Play Arquitetura - Exterior Photography, RenovationBrasil House / Play Arquitetura - Exterior Photography, RenovationBrasil House / Play Arquitetura - Exterior Photography, RenovationBrasil House / Play Arquitetura - Exterior Photography, RenovationBrasil House / Play Arquitetura - More Images+ 16

São Paulo, Brazil
  • Architects: Play Arquitetura
  • Area Area of this architecture project Area:  1075
  • Year Completion year of this architecture project Year:  2019

Desinchá Concept Store / Superlimão

Desinchá Concept Store / Superlimão - Exterior Photography, Retail InteriorsDesinchá Concept Store / Superlimão - Interior Photography, Retail Interiors, Stairs, Facade, HandrailDesinchá Concept Store / Superlimão - Interior Photography, Retail Interiors, Stairs, Handrail, FacadeDesinchá Concept Store / Superlimão - Interior Photography, Retail Interiors, Facade, StairsDesinchá Concept Store / Superlimão - More Images+ 12

  • Architects: Superlimão
  • Area Area of this architecture project Area:  20
  • Year Completion year of this architecture project Year:  2020
  • Manufacturers Brands with products used in this architecture project
    Manufacturers:  Mapei

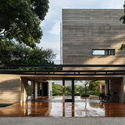
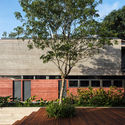
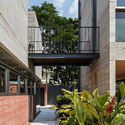

Casa Anunze / ARKITITO Arquitetura

Casa Anunze / ARKITITO Arquitetura - Exterior Photography, HousesCasa Anunze / ARKITITO Arquitetura - Interior Photography, Houses, Stairs, Beam, FacadeCasa Anunze / ARKITITO Arquitetura - Interior Photography, Houses, FacadeCasa Anunze / ARKITITO Arquitetura - Interior Photography, Houses, FacadeCasa Anunze / ARKITITO Arquitetura - More Images+ 16

Boaçava, Brazil
  • Area Area of this architecture project Area:  500
  • Year Completion year of this architecture project Year:  2018
  • Manufacturers Brands with products used in this architecture project
    Manufacturers:  AutoDesk, Blocos e Lajes Itaim, CSN, Cortesia, Dalle Piagge, +9

Cora Restaurant / Vapor arquitetura

Cora Restaurant / Vapor arquitetura - Exterior Photography, Restaurant, FacadeCora Restaurant / Vapor arquitetura - Exterior Photography, Restaurant, ChairCora Restaurant / Vapor arquitetura - Exterior Photography, RestaurantCora Restaurant / Vapor arquitetura - Interior Photography, Restaurant, Kitchen, Facade, CountertopCora Restaurant / Vapor arquitetura - More Images+ 20

São Paulo, Brazil
  • Architects: vapor arquitetura
  • Area Area of this architecture project Area:  175
  • Year Completion year of this architecture project Year:  2020

Boloteca Store / Mana arquitetura

Boloteca Store / Mana arquitetura - Interior Photography, Restaurant & Bar Interiors, Bathroom, Table, LightingBoloteca Store / Mana arquitetura - Interior Photography, Restaurant & Bar Interiors, Kitchen, Facade, Chair, Lighting, TableBoloteca Store / Mana arquitetura - Interior Photography, Restaurant & Bar Interiors, BathroomBoloteca Store / Mana arquitetura - Interior Photography, Restaurant & Bar InteriorsBoloteca Store / Mana arquitetura - More Images+ 13

  • Architects: Mana arquitetura
  • Area Area of this architecture project Area:  18
  • Year Completion year of this architecture project Year:  2021
  • Manufacturers Brands with products used in this architecture project
    Manufacturers:  AL Serralheria, Cemitério dos Azulejos, Marcenaria gloriosa, Protecnica
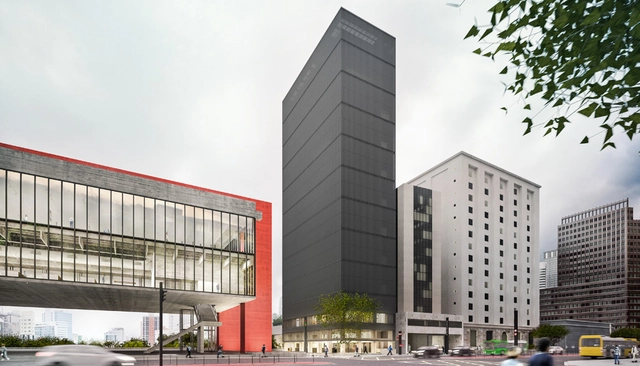
MASP to Receive a 14-Story Annex on Paulista Avenue Designed by Metro Arquitetos

The Museum of Art of São Paulo - MASP will soon expand its facilities to include an annex next to the iconic project by Lina Bo Bardi. The 14-story Dumont-Adams building, which has been inactive for decades, has 7800 square meters and will be renovated to house exhibition wings, a café, a restaurant, and a restoration laboratory.

Louveira Apartment / Ana Sawaia Arquitetura

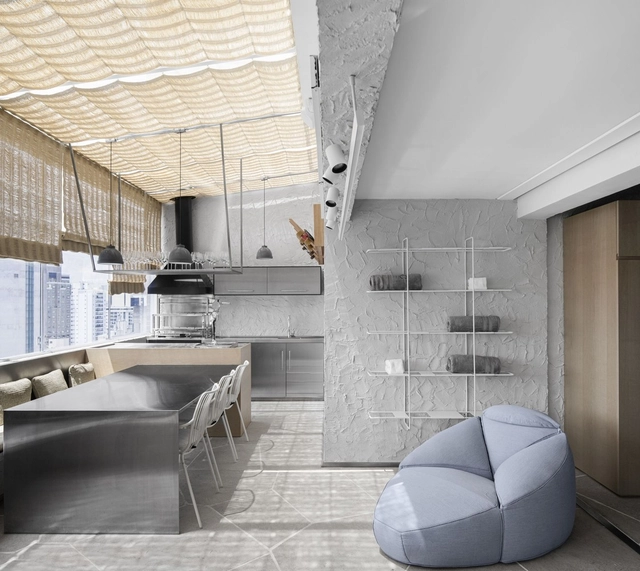
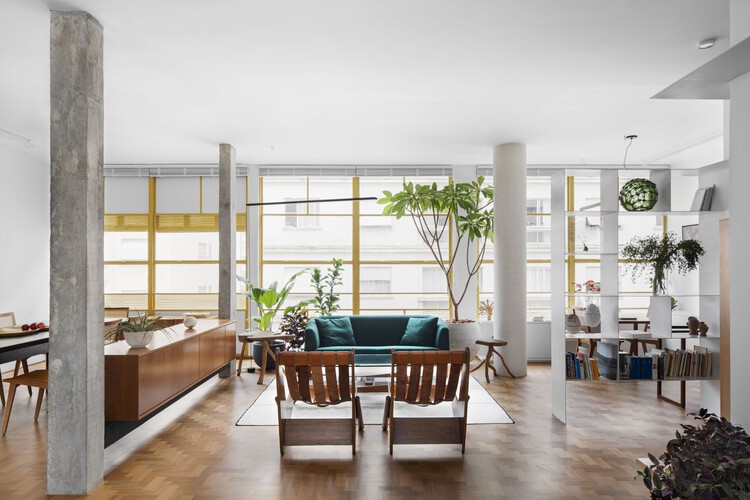
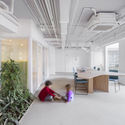
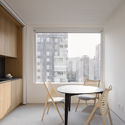
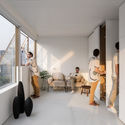
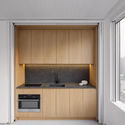
Louveira Apartment / Ana Sawaia Arquitetura - Interior Photography, Apartment Interiors, Table, ChairLouveira Apartment / Ana Sawaia Arquitetura - Interior Photography, Apartment Interiors, Lighting, Chair, TableLouveira Apartment / Ana Sawaia Arquitetura - Interior Photography, Apartment Interiors, Table, ChairLouveira Apartment / Ana Sawaia Arquitetura - Interior Photography, Apartment Interiors, Table, Chair, CountertopLouveira Apartment / Ana Sawaia Arquitetura - More Images+ 43

  • Area Area of this architecture project Area:  140
  • Year Completion year of this architecture project Year:  2020
  • Manufacturers Brands with products used in this architecture project
    Manufacturers:  Amorim Cortinas, Aplicadora Ipê, Deca, Docol, Estudio Artigas, +12

Ubá Residential Building / Jacobsen Arquitetura

Ubá Residential Building / Jacobsen Arquitetura - Exterior Photography, HousingUbá Residential Building / Jacobsen Arquitetura - Exterior Photography, HousingUbá Residential Building / Jacobsen Arquitetura - Exterior Photography, HousingUbá Residential Building / Jacobsen Arquitetura - Exterior Photography, HousingUbá Residential Building / Jacobsen Arquitetura - More Images+ 23

São Paulo, Brazil
  • Area Area of this architecture project Area:  2691
  • Year Completion year of this architecture project Year:  2020

Belle.Club Beauty Salon / Flipê Arquitetura

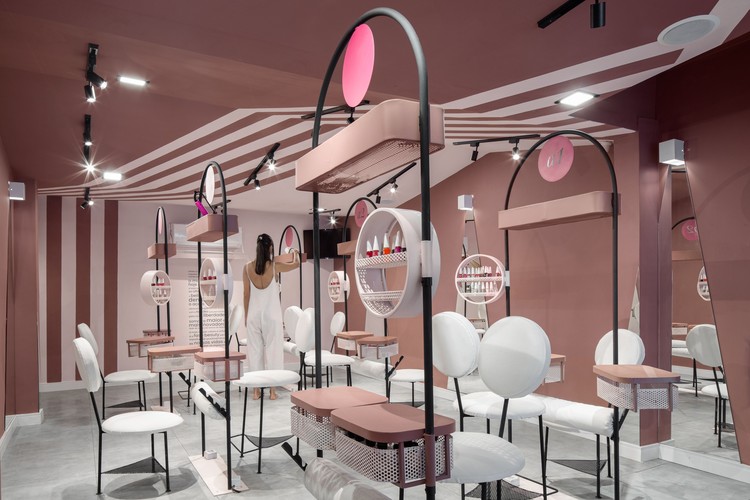
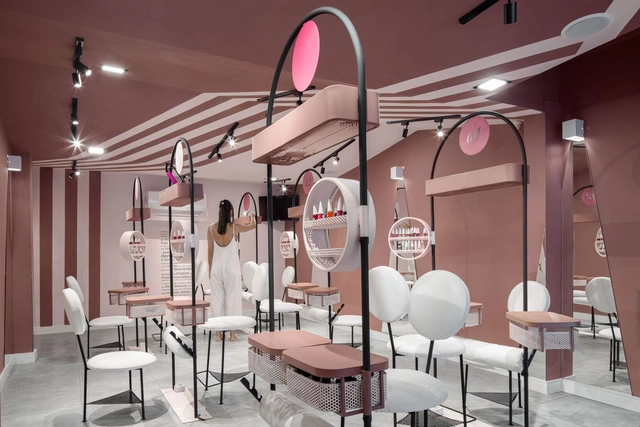
Belle.Club Beauty Salon / Flipê Arquitetura - Interior Photography, Healthcare InteriorsBelle.Club Beauty Salon / Flipê Arquitetura - Interior Photography, Healthcare Interiors, BathroomBelle.Club Beauty Salon / Flipê Arquitetura - Interior Photography, Healthcare Interiors, StairsBelle.Club Beauty Salon / Flipê Arquitetura - Interior Photography, Healthcare Interiors, ColumnBelle.Club Beauty Salon / Flipê Arquitetura - More Images+ 25

  • Architects: flipê arquitetura
  • Area Area of this architecture project Area:  40
  • Year Completion year of this architecture project Year:  2021
  • Manufacturers Brands with products used in this architecture project
    Manufacturers:  Sherwin-Williams, Duratex, Flipê Decór, Ikesaki, Steel Head, +1

Ibsen House / Matheus Farah + Manoel Maia Arquitetura

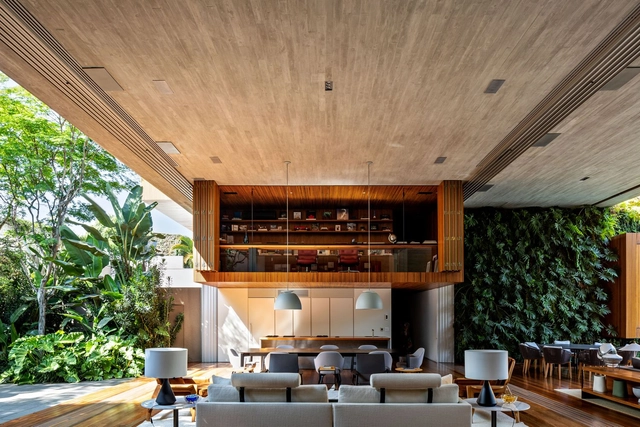
Ibsen House / Matheus Farah + Manoel Maia Arquitetura - Interior Photography, HousesIbsen House / Matheus Farah + Manoel Maia Arquitetura - Interior Photography, Houses, Beam, Table, ChairIbsen House / Matheus Farah + Manoel Maia Arquitetura - Interior Photography, Houses, Kitchen, Facade, ChairIbsen House / Matheus Farah + Manoel Maia Arquitetura - Exterior Photography, HousesIbsen House / Matheus Farah + Manoel Maia Arquitetura - More Images+ 37

São Paulo, Brazil
  • Area Area of this architecture project Area:  1280
  • Year Completion year of this architecture project Year:  2020
  • Manufacturers Brands with products used in this architecture project
    Manufacturers:  Gaggenau, Valcucine, Arthur Decor, Basic Elevadores, Casual Móveis, +17

Apartament MUSA / Flipê Arquitetura

Apartament MUSA / Flipê Arquitetura - Interior Photography, Apartment Interiors, Table, ChairApartament MUSA / Flipê Arquitetura - Interior Photography, Apartment Interiors, BeamApartament MUSA / Flipê Arquitetura - Interior Photography, Apartment InteriorsApartament MUSA / Flipê Arquitetura - Interior Photography, Apartment InteriorsApartament MUSA / Flipê Arquitetura - More Images+ 35

  • Architects: flipê arquitetura
  • Area Area of this architecture project Area:  220
  • Year Completion year of this architecture project Year:  2021
  • Manufacturers Brands with products used in this architecture project
    Manufacturers:  REKA

Vila Mariana House / M Magalhães Estúdio

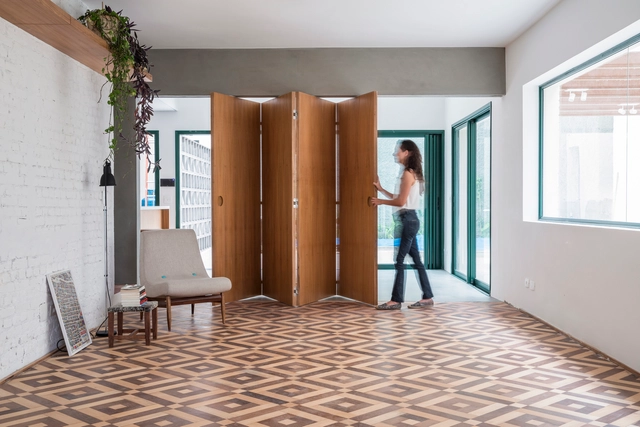
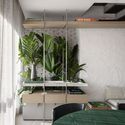
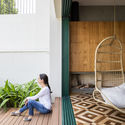
Vila Mariana House / M Magalhães Estúdio - Interior Photography, Renovation, DoorVila Mariana House / M Magalhães Estúdio - Interior Photography, Renovation, Garden, FacadeVila Mariana House / M Magalhães Estúdio - Interior Photography, Renovation, Door, Facade, Chair, TableVila Mariana House / M Magalhães Estúdio - Interior Photography, Renovation, Door, Facade, FenceVila Mariana House / M Magalhães Estúdio - More Images+ 24

São Paulo, Brazil
  • Area Area of this architecture project Area:  400
  • Year Completion year of this architecture project Year:  2017
  • Manufacturers Brands with products used in this architecture project
    Manufacturers:  DallePiagge, Engenharia do mármore, Grupo Castillo, Labluz, Marcenaria Reis, +3
  • Professionals: Avenge, Bioma Lab

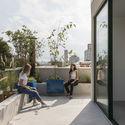
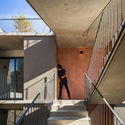
Tico RV Building / Terra e Tuma Arquitetos Associados

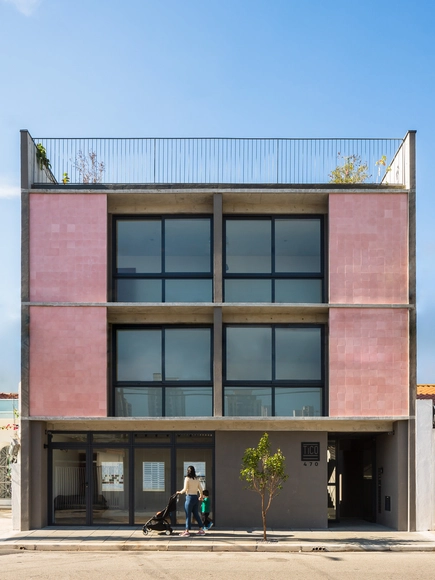
Tico RV Building / Terra e Tuma Arquitetos Associados - Interior Photography, Apartments, Stairs, Facade, HandrailTico RV Building / Terra e Tuma Arquitetos Associados - Interior Photography, ApartmentsTico RV Building / Terra e Tuma Arquitetos Associados - Interior Photography, Apartments, Stairs, Facade, HandrailTico RV Building / Terra e Tuma Arquitetos Associados - Exterior Photography, Apartments, ChairTico RV Building / Terra e Tuma Arquitetos Associados - More Images+ 22

São Paulo, Brazil
  • Area Area of this architecture project Area:  565
  • Year Completion year of this architecture project Year:  2020
  • Manufacturers Brands with products used in this architecture project
    Manufacturers:  Atelier Leopardi, Jotta esquadrias

Guardaroba Office / SMF Archi Group + Sommacal Maia Arquitetos + MS. Fiacadori

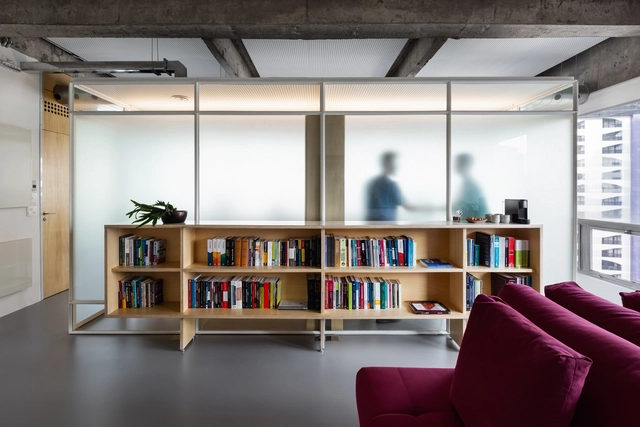
Guardaroba Office / SMF Archi Group + Sommacal Maia Arquitetos + MS. Fiacadori - Interior Photography, Offices InteriorsGuardaroba Office / SMF Archi Group + Sommacal Maia Arquitetos + MS. Fiacadori - Interior Photography, Offices InteriorsGuardaroba Office / SMF Archi Group + Sommacal Maia Arquitetos + MS. Fiacadori - Interior Photography, Offices InteriorsGuardaroba Office / SMF Archi Group + Sommacal Maia Arquitetos + MS. Fiacadori - Interior Photography, Offices InteriorsGuardaroba Office / SMF Archi Group + Sommacal Maia Arquitetos + MS. Fiacadori - More Images+ 18

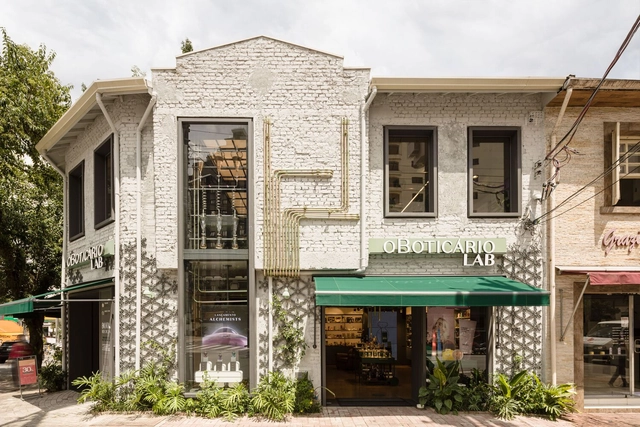
Boticário Lab / TRIPTYQUE

Boticário Lab / TRIPTYQUE - Interior Photography, Store, Door, TableBoticário Lab / TRIPTYQUE - Interior Photography, Store, Lighting, ChairBoticário Lab / TRIPTYQUE - Interior Photography, Store, Facade, Table, ChairBoticário Lab / TRIPTYQUE - Exterior Photography, Store, FacadeBoticário Lab / TRIPTYQUE - More Images+ 16

São Paulo, Brazil
  • Architects: ARCHITECTS OFFICE, Triptyque
  • Area Area of this architecture project Area:  253
  • Year Completion year of this architecture project Year:  2020
  • Manufacturers Brands with products used in this architecture project
    Manufacturers:  Belcolore, Boobam, Cativa Iluminação, Coisas Dcasa, Dalle Piagge, +11
  • Professionals: Saeng Engenharia