1. ArchDaily
  2. São Paulo

São Paulo: The Latest Architecture and News

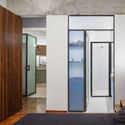
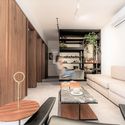
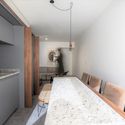
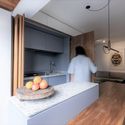
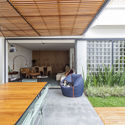
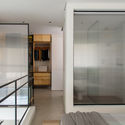
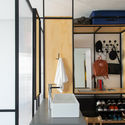
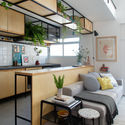
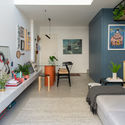
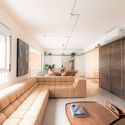
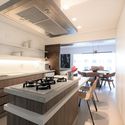
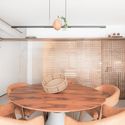
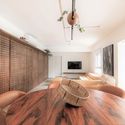
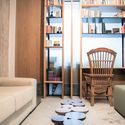
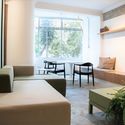
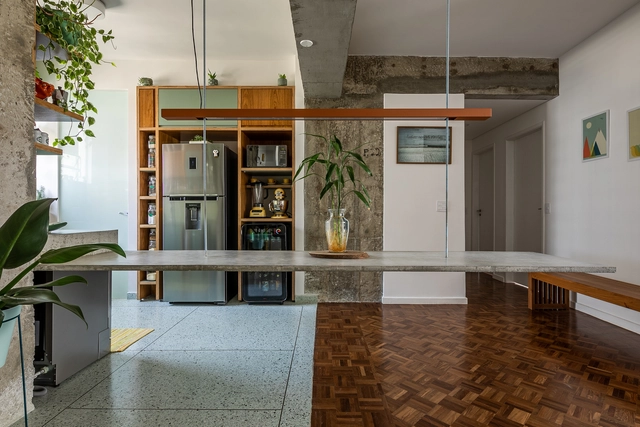
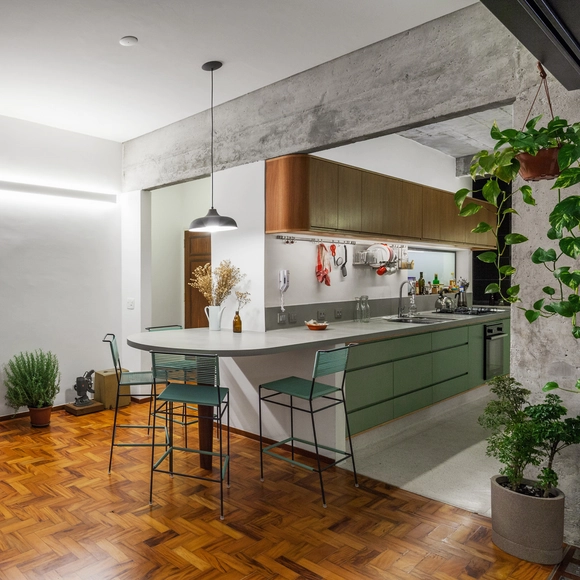
Higienópolis Apartment / Teresa Mascaro

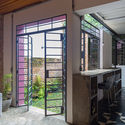
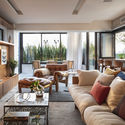
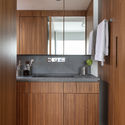
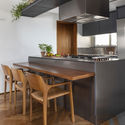
Higienópolis Apartment / Teresa Mascaro - Interior Photography, Apartment Interiors, TableHigienópolis Apartment / Teresa Mascaro - Interior Photography, Apartment Interiors, Kitchen, Table, Chair, CountertopHigienópolis Apartment / Teresa Mascaro - Interior Photography, Apartment InteriorsHigienópolis Apartment / Teresa Mascaro - Interior Photography, Apartment Interiors, DoorHigienópolis Apartment / Teresa Mascaro - More Images+ 21

  • Architects: Teresa Mascaro
  • Area Area of this architecture project Area:  90 m²
  • Year Completion year of this architecture project Year:  2019
  • Manufacturers Brands with products used in this architecture project
    Manufacturers:  Schneider Electric, Ademir Chilano, Alphagran Mármores e Granitos, Aquaflex Aquecedores, Artenova Gesso Decoração, +22
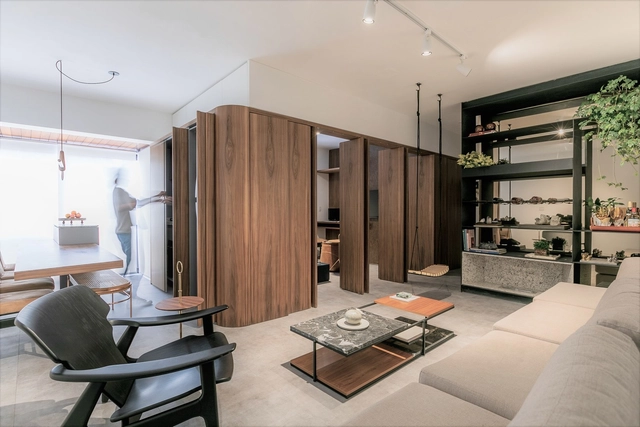
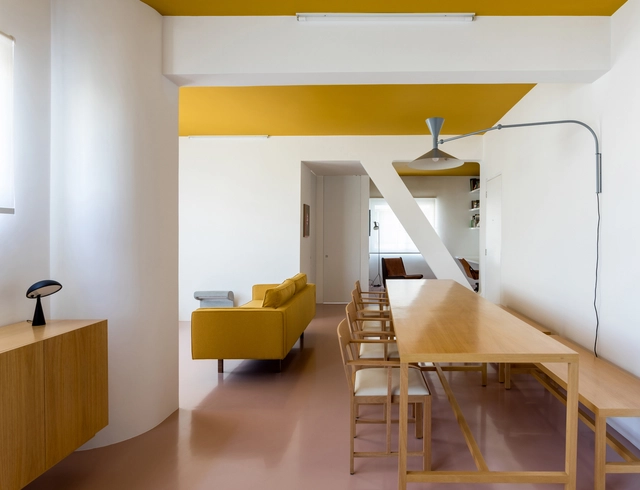
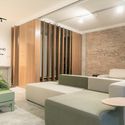
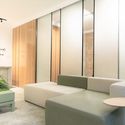
Curvas Apartment / Estúdio LAVA

Curvas Apartment / Estúdio LAVA - Apartment InteriorsCurvas Apartment / Estúdio LAVA - Apartment InteriorsCurvas Apartment / Estúdio LAVA - Apartment InteriorsCurvas Apartment / Estúdio LAVA - Apartment InteriorsCurvas Apartment / Estúdio LAVA - More Images+ 17

  • Architects: Estúdio Lava
  • Area Area of this architecture project Area:  1399 ft²
  • Year Completion year of this architecture project Year:  2017
  • Manufacturers Brands with products used in this architecture project
    Manufacturers:  AutoDesk, Tramontina, Adobe Systems Incorporated, Brastemp, Deca, +2

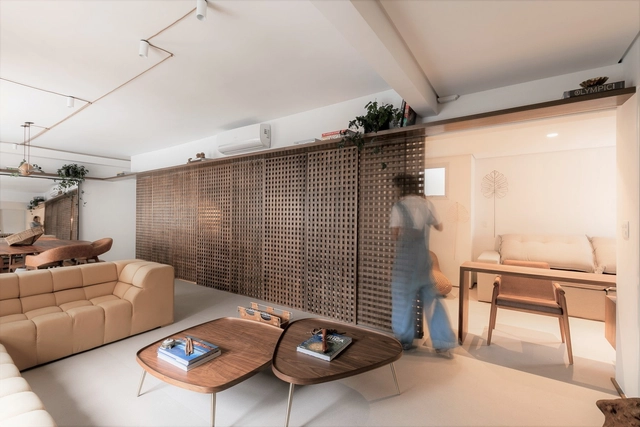
IMO Apartment / Flipê Arquitetura

IMO Apartment / Flipê Arquitetura - Interior Photography, Apartment Interiors, Lighting, TableIMO Apartment / Flipê Arquitetura - Interior Photography, Apartment Interiors, Sink, Countertop, LightingIMO Apartment / Flipê Arquitetura - Interior Photography, Apartment Interiors, Kitchen, Table, CountertopIMO Apartment / Flipê Arquitetura - Interior Photography, Apartment Interiors, Door, FacadeIMO Apartment / Flipê Arquitetura - More Images+ 32

  • Architects: flipê arquitetura
  • Area Area of this architecture project Area:  65 m²
  • Year Completion year of this architecture project Year:  2019
  • Manufacturers Brands with products used in this architecture project
    Manufacturers:  André Ferri Desing, Estudio Rika, Fernando Jaeger, Gustavo Bittencourt, M.pingo, +2

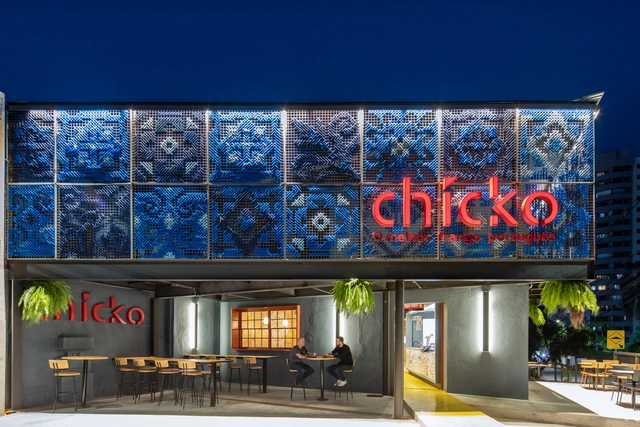
Chicko Restaurant / SuperLimão Studio

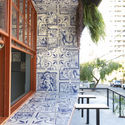
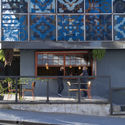
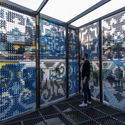
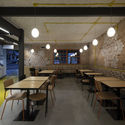
Chicko Restaurant / SuperLimão Studio - Restaurant & Bar InteriorsChicko Restaurant / SuperLimão Studio - Exterior Photography, Restaurant & Bar Interiors, FacadeChicko Restaurant / SuperLimão Studio - Exterior Photography, Restaurant & Bar Interiors, FacadeChicko Restaurant / SuperLimão Studio - Interior Photography, Restaurant & Bar InteriorsChicko Restaurant / SuperLimão Studio - More Images+ 29

  • Architects: SuperLimão
  • Area Area of this architecture project Area:  437 m²
  • Year Completion year of this architecture project Year:  2020

Cass Apartment / Felipe Hess Arquitetos

Cass Apartment / Felipe Hess Arquitetos - Interior Photography, Apartment Interiors, TableCass Apartment / Felipe Hess Arquitetos - Interior Photography, Apartment Interiors, TableCass Apartment / Felipe Hess Arquitetos - Interior Photography, Apartment Interiors, Bathroom, SinkCass Apartment / Felipe Hess Arquitetos - Interior Photography, Apartment Interiors, LightingCass Apartment / Felipe Hess Arquitetos - More Images+ 8

  • Area Area of this architecture project Area:  70 m²
  • Year Completion year of this architecture project Year:  2018
  • Manufacturers Brands with products used in this architecture project
    Manufacturers:  Marcenaria Status

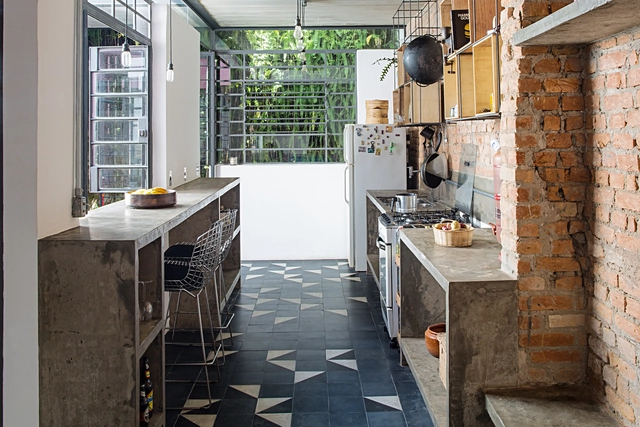
House Renovation on Rua Rocha / entre.escalas

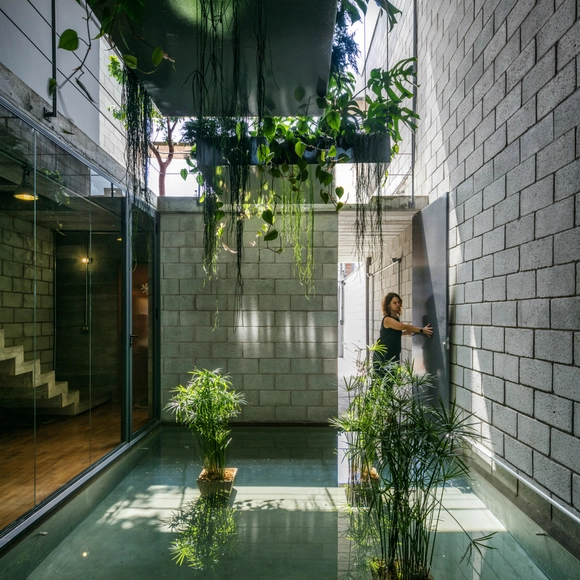

House Renovation on Rua Rocha / entre.escalas - Interior Photography, House Interiors, Stairs, HandrailHouse Renovation on Rua Rocha / entre.escalas - Exterior Photography, House Interiors, GardenHouse Renovation on Rua Rocha / entre.escalas - Interior Photography, House InteriorsHouse Renovation on Rua Rocha / entre.escalas - Interior Photography, House Interiors, DoorHouse Renovation on Rua Rocha / entre.escalas - More Images+ 22

  • Architects: entre.escalas
  • Area Area of this architecture project Area:  145 m²
  • Year Completion year of this architecture project Year:  2016
  • Manufacturers Brands with products used in this architecture project
    Manufacturers:  Concresteel, Deca, Ladrilar, Mekal

Renovation of a House in Bixiga Neighbourhood / Marcus Lima Arquitetura e Urbanismo

Renovation of a House in Bixiga Neighbourhood / Marcus Lima Arquitetura e Urbanismo - Interior Photography, House Interiors, Beam
© Pedro Vannucchi

Renovation of a House in Bixiga Neighbourhood / Marcus Lima Arquitetura e Urbanismo - Interior Photography, House Interiors, Table, Lighting, ChairRenovation of a House in Bixiga Neighbourhood / Marcus Lima Arquitetura e Urbanismo - Interior Photography, House Interiors, Kitchen, Table, Chair, CountertopRenovation of a House in Bixiga Neighbourhood / Marcus Lima Arquitetura e Urbanismo - Interior Photography, House Interiors, BeamRenovation of a House in Bixiga Neighbourhood / Marcus Lima Arquitetura e Urbanismo - Interior Photography, House Interiors, Bedroom, Door, BedRenovation of a House in Bixiga Neighbourhood / Marcus Lima Arquitetura e Urbanismo - More Images+ 22

  • Area Area of this architecture project Area:  1506 ft²
  • Year Completion year of this architecture project Year:  2019
  • Manufacturers Brands with products used in this architecture project
    Manufacturers:  Adilson C. De Sousa, Arbs Depósito de Materiais de Construção, Deca, Geraldo Nunes, Legno Esquadrias, +4

Apartamento RB / Shinagawa arquitetura

Apartamento RB / Shinagawa arquitetura - Interior Photography, Apartment Interiors, Stairs
© Evelyn Muller

Apartamento RB / Shinagawa arquitetura - Interior Photography, Apartment InteriorsApartamento RB / Shinagawa arquitetura - Interior Photography, Apartment Interiors, Bathroom, CountertopApartamento RB / Shinagawa arquitetura - Interior Photography, Apartment Interiors, KitchenApartamento RB / Shinagawa arquitetura - Interior Photography, Apartment Interiors, Bedroom, BedApartamento RB / Shinagawa arquitetura - More Images+ 28

  • Area Area of this architecture project Area:  200 m²
  • Year Completion year of this architecture project Year:  2019
  • Manufacturers Brands with products used in this architecture project
    Manufacturers:  Carbono Design, Clami, Clarium vidros, Codex, Deca, +17

House Dezoito / Peninsula Arquitetura

House Dezoito / Peninsula Arquitetura - House InteriorsHouse Dezoito / Peninsula Arquitetura - House InteriorsHouse Dezoito / Peninsula Arquitetura - House InteriorsHouse Dezoito / Peninsula Arquitetura - House InteriorsHouse Dezoito / Peninsula Arquitetura - More Images+ 32

  • Area Area of this architecture project Area:  2153 ft²
  • Year Completion year of this architecture project Year:  2018
  • Manufacturers Brands with products used in this architecture project
    Manufacturers:  GRAPHISOFT, American Hydrotech, Deca

FT Apartment / Shinagawa arquitetura

FT Apartment / Shinagawa arquitetura - Interior Photography, Apartment Interiors
© Caca Bratke

FT Apartment / Shinagawa arquitetura - Interior Photography, Apartment Interiors, DoorFT Apartment / Shinagawa arquitetura - Interior Photography, Apartment InteriorsFT Apartment / Shinagawa arquitetura - Interior Photography, Apartment Interiors, KitchenFT Apartment / Shinagawa arquitetura - Interior Photography, Apartment Interiors, BedroomFT Apartment / Shinagawa arquitetura - More Images+ 28

  • Area Area of this architecture project Area:  753 ft²
  • Year Completion year of this architecture project Year:  2019
  • Manufacturers Brands with products used in this architecture project
    Manufacturers:  Codex, Deca, Edel-Stein, Portobello, REKA, +1

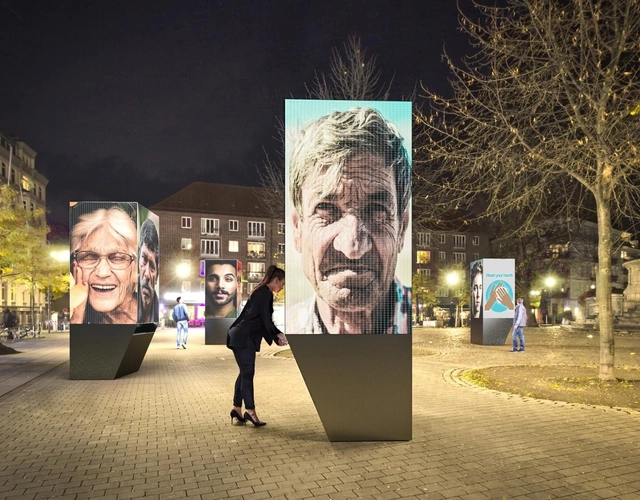
"We Need to Reimagine Public Space": Leonardo Fernandes Dias Explores Human Scale and Urban Life

Designing for human scale begins with contemporary culture and everyday life. As the COVID-19 pandemic transformed how we work and live around the world, it's also changed how we think about human scale in the city. For Brazilian architect Leonardo Fernandes Dias of LADO Arquitetura, the global transformation in urban life is directly tied to health, public space and architecture.
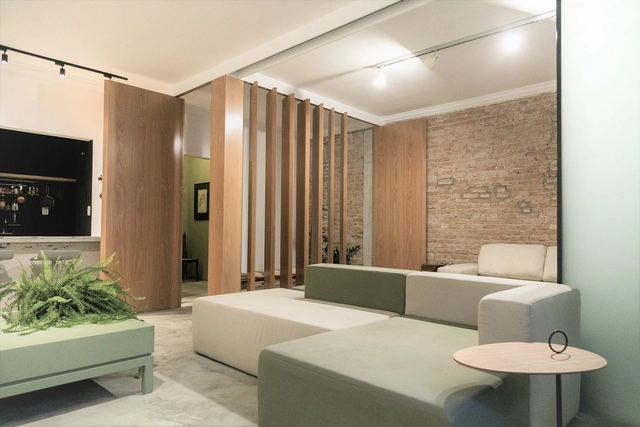
"We Need to Reimagine Public Space": Leonardo Fernandes Dias Explores Human Scale and Urban Life - Arch Daily Interviews"We Need to Reimagine Public Space": Leonardo Fernandes Dias Explores Human Scale and Urban Life - Arch Daily Interviews"We Need to Reimagine Public Space": Leonardo Fernandes Dias Explores Human Scale and Urban Life - Arch Daily Interviews"We Need to Reimagine Public Space": Leonardo Fernandes Dias Explores Human Scale and Urban Life - Arch Daily InterviewsWe Need to Reimagine Public Space: Leonardo Fernandes Dias Explores Human Scale and Urban Life - More Images+ 10

ML Apartment / Flipê Arquitetura

ML Apartment / Flipê Arquitetura - Interior Photography, Apartment Interiors, TableML Apartment / Flipê Arquitetura - Interior Photography, Apartment Interiors, Kitchen, Countertop, Table, ChairML Apartment / Flipê Arquitetura - Interior Photography, Apartment Interiors, Kitchen, Table, ChairML Apartment / Flipê Arquitetura - Interior Photography, Apartment Interiors, Bedroom, LightingML Apartment / Flipê Arquitetura - More Images+ 37

  • Architects: flipê arquitetura
  • Area Area of this architecture project Area:  115 m²
  • Year Completion year of this architecture project Year:  2019
  • Manufacturers Brands with products used in this architecture project
    Manufacturers:  André Ferri Desing, Breton, Color Mix, Estar Móveis, Inusual, +6

Apartamento LB / Flipê Arquitetura

Apartamento LB / Flipê Arquitetura - Interior Photography, Apartment InteriorsApartamento LB / Flipê Arquitetura - Interior Photography, Apartment InteriorsApartamento LB / Flipê Arquitetura - Interior Photography, Apartment Interiors, BedroomApartamento LB / Flipê Arquitetura - Interior Photography, Apartment InteriorsApartamento LB / Flipê Arquitetura - More Images+ 27

  • Architects: flipê arquitetura
  • Area Area of this architecture project Area:  90 m²
  • Year Completion year of this architecture project Year:  2019
  • Manufacturers Brands with products used in this architecture project
    Manufacturers:  Casa Pronta, Decore vidros, Dpot, JRJ, Marcenaria Santana, +1

Mipibu House / Terra e Tuma Arquitetos Associados

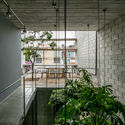
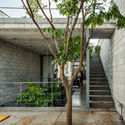
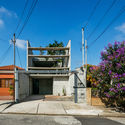
Mipibu House / Terra e Tuma Arquitetos Associados - Houses, Facade, Handrail, Balcony, ChairMipibu House / Terra e Tuma Arquitetos Associados - Houses, Garden, Stairs, Facade, Handrail, TableMipibu House / Terra e Tuma Arquitetos Associados - Houses, Facade, StairsMipibu House / Terra e Tuma Arquitetos Associados - Houses, Stairs, Facade, Handrail, Door, BeamMipibu House / Terra e Tuma Arquitetos Associados - More Images+ 28

•
São Paulo, Brazil

Canary Office / SuperLimão Studio

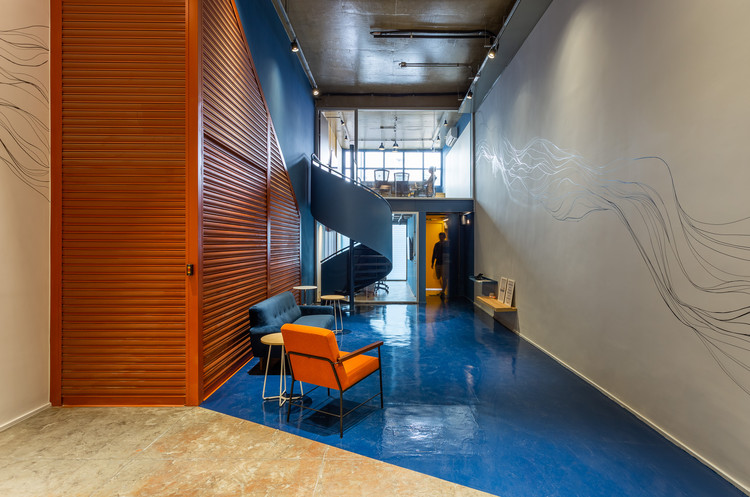
Canary Office / SuperLimão Studio - Interior Photography, Office BuildingsCanary Office / SuperLimão Studio - Interior Photography, Office Buildings, ChairCanary Office / SuperLimão Studio - Interior Photography, Office BuildingsCanary Office / SuperLimão Studio - Exterior Photography, Office Buildings, Courtyard, FacadeCanary Office / SuperLimão Studio - More Images+ 38

•
São Paulo, Brazil
  • Architects: SuperLimão
  • Area Area of this architecture project Area:  350 m²
  • Year Completion year of this architecture project Year:  2020
  • Manufacturers Brands with products used in this architecture project
    Manufacturers:  Abatex, Consblind, Dalle Piagge, Lanó Art, She Wolf Production

Maestro Residence / Guelo Nunes Arquitetura

Maestro Residence / Guelo Nunes Arquitetura - Exterior Photography, House Interiors, Facade

Maestro Residence / Guelo Nunes Arquitetura - Interior Photography, House Interiors, BathroomMaestro Residence / Guelo Nunes Arquitetura - Interior Photography, House Interiors, Kitchen, CountertopMaestro Residence / Guelo Nunes Arquitetura - Interior Photography, House Interiors, FacadeMaestro Residence / Guelo Nunes Arquitetura - Exterior Photography, House Interiors, Door, FacadeMaestro Residence / Guelo Nunes Arquitetura - More Images+ 37

  • Area Area of this architecture project Area:  1937 ft²
  • Year Completion year of this architecture project Year:  2020
  • Manufacturers Brands with products used in this architecture project
    Manufacturers:  Atlas Concorde

Lessons from UN-Habitat: How to Design Spaces For and With the People?

The Un-Habitat or the United Nations agency for human settlements and sustainable urban development, whose primary focus is to deal with the challenges of rapid urbanization, has been developing innovative approaches in the urban design field, centered on the active participation of the community. ArchDaily has teamed up with UN-Habitat to bring you weekly news, article, and interviews that highlight this work, with content straight from the source, developed by our editors.

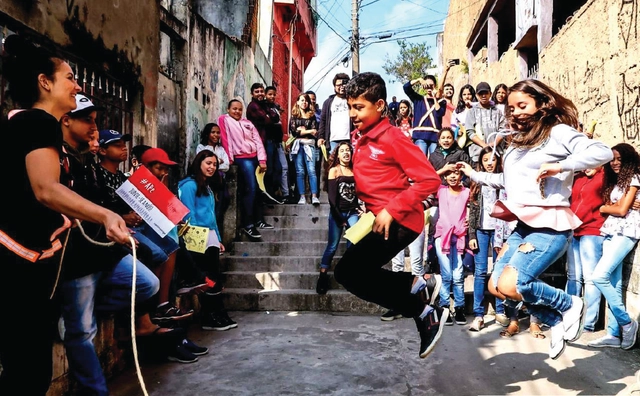
Discover in this feature the first lesson to learn from UN-Habitat, on how to design with and for the people. In order to create great public spaces, the only secret is listening to the community. Questioning “how can we design together”, this article presents cases in Ghana, Brazil, and India, focusing on street, market, and open public spaces implementation projects, where interventions took on participatory approaches and involved local residents from the beginning of the process.
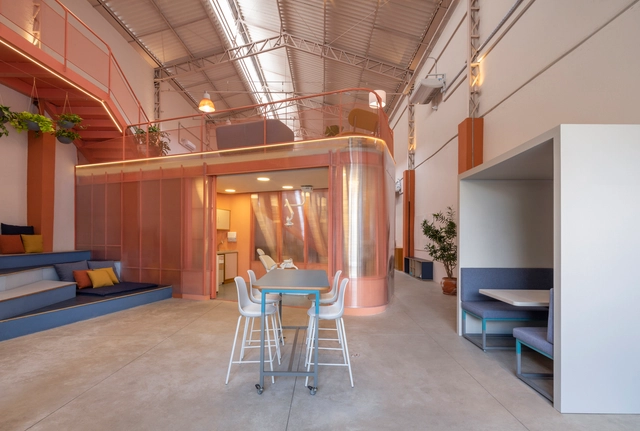
Lessons from UN-Habitat: How to Design Spaces For and With the People? - Image 1 of 4Lessons from UN-Habitat: How to Design Spaces For and With the People? - Image 2 of 4Lessons from UN-Habitat: How to Design Spaces For and With the People? - Image 3 of 4Lessons from UN-Habitat: How to Design Spaces For and With the People? - Image 4 of 4Lessons from UN-Habitat: How to Design Spaces For and With the People? - More Images+ 43

SouSmile Headquarters / SuperLimão

SouSmile Headquarters / SuperLimão - Offices InteriorsSouSmile Headquarters / SuperLimão - Offices InteriorsSouSmile Headquarters / SuperLimão - Offices InteriorsSouSmile Headquarters / SuperLimão - Offices InteriorsSouSmile Headquarters / SuperLimão - More Images+ 25

  • Architects: SuperLimão
  • Area Area of this architecture project Area:  500 m²
  • Year Completion year of this architecture project Year:  2019
  • Manufacturers Brands with products used in this architecture project
    Manufacturers:  Hub Furniture