1. ArchDaily
  2. São Paulo

São Paulo: The Latest Architecture and News
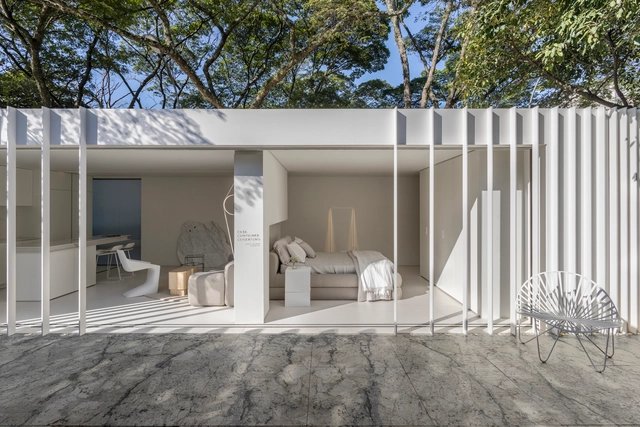
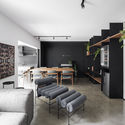
Container House / Marilia Pellegrini Arquitetura

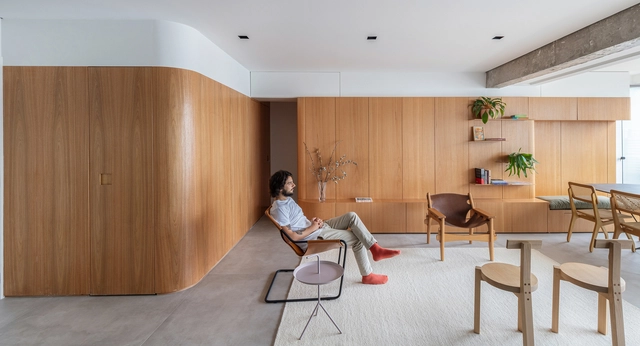
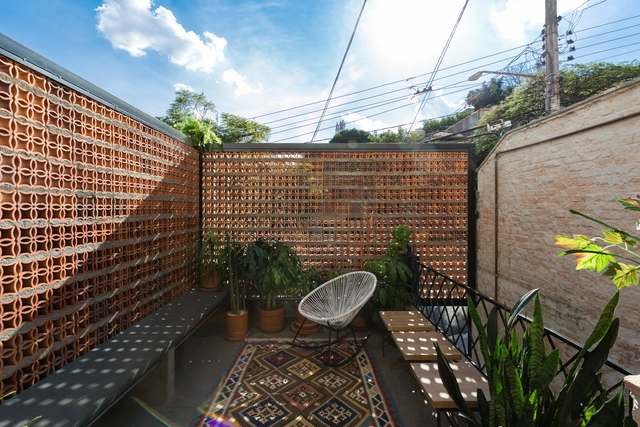
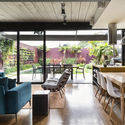
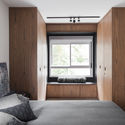
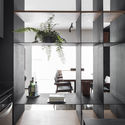
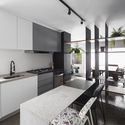
Container House / Marilia Pellegrini Arquitetura - House InteriorsContainer House / Marilia Pellegrini Arquitetura - House InteriorsContainer House / Marilia Pellegrini Arquitetura - House InteriorsContainer House / Marilia Pellegrini Arquitetura - Exterior Photography, House Interiors, Facade, FenceContainer House / Marilia Pellegrini Arquitetura - More Images+ 33

  • Area Area of this architecture project Area:  60 m²
  • Year Completion year of this architecture project Year:  2019
  • Manufacturers Brands with products used in this architecture project
    Manufacturers:  AutoDesk, Cosentino, Belcolore, Botteh Tapetes, Carpero Marcenaria, +7

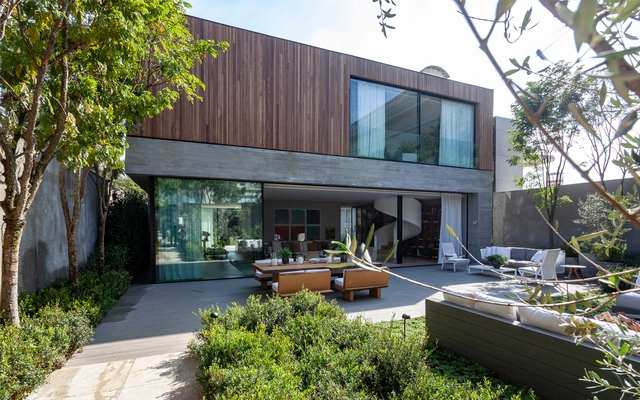
House in Jardim Europa / SPBR Arquitetos

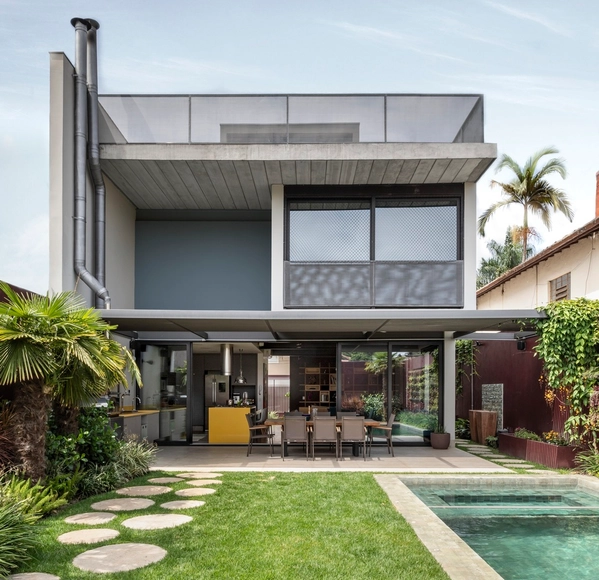
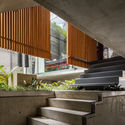
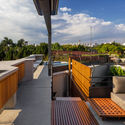
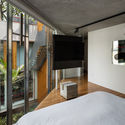
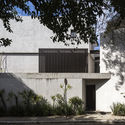
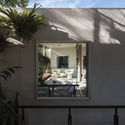
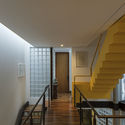
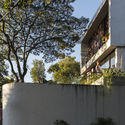
House in Jardim Europa / SPBR Arquitetos - Exterior Photography, Houses, Courtyard, Facade, DoorHouse in Jardim Europa / SPBR Arquitetos - Interior Photography, Houses, StairsHouse in Jardim Europa / SPBR Arquitetos - Exterior Photography, HousesHouse in Jardim Europa / SPBR Arquitetos - Interior Photography, Houses, Bedroom, BedHouse in Jardim Europa / SPBR Arquitetos - More Images+ 19

•
São Paulo, Brazil
  • Architects: SPBR Arquitetos
  • Area Area of this architecture project Area:  372 m²
  • Year Completion year of this architecture project Year:  2017

Guilherme Torres Office / Studio Guilherme Torres

Guilherme Torres Office / Studio Guilherme Torres - Institutional BuildingsGuilherme Torres Office / Studio Guilherme Torres - Institutional BuildingsGuilherme Torres Office / Studio Guilherme Torres - Institutional BuildingsGuilherme Torres Office / Studio Guilherme Torres - Institutional BuildingsGuilherme Torres Office / Studio Guilherme Torres - More Images+ 17

  • Area Area of this architecture project Area:  140 m²
  • Year Completion year of this architecture project Year:  2017
  • Manufacturers Brands with products used in this architecture project
    Manufacturers:  Corian, Marvelar, Mármore Calacatta, Parquet:

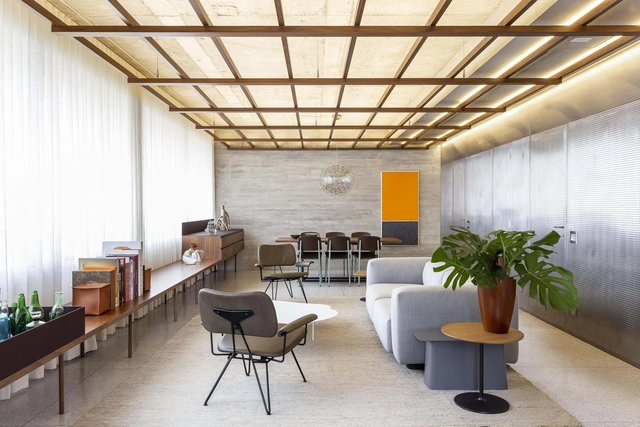
Flat#5 / studio mk27

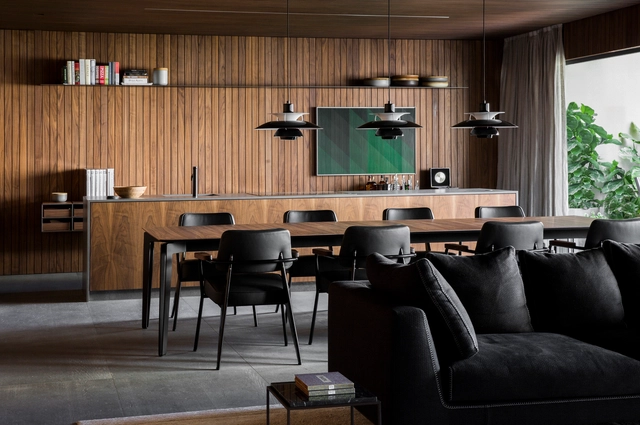
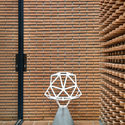
Flat#5 / studio mk27 - Interior Photography, Apartment InteriorsFlat#5 / studio mk27 - Interior Photography, Apartment Interiors, KitchenFlat#5 / studio mk27 - Interior Photography, Apartment Interiors, Bedroom, BedFlat#5 / studio mk27 - Interior Photography, Apartment Interiors, ChairFlat#5 / studio mk27 - More Images+ 15

  • Architects: Diana Radomysler, Luciana Antunes, Studio MK27 - Marcio Kogan
  • Area Area of this architecture project Area:  200 m²
  • Year Completion year of this architecture project Year:  2018
  • Manufacturers Brands with products used in this architecture project
    Manufacturers:  Cosentino, Louis Poulsen, B&B Italia, Alloe Grey, Basaltine Stone, +20

Ygará Apartment / Estúdio BRA Arquitetura

Ygará Apartment / Estúdio BRA Arquitetura - Interior Photography, Apartment Interiors, Bedroom, BedYgará Apartment / Estúdio BRA Arquitetura - Interior Photography, Apartment Interiors, KitchenYgará Apartment / Estúdio BRA Arquitetura - Interior Photography, Apartment InteriorsYgará Apartment / Estúdio BRA Arquitetura - Interior Photography, Apartment InteriorsYgará Apartment / Estúdio BRA Arquitetura - More Images+ 29

  • Area Area of this architecture project Area:  969 ft²
  • Year Completion year of this architecture project Year:  2019
  • Manufacturers Brands with products used in this architecture project
    Manufacturers:  AutoCAD, Brasil Imperial, Cazes Construtora, Deca, Dpot, +8

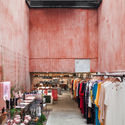
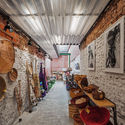
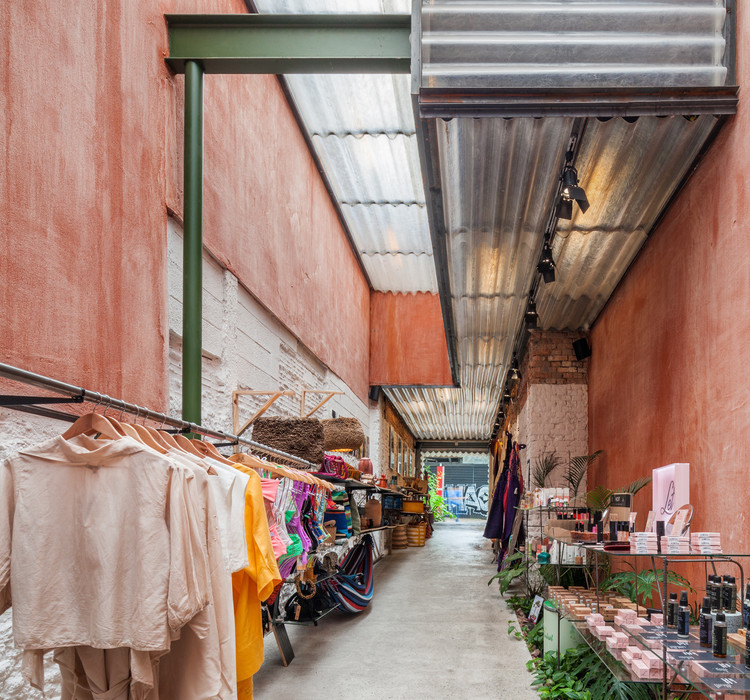
Haight Clothing Store / Entre Terras + Pablo Resende

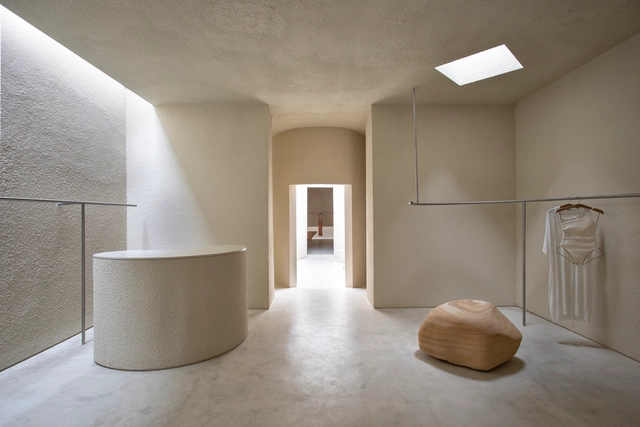
Haight Clothing Store / Entre Terras + Pablo Resende - Interior Photography, Retail InteriorsHaight Clothing Store / Entre Terras + Pablo Resende - Interior Photography, Retail InteriorsHaight Clothing Store / Entre Terras + Pablo Resende - Interior Photography, Retail Interiors, LightingHaight Clothing Store / Entre Terras + Pablo Resende - Interior Photography, Retail Interiors, BedroomHaight Clothing Store / Entre Terras + Pablo Resende - More Images+ 6

Workshop House / PAX.ARQ

Workshop House  / PAX.ARQ - Offices, Facade, HandrailWorkshop House  / PAX.ARQ - Offices, FacadeWorkshop House  / PAX.ARQ - Offices, Stairs, HandrailWorkshop House  / PAX.ARQ - Offices, Facade, Handrail, ChairWorkshop House  / PAX.ARQ - More Images+ 35

•
São Paulo, Brazil

Vila São Paulo Therapeutic Residential / Estúdio Ubuntu

Vila São Paulo Therapeutic Residential / Estúdio Ubuntu - Interior Photography, Renovation, BathroomVila São Paulo Therapeutic Residential / Estúdio Ubuntu - Interior Photography, Renovation, LightingVila São Paulo Therapeutic Residential / Estúdio Ubuntu - Interior Photography, Renovation, Kitchen, StairsVila São Paulo Therapeutic Residential / Estúdio Ubuntu - Interior Photography, RenovationVila São Paulo Therapeutic Residential / Estúdio Ubuntu - More Images+ 12

  • Architects: Estúdio Ubuntu
  • Area Area of this architecture project Area:  1938 ft²
  • Year Completion year of this architecture project Year:  2018
  • Manufacturers Brands with products used in this architecture project
    Manufacturers:  AutoDesk, Saint-Gobain, Schneider Electric, Act 3D B.V., Adobe Systems Incorporated, +8

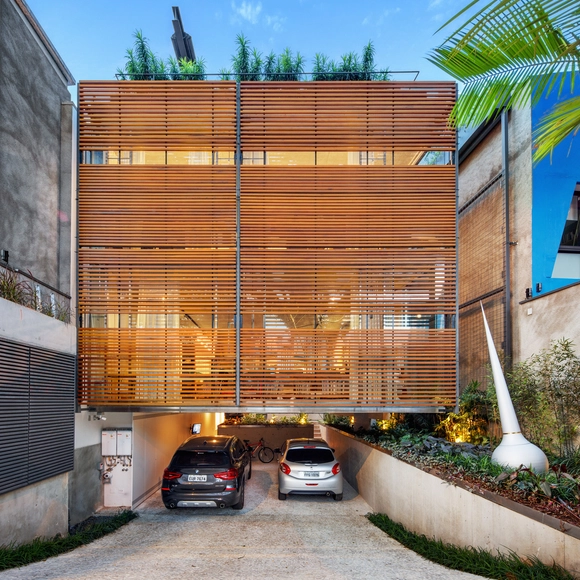
IC Residence / Reinach Mendonça Arquitetos Associados

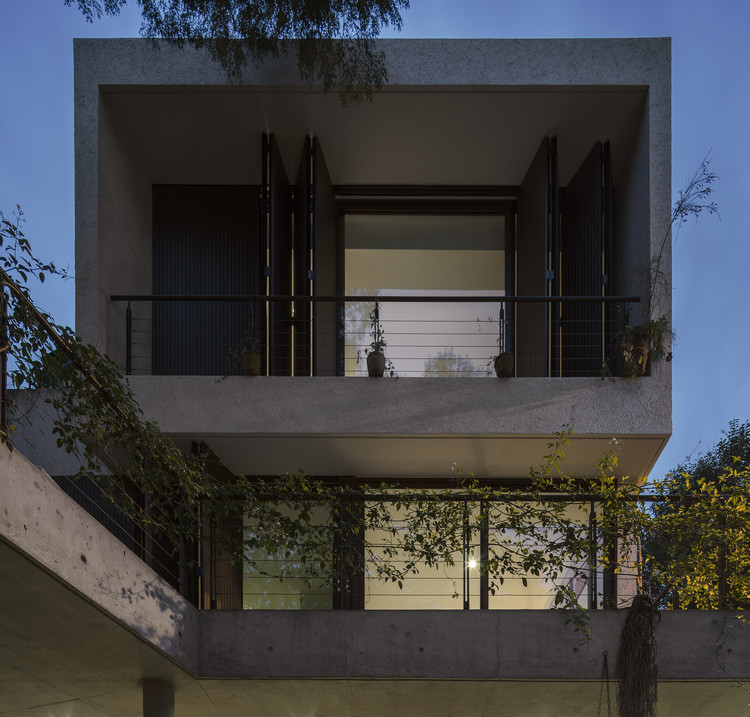
IC Residence / Reinach Mendonça Arquitetos Associados - Exterior Photography, Houses, Facade, Balcony
© Leonardo Finotti

IC Residence / Reinach Mendonça Arquitetos Associados - Exterior Photography, HousesIC Residence / Reinach Mendonça Arquitetos Associados - Exterior Photography, HousesIC Residence / Reinach Mendonça Arquitetos Associados - Interior Photography, Houses, StairsIC Residence / Reinach Mendonça Arquitetos Associados - Exterior Photography, Houses, BalconyIC Residence / Reinach Mendonça Arquitetos Associados - More Images+ 17

•
São Paulo, Brazil

Bolivar House / ARKITITO Arquitetura

Bolivar House / ARKITITO Arquitetura - Exterior Photography, Houses, GardenBolivar House / ARKITITO Arquitetura - Interior Photography, Houses, Kitchen, Countertop, Chair, TableBolivar House / ARKITITO Arquitetura - Interior Photography, Houses, Facade, Table, ChairBolivar House / ARKITITO Arquitetura - Interior Photography, Houses, Table, Chair, CountertopBolivar House / ARKITITO Arquitetura - More Images+ 11

•
Alto da Boa Vista, Brazil
  • Area Area of this architecture project Area:  230 m²
  • Year Completion year of this architecture project Year:  2017
  • Manufacturers Brands with products used in this architecture project
    Manufacturers:  CSN, Cerâmica Portinari, Deca, Dell Anno, EBL do brasil, +16

JL Apartment / Flipê Arquitetura

JL Apartment / Flipê Arquitetura - Interior Photography, Apartment Interiors, BedroomJL Apartment / Flipê Arquitetura - Interior Photography, Apartment InteriorsJL Apartment / Flipê Arquitetura - Interior Photography, Apartment Interiors, Kitchen, Countertop, SinkJL Apartment / Flipê Arquitetura - Interior Photography, Apartment Interiors, TableJL Apartment / Flipê Arquitetura - More Images+ 38

  • Architects: flipê arquitetura
  • Area Area of this architecture project Area:  1238 ft²
  • Year Completion year of this architecture project Year:  2019
  • Manufacturers Brands with products used in this architecture project
    Manufacturers:  Brastemp

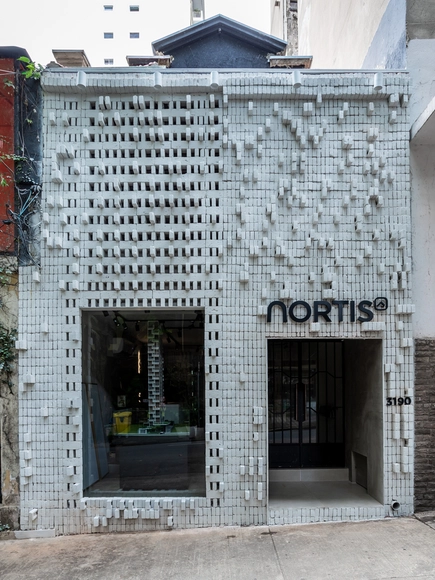
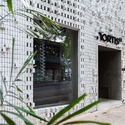
NORTIS Temporary Office / Triart Arquitetura

NORTIS Temporary Office / Triart Arquitetura - Interior Photography, Commercial ArchitectureNORTIS Temporary Office / Triart Arquitetura - Drawings, Commercial ArchitectureNORTIS Temporary Office / Triart Arquitetura - Exterior Photography, Commercial ArchitectureNORTIS Temporary Office / Triart Arquitetura - Interior Photography, Commercial ArchitectureNORTIS Temporary Office / Triart Arquitetura - More Images+ 13

  • Architects: Triart Arquitetura
  • Area Area of this architecture project Area:  140 m²
  • Year Completion year of this architecture project Year:  2019
  • Manufacturers Brands with products used in this architecture project
    Manufacturers:  Portobello

Clock House / Dado Castello Branco Arquitetura

Clock House / Dado Castello Branco Arquitetura - House InteriorsClock House / Dado Castello Branco Arquitetura - House InteriorsClock House / Dado Castello Branco Arquitetura - House InteriorsClock House / Dado Castello Branco Arquitetura - House InteriorsClock House / Dado Castello Branco Arquitetura - More Images+ 13

  • Area Area of this architecture project Area:  283 m²
  • Year Completion year of this architecture project Year:  2018
  • Manufacturers Brands with products used in this architecture project
    Manufacturers:  Cosentino, Deca

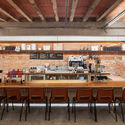
Bemglô Store / Vão

Bemglô Store / Vão - Interior Photography, Store
© Rafaela Netto

Bemglô Store / Vão - Interior Photography, StoreBemglô Store / Vão - Interior Photography, StoreBemglô Store / Vão - Interior Photography, Store, BeamBemglô Store / Vão - Interior Photography, Store, BeamBemglô Store / Vão - More Images+ 10

•
Jardim Paulista, Brazil
  • Architects: Vão
  • Area Area of this architecture project Area:  155 m²
  • Year Completion year of this architecture project Year:  2019

Fasano Itaim Residential / studio mk27

Fasano Itaim Residential / studio mk27 - Interior Photography, Apartments, BedroomFasano Itaim Residential / studio mk27 - Interior Photography, Apartments, ChairFasano Itaim Residential / studio mk27 - Interior Photography, Apartments, Table, ChairFasano Itaim Residential / studio mk27 - Interior Photography, Apartments, Bathroom, Bathtub, SinkFasano Itaim Residential / studio mk27 - More Images+ 23

•
São Paulo, Brazil

SC Apartment / Pascali Semerdjian Arquitetos

SC Apartment / Pascali Semerdjian Arquitetos - Apartment InteriorsSC Apartment / Pascali Semerdjian Arquitetos - Apartment InteriorsSC Apartment / Pascali Semerdjian Arquitetos - Apartment InteriorsSC Apartment / Pascali Semerdjian Arquitetos - Apartment InteriorsSC Apartment / Pascali Semerdjian Arquitetos - More Images+ 26

  • Area Area of this architecture project Area:  109 m²
  • Year Completion year of this architecture project Year:  2017
  • Manufacturers Brands with products used in this architecture project
    Manufacturers:  Arthur Decor, AutoDesk, Granidutra, La Lampe, Mont Blanc, +4

Urban Cabin / Studio Marcio Michaluá

Urban Cabin / Studio Marcio Michaluá - House Interiors
© Victor Affaro

Urban Cabin / Studio Marcio Michaluá - House InteriorsUrban Cabin / Studio Marcio Michaluá - House InteriorsUrban Cabin / Studio Marcio Michaluá - House InteriorsUrban Cabin / Studio Marcio Michaluá - House InteriorsUrban Cabin / Studio Marcio Michaluá - More Images+ 37

  • Area Area of this architecture project Area:  38 m²
  • Year Completion year of this architecture project Year:  2019
  • Manufacturers Brands with products used in this architecture project
    Manufacturers:  AutoDesk, Cosentino, Knauf, Dalle Piagge, Deca

Parallel House / Studio Guilherme Torres

Parallel House / Studio Guilherme Torres - Houses
© Denilson Machado – MCA Estúdio

Parallel House / Studio Guilherme Torres - HousesParallel House / Studio Guilherme Torres - Interior Photography, Houses, Table, ChairParallel House / Studio Guilherme Torres - Exterior Photography, Houses, FacadeParallel House / Studio Guilherme Torres - HousesParallel House / Studio Guilherme Torres - More Images+ 26

•
São Paulo, Brazil
  • Area Area of this architecture project Area:  4983 ft²
  • Year Completion year of this architecture project Year:  2018
  • Manufacturers Brands with products used in this architecture project
    Manufacturers:  Arte Aplicada, Dpot, Loja Teo, Marché Art de Vie, Nos Furniture, +3