
.jpg?1587585598 "© jonas bjerre-poulsen")
.jpg?1587585773 "© jonas bjerre-poulsen")
.jpg?1587585945 "© jonas bjerre-poulsen")
.jpg?1587585310 "© jonas bjerre-poulsen")

-
Architects: Diana Radomysler, Luciana Antunes, Studio MK27 - Marcio Kogan
- Area: 200 m²
- Year: 2018
-
Manufacturers: Cosentino, Louis Poulsen, B&B Italia, Alloe Grey, Basaltine Stone, Carlos Cruz-Diez, Carrara marble, Charlotte Perriand, Design Studio MK27, Eames, Gaze de Linho Bege, Gretta Grossmann, Isamu Noguchi, Jader Almeida, Jean Prouvé, Jorge Zalszupin, Nakashima, Painel Tabuado de Nogueira, Pedra Basaltina, Ripado de Nogueira, +5
.jpg?1587585310)
Text description provided by the architects. The interior design project of Flat#5 sought to explore the spatial amplitude of the apartment and to create a cozy environment. The 200m2-apartment was transformed into a 1-bedroom studio and organized into two main areas: the social area taking up the width of the front façade, which include the living and dining rooms with an integrated kitchen; and the private area on the back façade of the building which houses the bedroom and the utility areas.

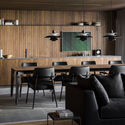
.jpg?1587585028 "Flat#5 / studio mk27")
.jpg?1587585484 "Flat#5 / studio mk27")
.jpg?1587584985 "Flat#5 / studio mk27")
.jpg?1587585182 "Flat#5 / studio mk27")
.jpg?1587585333 "Flat#5 / studio mk27")
.jpg?1587585624 "Flat#5 / studio mk27")
.jpg?1587585457 "Flat#5 / studio mk27")
.jpg?1587585151 "Flat#5 / studio mk27")
.jpg?1587585741 "Flat#5 / studio mk27")
.jpg?1587586094 "Flat#5 / studio mk27")
.jpg?1587585883 "Flat#5 / studio mk27")
.jpg?1587586112 "Flat#5 / studio mk27")
.jpg?1587586141 "Flat#5 / studio mk27")
.jpg?1587586167 "Flat#5 / studio mk27")


