
-
Architects: Shinagawa arquitetura
- Area: 200 m²
- Year: 2019
-
Photographs:Evelyn Muller
-
Manufacturers: Carbono Design, Clami, Clarium vidros, Codex, Deca, Decameron Design, Dpot, Dpot Objetos, Estúdio Bola, ICC Escadas, Laboratório da Luz, Lumini, Mekal, NPK, Novaes Ferreira, Novo ambiente, Ovo Design, Pau Pau, Phenicia Concept, Portobello, +2
-
Lead Architect: Rogerio Shinagawa

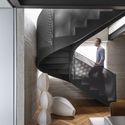
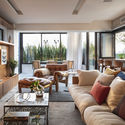
Text description provided by the architects. This duplex penthouse in Pinheiros was renovated for a couple from Rio with a daughter. Recently arrived to São Paulo, they wanted an open social lounge with a view and comfortable bedrooms. The existing property layout was the opposite of what they were looking for, so it was completely readjusted, and considerable changes were proposed in the apartment configuration. The main change was transferring the social area to the upper floor. This required improving access to that area, which was originally done by a small and uncomfortable spiral staircase. We designed a metallic staircase made of perforated panels, bringing it more lightness and transparency and preventing the blocking of light from the adjacent window. The new vertical circulation positioning required a structural metallic reinforcement to allow the opening on the concrete slab.