1. ArchDaily
  2. São Paulo

São Paulo: The Latest Architecture and News

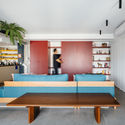
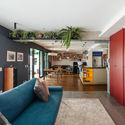
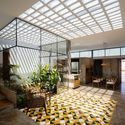
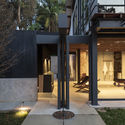
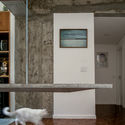
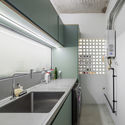
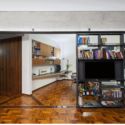
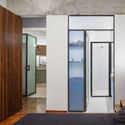
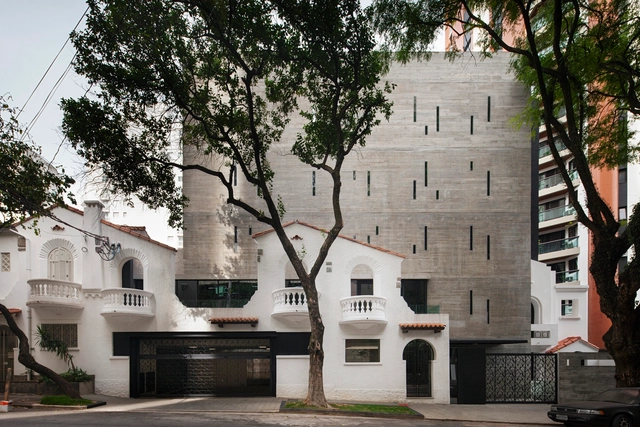
Blumenthal Building / Kruchin Arquitetura

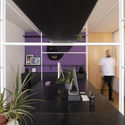
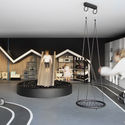
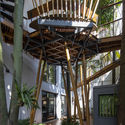
Blumenthal Building / Kruchin Arquitetura - Interior Photography, BuildingsBlumenthal Building / Kruchin Arquitetura - Interior Photography, BuildingsBlumenthal Building / Kruchin Arquitetura - Interior Photography, Buildings, Facade, Door, ArchBlumenthal Building / Kruchin Arquitetura - Exterior Photography, Buildings, ArchBlumenthal Building / Kruchin Arquitetura - More Images+ 21

  • Area Area of this architecture project Area:  2662
  • Year Completion year of this architecture project Year:  2020
  • Manufacturers Brands with products used in this architecture project
    Manufacturers:  JHenrique azulejaria, Ser-Cop

"Brazil is Synonymous with Inequality": Aerial Images Reveal Wealth Gap in Brazilian Cities

Subscriber Access | 

"Brazil is Synonymous with Inequality": Aerial Images Reveal Wealth Gap in Brazilian Cities - Imagem 1 de 4"Brazil is Synonymous with Inequality": Aerial Images Reveal Wealth Gap in Brazilian Cities - Imagem 2 de 4"Brazil is Synonymous with Inequality": Aerial Images Reveal Wealth Gap in Brazilian Cities - Imagem 3 de 4"Brazil is Synonymous with Inequality": Aerial Images Reveal Wealth Gap in Brazilian Cities - Imagem 4 de 4Brazil is Synonymous with Inequality: Aerial Images Reveal Wealth Gap in Brazilian Cities - More Images+ 7

Most people are familiar with the concept of social and economic inequality, but although it affects a large part of the world's population, it is still somewhat abstract for many people. Photographer Johnny Miller intends to make it visible through his project Unequal Scenes, capturing images of spatial inequality from a very revealing perspective: aerial imagery.

The project started in South Africa, a country that is socially and spatially marked by apartheid, and now has been taken to Brazil to document scenarios in which extreme poverty and wealth coexist within a few meters, showing how distance is not only a measurement of physical length but can also imply more complex aspects, deeply rooted in our society.
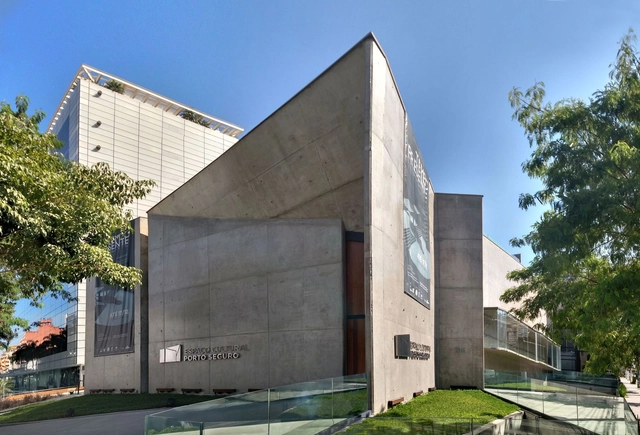
Porto Seguro Cultural Center / Yuri Vital

Porto Seguro Cultural Center / Yuri Vital - Cultural CenterPorto Seguro Cultural Center / Yuri Vital - Cultural CenterPorto Seguro Cultural Center / Yuri Vital - Cultural CenterPorto Seguro Cultural Center / Yuri Vital - Cultural CenterPorto Seguro Cultural Center / Yuri Vital - More Images+ 41

São Paulo, Brazil

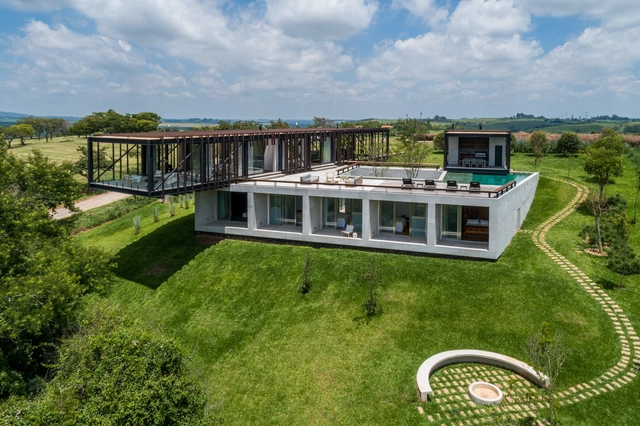
Cigarra House / FGMF

Cigarra House / FGMF - Exterior Photography, House Interiors, FacadeCigarra House / FGMF - Exterior Photography, House InteriorsCigarra House / FGMF - Exterior Photography, House InteriorsCigarra House / FGMF - Exterior Photography, House Interiors, FacadeCigarra House / FGMF - More Images+ 37

  • Architects: FGMF
  • Area Area of this architecture project Area:  8417 ft²
  • Year Completion year of this architecture project Year:  2019
  • Manufacturers Brands with products used in this architecture project
    Manufacturers:  Bretton, Inovar, MCC, Padrão

Expansion of Apartment in Brazil Building / Alvorada Arquitetos

Expansion of Apartment in Brazil Building / Alvorada Arquitetos - Interior Photography, ExtensionExpansion of Apartment in Brazil Building / Alvorada Arquitetos - Interior Photography, Extension, BedroomExpansion of Apartment in Brazil Building / Alvorada Arquitetos - Interior Photography, Extension, KitchenExpansion of Apartment in Brazil Building / Alvorada Arquitetos - Interior Photography, ExtensionExpansion of Apartment in Brazil Building / Alvorada Arquitetos - More Images+ 15

  • Area Area of this architecture project Area:  50
  • Year Completion year of this architecture project Year:  2020
  • Manufacturers Brands with products used in this architecture project
    Manufacturers:  AutoDesk, Grohe, Bombalanço, Brilia, Clatt, +12

"Transdisciplinarity Is Essential to Architecture": An Interview with Office Vão

Subscriber Access | 

Vão is a transdisciplinary architecture office based in São Paulo, Brazil, created in 2013 by Anna Juni, Enk te Winkel, and Gustavo Delonero. The office operates in a territory between fields, exploring multiple subjects and scales ranging from art installations to residential architecture, as well as cultural, commercial, and corporate facilities, seeking to dissolve or push the boundaries between disciplines to enhance architectural thinking and practice.

Recently we had the opportunity to talk with the team partners about some of the topics that shape the firm's approach and also look deeper into some of the group's best-known projects. You can read the interview below.
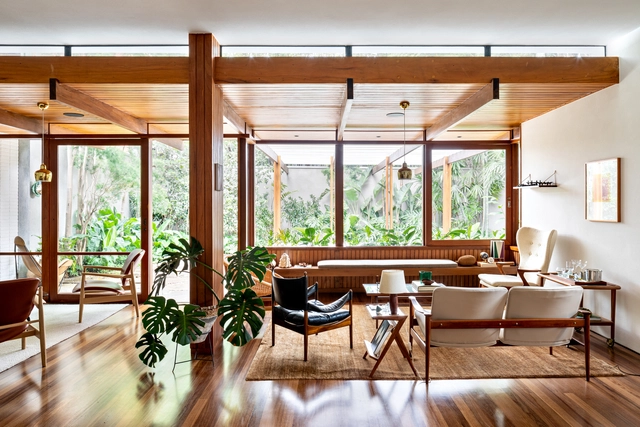
"Transdisciplinarity Is Essential to Architecture": An Interview with Office Vão - Image 1 of 4"Transdisciplinarity Is Essential to Architecture": An Interview with Office Vão - Image 2 of 4"Transdisciplinarity Is Essential to Architecture": An Interview with Office Vão - Image 3 of 4"Transdisciplinarity Is Essential to Architecture": An Interview with Office Vão - Image 4 of 4Transdisciplinarity Is Essential to Architecture: An Interview with Office Vão - More Images+ 11

Thompson Hess House / Felipe Hess Arquitetos

Thompson Hess House / Felipe Hess Arquitetos - Interior Photography, House Interiors, Facade, ChairThompson Hess House / Felipe Hess Arquitetos - Interior Photography, House Interiors, FacadeThompson Hess House / Felipe Hess Arquitetos - Interior Photography, House Interiors, Beam, Chair, TableThompson Hess House / Felipe Hess Arquitetos - Interior Photography, House Interiors, StairsThompson Hess House / Felipe Hess Arquitetos - More Images+ 25

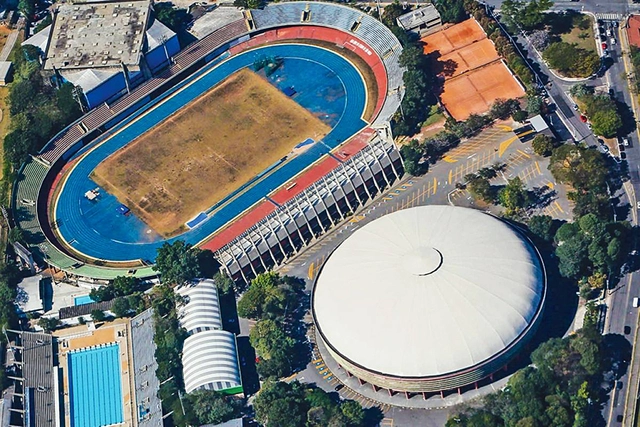
Ícaro de Castro Mello's Ibirapuera Sporting Arena Could Be Converted Into a Shopping Center

For the past few weeks, there has been concern that the Ginásio do Ibirapuera, an indoor sporting arena located in São Paulo, Brazil, designed by architect Ícaro de Castro Mello, may be converted into a shopping, entertainment, and gastronomic center. This could be the fate of the building, which is of notorious historical significance if the private sector sets in motion the financial modeling report for the Ibirapuera Park concession, articulated by the São Paulo State Government.

Ibiuna House / Metro Arquitetos Associados

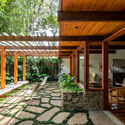
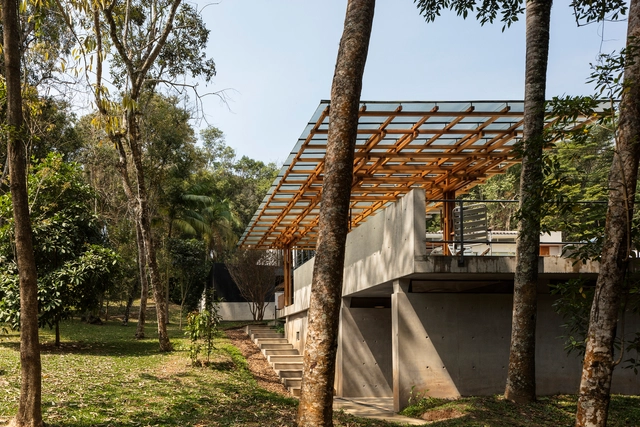
Ibiuna House / Metro Arquitetos Associados - Interior Photography, Houses, FacadeIbiuna House / Metro Arquitetos Associados - Interior Photography, Houses, PatioIbiuna House / Metro Arquitetos Associados - Interior Photography, Houses, FacadeIbiuna House / Metro Arquitetos Associados - Exterior Photography, Houses, Courtyard, FacadeIbiuna House / Metro Arquitetos Associados - More Images+ 22

São Paulo, Brazil

Pantera Filmes Studio / Matú Arquitetura

Pantera Filmes Studio / Matú Arquitetura - Interior Photography, Offices Interiors, Kitchen, Table
© Cris Farhat

Pantera Filmes Studio / Matú Arquitetura - Interior Photography, Offices Interiors, KitchenPantera Filmes Studio / Matú Arquitetura - Interior Photography, Offices InteriorsPantera Filmes Studio / Matú Arquitetura - Interior Photography, Offices Interiors, Kitchen, Table, ChairPantera Filmes Studio / Matú Arquitetura - Interior Photography, Offices Interiors, Kitchen, TablePantera Filmes Studio / Matú Arquitetura - More Images+ 14

Vila Buarque, Brazil
  • Architects: Matú Arquitetura
  • Area Area of this architecture project Area:  30
  • Year Completion year of this architecture project Year:  2019
  • Manufacturers Brands with products used in this architecture project
    Manufacturers:  Cremme, Jardim do Centro, Plume, Traccia Mobile

Light House / Studio Guilherme Torres

Light House / Studio Guilherme Torres - Interior Photography, House Interiors, TableLight House / Studio Guilherme Torres - Interior Photography, House Interiors, BathroomLight House / Studio Guilherme Torres - Interior Photography, House Interiors, FacadeLight House / Studio Guilherme Torres - Interior Photography, House Interiors, Kitchen, Lighting, Table, CountertopLight House / Studio Guilherme Torres - More Images+ 25

Itsu São Paulo Store / Terra e Tuma Arquitetos Associados

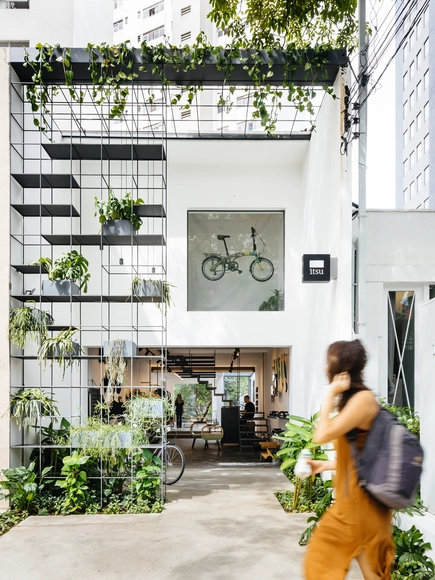
Itsu São Paulo Store / Terra e Tuma Arquitetos Associados - Exterior Photography, Retail Interiors, CourtyardItsu São Paulo Store / Terra e Tuma Arquitetos Associados - Interior Photography, Retail Interiors, Garden, FacadeItsu São Paulo Store / Terra e Tuma Arquitetos Associados - Interior Photography, Retail Interiors, Beam, TableItsu São Paulo Store / Terra e Tuma Arquitetos Associados - Exterior Photography, Retail InteriorsItsu São Paulo Store / Terra e Tuma Arquitetos Associados - More Images+ 14

  • Area Area of this architecture project Area:  1776 ft²
  • Year Completion year of this architecture project Year:  2018
  • Manufacturers Brands with products used in this architecture project
    Manufacturers:  GstarSoft

Escritório Populos / Superlimão

Escritório Populos / Superlimão - Exterior Photography, Offices InteriorsEscritório Populos / Superlimão - Interior Photography, Offices Interiors, KitchenEscritório Populos / Superlimão - Interior Photography, Offices InteriorsEscritório Populos / Superlimão - Interior Photography, Offices Interiors, Arch, Stairs, HandrailEscritório Populos / Superlimão - More Images+ 38

  • Architects: Superlimão
  • Area Area of this architecture project Area:  420
  • Year Completion year of this architecture project Year:  2019
  • Manufacturers Brands with products used in this architecture project
    Manufacturers:  Coupe Laser Cutting Design, Hub Móveis, Ldarti, Trilogiq

DF House / Studio Guilherme Torres

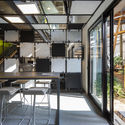
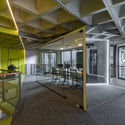
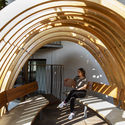
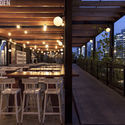
Bohemian Interiors: the Architecture of Bars in São Paulo

Subscriber Access | 

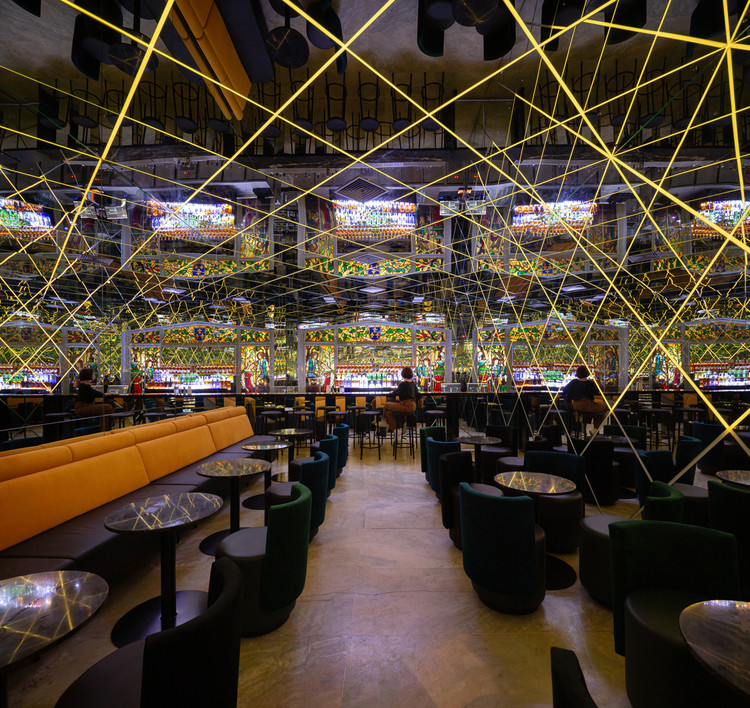
São Paulo has a vibrant nightlife, either by nature or due to the lack of other attractions, offering as many possibilities as its population of more than 12 million people. Therefore, bars have become the favorite spots for residents from all over the city, living in the east, west, north, and south.

We have selected a few projects of bars already published in ArchDaily that represent a sample of this bohemian architecture that so many inhabitants of São Paulo are used to – an architecture that is all about remodeling, socializing, gathering, and bonding in intimate spaces.

Bohemian Interiors: the Architecture of Bars in São Paulo - Imagen 1 de 4Bohemian Interiors: the Architecture of Bars in São Paulo - Imagen 2 de 4Bohemian Interiors: the Architecture of Bars in São Paulo - Imagen 3 de 4Bohemian Interiors: the Architecture of Bars in São Paulo - Imagen 4 de 4Bohemian Interiors: the Architecture of Bars in São Paulo - More Images+ 2

The Value of an Address: How Cities Around the World Utilize Street Names and Building Numbers

Subscriber Access | 

In cities across the United States, an address is more than just a street name or a building number- but a brand that translates directly into a symbol of wealth and prestige. Take the tallest residential tower in the country, 432 Park Avenue in New York City, which doesn't actually sit quite on park avenue. Instead, it’s neighboring lot to the east sits on Park Avenue, and this mega structure actually faces 56th avenue- a significantly less iconic street. However, this inflated valuation doesn’t happen everywhere. Cities in other countries don't place the same weight on an address and refer to buildings or locations as landmarks or by their appearances, which doesn't force a high monetary value based on an address or a marketing scheme alone. How do places in the world differ in how they brand buildings and streets in cities, and what does that tell us about their urban culture?
Higienópolis Apartment / Teresa Mascaro

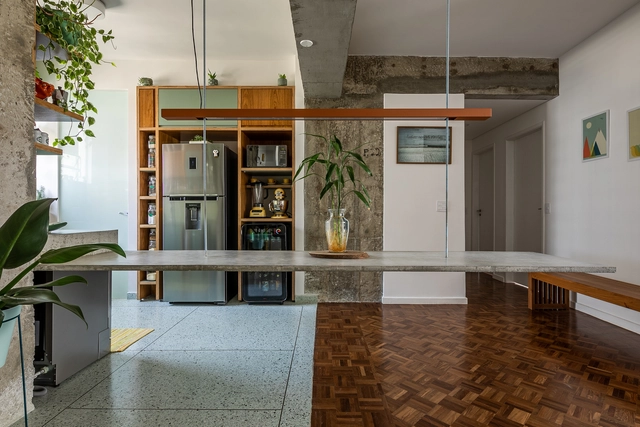
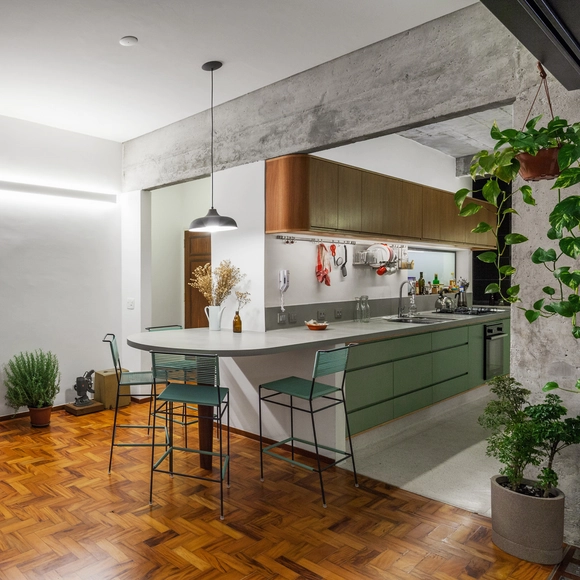
Higienópolis Apartment / Teresa Mascaro - Interior Photography, Apartment Interiors, TableHigienópolis Apartment / Teresa Mascaro - Interior Photography, Apartment Interiors, Kitchen, Table, Chair, CountertopHigienópolis Apartment / Teresa Mascaro - Interior Photography, Apartment InteriorsHigienópolis Apartment / Teresa Mascaro - Interior Photography, Apartment Interiors, DoorHigienópolis Apartment / Teresa Mascaro - More Images+ 21

  • Architects: Teresa Mascaro
  • Area Area of this architecture project Area:  90
  • Year Completion year of this architecture project Year:  2019
  • Manufacturers Brands with products used in this architecture project
    Manufacturers:  Schneider Electric, Ademir Chilano, Alphagran Mármores e Granitos, Aquaflex Aquecedores, Artenova Gesso Decoração, +22

Curvas Apartment / Estúdio LAVA

Curvas Apartment / Estúdio LAVA - Apartment InteriorsCurvas Apartment / Estúdio LAVA - Apartment InteriorsCurvas Apartment / Estúdio LAVA - Apartment InteriorsCurvas Apartment / Estúdio LAVA - Apartment InteriorsCurvas Apartment / Estúdio LAVA - More Images+ 17

  • Architects: Estúdio Lava
  • Area Area of this architecture project Area:  1399 ft²
  • Year Completion year of this architecture project Year:  2017
  • Manufacturers Brands with products used in this architecture project
    Manufacturers:  AutoDesk, Tramontina, Adobe Systems Incorporated, Brastemp, Deca, +2