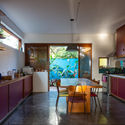
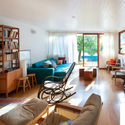
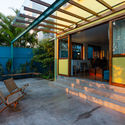
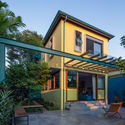
Baré House / Ateliê GR

Baré House / Ateliê GR - Exterior Photography, Stairs, Facade, Door
© André Scarpa

Baré House / Ateliê GR - Interior Photography, Countertop, GlassBaré House / Ateliê GR - Interior Photography, Living Room, Wood, ShelvingBaré House / Ateliê GR - Interior PhotographyBaré House / Ateliê GR - Exterior Photography, Stairs, Facade, DoorBaré House / Ateliê GR - More Images+ 21

Vila Romana, Brazil
  • Architects: Ateliê GR
  • Area Area of this architecture project Area:  170
  • Year Completion year of this architecture project Year:  2020
  • Photographs
    Photographs:André Scarpa
  • Manufacturers Brands with products used in this architecture project
    Manufacturers:  Dalle Piagge
  • Lead Architects: Gabriel Grinspum, Isabel Sperry
More SpecsLess Specs

Text description provided by the architects. Modern life, with its dynamism, brought us the feeling that private architecture cannot keep up with the needs of society and individuals with its multiple turns. The growing number of divorces and families with different formats is proof of this. It is not uncommon that shortly after a project materializes, new demands will appear, in a kind of impossible search. The houses with several rooms built to accommodate many children, but who one day will move out. The well-known empty nest syndrome often comes with idle suites that, one day, were designed for teenagers eager for a bathroom just for them.

Content Loader

Project gallery

See allShow less
About this office
Cite: "Baré House / Ateliê GR" [Casa Baré / Ateliê GR] 06 Jul 2026. ArchDaily. Accessed . <https://www.archdaily.com/954577/bare-house-atelie-gr> ISSN 0719-8884
© André Scarpa

Baré 住宅 / Ateliê GR

You've started following your first account!

Did you know?

You'll now receive updates based on what you follow! Personalize your stream and start following your favorite authors, offices and users.