1. ArchDaily
  2. Sao Paulo

Sao Paulo: The Latest Architecture and News

São Paulo: 468 Years of History and Construction of the State Capital

Subscriber Access | 

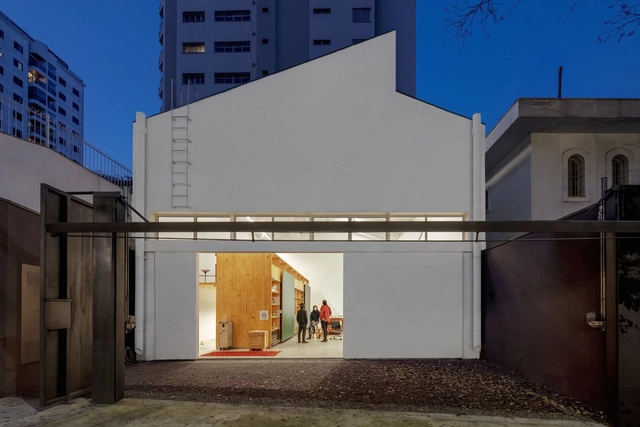
468 years ago, at Pateo do Collegio, the largest city in Latin America was born: São Paulo. A metropolis in constant movement that, among so many complexities and conflicts, presents both cultural and human diversity, which makes it deeply rich.
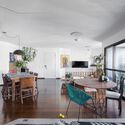
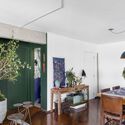
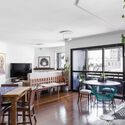
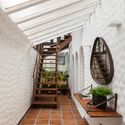
São Paulo: 468 Years of History and Construction of the State Capital - Imagem 2 de 4São Paulo: 468 Years of History and Construction of the State Capital - Imagem 5 de 4São Paulo: 468 Years of History and Construction of the State Capital - Imagem 3 de 4São Paulo: 468 Years of History and Construction of the State Capital - Imagem 4 de 4São Paulo: 468 Years of History and Construction of the State Capital - More Images+ 8

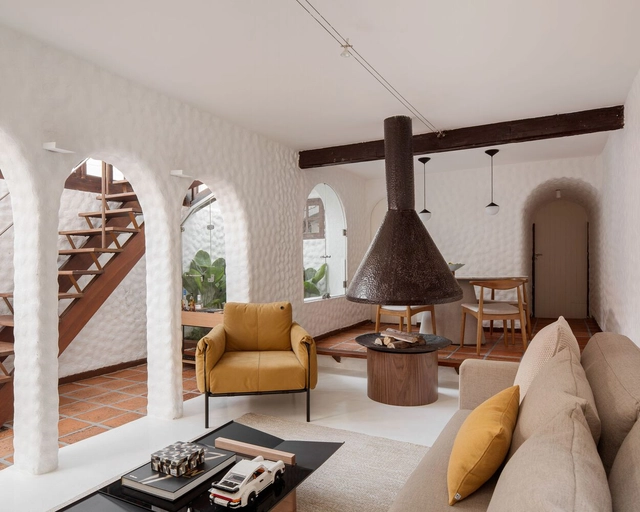
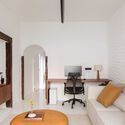
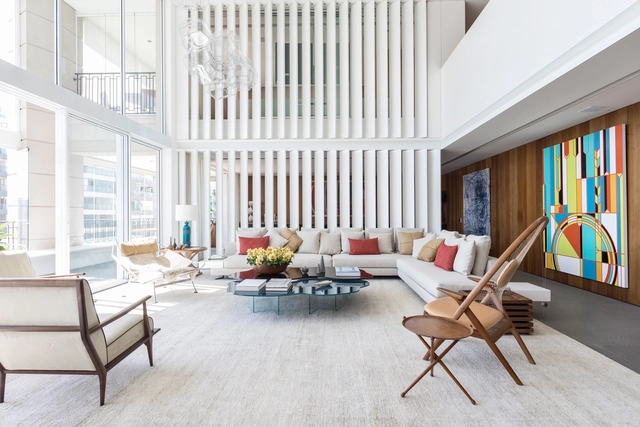
HGB Apartment / Bernardes Arquitetura

HGB Apartment / Bernardes Arquitetura - Interior Photography, Apartment Interiors, Stairs, Facade, TableHGB Apartment / Bernardes Arquitetura - Interior Photography, Apartment Interiors, Stairs, FacadeHGB Apartment / Bernardes Arquitetura - Interior Photography, Apartment Interiors, Facade, ChairHGB Apartment / Bernardes Arquitetura - Interior Photography, Apartment Interiors, Table, ChairHGB Apartment / Bernardes Arquitetura - More Images+ 6

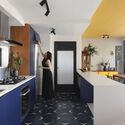
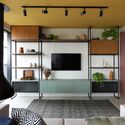
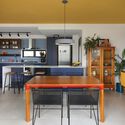
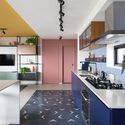
Una Apartment / Studio92 Arquitetura

Una Apartment / Studio92 Arquitetura - Interior Photography, Apartment Interiors, Kitchen, Countertop, Chair
© Mariana Orsi

Una Apartment / Studio92 Arquitetura - Interior Photography, Apartment Interiors, KitchenUna Apartment / Studio92 Arquitetura - Interior Photography, Apartment Interiors, KitchenUna Apartment / Studio92 Arquitetura - Interior Photography, Apartment Interiors, KitchenUna Apartment / Studio92 Arquitetura - Interior Photography, Apartment Interiors, Kitchen, CountertopUna Apartment / Studio92 Arquitetura - More Images+ 25

  • Area Area of this architecture project Area:  150 m²
  • Year Completion year of this architecture project Year:  2021
  • Manufacturers Brands with products used in this architecture project
    Manufacturers:  Muma, Terracor, ByKamy, Colormix, Dalle Piagge, +13

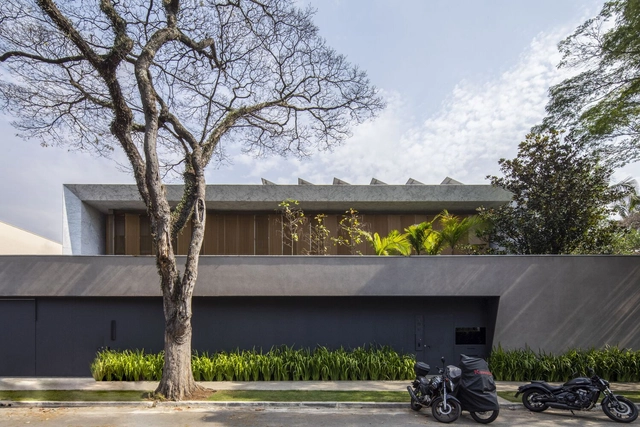
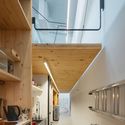
Ubaíra House / Terra e Tuma Arquitetos Associados

Ubaíra House / Terra e Tuma Arquitetos Associados - Interior Photography, Houses, Stairs, FacadeUbaíra House / Terra e Tuma Arquitetos Associados - Interior Photography, Houses, Kitchen, Chair, CountertopUbaíra House / Terra e Tuma Arquitetos Associados - Interior Photography, HousesUbaíra House / Terra e Tuma Arquitetos Associados - Exterior Photography, Houses, FacadeUbaíra House / Terra e Tuma Arquitetos Associados - More Images+ 19

•
São Paulo, Brazil
  • Area Area of this architecture project Area:  1744 ft²
  • Year Completion year of this architecture project Year:  2020
  • Manufacturers Brands with products used in this architecture project
    Manufacturers:  Jotta esquadrias, Neorex

C House / Studio Arthur Casas

C House / Studio Arthur Casas - Interior Photography, House InteriorsC House / Studio Arthur Casas - Interior Photography, House InteriorsC House / Studio Arthur Casas - Exterior Photography, House Interiors, GardenC House / Studio Arthur Casas - Interior Photography, House Interiors, Table, ChairC House / Studio Arthur Casas - More Images+ 24

  • Area Area of this architecture project Area:  425 m²
  • Year Completion year of this architecture project Year:  2013
  • Manufacturers Brands with products used in this architecture project
    Manufacturers:  Valcucine, Aricanduva Caixilhos, Arthur Decor, Asia Pedras, Deca, +11

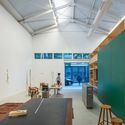
Escinter Store / SuperLimão

Escinter Store / SuperLimão - Exterior Photography, StoreEscinter Store / SuperLimão - Interior Photography, Store, Chair, TableEscinter Store / SuperLimão - Interior Photography, Store, Table, ChairEscinter Store / SuperLimão - Interior Photography, Store, Stairs, Table, ChairEscinter Store / SuperLimão - More Images+ 20

•
São Paulo, Brazil
  • Architects: Superlimão
  • Area Area of this architecture project Area:  350 m²
  • Year Completion year of this architecture project Year:  2021
  • Manufacturers Brands with products used in this architecture project
    Manufacturers:  Escinter

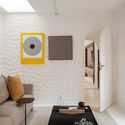
Maga Apartment / Angá Arquitetura

Maga Apartment / Angá Arquitetura - Interior Photography, Apartment Interiors, ChairMaga Apartment / Angá Arquitetura - Interior Photography, Apartment Interiors, ChairMaga Apartment / Angá Arquitetura - Interior Photography, Apartment InteriorsMaga Apartment / Angá Arquitetura - Interior Photography, Apartment Interiors, ChairMaga Apartment / Angá Arquitetura - More Images+ 11

  • Architects: Angá Arquitetura
  • Area Area of this architecture project Area:  146 m²
  • Year Completion year of this architecture project Year:  2019
  • Manufacturers Brands with products used in this architecture project
    Manufacturers:  Marcenaria do Vandelson, Pvr Pedra Marmoraria

MJE House / Jacobsen Arquitetura

MJE House / Jacobsen Arquitetura - Exterior Photography, HousesMJE House / Jacobsen Arquitetura - Interior Photography, Houses, Table, ChairMJE House / Jacobsen Arquitetura - Interior Photography, Houses, Stairs, HandrailMJE House / Jacobsen Arquitetura - Interior Photography, HousesMJE House / Jacobsen Arquitetura - More Images+ 15

•
São Paulo, Brazil
  • Area Area of this architecture project Area:  15457 ft²
  • Year Completion year of this architecture project Year:  2021

AOA Project / Cacau Arquitetura

AOA Project / Cacau Arquitetura - Interior Photography, DetailAOA Project / Cacau Arquitetura - Interior Photography, DetailAOA Project / Cacau Arquitetura - Interior Photography, DetailAOA Project / Cacau Arquitetura - Interior Photography, Detail, Bedroom, ChairAOA Project / Cacau Arquitetura - More Images+ 13

  • Architects: Cacau Arquitetura
  • Area Area of this architecture project Area:  145 m²
  • Year Completion year of this architecture project Year:  2021
  • Manufacturers Brands with products used in this architecture project
    Manufacturers:  Muma, Aizó Paisagimo, Casa Diária, Codex, Desmobilia, +8

Loja A Mafalda / AR Arquitetos

Loja A Mafalda / AR Arquitetos - Interior Photography, Store, Facade
© Maíra Acayaba

Loja A Mafalda / AR Arquitetos - Interior Photography, StoreLoja A Mafalda / AR Arquitetos - Interior Photography, StoreLoja A Mafalda / AR Arquitetos - Interior Photography, Store, StairsLoja A Mafalda / AR Arquitetos - Interior Photography, Store, Kitchen, CountertopLoja A Mafalda / AR Arquitetos - More Images+ 14

•
São Paulo, Brazil
  • Architects: AR Arquitetos
  • Area Area of this architecture project Area:  150 m²
  • Year Completion year of this architecture project Year:  2021

Turkey House / Meireles + Pavan Arquitetura

Turkey House / Meireles + Pavan Arquitetura - Interior Photography, Houses, ChairTurkey House / Meireles + Pavan Arquitetura - Exterior Photography, HousesTurkey House / Meireles + Pavan Arquitetura - Drawings, Houses, StairsTurkey House / Meireles + Pavan Arquitetura - Exterior Photography, Houses, FacadeTurkey House / Meireles + Pavan Arquitetura - More Images+ 20

•
São Paulo, Brazil

Quatá House / Canoa Arquitetura

Quatá House / Canoa Arquitetura - Interior Photography, Houses, Table, ChairQuatá House / Canoa Arquitetura - Interior Photography, Houses, Door, FacadeQuatá House / Canoa Arquitetura - Exterior Photography, HousesQuatá House / Canoa Arquitetura - Exterior Photography, HousesQuatá House / Canoa Arquitetura - More Images+ 17

•
São Paulo, Brazil

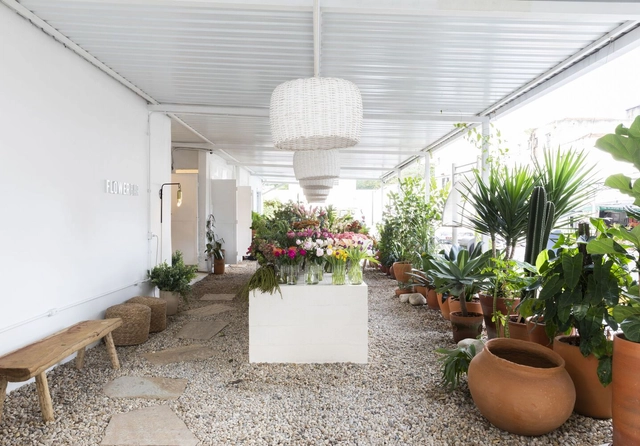
Floricultura Flowerbar / AR Arquitetos

Floricultura Flowerbar / AR Arquitetos - Drawings, Retail InteriorsFloricultura Flowerbar / AR Arquitetos - Interior Photography, Retail InteriorsFloricultura Flowerbar / AR Arquitetos - Interior Photography, Retail InteriorsFloricultura Flowerbar / AR Arquitetos - Drawings, Retail InteriorsFloricultura Flowerbar / AR Arquitetos - More Images+ 19

  • Architects: AR Arquitetos
  • Area Area of this architecture project Area:  150 m²
  • Year Completion year of this architecture project Year:  2020

Curupaiti House / Terra e Tuma Arquitetos Associados

Curupaiti House / Terra e Tuma Arquitetos Associados - Interior Photography, Extension, Facade, TableCurupaiti House / Terra e Tuma Arquitetos Associados - Exterior Photography, ExtensionCurupaiti House / Terra e Tuma Arquitetos Associados - Interior Photography, ExtensionCurupaiti House / Terra e Tuma Arquitetos Associados - Exterior Photography, ExtensionCurupaiti House / Terra e Tuma Arquitetos Associados - More Images+ 10

•
São Paulo, Brazil

B House / AR Arquitetos

B House / AR Arquitetos - Exterior Photography, HousesB House / AR Arquitetos - Exterior Photography, HousesB House / AR Arquitetos - Interior Photography, HousesB House / AR Arquitetos - Interior Photography, HousesB House / AR Arquitetos - More Images+ 22

•
São Paulo, Brazil
  • Architects: AR Arquitetos
  • Area Area of this architecture project Area:  370 m²
  • Year Completion year of this architecture project Year:  2021
  • Professionals: Estúdio Oh!

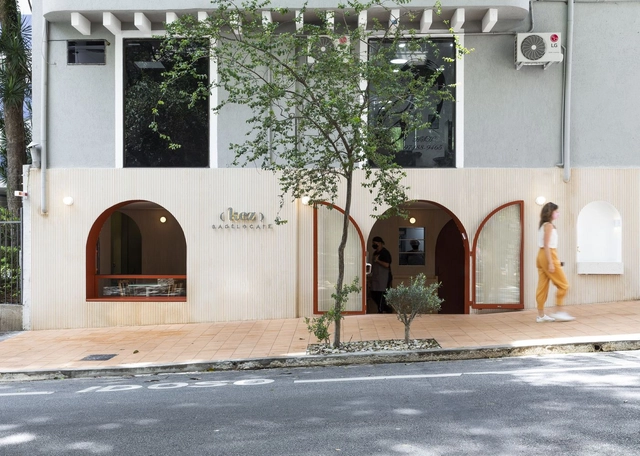
Kez Bagel Store / Marina Portolano Arquitetura

Kez Bagel Store / Marina Portolano Arquitetura - Interior Photography, Restaurant & Bar Interiors, Door, Table, ChairKez Bagel Store / Marina Portolano Arquitetura - Interior Photography, Restaurant & Bar Interiors, Door, Arch, Table, ChairKez Bagel Store / Marina Portolano Arquitetura - Interior Photography, Restaurant & Bar Interiors, Kitchen, Table, ChairKez Bagel Store / Marina Portolano Arquitetura - Interior Photography, Restaurant & Bar Interiors, KitchenKez Bagel Store / Marina Portolano Arquitetura - More Images+ 16

  • Area Area of this architecture project Area:  62 m²
  • Year Completion year of this architecture project Year:  2020
  • Manufacturers Brands with products used in this architecture project
    Manufacturers:  Deca, Del Favero, Formica, Suvinil, Tokstok, +1

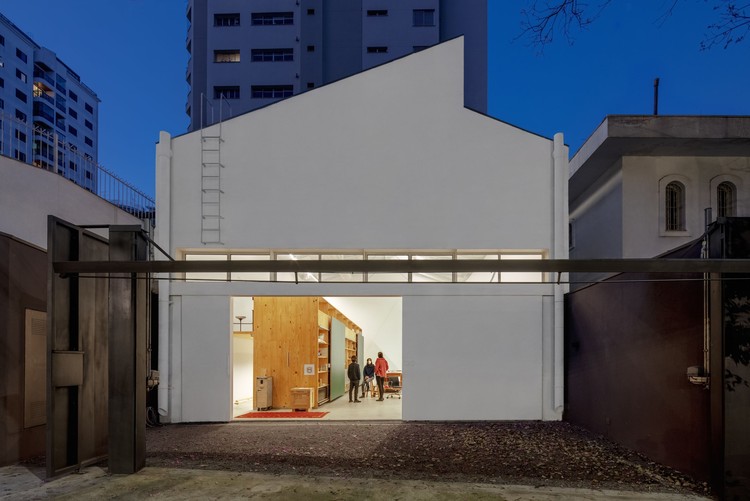
Studio in Perdizes / MMBB Arquitetos

Studio in Perdizes / MMBB Arquitetos - Interior Photography, Renovation, Kitchen, Door, Beam, Table, ChairStudio in Perdizes / MMBB Arquitetos - Interior Photography, Renovation, Table, ChairStudio in Perdizes / MMBB Arquitetos - Interior Photography, Renovation, KitchenStudio in Perdizes / MMBB Arquitetos - Interior Photography, Renovation, Table, Lighting, ChairStudio in Perdizes / MMBB Arquitetos - More Images+ 31

Copan Building by Oscar Niemeyer to Undergo Facade Restoration

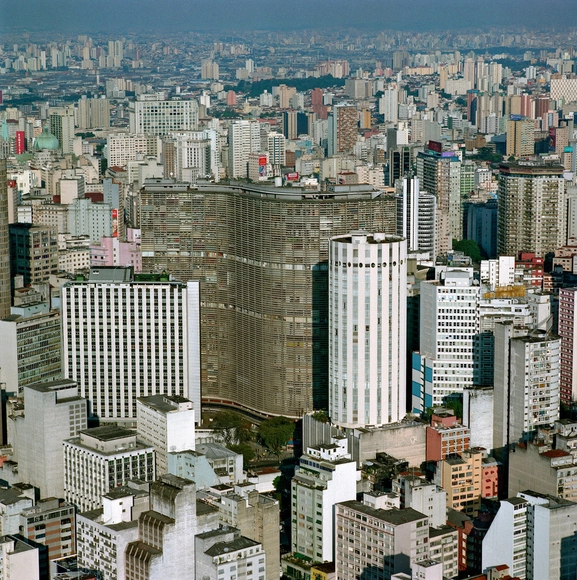
One of Oscar Niemeyer's most famous projects, the iconic Copan building in downtown São Paulo, may finally have its restoration work started. After being negotiated for ten years, the project presented by a company hired by the building administration was partially approved by the Department of Historical Heritage (Departamento de Patrimônio Histórico - DPH) and the Municipal Council for the Preservation of the Historical, Cultural and Environmental Heritage of the City of São Paulo (Conselho Municipal de Preservação do Patrimônio Histórico, Cultural e Ambiental da Cidade de São Paulo - Conpresp).

Designed by Niemeyer together with Carlos Lemos, the building will celebrate the 70th anniversary of the beginning of its construction next year. However, it has been suffering from maintenance problems on the facade for almost two decades, such as infiltrations, falling tiles, disfiguring, detachment of concrete, and exposure of steel reinforcement, according to technical findings reported to the heritage agencies.