
-
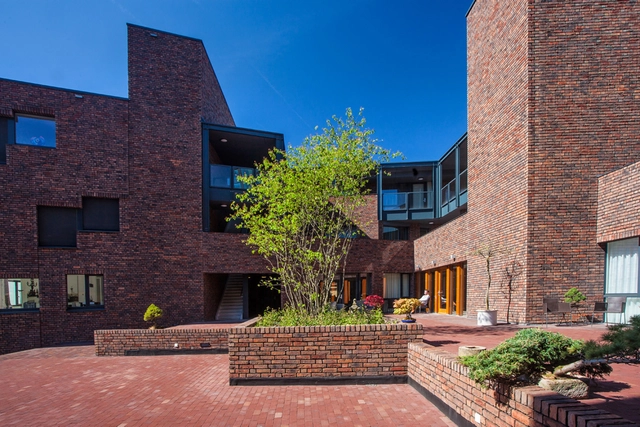

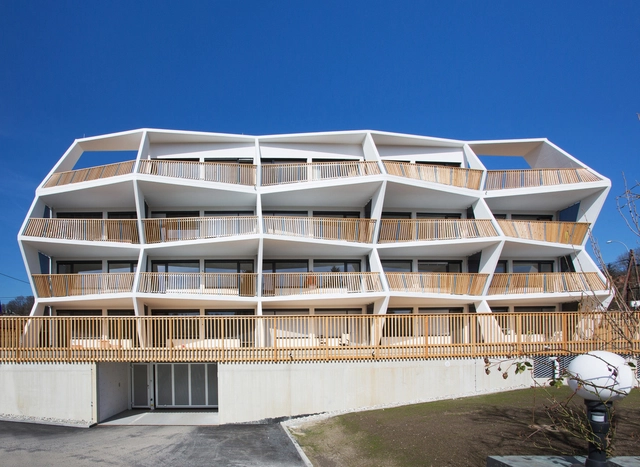
Architects: Vallo Sadovsky Architects
- Area: 20105 m²
- Year: 2013
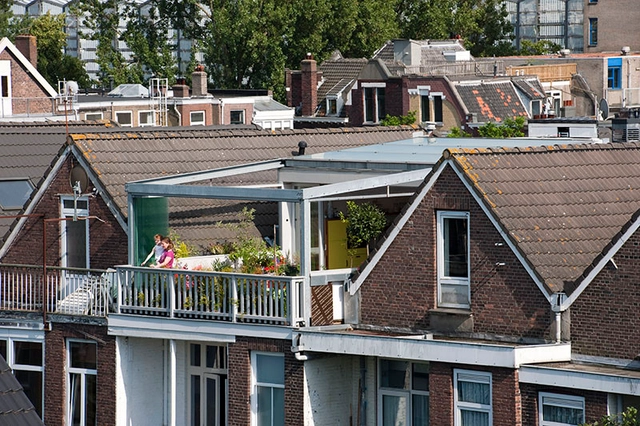
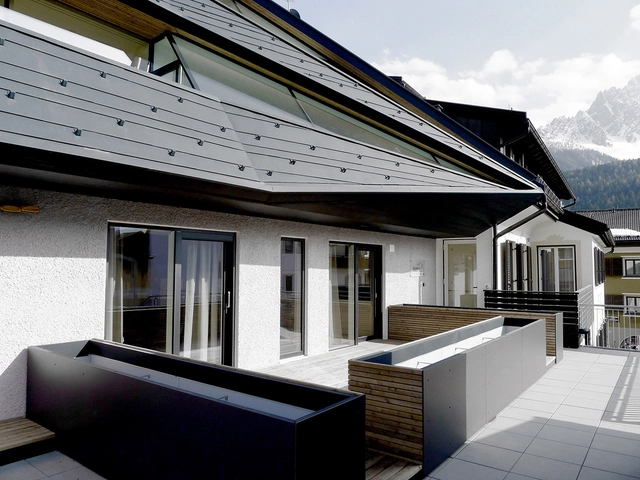
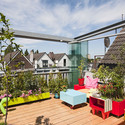
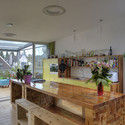
Two Dutch designers, collectively known as HUNK-design, have transformed their 19th century top floor apartment into a "unique city paradise." Architect Bart Cardinaal and artist Nadine Roos, who have lived in parts of the house in central Rotterdam since their student years, have created a large outdoor terraced space amid the rooflines of a built up area. By demolishing the existing pitched roof, they have constructed what they describe as their "Cabrio apartment."
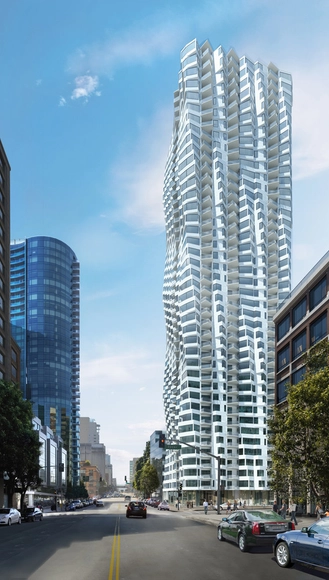
Last night Studio Gang Architects unveiled designs of their first ever building in San Francisco, a 400 foot tall residential tower with an undulating, twisting facade. Inspired by the bay windows of older local buildings such as 450 Sutter Street, Studio Gang have added a twist (literally) to the typology with incremental rotations of the 90-degree bays running vertically up the facade.
Read on for more details of the design
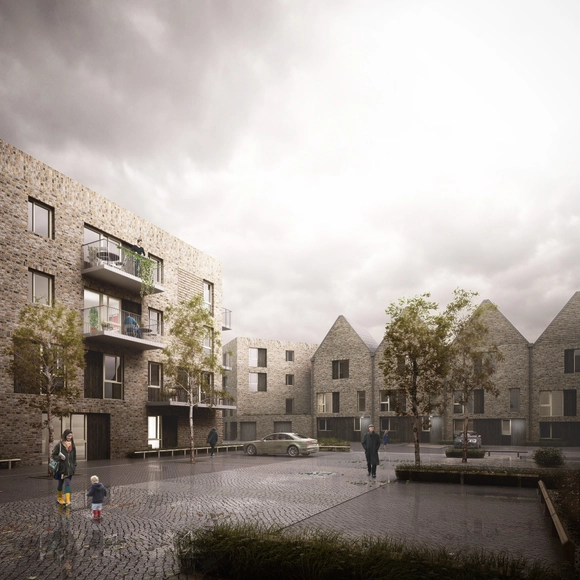
Hawkins\Brown have gained planning permission for a development of 103 new homes in Rotherhithe, South-East London. Consisting of two terraces of 3-storey family homes and a series of four-storey 'mansion blocks' containing maisonettes with apartments above, the scheme will be built on the site of the former Fisher FC football ground on Salter Road, with the playing surface redeveloped to form a new public park.
More on the design after the break

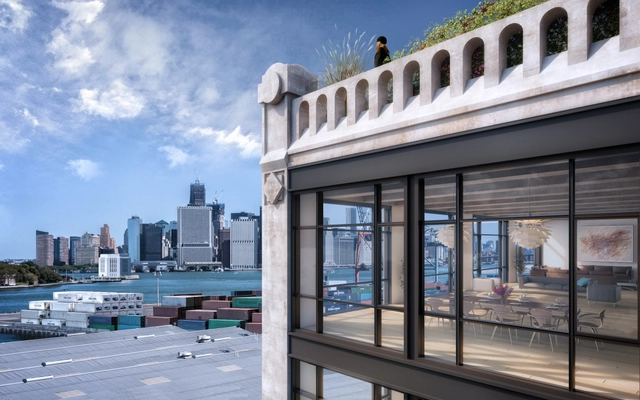
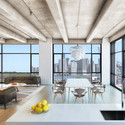
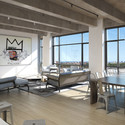
AA Studio have revealed their plans for the development of Brooklyn's iconic New York Dock Company building, transforming the 230,000 square foot structure into a mixed-use complex of six commercial spaces on the ground floor, 70 residential loft apartments, and a rooftop deck and gardens above.
The design aims to be as faithful to the original structure as possible, retaining the existing poured concrete columns and walls and exposing the high concrete ceilings. As one of the earliest structures to use the technology, the retention and celebration of these features is a key aspect of the building's conservation.
Read on after the break for more on the design
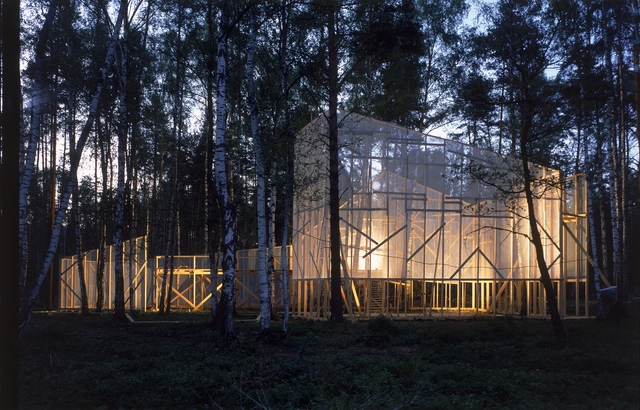


.jpg?1403656679&format=webp&width=640&height=580)
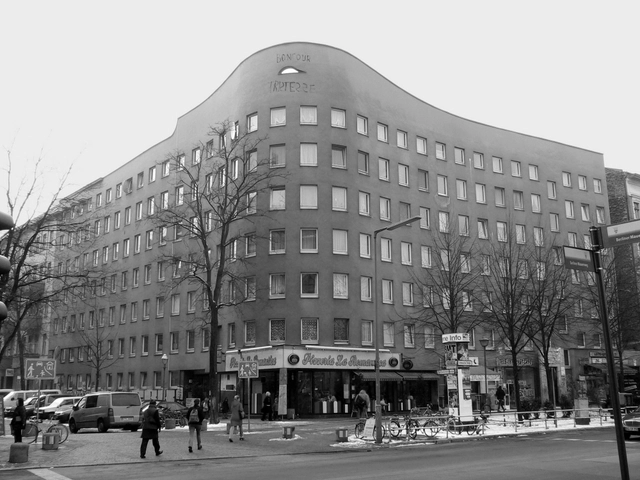
Bonjour Tristesse is a social housing project designed by Portuguese Architect Álvaro Siza Vieira. Located in Berlin, the project was Siza’s first built work outside of his native country. Siza’s design offers a meaningful precedent in urban densification, demonstrating a delicate balance between contextual awareness, creative freedom, and progressive vision.
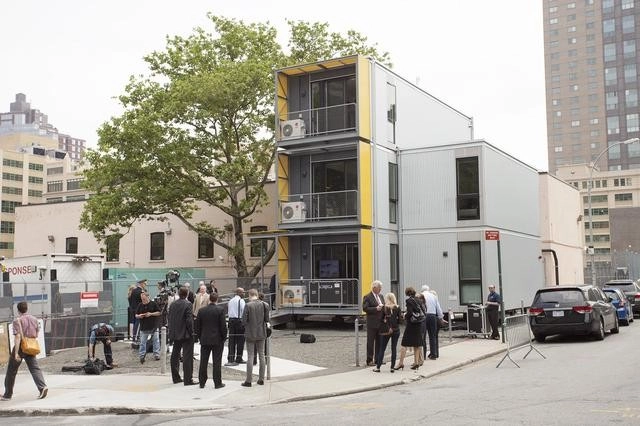
With hurricanes Sandy and Katrina etched into recent memory, the need for post-disaster relief housing is now. New York City and Garrison Architects have developed a modular, prefabricated housing system to relieve displaced citizens during the next "superstorm." At only 40' by 100' long, they can squeeze into the city's smallest corners -- all while having kitchen, bedroom, bathroom and storage spaces. The prototype is on display in Brooklyn - but you can see the entire design at the A/N Blog.

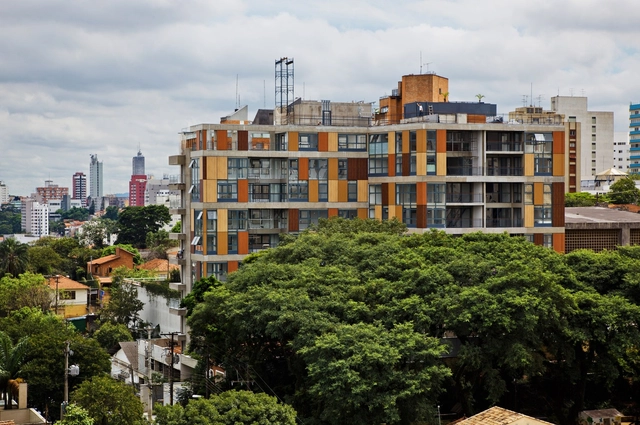

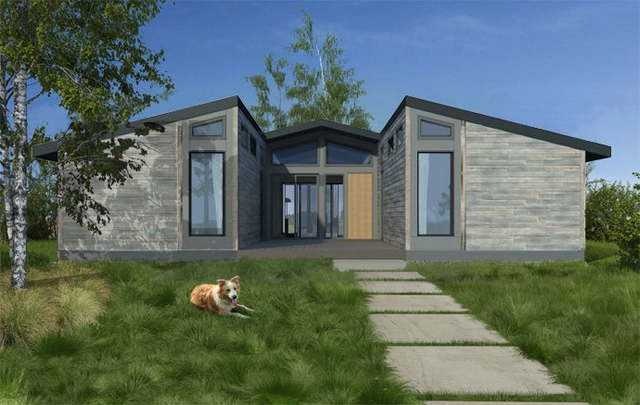
Make It Right, the organization founded by Brad Pitt to provide housing to those in need, has unveiled 5 designs for their new initiative in the Fort Peck Indian Reservation in Montana. The designs - by GRAFT, Sustainable Native Communities Collaborative, Architecture for Humanity, Method Homes and Living Homes - are inspired by cradle-to-cradle principles, will be LEED Platinum rated and have been developed alongside community consultation with the Sioux and Assiniboine tribes of Fort Peck.
The organization is planning to build 20 new homes on the reservation, as well as developing a sustainable masterplan for the entire 3,300 square mile reservation, with construction planned to start later this year.
More on the development of Make It Right's Fort Peck initiative after the break.















.jpg?1403724794 "© Joonhwan Yoon")
.jpg?1403725069 "© Joonhwan Yoon")
.jpg?1403724581 "© Joonhwan Yoon")
.jpg?1403724542 "© Joonhwan Yoon")

.jpg?1403656629 "© Mito Covarrubias")
.jpg?1403656650 "© Mito Covarrubias")
.jpg?1403656605 "© Mito Covarrubias")
.jpg?1403656538 "© Mito Covarrubias")
.jpg?1403656679)