1. ArchDaily
  2. Public Space

Public Space: The Latest Architecture and News

Prototype Architectural Battery Turns Public Space Into Urban Energy Storage in Ontario, Canada

Audio available

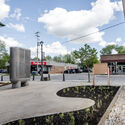
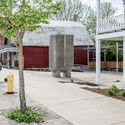
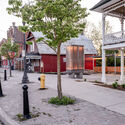
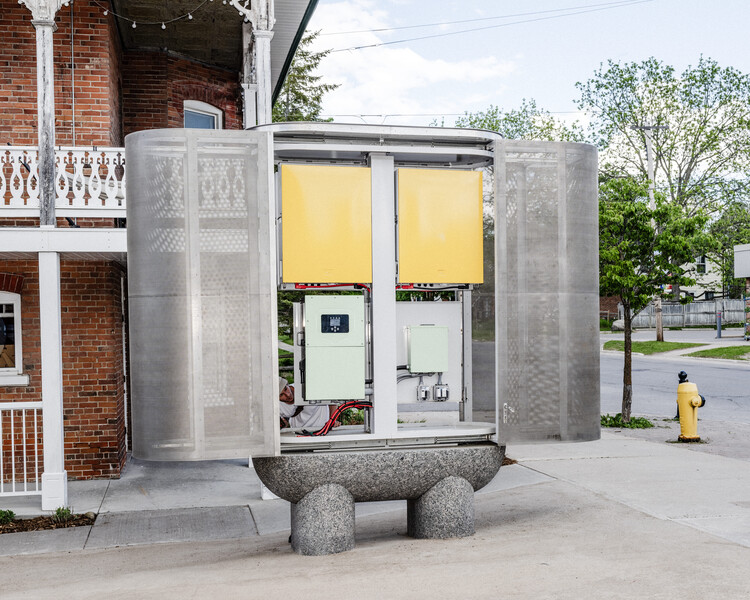
Against a backdrop of climate change, inflation, and armed conflict, the global energy system is undergoing change and facing scrutiny. As stated by the United Nations, buildings must be heated, lit, and electrified through clean, accessible, affordable, sustainable, and reliable power sources. Architecture and urban planning can contribute both to expanding energy access and to exploring different forms of storage. The Toronto-based startup Civic Grid designs and builds energy storage systems with the aim of changing the relationship communities have with the electrical power behind everyday life. Their first architectural battery was designed as public architecture by architects Jack Self and Josh Harskamp with industrial designer Max Fine. The prototype is the evolution of a deployable energy system developed with Lisbon Civil Defence for the Lisbon Architecture Triennale 2025, still in operation, and is paired with a scale model.

Prototype Architectural Battery Turns Public Space Into Urban Energy Storage in Ontario, Canada - 1 的图像 4Prototype Architectural Battery Turns Public Space Into Urban Energy Storage in Ontario, Canada - 2 的图像 4Prototype Architectural Battery Turns Public Space Into Urban Energy Storage in Ontario, Canada - 3 的图像 4Prototype Architectural Battery Turns Public Space Into Urban Energy Storage in Ontario, Canada - 4 的图像 4Prototype Architectural Battery Turns Public Space Into Urban Energy Storage in Ontario, Canada - More Images+ 14

MAD Completes Shenzhen Bay Culture Square, a Coastal Design Museum and Public Park in China

Audio available

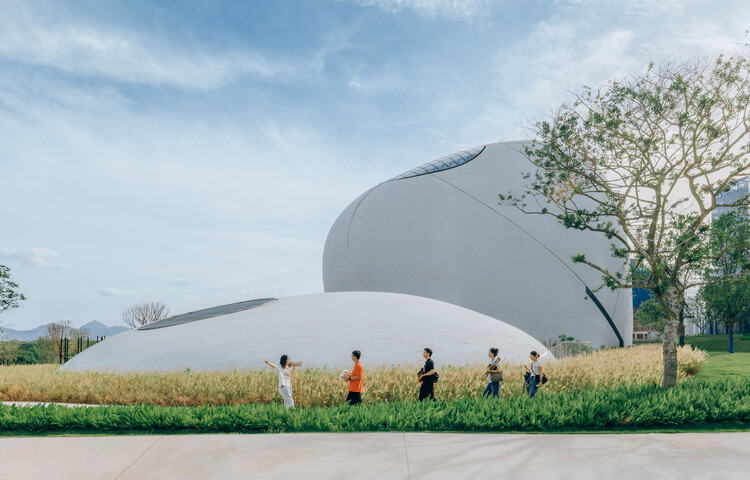
MAD / Ma Yansong's Shenzhen Bay Culture Square exhibition hall and park project began in 2018, with the project completed in 2020. The 188,000 m² building sits on a site area of approximately 51,000 m² along the city's waterfront, at the heart of Houhai, Nanshan District, the headquarters hub of Shenzhen's Greater Bay Area. The masterplan for the site, which includes the Creative Design Hall, the Shenzhen Science and Technology Museum, and a vast public green space, was announced by MAD in 2020 and was expected to be completed in 2023. After eight years, the project, led by Ma Yansong, Dang Qun, and Yosuke Hayano, is now complete and is intended to serve as a cultural facility for design and cultural exchange.

MAD Completes Shenzhen Bay Culture Square, a Coastal Design Museum and Public Park in China - Image 1 of 4MAD Completes Shenzhen Bay Culture Square, a Coastal Design Museum and Public Park in China - Image 2 of 4MAD Completes Shenzhen Bay Culture Square, a Coastal Design Museum and Public Park in China - Image 3 of 4MAD Completes Shenzhen Bay Culture Square, a Coastal Design Museum and Public Park in China - Image 4 of 4MAD Completes Shenzhen Bay Culture Square, a Coastal Design Museum and Public Park in China - More Images+ 34

Latin America in Focus: This Month in Architecture, Cultural Institutions, Heritage, and Resilience

Audio available

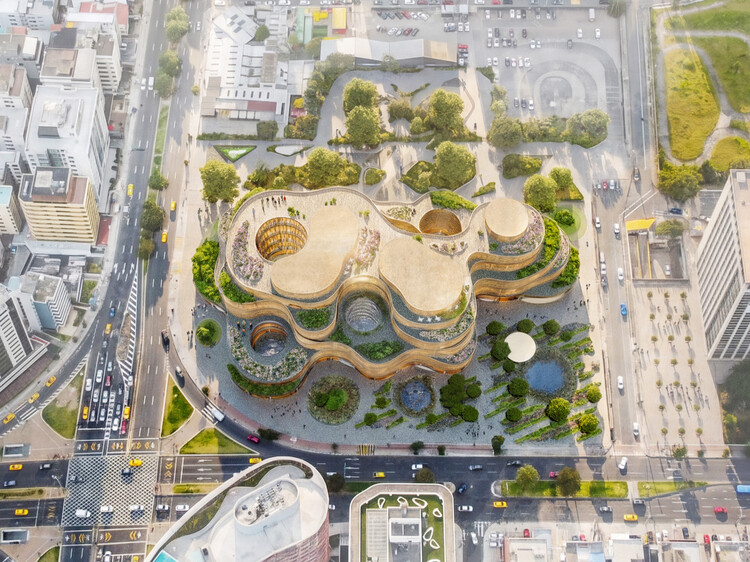
Architecture across Latin America this month reflects a growing emphasis on adaptation, whether responding to environmental risks, rethinking cultural institutions, or extending the life of existing buildings. Recent developments reveal a regional conversation shaped by resilience, heritage, and public space, where architecture is increasingly understood as part of broader urban, social, and environmental systems. From the aftermath of major earthquakes in Venezuela to the debate surrounding Ecuador's future National Museum, the month's stories highlight how design is intertwined with questions of identity, civic life, and long-term sustainability.

Latin America in Focus: This Month in Architecture, Cultural Institutions, Heritage, and Resilience - 1 的图像 4Latin America in Focus: This Month in Architecture, Cultural Institutions, Heritage, and Resilience - 2 的图像 4Latin America in Focus: This Month in Architecture, Cultural Institutions, Heritage, and Resilience - 3 的图像 4Latin America in Focus: This Month in Architecture, Cultural Institutions, Heritage, and Resilience - 4 的图像 4Latin America in Focus: This Month in Architecture, Cultural Institutions, Heritage, and Resilience - More Images+ 4

An Architectural Language of Artificial Cooling: Shade, Mist, and Autonomy

Subscriber Access | 
Audio available

Concéntrico returned to Logroño for its 12th edition in June and transformed the city into a working site for architecture. Since its founding in 2015, the festival has built an identity on resisting a distant, controlled exhibition of design by constructing full-scale installations in the city's streets, plazas, and vacant lots, engaging residents and visitors as part of daily life. This year's program brought together more than twenty interventions by architects, designers, and researchers working across a wide range of geographies and methods, each contributing to a citywide experiment in reimagining public space.

Beyond India’s Squares: Where Can Democracy Speak?

Subscriber Access | 
Audio available

Every democracy eventually confronts the same question: where can its citizens speak?

Public squares, marches and demonstrations have served as the most visible and impactful expressions of collective opinion. There persists a growing desire among citizens to be seen and heard in the public domain. Demonstrations, by their very nature, are moments of urgency, emerging when conversations have reached an impasse. While essential to democracy, they cannot be its only language.

Beyond India’s Squares: Where Can Democracy Speak? - Imagen 4 de 4Beyond India’s Squares: Where Can Democracy Speak? - Imagen 1 de 4Beyond India’s Squares: Where Can Democracy Speak? - Imagen 2 de 4Beyond India’s Squares: Where Can Democracy Speak? - Imagen 3 de 4Beyond India’s Squares: Where Can Democracy Speak? - More Images

A Beating and Bleeding Heart: Bodies, Streets, and the Politics of Care in Bogotá

Subscriber Access | 
Audio available

This article is the winning entry of the Epistle Writing Prize 2025, an annual competition dedicated to recognizing outstanding writing on design, architecture, and the environment.

It's wet season, but this morning's downpour does little to deter the rhythm along La Carrera Séptima. Cyclists and pedestrians weave past ambulatory vendors with carts of avocados, ginger sweets, and phone cases. Toy cars, lightbulbs, and hand-beaded jewelry glisten with raindrops, arranged neatly on tarps that demarcate vendors' territories. Police officers approach a recycler gathering bottles; a tourist bargains for a jacket; two women find each other in the middle of the road, embracing as their coats grow heavy with rain.

La Séptima, or Bogotá's Seventh Avenue, is the most emblematic road in Bogotá, traversed by more than two million people every day. Along this single road — part marketplace, part protest route, part transportation hub — Bogotá's history unfolds. For nearly a year, I traced its rhythms as a pedestrian, commuter, inhabitant, and researcher. In all these moments and their historical incarnations, one image endured: the road is a living body. It is imagined as Bogotá's backbone, its vital artery, its heart. It bleeds, bears scars, and demands care.

Rewilding the City: 6 Unbuilt Projects from the ArchDaily Community

Audio available

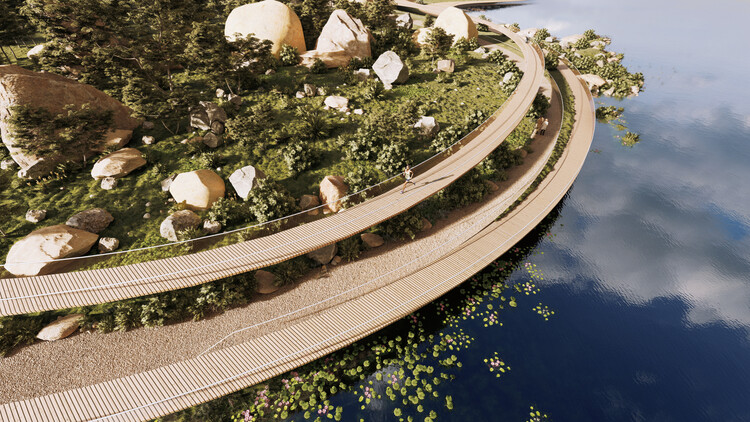
In the current context of rapid urban environmental changes, such as heatwaves and droughts, new priorities are emerging in the design of public spaces. "Rewilding" refers to the practice of restoring self-sustaining ecosystems through the reintroduction of biodiversity, implementing strategies to reverse the effects of habitat loss, species decline, and ecosystem degradation. These strategies can be identified in this selection of conceptual projects submitted by ArchDaily readers, where architecture is used as a tool to restore ecological balance among species, inverting its modern role as an agent of ecological disruption.
Faced with the reality that climate change is making cities increasingly unlivable, citizens are confronted with the choice of either leaving or transforming their environments. The unbuilt projects compiled in this article offer transformative alternatives for more livable cities, combining construction, architectural, and landscape design strategies across urban parks and suburban interstitial spaces. As ecological laboratories, they incorporate a multispecies perspective into the design process, adopting a concept of time better suited to the development of ecosystems.

Rewilding the City: 6 Unbuilt Projects from the ArchDaily Community - Imagen 1 de 4Rewilding the City: 6 Unbuilt Projects from the ArchDaily Community - Imagen 2 de 4Rewilding the City: 6 Unbuilt Projects from the ArchDaily Community - Imagen 3 de 4Rewilding the City: 6 Unbuilt Projects from the ArchDaily Community - Imagen 4 de 4Rewilding the City: 6 Unbuilt Projects from the ArchDaily Community - More Images+ 89

City-Making Through Participation: Lessons from Utopian Hours 2026

Subscriber Access | 
Audio available

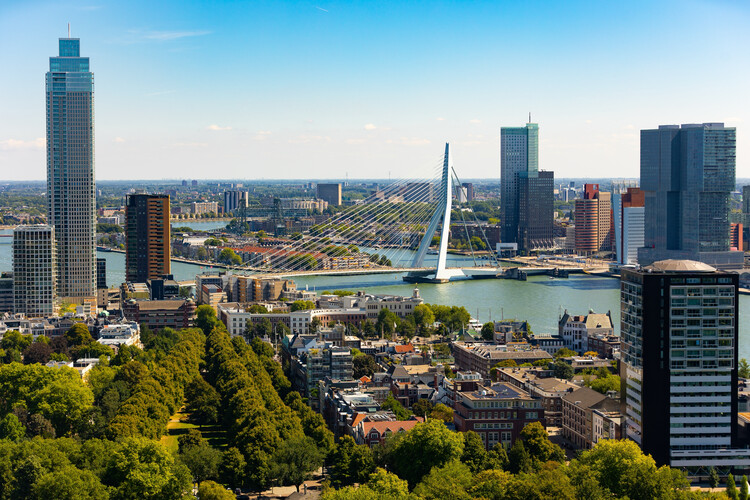
Who has the right to the city? Henri Lefebvre's writings question the structures that control urban space and, instead, put the citizens at the center of decision-making. His ideas have influenced the way architecture and urban design are practiced, bringing about community participation and co-design. These have been some of the most prominent themes at Utopian Hours 2026, the festival of city-making, the first part of which was held in the Dutch city of Rotterdam to mark its tenth anniversary edition.
City-Making Through Participation: Lessons from Utopian Hours 2026 - 1 的图像 4City-Making Through Participation: Lessons from Utopian Hours 2026 - 2 的图像 4City-Making Through Participation: Lessons from Utopian Hours 2026 - 3 的图像 4City-Making Through Participation: Lessons from Utopian Hours 2026 - 4 的图像 4City-Making Through Participation: Lessons from Utopian Hours 2026 - More Images+ 8

Heat as a Design Partner: Trees, Soil, and Wind Corridors as Cooling Infrastructure

Audio available

"By 2050, almost every child in the world — nearly 2.2 billion children — will be exposed to frequent heat waves." UNICEF's warning is often read as a public health forecast, but it is also a challenge to architecture and the way cities are built. As extreme heat intensifies across Asia, Europe, and beyond, thermal comfort should not be reduced to merely an indoor service delivered by machines. Air-conditioning has become a life-support system for many cities, especially in dense, humid, and rapidly urbanizing regions. Yet to rely on it as the default answer is to treat heat as something that can simply be moved elsewhere (and in the process generating extra heat) — expelled from interiors into streets, service alleys, energy grids, and the atmosphere. Its expansion increases energy demand, produces waste heat, and reinforces unequal access to comfort.

Heat, however, does not stop at the human body. It reorganizes the wider urban ecosystem: trees struggle with compacted soil and radiant paving; birds and insects lose habitat when planting is reduced to decorative greenery; aquatic systems warm, microbial life shifts, and materials absorb and release heat long after the sun has set. Heat is not simply a climatic problem to be escaped indoors. It is an urban actor that reshapes public space, labor, mobility, planting, material choices, and the fragile relationships between human and nonhuman life.

Heat as a Design Partner: Trees, Soil, and Wind Corridors as Cooling Infrastructure - Image 1 of 4Heat as a Design Partner: Trees, Soil, and Wind Corridors as Cooling Infrastructure - Image 2 of 4Heat as a Design Partner: Trees, Soil, and Wind Corridors as Cooling Infrastructure - Image 3 of 4Heat as a Design Partner: Trees, Soil, and Wind Corridors as Cooling Infrastructure - Image 4 of 4Heat as a Design Partner: Trees, Soil, and Wind Corridors as Cooling Infrastructure - More Images+ 18

The Metrics We Use Decide the Cities We Build: Urban Indicators and Lived Experience

Subscriber Access | 
Audio available

Modern cities are running on performance indicators. They move millions of people each day, concentrate capital, separate land uses, and sustain complex systems of logistics and consumption. In that sense, the city functions as a system to be continually adjusted and optimized.
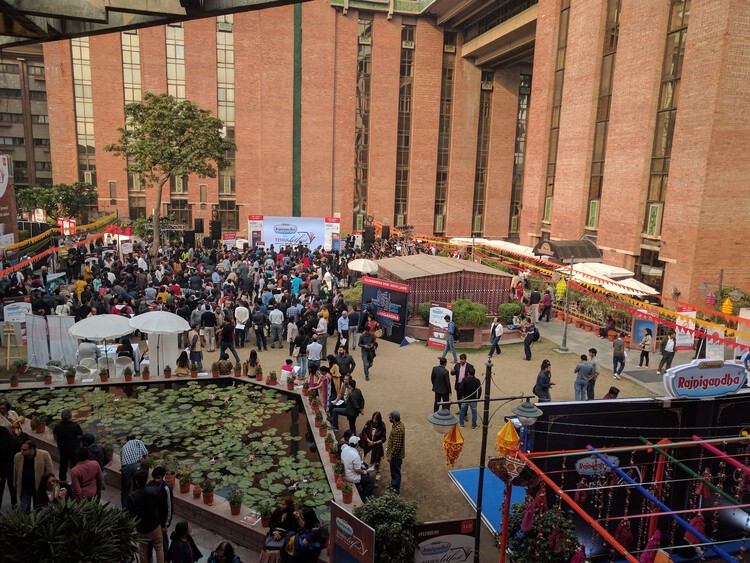
Today's dominant metrics are familiar and widely witnessed: vehicles per hour, average commute times, floor area ratios, parking turnover, housing starts, and tax revenue per parcel of land. These figures describe a city that is legible through efficiency. They are inherited from an industrial logic, where urban space is treated more like a production mechanism than a lived-in environment. In this framing, cities begin to mimic the needs and metrics of a machine.

The Metrics We Use Decide the Cities We Build: Urban Indicators and Lived Experience - Imagen 1 de 4The Metrics We Use Decide the Cities We Build: Urban Indicators and Lived Experience - Imagen 2 de 4The Metrics We Use Decide the Cities We Build: Urban Indicators and Lived Experience - Imagen 3 de 4The Metrics We Use Decide the Cities We Build: Urban Indicators and Lived Experience - Imagen 4 de 4The Metrics We Use Decide the Cities We Build: Urban Indicators and Lived Experience - More Images+ 2

How Buildner’s Concrete Pavilion Winners Are Rethinking Architecture's Most Common Material

 | Sponsored Content
Audio available

Buildner has announced the results of its competition, the Concrete Pavilion. Part of Buildner's Material Studies series, the competition invited architects and designers to explore the architectural potential of concrete through the design of an experimental pavilion. Participants were challenged to reconsider the material beyond its conventional use, investigating its spatial, structural, and sensory possibilities.

Curatorial Work as City-Making: Design Trust’s Marisa Yiu on Exhibitions and Spatial Agency

Subscriber Access | 
Audio available

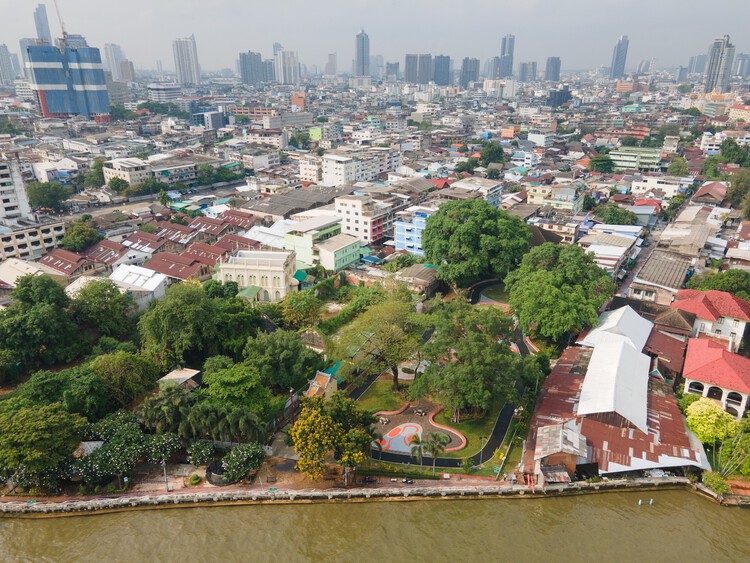
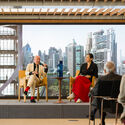
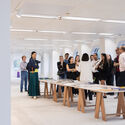
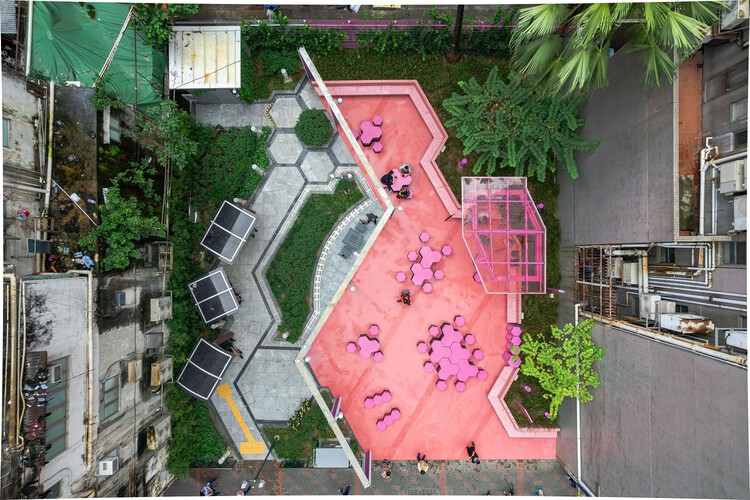
In Hong Kong, where architecture is often driven by real estate logic, infrastructure, and accelerated development, the space for bodily-scaled civic experimentation can be surprisingly narrow. This is where Design Trust has become distinctive. As a grant-making and project-enabling platform, it supports spatial interventions that sit between architecture, research, and public programming—work that is often too modest, collective, or uncertain to fit conventional client–architect pipelines.

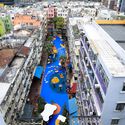
At the center of this work is Marisa Yiu, whose leadership positions Design Trust as both an enabler and a cultural actor. Through initiatives such as Micro-Parks Hong Kong, alongside exhibitions and public programs, the organization treats discourse and prototyping as forms of spatial agency, linking designers, communities, institutions, and policy conversations while foregrounding questions of stewardship, maintenance, and the "afterlife" of public space.

Curatorial Work as City-Making: Design Trust’s Marisa Yiu on Exhibitions and Spatial Agency - Image 1 of 4Curatorial Work as City-Making: Design Trust’s Marisa Yiu on Exhibitions and Spatial Agency - Image 2 of 4Curatorial Work as City-Making: Design Trust’s Marisa Yiu on Exhibitions and Spatial Agency - Image 3 of 4Curatorial Work as City-Making: Design Trust’s Marisa Yiu on Exhibitions and Spatial Agency - Image 4 of 4Curatorial Work as City-Making: Design Trust’s Marisa Yiu on Exhibitions and Spatial Agency - More Images+ 19

SLA Designs Public Spaces and Streetscapes for Toronto's New Island Community in the Port Lands

Audio available

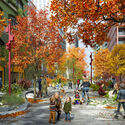
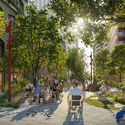
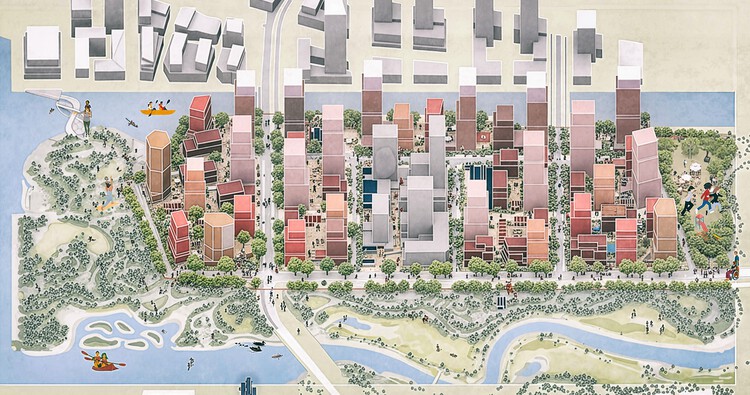
Landscape and urban design studio SLA has unveiled the design for the public realm and streetscapes of Toronto's new 39.8-hectare waterfront community. The urban landscape project "Ookwemin Minising" is located in the Port Lands, an industrial and recreational district southeast of downtown Toronto, currently undergoing urban revitalization to transform the area from a former industrial zone into a naturalized river valley, mixed-use neighbourhoods, and public parkland. The overall transformation is being led by Waterfront Toronto, a publicly funded, not-for-profit corporation established in 2001 to oversee the regeneration of the area, as part of a broader government initiative to renaturalize urban areas and increase housing density. The redevelopment of Ookwemin Minising is expected to be completed in phases between 2031 and 2040.

SLA Designs Public Spaces and Streetscapes for Toronto's New Island Community in the Port Lands - Image 1 of 4SLA Designs Public Spaces and Streetscapes for Toronto's New Island Community in the Port Lands - Image 2 of 4SLA Designs Public Spaces and Streetscapes for Toronto's New Island Community in the Port Lands - Image 3 of 4SLA Designs Public Spaces and Streetscapes for Toronto's New Island Community in the Port Lands - Image 4 of 4SLA Designs Public Spaces and Streetscapes for Toronto's New Island Community in the Port Lands - More Images+ 6

The 2026 Edition of the UIA 2030 Award Honors Built Projects Advancing the UN Sustainable Development Goals

Audio available

During a ceremony held at the World Urban Forum (WUF) in Baku, Azerbaijan, on May 20, 2026, the International Union of Architects (UIA) and UN-Habitat announced the winners of the third cycle of the UIA 2030 Award. The biennial award recognizes built projects that make meaningful contributions to achieving the United Nations Sustainable Development Goals (SDGs). Architects were invited to submit architecture, landscape, and urban design projects addressing pressing environmental, social, and economic challenges across six categories: sustainable water management, the promotion of safe working environments, adequate and affordable housing, efficient and inclusive planning, access to green and public space, and climate resilience.

The third cycle launched in July 2025, and regional finalists from the UIA's five global regions were announced in January. In the final stage, the jury selected winning, highly commended, and commended projects in each category, recognizing works in China, Bangladesh, India, Thailand, Mexico, Peru, Colombia, Spain, Kenya, Morocco, and the United States.

The 2026 Edition of the UIA 2030 Award Honors Built Projects Advancing the UN Sustainable Development Goals - Image 1 of 4The 2026 Edition of the UIA 2030 Award Honors Built Projects Advancing the UN Sustainable Development Goals - Image 2 of 4The 2026 Edition of the UIA 2030 Award Honors Built Projects Advancing the UN Sustainable Development Goals - Image 3 of 4The 2026 Edition of the UIA 2030 Award Honors Built Projects Advancing the UN Sustainable Development Goals - Image 4 of 4The 2026 Edition of the UIA 2030 Award Honors Built Projects Advancing the UN Sustainable Development Goals - More Images+ 119

Public Space in Use: Región Austral and the Architecture of Everyday Life

Audio available

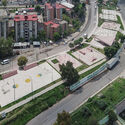
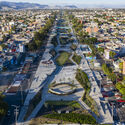
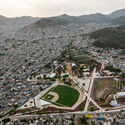
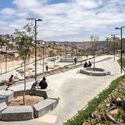
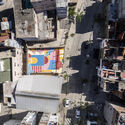
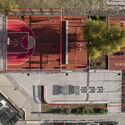
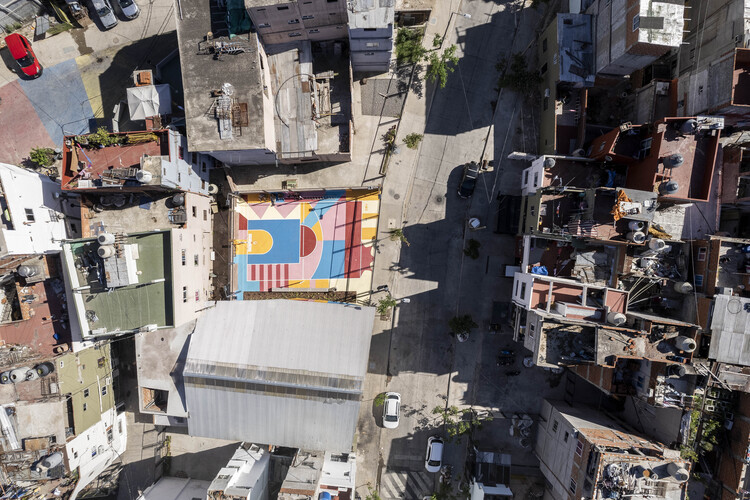
Architecture is often evaluated through what gets built. But in many cases, what matters happens after: how spaces are used, adapted, and made part of everyday life. For Región Austral, winner of ArchDaily's 2025 Next Practices Awards, this is where design really begins. Working across many contexts, the practice approaches public space not as a single object, but as something that needs to be activated, negotiated, and sustained over time. Their projects focus less on defining form and more on creating the conditions for use, with design serving as the starting point.

This approach can be seen across different contexts, from the Olympic Neighborhood Square to the Playón de Chacarita network. While each project responds to a specific situation, both explore how public space can support collective life in areas marked by fragmentation and inequality. Instead of following a predefined approach, the work adapts to different urban conditions, using participation and incremental strategies to shape how spaces function over time.

Public Space in Use: Región Austral and the Architecture of Everyday Life - Image 1 of 4Public Space in Use: Región Austral and the Architecture of Everyday Life - Featured ImagePublic Space in Use: Región Austral and the Architecture of Everyday Life - Image 2 of 4Public Space in Use: Región Austral and the Architecture of Everyday Life - Image 3 of 4Public Space in Use: Región Austral and the Architecture of Everyday Life - More Images+ 14

Podium–Tower Urbanism in Southeast Asia: Density, Management, and the Disappearing Street

Subscriber Access | 
Audio available

If elevated networks reveal a city that increasingly walks above the street, the podium–tower is the typology that often makes that condition feel inevitable. Across Southeast Asia, podium–tower projects have become one of the dominant languages of metropolitan growth: a system that concentrates housing, jobs, retail, and transit connections into highly legible and managed parcels. From an urban planning perspective, the model can be remarkably effective—absorbing congestion, formalizing circulation, and delivering density quickly. Yet as it spreads, the typology also raises a quieter question: what does it optimize for, and what does it erode—especially at the level of the street, where urban life is meant to be negotiated rather than curated?

At its simplest, the podium–tower is a hybrid structure consisting of a high-coverage, low-rise podium supporting one or more slender vertical towers. The podium typically carries the logistical and commercial weight of the development—retail, parking, loading, drop-offs, back-of-house services, and often amenity decks—while the tower stacks private programs above, whether residential, office, hotel, or mixed use. The promise is twofold: maximize urban density while maintaining a "human-scaled" street wall, and separate the messy logistics of city life from the quieter domain of living and work.

Podium–Tower Urbanism in Southeast Asia: Density, Management, and the Disappearing Street - Image 1 of 4Podium–Tower Urbanism in Southeast Asia: Density, Management, and the Disappearing Street - Image 2 of 4Podium–Tower Urbanism in Southeast Asia: Density, Management, and the Disappearing Street - Image 3 of 4Podium–Tower Urbanism in Southeast Asia: Density, Management, and the Disappearing Street - Image 4 of 4Podium–Tower Urbanism in Southeast Asia: Density, Management, and the Disappearing Street - More Images+ 14

Elevated Infrastructure and Public Space: Reclaiming the Ground Below

Audio available

Elevation is often framed as progress, lifting movement above the friction of the city and smoothing circulation into uninterrupted flow. Every act of lifting produces a secondary condition in its wake. Beneath flyovers, metro lines, and railway viaducts, a second ground emerges as shaded, ambiguous, and rarely planned with the same intent as what moves above. These spaces are not incidental leftovers. They are the spatial consequence of a design decision that privileges speed, clearance, and efficiency, redistributing value and visibility across the city in the process.

What lies below is not empty. It is structured, constrained, and defined by infrastructure, left without a clear role. Studies on elevated highways consistently describe these undercroft zones as residual spaces, formed when transport systems are conceived independently of the ground they pass through. An Arup report on spaces beneath viaducts notes how they often disrupt pedestrian continuity while remaining outside formal planning frameworks. Similarly, recent academic reviews of under-flyover environments highlight that these areas are rarely integrated into urban design strategies at all. The result is a peculiar condition: space that is physically present and structurally determined, but programmatically undefined.

Elevated Infrastructure and Public Space: Reclaiming the Ground Below - Image 1 of 4Elevated Infrastructure and Public Space: Reclaiming the Ground Below - Image 2 of 4Elevated Infrastructure and Public Space: Reclaiming the Ground Below - Image 3 of 4Elevated Infrastructure and Public Space: Reclaiming the Ground Below - Image 4 of 4Elevated Infrastructure and Public Space: Reclaiming the Ground Below - More Images+ 16

Beyond the Street: Climate, Commerce, and the Evolution of Hong Kong’s Elevated Networks

Audio available

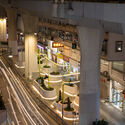
In 2012, Cities Without Ground: A Hong Kong Guidebook offered one of the clearest documentations of a condition that many residents experience intuitively but rarely name: Hong Kong's dependence on elevated, second-storey urbanism. Through drawings and careful mapping, the book captured how the city's pedestrian networks are routinely lifted above the street—separating people from traffic, extending commercial frontage beyond ground level, and negotiating a hilly topography where "flat" circulation is often an engineered achievement. Since its publication, these systems have only grown in prominence—not only for their sheer spatial complexity, but for the way they recast public space as something continuous yet selective, connective yet curated.

This fascination, however, has always carried a parallel unease. Elevated passages can be generous and effective, offering sheltered movement and reliable connectivity. Yet they also raise persistent questions: where do these routes lead, who gets to connect, and what kinds of programs are invited—or excluded—by this "privileged" level of circulation? The second-storey city does not simply bypass vehicles; it can also bypass the street as a civic stage. Over time, it risks shifting architectural attention away from ground-level public life, relieving designers from having to negotiate pedestrian scale, frontage, and the messy reciprocity of the street. In its worst moments, the result is a landscape of podium clusters and sealed megastructures—buildings that perform connectivity at Level 2 while remaining indifferent to the neighborhood at Level 0.

Beyond the Street: Climate, Commerce, and the Evolution of Hong Kong’s Elevated Networks - Image 1 of 4Beyond the Street: Climate, Commerce, and the Evolution of Hong Kong’s Elevated Networks - Image 2 of 4Beyond the Street: Climate, Commerce, and the Evolution of Hong Kong’s Elevated Networks - Image 3 of 4Beyond the Street: Climate, Commerce, and the Evolution of Hong Kong’s Elevated Networks - Image 4 of 4Beyond the Street: Climate, Commerce, and the Evolution of Hong Kong’s Elevated Networks - More Images+ 17