
1. ArchDaily
  2. Paris

Paris: The Latest Architecture and News

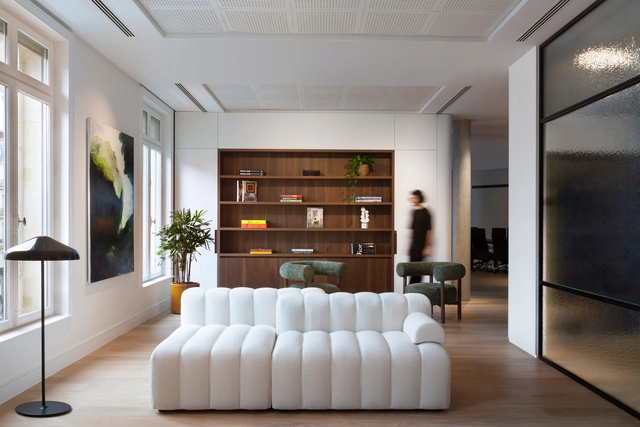
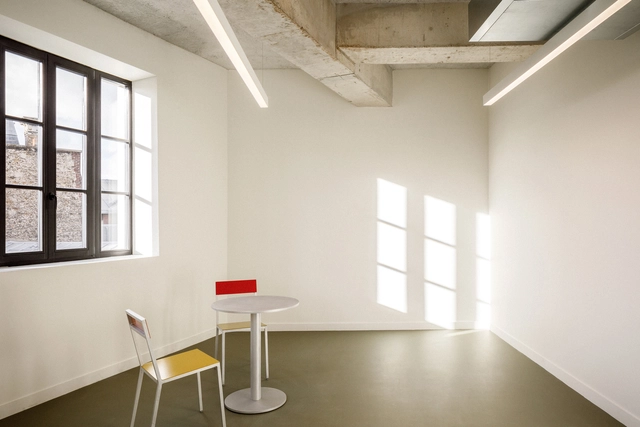
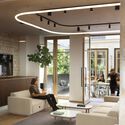
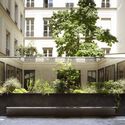
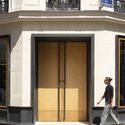
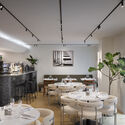
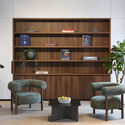
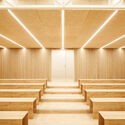
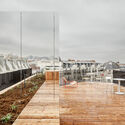
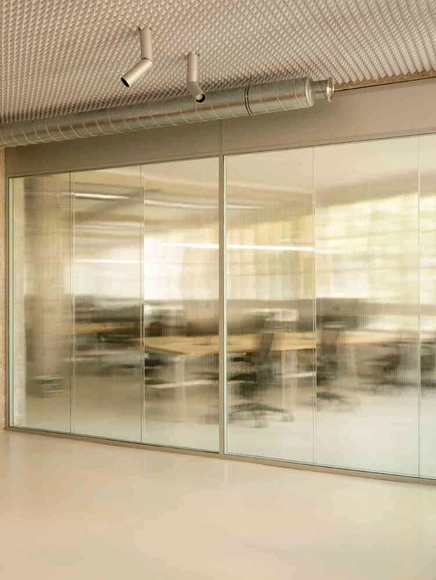
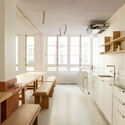
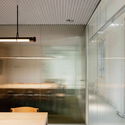
Chez Riot Office Space / ūti architectes

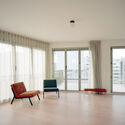
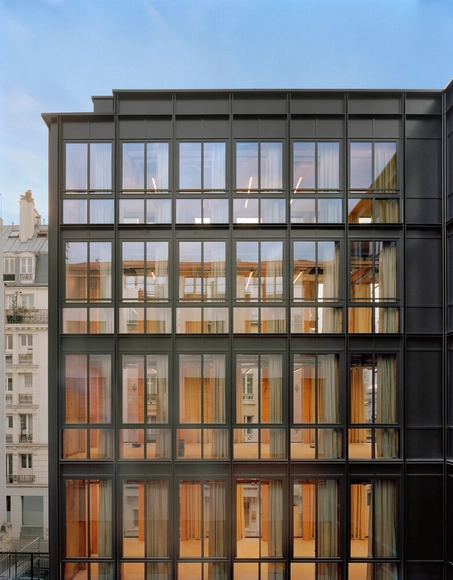
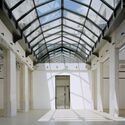
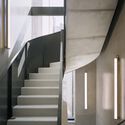
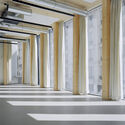
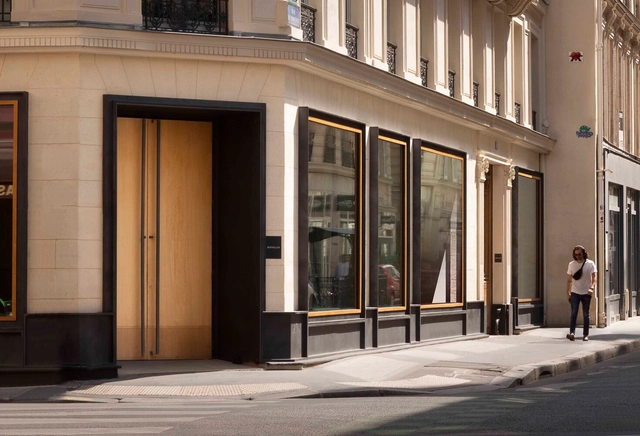
Chez Riot Office Space / ūti architectes - Interior Photography, Offices Interiors, LightingChez Riot Office Space / ūti architectes - Interior Photography, Offices Interiors, Chair, CountertopChez Riot Office Space / ūti architectes - Interior Photography, Offices Interiors, ChairChez Riot Office Space / ūti architectes - Interior Photography, Offices Interiors, LightingChez Riot Office Space / ūti architectes - More Images+ 20

  • Architects: ūti architectes
  • Area Area of this architecture project Area:  320
  • Year Completion year of this architecture project Year:  2024

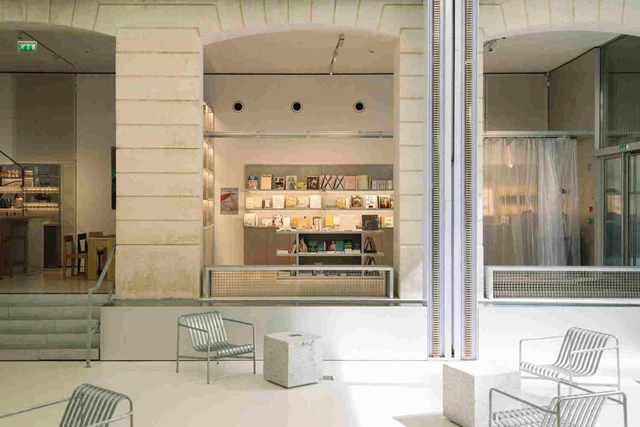
Lafayette Anticipations X Café Mater / ūti architectes + Hugo Haas Studio

Lafayette Anticipations X Café Mater / ūti architectes + Hugo Haas Studio - Coffee Shop InteriorsLafayette Anticipations X Café Mater / ūti architectes + Hugo Haas Studio - Interior Photography, Coffee Shop Interiors, Lighting, ChairLafayette Anticipations X Café Mater / ūti architectes + Hugo Haas Studio - Coffee Shop InteriorsLafayette Anticipations X Café Mater / ūti architectes + Hugo Haas Studio - Coffee Shop InteriorsLafayette Anticipations X Café Mater / ūti architectes + Hugo Haas Studio - More Images+ 9

  • Area Area of this architecture project Area:  290
  • Year Completion year of this architecture project Year:  2022
  • Manufacturers Brands with products used in this architecture project
    Manufacturers:  Frama

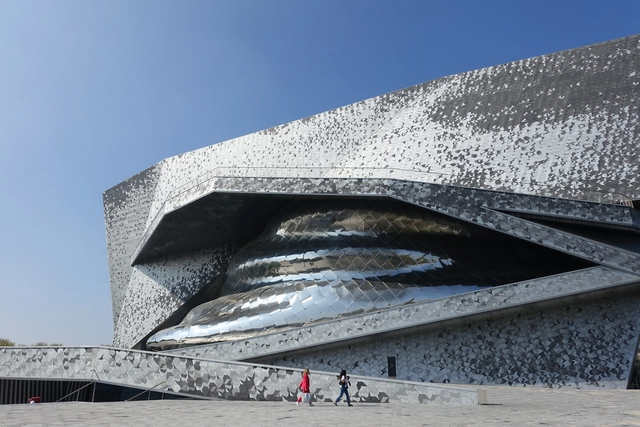
Designing for the Performing Arts: Architecture as a Stage for Experience

Subscriber Access | 

Theaters, concert halls, and opera houses are more than just venues — they are meticulously orchestrated environments where architecture, technology, and human emotion converge. Unlike conventional buildings, these spaces must accommodate a dynamic interplay between acoustics, sightlines, stage mechanics, and audience engagement, all while maintaining an architectural identity that resonates with performers and spectators alike. Whether it is the immersive embrace of a vineyard-style concert hall or the grandeur of a proscenium theater, every design decision shapes how performances are experienced and remembered.

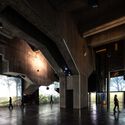
The recently published SET PIECES: Architecture for the Performing Arts in Fifteen Fragments by Diamond Schmitt Architects explores these complexities through case studies and reflections. Inspired by its insights, this article examines essential design considerations for performance spaces, from acoustic engineering to the evolving role of theaters in urban life.

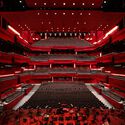
Designing for the Performing Arts: Architecture as a Stage for Experience - Image 1 of 4Designing for the Performing Arts: Architecture as a Stage for Experience - Image 2 of 4Designing for the Performing Arts: Architecture as a Stage for Experience - Image 3 of 4Designing for the Performing Arts: Architecture as a Stage for Experience - Image 4 of 4Designing for the Performing Arts: Architecture as a Stage for Experience - More Images+ 60

La Sirène Pavilion and Madeleine Pelletier Youth Residence / Avenier Cornejo Architectes

La Sirène Pavilion and Madeleine Pelletier Youth Residence / Avenier Cornejo Architectes - ResidentialLa Sirène Pavilion and Madeleine Pelletier Youth Residence / Avenier Cornejo Architectes - ResidentialLa Sirène Pavilion and Madeleine Pelletier Youth Residence / Avenier Cornejo Architectes - ResidentialLa Sirène Pavilion and Madeleine Pelletier Youth Residence / Avenier Cornejo Architectes - ResidentialLa Sirène Pavilion and Madeleine Pelletier Youth Residence / Avenier Cornejo Architectes - More Images+ 40

  • Area Area of this architecture project Area:  2512
  • Year Completion year of this architecture project Year:  2024
  • Manufacturers Brands with products used in this architecture project
    Manufacturers:  Technal, DCW EDITIONS, CFA, Cemex, Euxos, +3

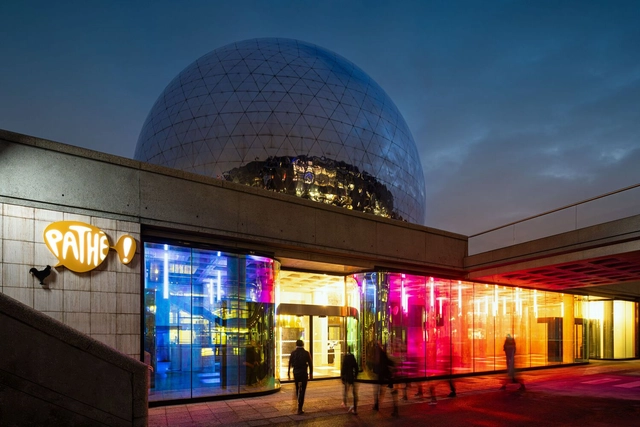
La Géode Cinema / loci anima

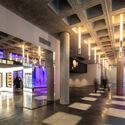
La Géode Cinema / loci anima - Exterior Photography, CinemaLa Géode Cinema / loci anima - CinemaLa Géode Cinema / loci anima - Interior Photography, Cinema, Column, LightingLa Géode Cinema / loci anima - Interior Photography, CinemaLa Géode Cinema / loci anima - More Images+ 20

Paris, France
  • Architects: loci anima
  • Area Area of this architecture project Area:  3000
  • Year Completion year of this architecture project Year:  2024
  • Manufacturers Brands with products used in this architecture project
    Manufacturers:  A&T, ADM, D3A, Flipo, HTI, +4

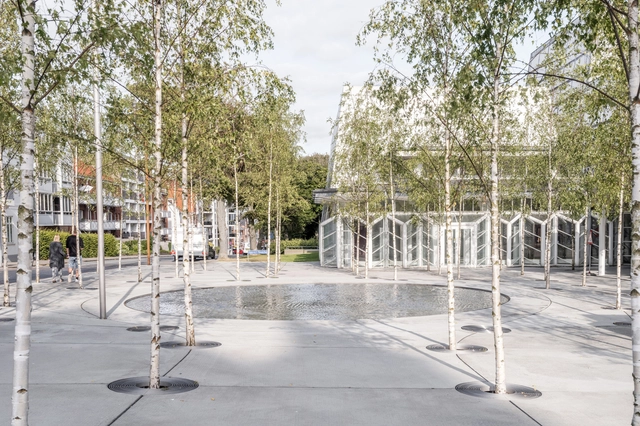
Environmental Noise: Improving Urban Soundscapes for Well-Being

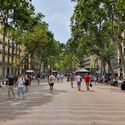
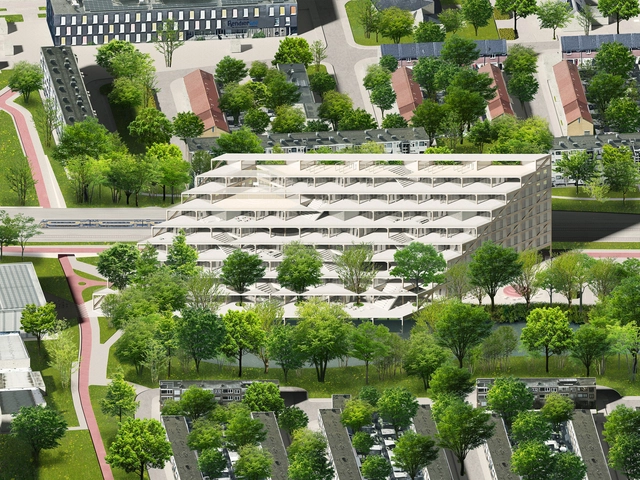
According to several recent studies, noise in cities has become an increasing hazard to health. Environmental noise, that is, noise from traffic, industrial activities, or amplified music, which reaches internal spaces, is not merely an annoyance. It has been linked to cardiovascular disease, diabetes, dementia, and mental health. As the world urbanizes, more people are exposed to excessive levels of noise. How can urban design and architectural strategies help to prevent this?
Environmental Noise: Improving Urban Soundscapes for Well-Being - Image 1 of 4Environmental Noise: Improving Urban Soundscapes for Well-Being - Image 2 of 4Environmental Noise: Improving Urban Soundscapes for Well-Being - Image 3 of 4Environmental Noise: Improving Urban Soundscapes for Well-Being - Image 4 of 4Environmental Noise: Improving Urban Soundscapes for Well-Being - More Images+ 11

Rethinking Urban Living: 8 Conceptual Collective Housing Projects from the ArchDaily Community

Subscriber Access | 

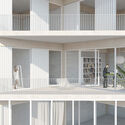
The future of urban life is increasingly being imagined as collective, layered, and adaptable. As cities grow denser and the boundaries between work, home, and leisure blur, architects are rethinking the traditional notion of residential living, shifting from isolated units to integrated, community-driven environments. This collection of unbuilt projects, submitted by the ArchDaily community, reflects this shift: a global exploration into how design can shape more resilient, inclusive, and connected ways of living.

Rethinking Urban Living: 8 Conceptual Collective Housing Projects from the ArchDaily Community - Image 10 of 4Rethinking Urban Living: 8 Conceptual Collective Housing Projects from the ArchDaily Community - Image 20 of 4Rethinking Urban Living: 8 Conceptual Collective Housing Projects from the ArchDaily Community - Image 28 of 4Rethinking Urban Living: 8 Conceptual Collective Housing Projects from the ArchDaily Community - Image 38 of 4Rethinking Urban Living: 8 Conceptual Collective Housing Projects from the ArchDaily Community - More Images+ 44

Sana Frini and Philippe Rahm Announce Participants for the 2025 Versailles Biennale of Architecture and Landscape

Sana Frini and Philippe Rahm Announce Participants for the 2025 Versailles Biennale of Architecture and Landscape - 5 的图像 4
Courtesy of 3rd Île-de-France Architecture and Landscape Biennial

Co-curators Sana Frini and Philippe Rahm have announced the participants of "4° Celsius entre toi et moi" (4° Celsius Between You and Me), an exhibition that will take place as part of the 3rd Île-de-France Architecture and Landscape Biennial, in Versailles, France, from May 7 to July 13, 2025.

The exhibition is based on the observation that France is expected to experience a temperature rise of +4°C by the year 2100. Its current temperate climate is projected to shift toward a subtropical one. In response, the exhibition turns to warmer latitudes for architectural models that can inform how to build today in France—and in other regions currently considered temperate—an architecture capable of withstanding this increase in heat.
Early Childhood Center / Guillaume Ramillien Architecture

Early Childhood Center / Guillaume Ramillien Architecture - Day CareEarly Childhood Center / Guillaume Ramillien Architecture - Exterior Photography, Day CareEarly Childhood Center / Guillaume Ramillien Architecture - Day CareEarly Childhood Center / Guillaume Ramillien Architecture - Exterior Photography, Day Care, GardenEarly Childhood Center / Guillaume Ramillien Architecture - More Images+ 82

Studio Libeskind Wins Competition to Transform Issy-les-Moulineaux Station Area in Paris with a Mixed-Use Building

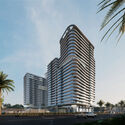
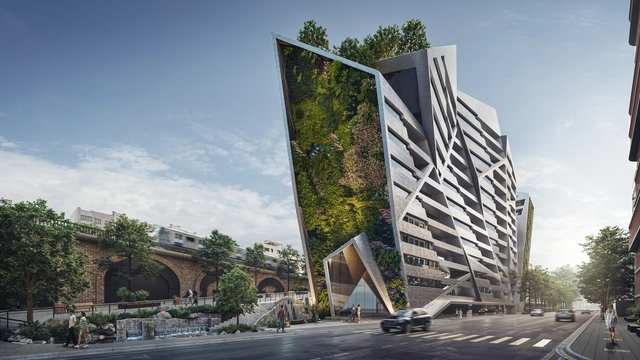
Following an international competition, Polish American architect Daniel Libeskind's firm, Studio Libeskind, in collaboration with La Compagnie de Phalsbourg, has been selected to design the flagship building for the Léon Blum district, adjacent to the future Line 15 station of the Grand Paris Express. The competition featured eight teams, including Snøhetta, Valode et Pistre, Stefano Boeri, Sou Fujimoto, and Jean-Paul Viguier. The winning project is a mixed-use building of over 20,000m², featuring a green wall and incorporating bio-sourced materials. The project is part of a broader urban development strategy for Issy-les-Moulineaux, an extra-wall area of Paris currently undergoing significant transformation.

Studio Libeskind Wins Competition to Transform Issy-les-Moulineaux Station Area in Paris with a Mixed-Use Building - Featured ImageStudio Libeskind Wins Competition to Transform Issy-les-Moulineaux Station Area in Paris with a Mixed-Use Building - Image 1 of 4Studio Libeskind Wins Competition to Transform Issy-les-Moulineaux Station Area in Paris with a Mixed-Use Building - Image 2 of 4Studio Libeskind Wins Competition to Transform Issy-les-Moulineaux Station Area in Paris with a Mixed-Use Building - Image 3 of 4Studio Libeskind Wins Competition to Transform Issy-les-Moulineaux Station Area in Paris with a Mixed-Use Building - More Images

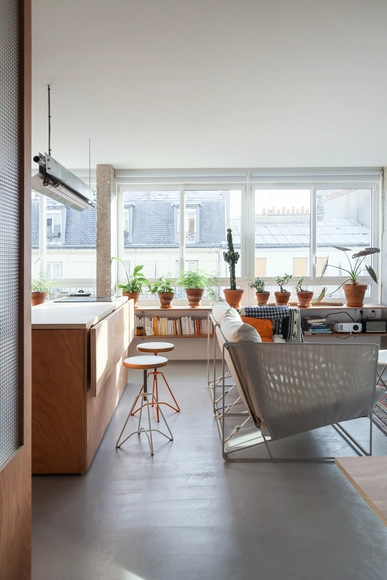
Apartement Rhin / minuit architectes

Apartement Rhin / minuit architectes - Interior Photography, Apartment Interiors, ChairApartement Rhin / minuit architectes - Apartment InteriorsApartement Rhin / minuit architectes - Apartment InteriorsApartement Rhin / minuit architectes - Interior Photography, Apartment InteriorsApartement Rhin / minuit architectes - More Images+ 12

  • Architects: minuit architectes
  • Area Area of this architecture project Area:  43
  • Year Completion year of this architecture project Year:  2023

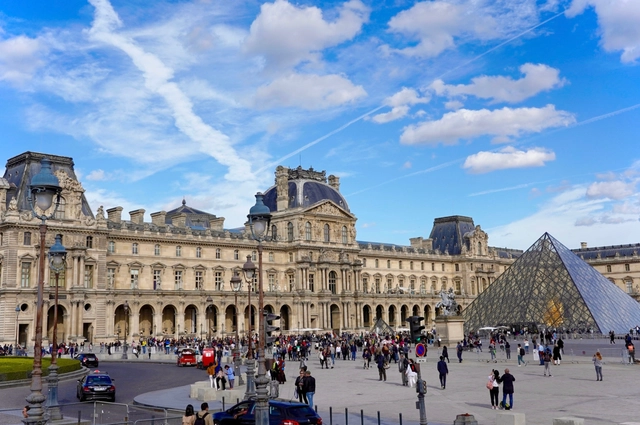
Louvre Museum in Paris Announces a Major Renovation, Including New Entrance and a Dedicated Mona Lisa Gallery

French President Emmanuel Macron has announced a significant renovation plan for the Louvre, following concerns from the museum's director about the building's deteriorating condition. The project includes the creation of a new grand entrance and broader refurbishments across the historic site.

The renovation comes after a letter from Louvre director Laurence des Cars to the French Cultural Ministry highlighted serious maintenance issues affecting both visitors and staff. According to the letter, first published in Le Parisien, conditions inside the museum have become increasingly difficult, with visitors lacking space to rest, insufficient food and restroom facilities, and outdated signage in need of a complete redesign. The letter also pointed to climate control issues, describing a greenhouse effect inside the 36-year-old glass Pyramid designed by I.M. Pei, as well as hazardous temperature fluctuations and leaks in other parts of the building.

Louvre Museum in Paris Announces a Major Renovation, Including New Entrance and a Dedicated Mona Lisa Gallery - Image 1 of 4Louvre Museum in Paris Announces a Major Renovation, Including New Entrance and a Dedicated Mona Lisa Gallery - Image 2 of 4Louvre Museum in Paris Announces a Major Renovation, Including New Entrance and a Dedicated Mona Lisa Gallery - Image 3 of 4Louvre Museum in Paris Announces a Major Renovation, Including New Entrance and a Dedicated Mona Lisa Gallery - Image 4 of 4Louvre Museum in Paris Announces a Major Renovation, Including New Entrance and a Dedicated Mona Lisa Gallery - More Images

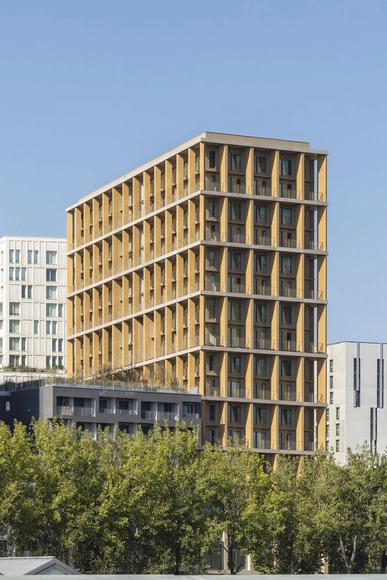
Wood Up Tower / LAN Architecture

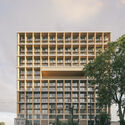
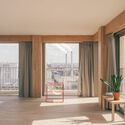
Wood Up Tower / LAN Architecture - Exterior Photography, ResidentialWood Up Tower / LAN Architecture - Exterior Photography, Residential, Facade, BalconyWood Up Tower / LAN Architecture - Interior Photography, Residential, BalconyWood Up Tower / LAN Architecture - Interior Photography, ResidentialWood Up Tower / LAN Architecture - More Images+ 18

Servan Workspace Project / Studio Vincent Eschalier

Servan Workspace Project / Studio Vincent Eschalier - Interior Photography, Office Buildings, ColumnServan Workspace Project / Studio Vincent Eschalier - Interior Photography, Office Buildings, Beam, ColumnServan Workspace Project / Studio Vincent Eschalier - Office BuildingsServan Workspace Project / Studio Vincent Eschalier - Office BuildingsServan Workspace Project / Studio Vincent Eschalier - More Images+ 23

Provence Showroom / Studio Vincent Eschalier

Provence Showroom / Studio Vincent Eschalier - Interior Photography, Showroom, Kitchen, Chair, Table, LightingProvence Showroom / Studio Vincent Eschalier - Interior Photography, Showroom, Lighting, Chair, TableProvence Showroom / Studio Vincent Eschalier - Exterior Photography, Showroom, Courtyard, BalconyProvence Showroom / Studio Vincent Eschalier - Interior Photography, Showroom, DoorProvence Showroom / Studio Vincent Eschalier - More Images+ 72

Sentier Mixed-Use Building / Studio Vincent Eschalier

Sentier Mixed-Use Building / Studio Vincent Eschalier - Interior Photography, Renovation, Lighting, ChairSentier Mixed-Use Building / Studio Vincent Eschalier - Interior Photography, Renovation, Table, Lighting, ChairSentier Mixed-Use Building / Studio Vincent Eschalier - Interior Photography, Renovation, ChairSentier Mixed-Use Building / Studio Vincent Eschalier - Interior Photography, Renovation, ChairSentier Mixed-Use Building / Studio Vincent Eschalier - More Images+ 51

Gustave Collection Office Spaces / Studio Vincent Eschalier

Gustave Collection Office Spaces / Studio Vincent Eschalier - Interior Photography, Office Buildings, Courtyard, BalconyGustave Collection Office Spaces / Studio Vincent Eschalier - Interior Photography, Office Buildings, Table, ChairGustave Collection Office Spaces / Studio Vincent Eschalier - Interior Photography, Office Buildings, Table, ChairGustave Collection Office Spaces / Studio Vincent Eschalier - Interior Photography, Office Buildings, Kitchen, Countertop, ChairGustave Collection Office Spaces / Studio Vincent Eschalier - More Images+ 62

L'ARO Graduate School / SAME architectes

L'ARO Graduate School / SAME architectes - Exterior Photography, Schools , FacadeL'ARO Graduate School / SAME architectes - Interior Photography, Schools , ChairL'ARO Graduate School / SAME architectes - Schools L'ARO Graduate School / SAME architectes - Schools L'ARO Graduate School / SAME architectes - More Images+ 32

Paris, France