1. ArchDaily
  2. Netherlands

Netherlands: The Latest Architecture and News

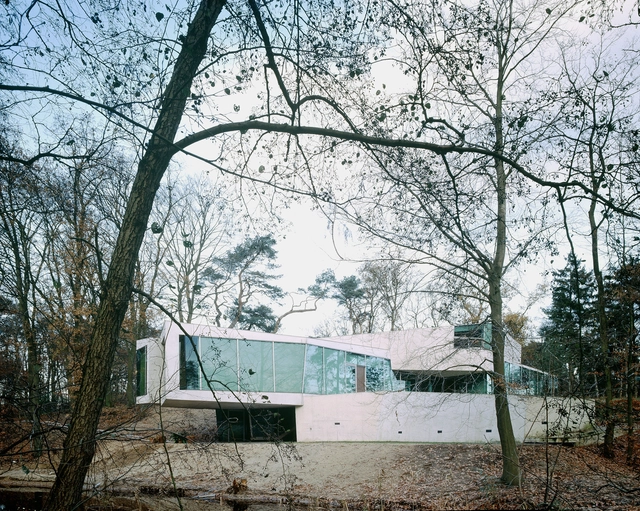
AD Classics: Möbius House / UNStudio

  • Architects: UNStudio
  • Area Area of this architecture project Area:  520
  • Year Completion year of this architecture project Year:  1998

In 1993 a young professional couple from Amsterdam set out to build a private house unlike any other. They wanted to create something that “would be recognized as a reference in terms of renewal of the architectural language.” They reached out to several architects, including Rem Koolhaas, but finally decided to entrust the commission to Dutch architect Ben van Berkel after he studied the site and came up with a vision for the project, relating it to the couple’s lifestyle.

Located in Het Gooi, its design took over 5 years, going through several iterations, but always coming back to its core inspiration: the Möbius loop. The shape, defined as a single-sided surface with no boundaries, was the key to a new architectural language that aimed to weave together all the individual activities of each family member, allowing the functional program to be integrated within the dynamic structure. By 1998, when the house was completed, it became widely published and internationally recognized. It also became a sort of manifesto for its architect, as it uses an organizational principle to inform the final image.

AD Classics: Möbius House / UNStudio - Interior Photography, Houses, TableAD Classics: Möbius House / UNStudio - Interior Photography, Houses, Facade, HandrailAD Classics: Möbius House / UNStudio - Interior Photography, Houses, Facade, ColumnAD Classics: Möbius House / UNStudio - Interior Photography, Houses, Stairs, Facade, HandrailAD Classics: Möbius House / UNStudio - More Images+ 17

MVRDV, Orange Architects, and LOLA Unveil WärtZ Masterplan in the Netherlands

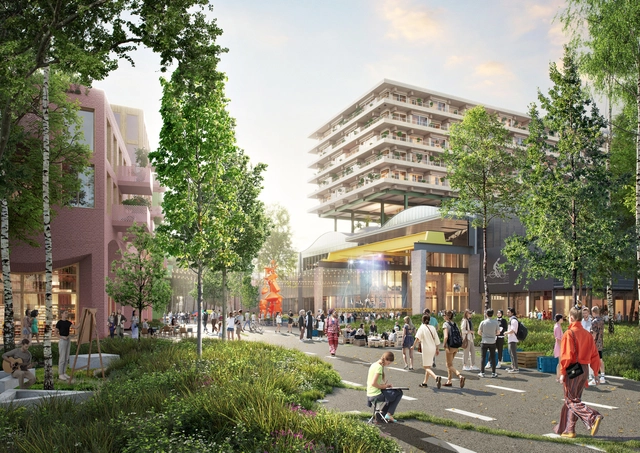
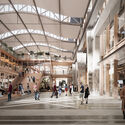
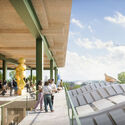
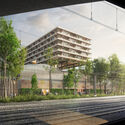
MVRDV has just announced the WärtZ masterplan, that repurposes a former business park near the railway station into a dynamic innovation hub. Developed by AM and designed by a team including MVRDV, Orange Architects, and LOLA Landscape Architect, the scheme introduces residential homes, creative workspaces, dining establishments, and various neighborhood amenities. At the core of the new design is the newly renovated Wärtsilä hall, a former factory redesigned with a signature undulating roof topped by a hovering wooden apartment block.

MVRDV, Orange Architects, and LOLA Unveil WärtZ Masterplan in the Netherlands - Image 1 of 4MVRDV, Orange Architects, and LOLA Unveil WärtZ Masterplan in the Netherlands - Image 2 of 4MVRDV, Orange Architects, and LOLA Unveil WärtZ Masterplan in the Netherlands - Image 3 of 4MVRDV, Orange Architects, and LOLA Unveil WärtZ Masterplan in the Netherlands - Image 4 of 4MVRDV, Orange Architects, and LOLA Unveil WärtZ Masterplan in the Netherlands - More Images+ 2

Sculpting Facades: Using New Technology to Create a More Textural and Expressive Architecture

Subscriber Access | 

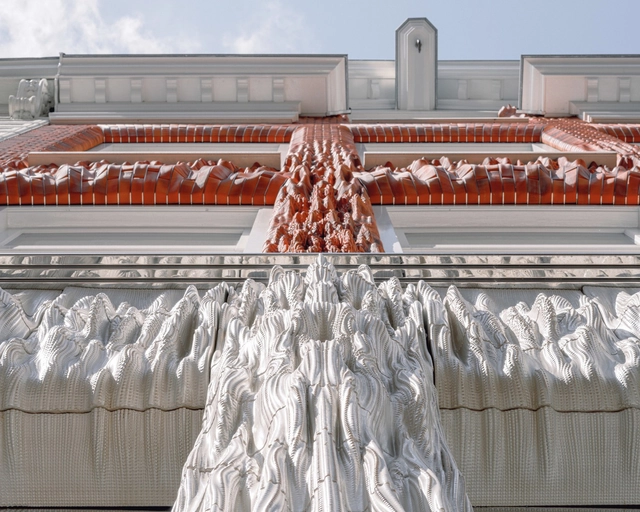
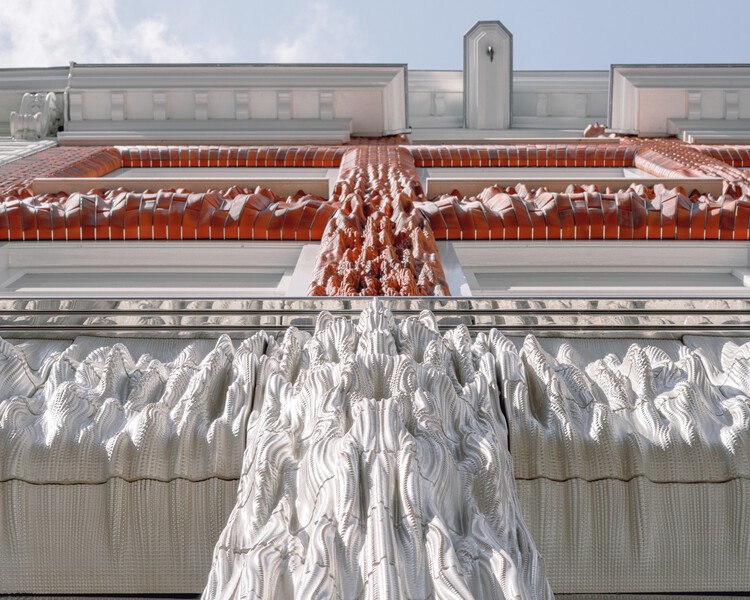
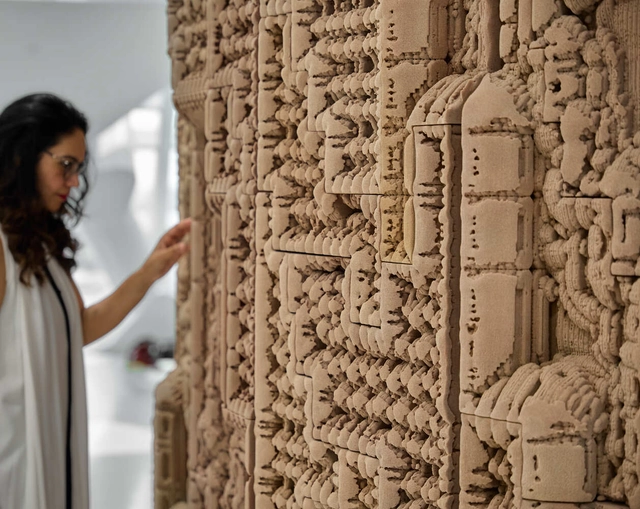
Advancements in 3D printing technology are progressing at an unprecedented pace, accompanied by a parallel surge in computational power for manipulating and creating intricate geometries. This synergy has the potential to offer architects an unprecedented level of artistic freedom in regards to the complex textures they can generate, thanks to the technology's remarkable high resolution and rapid manufacturing capabilities. If the question of production was out of the way, and architects could now sculpt virtually anything into a facade effectively and efficiently, what would they sculpt?

Sculpting Facades: Using New Technology to Create a More Textural and Expressive Architecture - Imagen 1 de 4Sculpting Facades: Using New Technology to Create a More Textural and Expressive Architecture - Imagen 2 de 4Sculpting Facades: Using New Technology to Create a More Textural and Expressive Architecture - Imagen 3 de 4Sculpting Facades: Using New Technology to Create a More Textural and Expressive Architecture - Imagen 4 de 4Sculpting Facades: Using New Technology to Create a More Textural and Expressive Architecture - More Images

A Reimagined Monument in Germany and a Scent Installation in the Netherlands: 9 Unbuilt Pavilions Submitted by the ArchDaily Community

Subscriber Access | 

Whether temporary or permanent, pavilions and urban installations represent an opportunity for architects to experiment with different shapes, materials, and textures. The results are often theatrical, welcoming visitors to new types of spaces, and blending the exterior and the interior. Pavilions are often commissioned for events, exhibitions, or cultural programs, offering opportunities to explore innovative materials, construction techniques, and spatial concepts on a smaller scale. Some events, like the Serpentine in UK or the MPavilion in Australia, propose a yearly reimagining of their structures, offering opportunities for established and emerging architects to express themselves. Others, like the Venice Biennale, reuse the permanent garden pavilions, but invite curators to prepare exhibitions to reimagine them for every edition.

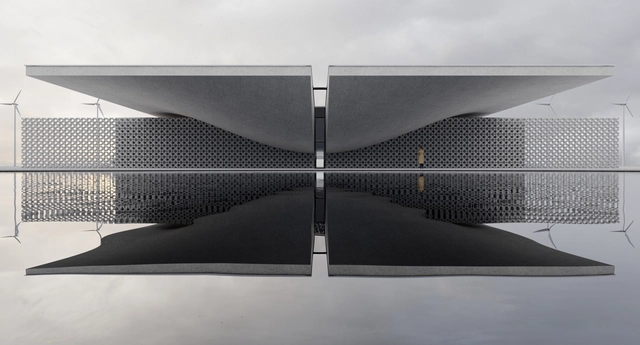
This week's curated selection of Best Unbuilt Architecture highlights projects submitted by the ArchDaily community showcasing pavilions and urban installations proposed in various environments, from urban plazas to agricultural fields or even airports. In Frankfurt, a translucent foliage-covered structure aims to honor the memory of a lost synagogue. in Ukraine, a visitor center reimagines an industrial landscape into an attractive meeting place, while a decentralized installation in the Netherlands hopes to bring communities together by collecting and sharing stories on scents. Whether temporary or permanent, these projects aim to provoke reflection and contemplation, while addressing larger themes of sustainability, resource availability, or the role of social spaces.

A Reimagined Monument in Germany and a Scent Installation in the Netherlands: 9 Unbuilt Pavilions Submitted by the ArchDaily Community - Image 35 of 4A Reimagined Monument in Germany and a Scent Installation in the Netherlands: 9 Unbuilt Pavilions Submitted by the ArchDaily Community - Image 38 of 4A Reimagined Monument in Germany and a Scent Installation in the Netherlands: 9 Unbuilt Pavilions Submitted by the ArchDaily Community - Image 12 of 4A Reimagined Monument in Germany and a Scent Installation in the Netherlands: 9 Unbuilt Pavilions Submitted by the ArchDaily Community - Image 5 of 4A Reimagined Monument in Germany and a Scent Installation in the Netherlands: 9 Unbuilt Pavilions Submitted by the ArchDaily Community - More Images+ 50

From Decarbonization to Ornamental Expression: Innovative 3D Printed Projects From 2023

3D printing holds vast potential due to its ease of large-quantity manufacturing, its flexibility in terms of material exploration, and its ability to materialize all kinds of geometries. This year, architects and designers have looked at 3D printing technology to decarbonize construction materials, integrate contemporary aesthetics with traditional construction methods, and add a layer of craft and artistry to interiors and facades.

From Decarbonization to Ornamental Expression: Innovative 3D Printed Projects From 2023 - Image 1 of 4From Decarbonization to Ornamental Expression: Innovative 3D Printed Projects From 2023 - Image 2 of 4From Decarbonization to Ornamental Expression: Innovative 3D Printed Projects From 2023 - Image 3 of 4From Decarbonization to Ornamental Expression: Innovative 3D Printed Projects From 2023 - Image 4 of 4From Decarbonization to Ornamental Expression: Innovative 3D Printed Projects From 2023 - More Images+ 34

Exploring Timber and Glass in 11 Contemporary Architectural Designs

Subscriber Access | 

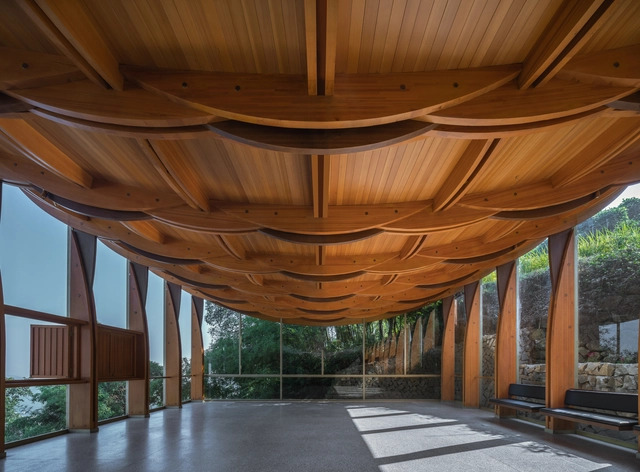
Some materials change the course of architecture from the moment they begin to be employed. The initial materials used in construction certainly did so: clay, stone, and wood. The ability to build is the origin of the discipline. With technological development, techniques were also refined, and in the 19th century, industrialization spread the use of other materials, transforming and expanding the realm of construction: iron and glass.

Exploring Timber and Glass in 11 Contemporary Architectural Designs - Image 1 of 4Exploring Timber and Glass in 11 Contemporary Architectural Designs - Image 2 of 4Exploring Timber and Glass in 11 Contemporary Architectural Designs - Image 3 of 4Exploring Timber and Glass in 11 Contemporary Architectural Designs - Image 4 of 4Exploring Timber and Glass in 11 Contemporary Architectural Designs - More Images+ 9

Powerhouse Company's Baan Tower Breaks Ground in Rotterdam

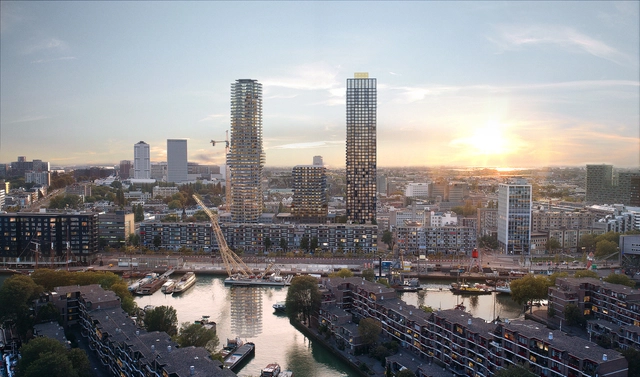
Designed by Powerhouse Company, the BaanTower has started construction in the remodeled Baan Quarter neighborhood of Rotterdam. The residential tower strives to promote a sustainable architecture based on the well-being of its residents. Upon completion, the high-rise will house 427 apartments available for rent. Seven years after the original draft, the project has recently received its building permit, and is expected to be completed by 2026.

Powerhouse Company's Baan Tower Breaks Ground in Rotterdam - Image 1 of 4Powerhouse Company's Baan Tower Breaks Ground in Rotterdam - Image 2 of 4Powerhouse Company's Baan Tower Breaks Ground in Rotterdam - Image 3 of 4Powerhouse Company's Baan Tower Breaks Ground in Rotterdam - Image 4 of 4Powerhouse Company's Baan Tower Breaks Ground in Rotterdam - More Images+ 15

OMA, Studio A Kwadraat, and Circlewood Win Amsterdam School Competition with Modular Wood Construction System

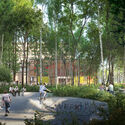
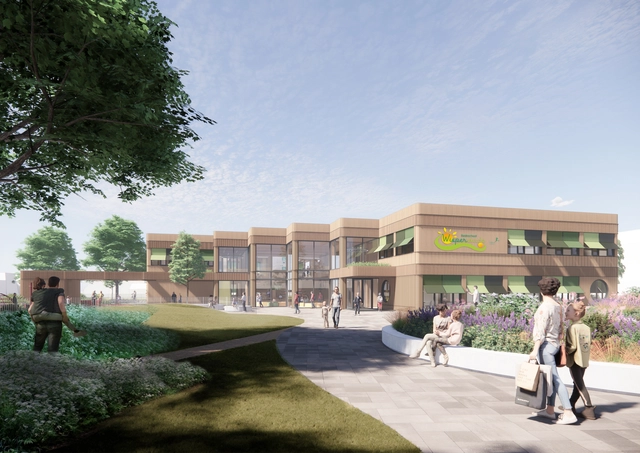
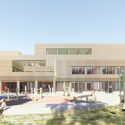
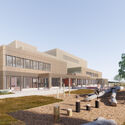
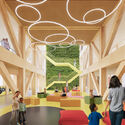
As part of the Schools by Circlewood consortium, OMA’s David Gianotten and Michael den Otter, together with Studio A Kwadraat, represented by Jimmy van der Aa, have won the competition to design the Wisperweide school in Weesp. This will become the first school to be built using Schools by Circlewood’s prefabricated wooden modular system, developed in collaboration with OMA. The system has earlier been chosen by the administration of Amsterdam to be employed across the city to provide flexible and sustainable elementary schools.

OMA, Studio A Kwadraat, and Circlewood Win Amsterdam School Competition with Modular Wood Construction System - Imagem 1 de 4OMA, Studio A Kwadraat, and Circlewood Win Amsterdam School Competition with Modular Wood Construction System - Imagem 2 de 4OMA, Studio A Kwadraat, and Circlewood Win Amsterdam School Competition with Modular Wood Construction System - Imagem 3 de 4OMA, Studio A Kwadraat, and Circlewood Win Amsterdam School Competition with Modular Wood Construction System - Imagem 4 de 4OMA, Studio A Kwadraat, and Circlewood Win Amsterdam School Competition with Modular Wood Construction System - More Images+ 4

Henning Larsen Designs Largest Timber Logistics Center in Lelystad, Netherlands

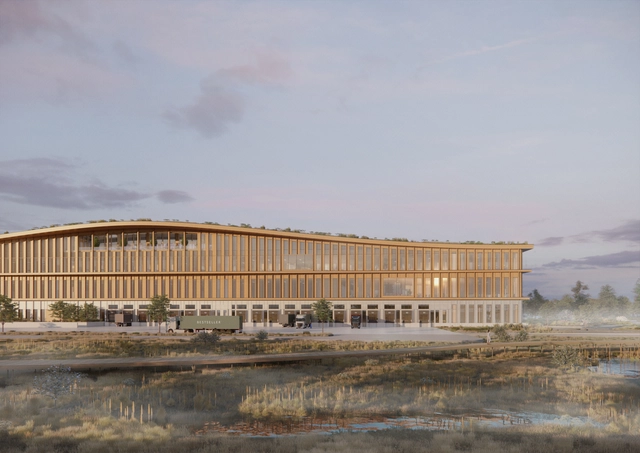
Henning Larsen has revealed the designs for Europe’s largest timber logistics center. Located in Lelystad, on the Dutch island of Flevopolder, the center is a testament to the future of timber structures. Serving as Bestseller’s new 155,000 sqm Logistics Center, the design is committed to reduced emissions, fair working conditions, and following circular design principles in order to minimize waste.

Henning Larsen Designs Largest Timber Logistics Center in Lelystad, Netherlands - Imagem 1 de 4Henning Larsen Designs Largest Timber Logistics Center in Lelystad, Netherlands - Imagem 2 de 4Henning Larsen Designs Largest Timber Logistics Center in Lelystad, Netherlands - Imagem 3 de 4Henning Larsen Designs Largest Timber Logistics Center in Lelystad, Netherlands - Imagem 4 de 4Henning Larsen Designs Largest Timber Logistics Center in Lelystad, Netherlands - More Images+ 5

Rotterdam City Guide: 20 Projects to Discover in Netherlands’ Maritime Hub

Subscriber Access | 

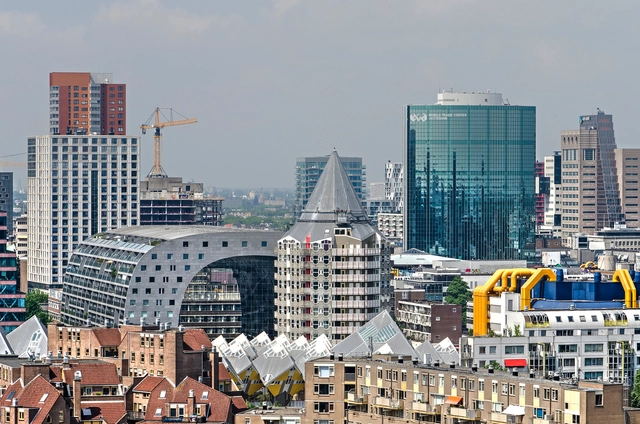
Often referred to as the “Manhattan on the Maas,” Rotterdam is a city unlike any other in the Netherlands. The Dutch metropolis with its striking skyline, tells a unique architectural narrative with chapters filled with the rubble of the devastating bombings of World War II, followed by a story of reconstruction that transformed the city into a hub for experimental architecture and urban planning. Today a mosaic of architectural styles, Rotterdam has embraced innovation, becoming a global showcase for cutting-edge design and sustainable urban development.

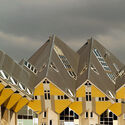
In 1940, almost the entire city center was wiped out by German bombs. Instead of following other European cities’ examples of reconstruction, Rotterdam decided to reinvent itself. Today, the city hosts some of the most well-known Dutch pieces of architecture, such as the Kubuswoningen or the Het Nieuwe Instituut. Its open attitude toward innovation and experimentation continues to attract talent from around the world, as its distinctive skyline continues to change and adapt to contemporary conditions.

Rotterdam City Guide: 20 Projects to Discover in Netherlands’ Maritime Hub - Image 1 of 4Rotterdam City Guide: 20 Projects to Discover in Netherlands’ Maritime Hub - Image 2 of 4Rotterdam City Guide: 20 Projects to Discover in Netherlands’ Maritime Hub - Image 3 of 4Rotterdam City Guide: 20 Projects to Discover in Netherlands’ Maritime Hub - Image 4 of 4Rotterdam City Guide: 20 Projects to Discover in Netherlands’ Maritime Hub - More Images+ 18

Space&Matter and Common City Win Tender to Develop Community-Centric Housing in Delft

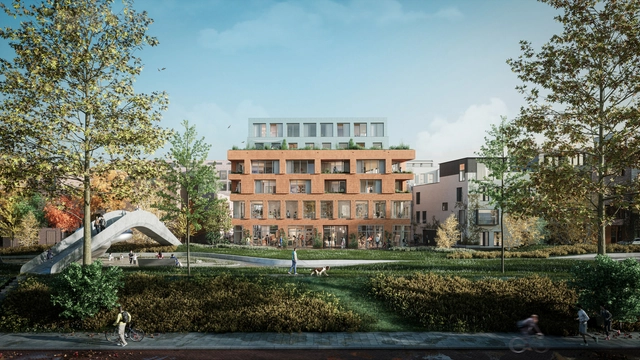
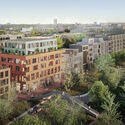
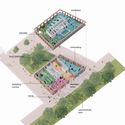
In Nieuw Delft, a newly developed city area next to the historic city center of Delft and in close proximity to the central train station, Common City is developing the winning LeeuwenPart plan in collaboration with Space&Matter. The project includes a residential building located on the edge of the future Van Leeuwenhoek Park. The project is developed as a co-commissioning, a process where the future residents are included in the design process, resulting in a well-adapted building and a close-knit community.

Space&Matter and Common City Win Tender to Develop Community-Centric Housing in Delft - 1 的图像 4Space&Matter and Common City Win Tender to Develop Community-Centric Housing in Delft - 2 的图像 4Space&Matter and Common City Win Tender to Develop Community-Centric Housing in Delft - 3 的图像 4Space&Matter and Common City Win Tender to Develop Community-Centric Housing in Delft - 4 的图像 4Space&Matter and Common City Win Tender to Develop Community-Centric Housing in Delft - More Images

Cities Embrace Climate Action Planning to Mitigate the Adverse Effects of Climate Change

Cities across the globe are developing comprehensive action plans in order to create a coordinated response to the challenges of climate change. Targets and goals for consumption-based emissions are important for guiding strategic planning and decision-making, improving accountability, and communicating the direction of travel to businesses and the public. National and regional government officials are working with the private sector, international organizations, and civil society to create change at every level, from structural interventions in supply chains and industries to individual choices.  This demonstrates a rising understanding of the role of cities in mitigating the adverse effects of rising temperatures.

Cities Embrace Climate Action Planning to Mitigate the Adverse Effects of Climate Change - Image 1 of 4Cities Embrace Climate Action Planning to Mitigate the Adverse Effects of Climate Change - Image 2 of 4Cities Embrace Climate Action Planning to Mitigate the Adverse Effects of Climate Change - Image 3 of 4Cities Embrace Climate Action Planning to Mitigate the Adverse Effects of Climate Change - Image 4 of 4Cities Embrace Climate Action Planning to Mitigate the Adverse Effects of Climate Change - More Images

European Cities Pass Regulations and Entrance Fees in Response to Tourist Overcrowding

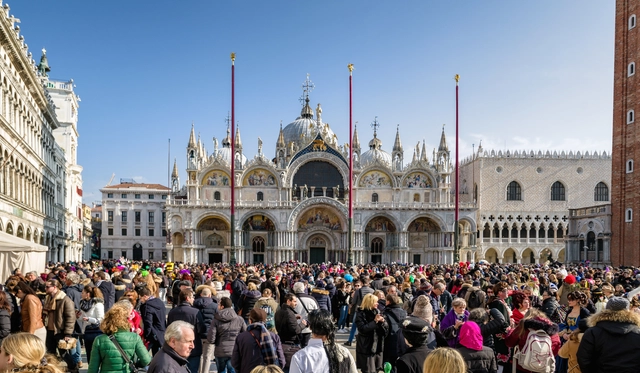
Since pandemic-imposed restrictions have been lifted, Europe has experienced a surge in tourism, with millions of people visiting some of its most attractive destinations, such as Venice, Barcelona or Paris. The large number of visitors has proved to be a challenge for the cities, creating overcrowding and affecting the local population, urban development, and even the natural ecosystems surrounding the urban areas. In a bid to limit this influx, some of Europe’s most popular cities are taking various measures to address the overcrowding and the subsequent social and infrastructural issues. The measures include fines, entrance fees, and time-slot systems to impose some restrictions.

European Cities Pass Regulations and Entrance Fees in Response to Tourist Overcrowding - Imagem 1 de 4European Cities Pass Regulations and Entrance Fees in Response to Tourist Overcrowding - Imagem 2 de 4European Cities Pass Regulations and Entrance Fees in Response to Tourist Overcrowding - Imagem 3 de 4European Cities Pass Regulations and Entrance Fees in Response to Tourist Overcrowding - Imagem 4 de 4European Cities Pass Regulations and Entrance Fees in Response to Tourist Overcrowding - More Images+ 1

Kunlé Adeyemi's Water Cities Rotterdam Exhibition: A Testing Ground for Water-Related Design Solutions

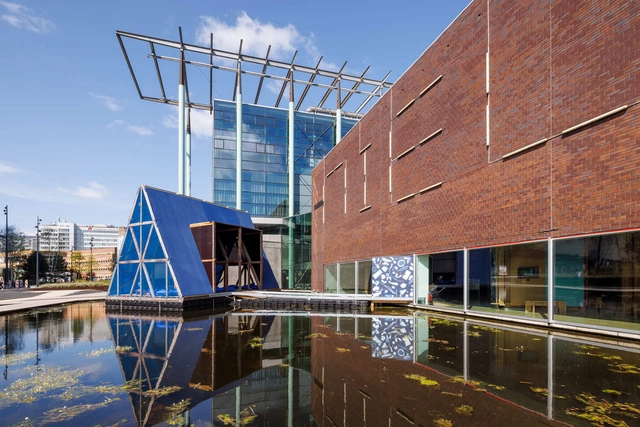
Nieuwe Instituut in Rotterdam has inaugurated the ‘Water Cities Rotterdam. By Kunlé Adeyemi,’ a cultural project comprising of exhibitions along with several floating pontoons and artist installations that present the Nigerian-Dutch architect Kunlé Adeyemi’s waterfront designs in the Netherlands. The exhibition brings a seven-meter-high floating wooden pavilion on the institute’s outdoor ponds. Inside the pavilion, landscape architect and artist Thijs de Zeeuw has created an artwork to allow visitors to experience the pavilion from the perspective of nature while contemplating the consequences of building and living on the water for the surrounding ecology and biodiversity. The entire exhibition is on display at the Nieuwe Instituut until 22 October 2023.

Kunlé Adeyemi's Water Cities Rotterdam Exhibition: A Testing Ground for Water-Related Design Solutions - Imagem 1 de 4Kunlé Adeyemi's Water Cities Rotterdam Exhibition: A Testing Ground for Water-Related Design Solutions - Imagem 2 de 4Kunlé Adeyemi's Water Cities Rotterdam Exhibition: A Testing Ground for Water-Related Design Solutions - Imagem 3 de 4Kunlé Adeyemi's Water Cities Rotterdam Exhibition: A Testing Ground for Water-Related Design Solutions - Imagem 4 de 4Kunlé Adeyemi's Water Cities Rotterdam Exhibition: A Testing Ground for Water-Related Design Solutions - More Images+ 10

How Water Responds to Land Reclamation in Coastal Cities

Land reclamation from the sea has become a popular phenomenon in coastal development. It is the most preferred solution to the need for land in coastal areas and has been implemented for various use cases, including flood control and agriculture. Nowadays, it has become a famous urban response to the rapid increase in coastal urbanization, economic activity, and global population. Countries like China and the Netherlands lead the chart on the amount of land area reclaimed. However, most reclamation projects today take place within urban centers in the global south. Cities in West Africa, East Asia, and the Middle East produce these new lands as economic forerunners for their commercial industry and as platforms to house luxury residences.
But the relationship between the design and production of reclaimed lands and the response of water in ocean environments is complex. It requires a symbiotic relationship with water bodies for stability but can provoke natural forces when negligently imposed on the sea. Ocean water behaviors, including tidal accumulation, sea level rise, connection to wetlands, and aquatic biodiversity, can question the success or failure of land reclamation projects in different contexts.

How Water Responds to Land Reclamation in Coastal Cities - Imagen 1 de 4How Water Responds to Land Reclamation in Coastal Cities - Imagen 2 de 4How Water Responds to Land Reclamation in Coastal Cities - Imagen 3 de 4How Water Responds to Land Reclamation in Coastal Cities - Imagen 4 de 4How Water Responds to Land Reclamation in Coastal Cities - More Images+ 1

OMA / David Gianotten and Circlewood Develop a Modular Wood System to Create Flexible Schools for the City of Amsterdam

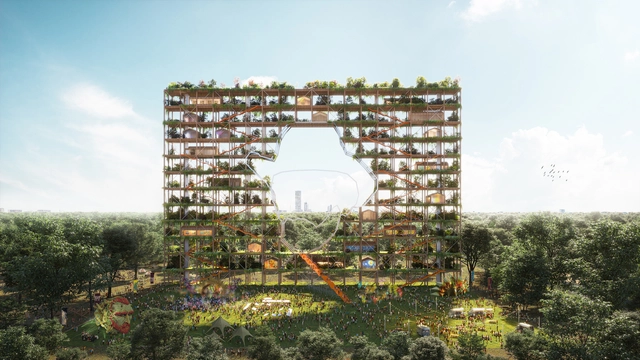
As part of the Circlewood consortium, OMA’s David Gianotten and Michel den Otter have developed a modular system to build schools that can adapt and transform throughout their lifecycle. The system was selected by the City of Amsterdam to be employed to build multiple schools in the coming ten years, as part of the Innovation Partnership School Buildings program. The citywide initiative aims to build nine to thirty “high-quality, flexible, and sustainable” schools as a way to contribute to the city’s goal of becoming fully circular by 2050.
OMA / David Gianotten and Circlewood Develop a Modular Wood System to Create Flexible Schools for the City of Amsterdam - Image 1 of 4OMA / David Gianotten and Circlewood Develop a Modular Wood System to Create Flexible Schools for the City of Amsterdam - Image 2 of 4OMA / David Gianotten and Circlewood Develop a Modular Wood System to Create Flexible Schools for the City of Amsterdam - Image 3 of 4OMA / David Gianotten and Circlewood Develop a Modular Wood System to Create Flexible Schools for the City of Amsterdam - Image 4 of 4OMA / David Gianotten and Circlewood Develop a Modular Wood System to Create Flexible Schools for the City of Amsterdam - More Images+ 1

Fresh Outdoor-Inspired Bathroom Experiences That Soak the Soul in Nature

Subscriber Access | 

In the world of contemporary architecture and design trends, the topic of biophilia is ruthlessly spreading itself across floor plans, mood boards, and finished interiors like butter on hot toast. So talk of outdoor spaces with natural materials, fresh air, natural light, and expansive views may seem like a broken record, but sometimes you just want to keep on pressing repeat. Also like butter on hot toast, you can never have too much of a good thing.

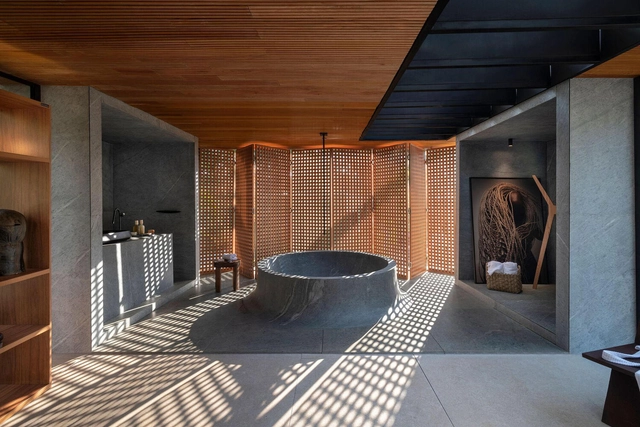
These outdoor bathroom spaces open themselves up, both figuratively and literally, to outdoor environments in a variety of worldwide climates, without forgetting their main purpose: to provide a sanctuary of comfortable calm, in a stressful world.

The Van Gogh Homeland Biennale Selects MVRDV’s Winy Maas as Its First Curator

MVRDV has joined the Van Gogh Homeland Foundation to develop the first Van Gogh Homeland Biennale to bring awareness to the challenges faced by the Brabant region. At the initiative of Midpoint Brabant, the experience strives to combine knowledge of architecture, landscape design, and sustainability to reignite enthusiasm for the Brabant landscape, Vincent van Gogh;s native Dutch province. According to the organisers, the region is facing a number of threats, including the increasing number of floods and the limited availability of space, but, through an orchestrated effort, the landscape that inspired van Gogh 150 years ago can become more sustainable and greener in the future.