1. ArchDaily
  2. Museums and Libraries

Museums and Libraries: The Latest Architecture and News

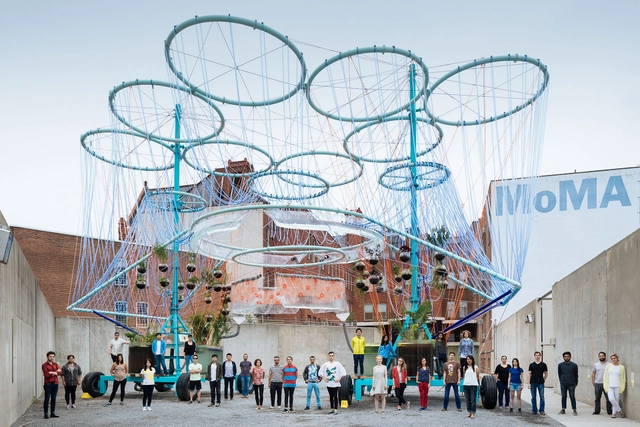
MoMA PS1 YAP 2015 - COSMO / Andrés Jaque / Office for Political Innovation

MoMA PS1 YAP 2015 - COSMO / Andrés Jaque / Office for Political Innovation - Pavilion, GardenMoMA PS1 YAP 2015 - COSMO / Andrés Jaque / Office for Political Innovation - Pavilion, Facade, LightingMoMA PS1 YAP 2015 - COSMO / Andrés Jaque / Office for Political Innovation - PavilionMoMA PS1 YAP 2015 - COSMO / Andrés Jaque / Office for Political Innovation - PavilionMoMA PS1 YAP 2015 - COSMO / Andrés Jaque / Office for Political Innovation - More Images+ 10

Estonian Pavilion Expo Milano 2015 / Kadarik Tüür Arhitektid

Milano, Italy

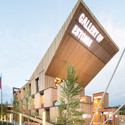
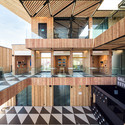
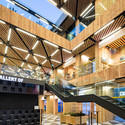
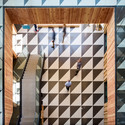
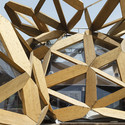
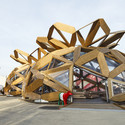
Estonian Pavilion Expo Milano 2015  / Kadarik Tüür Arhitektid - Pavilion, Facade, BeamEstonian Pavilion Expo Milano 2015  / Kadarik Tüür Arhitektid - Pavilion, Deck, Facade, Beam, LightingEstonian Pavilion Expo Milano 2015  / Kadarik Tüür Arhitektid - Pavilion, Facade, BeamEstonian Pavilion Expo Milano 2015  / Kadarik Tüür Arhitektid - Pavilion, Facade, BeamEstonian Pavilion Expo Milano 2015  / Kadarik Tüür Arhitektid - More Images+ 16

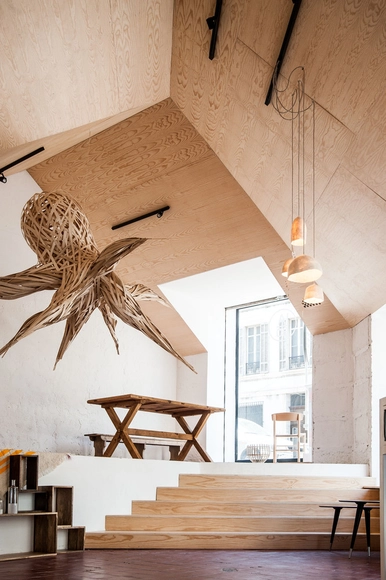
Shop and Exhibition Space in Marseille / Atelier M3a Architectes

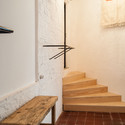
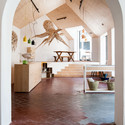
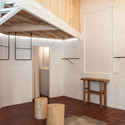
Shop and Exhibition Space in Marseille / Atelier M3a Architectes - Store, Kitchen, Table, CountertopShop and Exhibition Space in Marseille / Atelier M3a Architectes - Store, Stairs, Door, Handrail, Table, LightingShop and Exhibition Space in Marseille / Atelier M3a Architectes - Store, Stairs, Arch, Beam, Table, BenchShop and Exhibition Space in Marseille / Atelier M3a Architectes - Store, Beam, Door, FacadeShop and Exhibition Space in Marseille / Atelier M3a Architectes - More Images+ 7

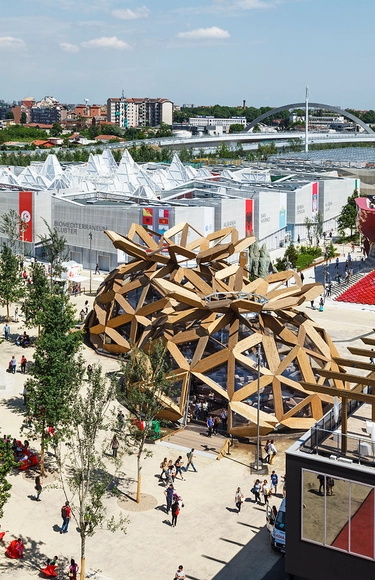
Copagri Pavilion ‘Love IT’ / EMBT

Copagri Pavilion ‘Love IT’ / EMBT - PavilionCopagri Pavilion ‘Love IT’ / EMBT - PavilionCopagri Pavilion ‘Love IT’ / EMBT - Interior Photography, Pavilion, BeamCopagri Pavilion ‘Love IT’ / EMBT - Exterior Photography, Pavilion, FacadeCopagri Pavilion ‘Love IT’ / EMBT - More Images+ 10

Milan, Italy

Bamboo Pavilion / DnA

Bamboo Pavilion / DnA - Pavilion, Garden, Facade
© Zhou Ruogu/Savoye Photographer

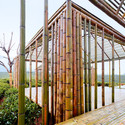
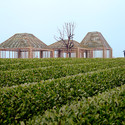
Bamboo Pavilion / DnA - PavilionBamboo Pavilion / DnA - Pavilion, Garden, Facade, Fence, Arch, BeamBamboo Pavilion / DnA - PavilionBamboo Pavilion / DnA - Pavilion, Garden, Facade, Beam, ArchBamboo Pavilion / DnA - More Images+ 23

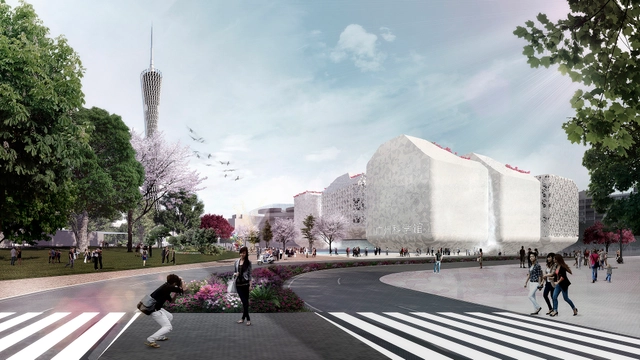
gmp Architekten Wins Competition to Design Guangzhou City Museum

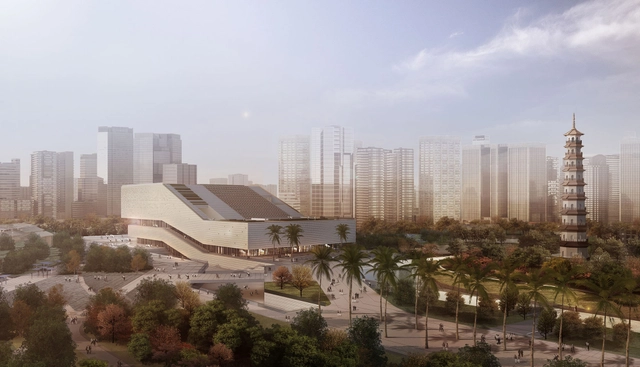
A competition entry by the architects von Gerkan, Marg and Partners (gmp) has been awarded first prize for the new Guangzhou City Museum. The commission was announced at the same time as Nieto Sobejano Arquitectos' selection for the Guangzhou Science Museum, both of which will join the city's new Art Museum by Thomas Herzog Architects to form the central cultural precinct of Guangzhou - China's third largest city.
Best Room Pavilion / EAST + Aff Architekten

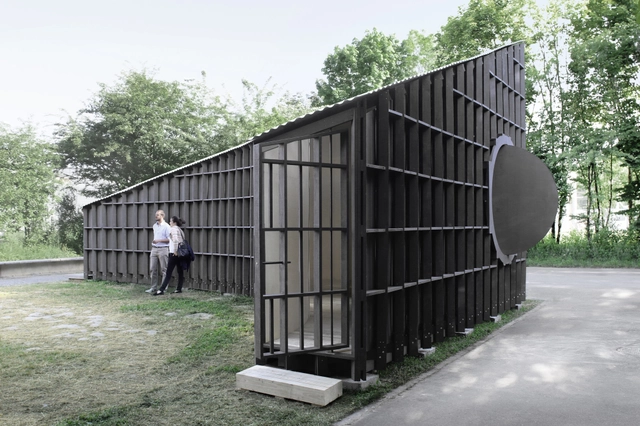
Best Room Pavilion / EAST + Aff Architekten - Pavilion, Facade, BeamBest Room Pavilion / EAST + Aff Architekten - Pavilion, FacadeBest Room Pavilion / EAST + Aff Architekten - PavilionBest Room Pavilion / EAST + Aff Architekten - Pavilion, Facade, DoorBest Room Pavilion / EAST + Aff Architekten - More Images+ 4

Ecublens, Switzerland
  • Architects: Aff Architekten, EAST
  • Year Completion year of this architecture project Year:  2015

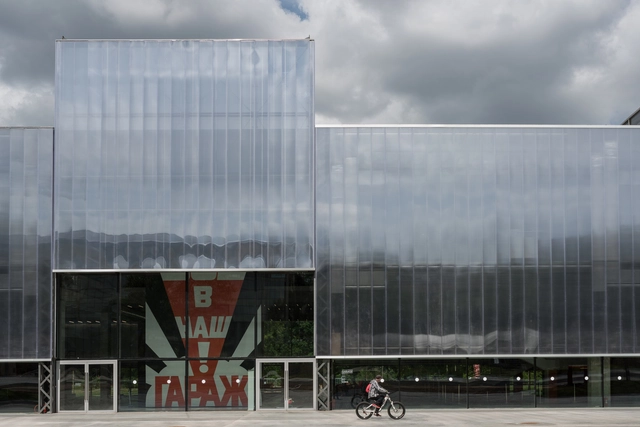
Garage Museum of Contemporary Art / OMA

Garage Museum of Contemporary Art / OMA - Exterior Photography, Museums & Exhibit , FacadeGarage Museum of Contemporary Art / OMA - Museums & Exhibit Garage Museum of Contemporary Art / OMA - Museums & Exhibit Garage Museum of Contemporary Art / OMA - Interior Photography, Museums & Exhibit , FacadeGarage Museum of Contemporary Art / OMA - More Images+ 40

Nieto Sobejano Wins Competition to Design New Guangzhou Science Museum

Nieto Sobejano Arquitectos has been selected over MAD Architects, Steven Holl, Grimshaw and many others to design the Guangzhou Science Museum.

Planned for the sprawling port city of Guangzhou (Canton), the new science museum will be realized on the south bank of the Pearl River, close to the Guangzhou Tower. It will form part of a new cultural hub, known as "Three Museums - One Square," which will include the future Guangzhou Museum, also won through a private-competition by gmp Architects von Gerkan, Marg and Partners.

Read on for a video and more information detailing the winning proposal.
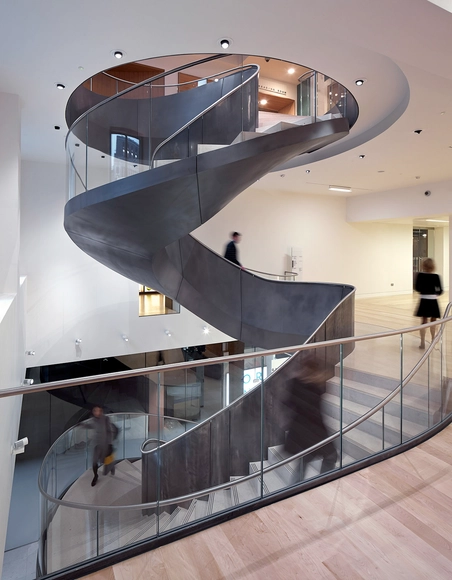
Wellcome Collection London Transformation / Wilkinson Eyre Architects

Wellcome Collection London Transformation / Wilkinson Eyre Architects - Extension, StairsWellcome Collection London Transformation / Wilkinson Eyre Architects - ExtensionWellcome Collection London Transformation / Wilkinson Eyre Architects - Extension, Table, ChairWellcome Collection London Transformation / Wilkinson Eyre Architects - ExtensionWellcome Collection London Transformation / Wilkinson Eyre Architects - More Images+ 25

Foster, Nouvel and Koolhaas Compete to Design Perth's WA Museum

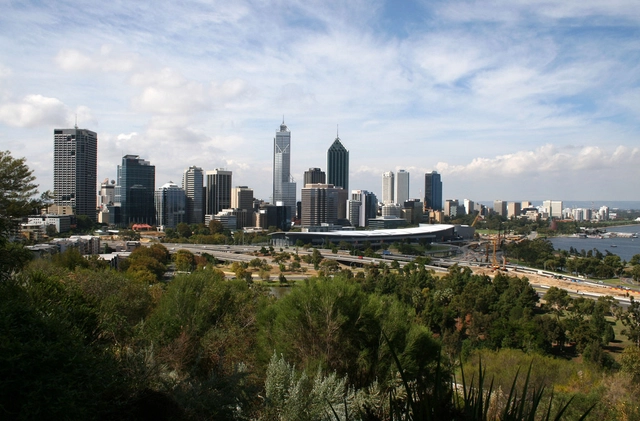
Norman Foster, Jean Nouvel and Rem Koolhaas are competing to design the new Western Australian Museum (WA Museum) in the Perth Cultural Center. As The West Australian reports, the leading architects are part of three shortlisted consortiums being considered to develop the new $428 million project. Each team is currently working with the government on their proposals. A team is expected to be announced later this year. The museum is slated to open in 2020.

The complete list of the shortlisted teams include...

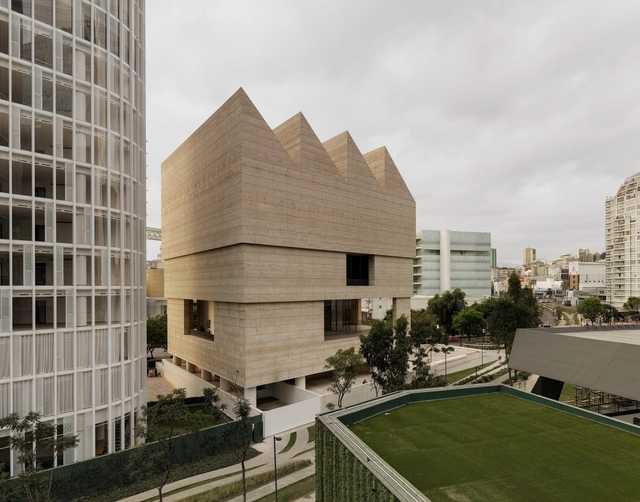
Museo Jumex / David Chipperfield

Museo Jumex / David Chipperfield - Interior Photography, Museum, TableMuseo Jumex / David Chipperfield - Interior Photography, Museum, Facade, Table, ChairMuseo Jumex / David Chipperfield - Interior Photography, Museum, FacadeMuseo Jumex / David Chipperfield - MuseumMuseo Jumex / David Chipperfield - More Images+ 10

Ciudad de México, Mexico

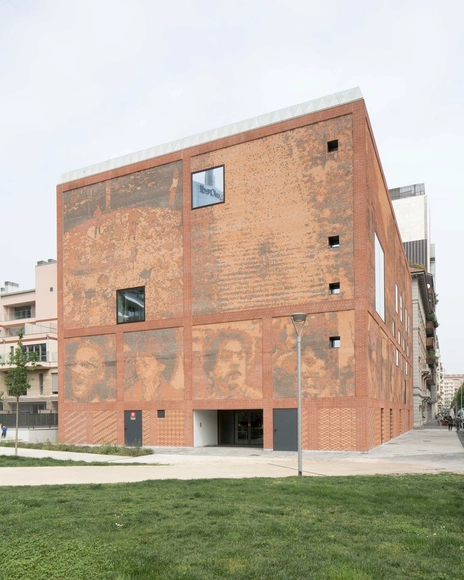
House of Memory / baukuh

House of Memory / baukuh - Library, FacadeHouse of Memory / baukuh - LibraryHouse of Memory / baukuh - Library, FenceHouse of Memory / baukuh - Library, Facade, ColumnHouse of Memory / baukuh - More Images+ 16

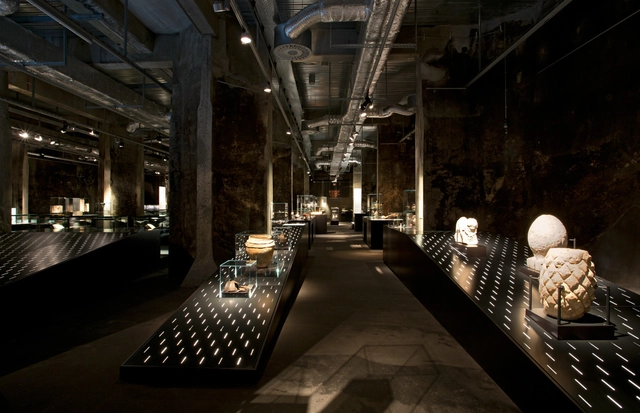
Werdendes Ruhrgebiet Exhibition / Bernhard Denkinger Architect

Werdendes Ruhrgebiet Exhibition / Bernhard Denkinger Architect - Interior DesignWerdendes Ruhrgebiet Exhibition / Bernhard Denkinger Architect - Interior DesignWerdendes Ruhrgebiet Exhibition / Bernhard Denkinger Architect - Interior Design, Column, Arch, LightingWerdendes Ruhrgebiet Exhibition / Bernhard Denkinger Architect - Interior Design, Chair, TableWerdendes Ruhrgebiet Exhibition / Bernhard Denkinger Architect - More Images+ 9

Germany Pavilion – Milan Expo 2015 / SCHMIDHUBER

Germany Pavilion – Milan Expo 2015 / SCHMIDHUBER - Exhibition Center, Facade
Courtesy of SCHMIDHUBER /+ Milla & Partner + Nüssli.

Germany Pavilion – Milan Expo 2015 / SCHMIDHUBER - Exhibition Center, FacadeGermany Pavilion – Milan Expo 2015 / SCHMIDHUBER - Exhibition Center, Garden, ArchGermany Pavilion – Milan Expo 2015 / SCHMIDHUBER - Exhibition Center, Arch, Handrail, ArcadeGermany Pavilion – Milan Expo 2015 / SCHMIDHUBER - Exhibition Center, Facade, Stairs, HandrailGermany Pavilion – Milan Expo 2015 / SCHMIDHUBER - More Images+ 12

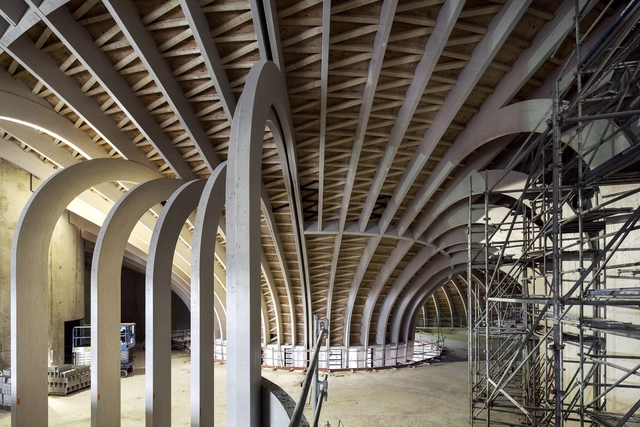
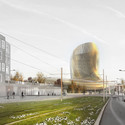



French Wine Civilizations Museum / XTU Architects

The Bordeaux Wine Museum’s wooden structure has been completed, the first step in an ambitious project slated to open in 2016. Designed by XTU Architects, and situated along the coast of the river Garonne in Bordeaux, France, the museum aims to stand as a beacon and “guardian angel” against the skyline of the riverbank. Inspired by the timeless spirit of French wine, the building forms flow in a continuous space without corners, evoking the circular motion that awakens a wine before tasting.

French Wine Civilizations Museum / XTU Architects - Exhibition Center, Facade, CityscapeFrench Wine Civilizations Museum / XTU Architects - Exhibition CenterFrench Wine Civilizations Museum / XTU Architects - Exhibition Center, ChairFrench Wine Civilizations Museum / XTU Architects - Exhibition CenterFrench Wine Civilizations Museum / XTU Architects - More Images+ 9


Miho Museum / I.M. Pei

Miho Museum / I.M. Pei - Museum, Table, LightingMiho Museum / I.M. Pei - Museum, ArchMiho Museum / I.M. Pei - Museum, Beam, FacadeMiho Museum / I.M. Pei - Museum, Arch, CityscapeMiho Museum / I.M. Pei - More Images+ 19

Video: Renzo Piano Reveals the Story Behind the Whitney Museum on Charlie Rose

Subscriber Access | 

Said to be the most long-awaited museum of the 21st century, the new Whitney Museum of American Art by Renzo Piano officially opened its doors in New York this May after a 30 year endeavor to expand its capacity. An unusual scenario, Charlie Rose sat down with Piano and the museum's director Adam Weinberg to discuss the "remarkable story" behind the expansion and how its design incorporates, what Piano believes to be, seven elements that represent the essence of architecture: social life, urbanity, invention, construction, technology, poetry and light.

We've provided a clip of the talk above. Watch the full 30-minute discussion, after the break.