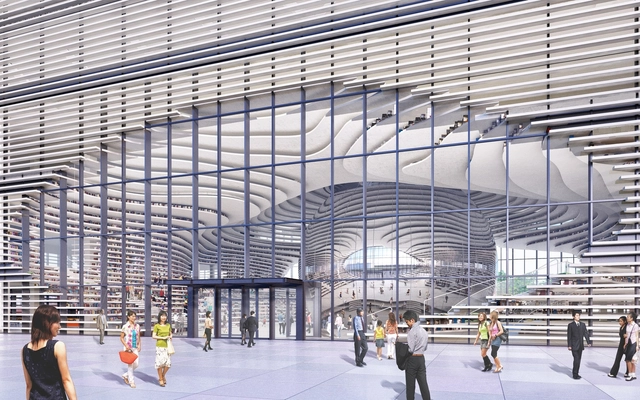
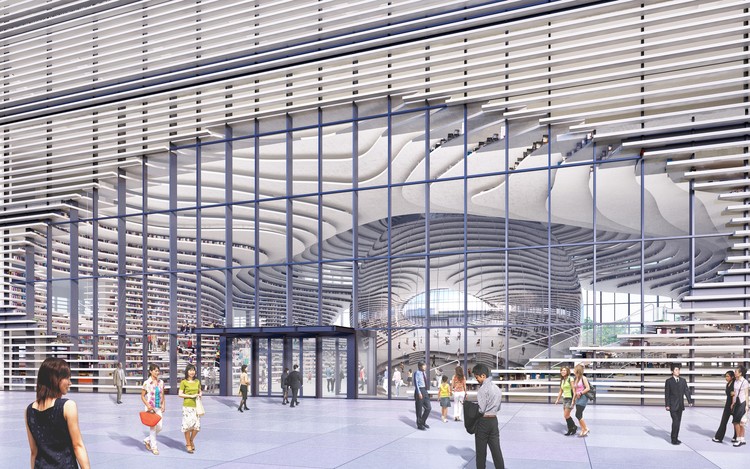
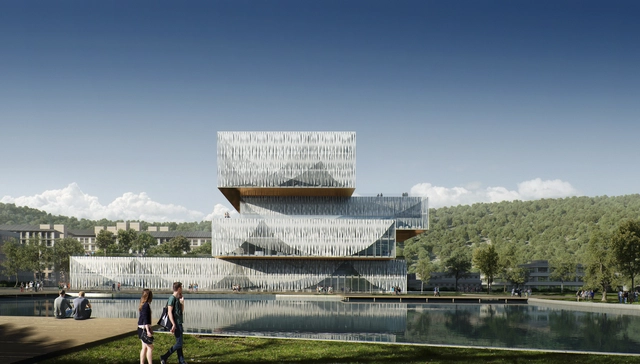
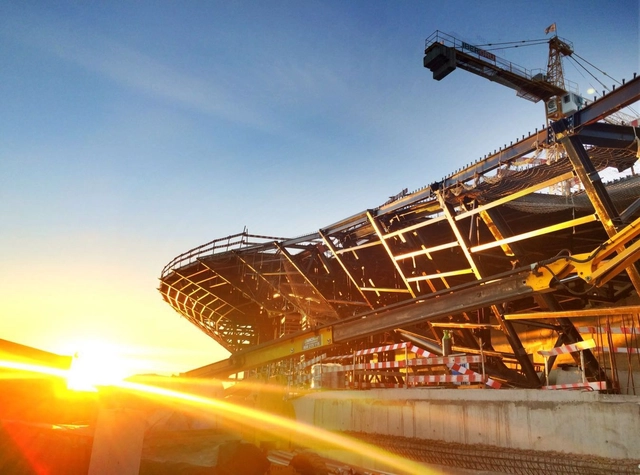
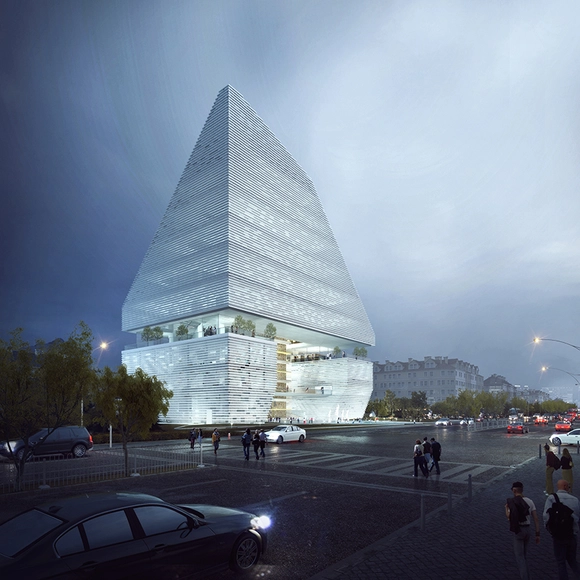
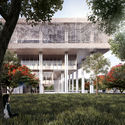
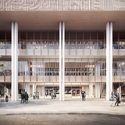
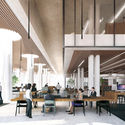
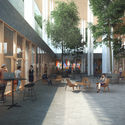
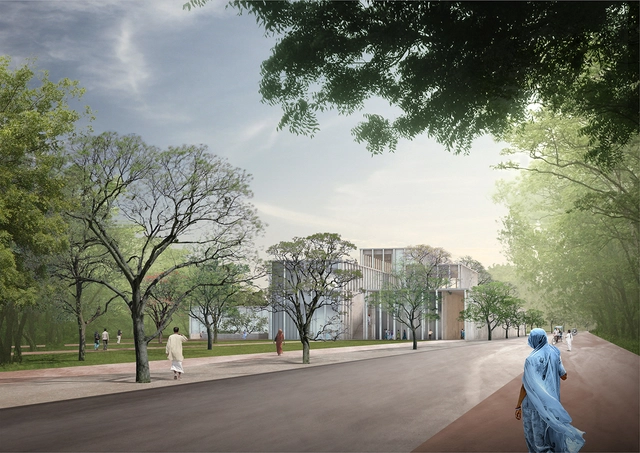
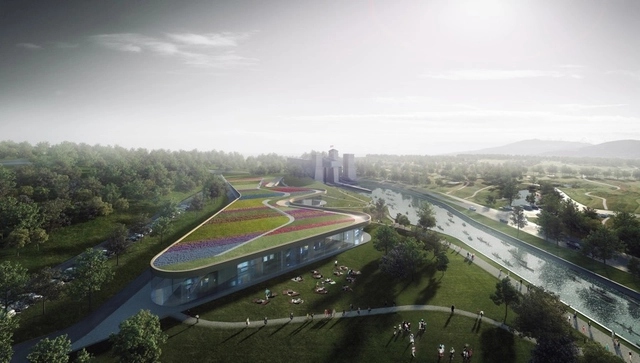
An MVRDV-designed library in Tianjin has topped out as part of the city’s Binhai Cultural Centre. The 34,200 square meter (370,000 square foot) building will join four other cultural institutions designed by Bernard Tschumi Architects, Bing Thom Architects, HH Design, and GMP – creating “cultural corridors” – that are part of a GMP-designed masterplan. The library program includes educational facilities, service spaces, book storage, archives, computer rooms, audio rooms, an auditorium, lounge areas, meeting rooms, offices, general reading areas, and those designed specifically for children and the elderly. Tianjin Binhai Library has been designed by MVRDV in collaboration with the TIanjin Urban Planning and Design Institute (TUPDI).
Earlier this week, the temporary sea wall that had been separating the Louvre Abu Dhabi from the seawater of the Persian Gulf was removed, creating a new harmony between site and structure as envisioned in the original project renderings. The building, which was conceived in 2007 and designed by Jean Nouvel, is set to open later this year.
Schmidt Hammer Lassen Architects has been awarded first prize in the competition to design the Student Center and Library for the Wenzhou-Kean University in Wenzhou, China. Set on 500 acres of land in a rural mountainous region, the 25,000 square meter project will provide learning and living space for 8,500 students.
Wenzhou-Kean University is cooperatively run by Wenzhou University, in China, and Kean University, in New Jersey, USA, and aims to merge Chinese and American teaching methodologies. Thus, the new Student Center and Library is focused on embracing diversity, interaction, and the sharing of knowledge.
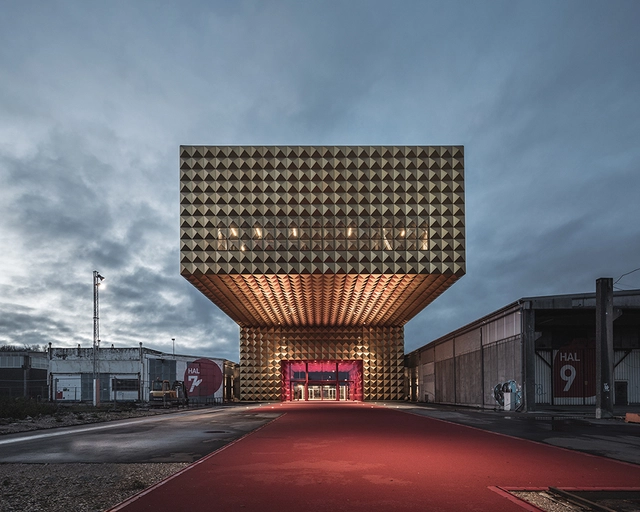
A new museum dedicated to rock, pop and youth culture will open today in the Danish city of Roskilde. Designed collaboratively by Dutch-based practice MVRDV and Copenhagen-based COBERagnarock, as it is to be known, has been described by its designers as "oozing rock’n’roll attitude, with its golden exterior and velvety red interior." The museum is part of ROCKmagneten, a masterplan for the site of a former concrete factory which COBE and MVRDV won together in 2011. The area has since been designated as a creative and cultural neighborhood and the museum, which is now at the heart of this transformation, is set to be open to the public all year round.
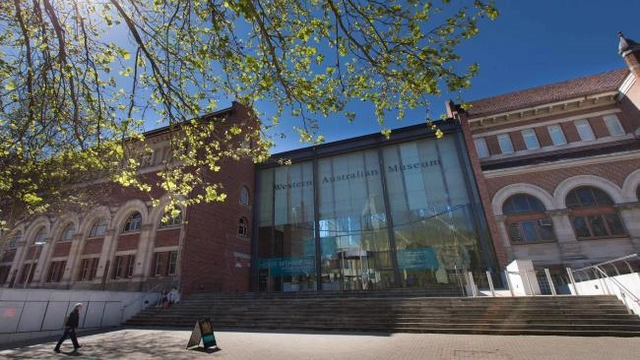
The Western Australia Government has commissioned OMA and Hassell to design the new WA Museum in Perth. The team was chosen over three shortlisted consortia for the reputation of "creating dynamic architecture" and "international reputation," according to WA Culture and the Arts Minister John Day. A schematic design is expected to be released this summer. The museum plans to open by 2020.
The EDP Foundation has announced that MAAT, the Museum of Art, Architecture, and Technology in Lisbon, will open to the public on October 4-5. The museum, with a new kunsthall building designed by AL_A, will “become the centerpiece of one of the Portuguese capital’s most popular cultural areas, the historic riverside district of Belém."
Pedro Gadanho, who previously held a role as a curator in the Department of Architecture and Design at the Museum of Modern Art (MoMA) in New York, has been appointed the first Director of MAAT.
As part of its 50th anniversary celebrations, the Asian Art Museum of San Francisco has announced major renovation and expansion plans by wHY Architecture. The practice is expected to design a new 12,000-square-foot exhibition pavilion, reconfigure the Museum’s existing galleries, and modernize its education and public programming spaces. Work will begin in 2017.
"The new pavilion will underscore San Francisco’s cultural diversity, create one of the nation’s premier exhibition spaces dedicated to Asian art, and increase the number of special exhibitions on view for visitors," says the Museum.
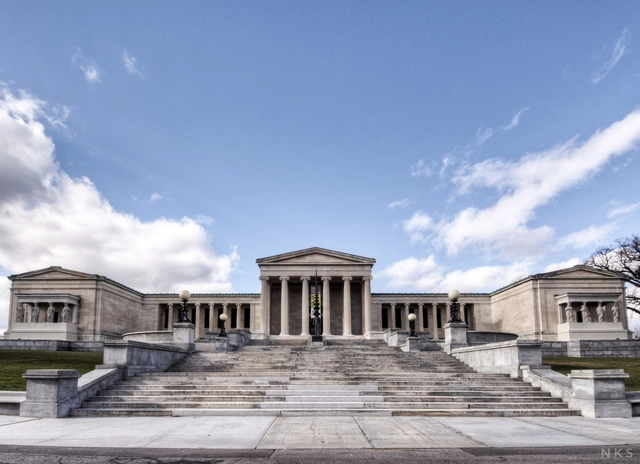
Five major firms have been shortlisted for the Albright-Knox Art Gallery's $80 million expansion in Buffalo, New York. Chosen for their "design intellect" and ability to collaborate, the competing firms will envision ways to expand the gallery's exhibition space and create a new public urban area that maximizes the site's potential, as the Albright-Knox campus is located on the edge of Delaware Park - one of Frederick Law Olmsted’s major works.
“The selection of the architects reflects that malleability, because none of them has a fingerprint style,” Albright-Knox director Janne Sirén said. “All of them, almost, specialize in an ability to build for a given context.”
Hong Kong-based architecture firm TheeAe has released the plans for its entry to the competition for the Varna Regional Library in Varna, Bulgaria. The competition called for proposals to combine six regional libraries into one new site, ultimately awarding Architects for Urbanity the first prize.
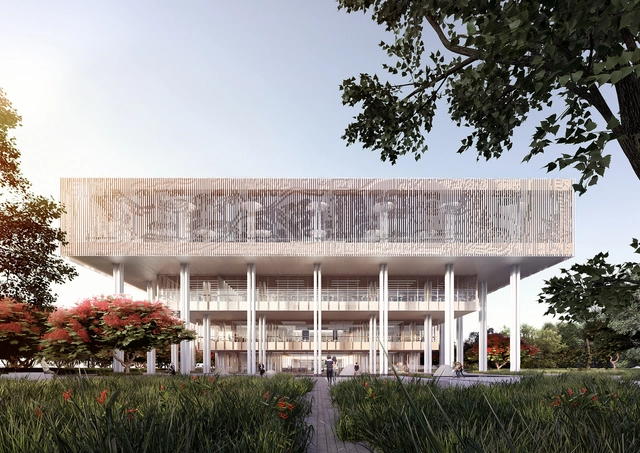
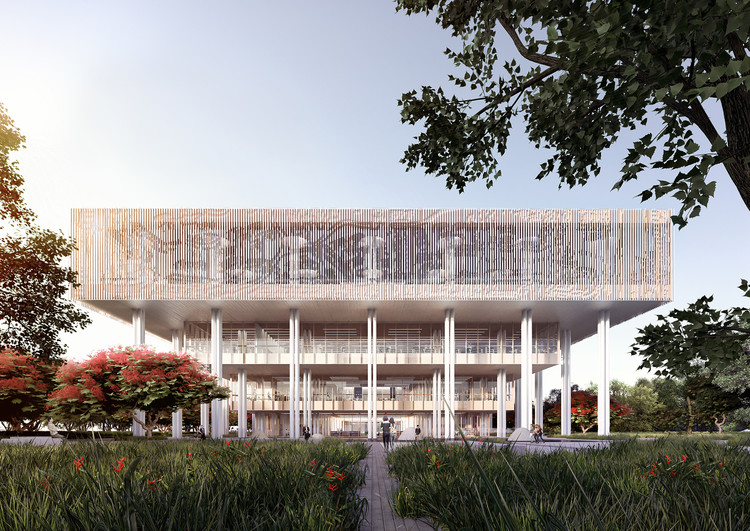
Mecanoo architecten and MAYU architects+ have won a competition to design the new Tainan Public Library in Taiwan. Their winning design "represents the meeting of cultures, generations and histories," says the architects. It will feature an inverted stepped facade that houses reading rooms, special collections, study spaces, a children’s area, café, conference hall, a 200-seat auditorium, and public courtyards.
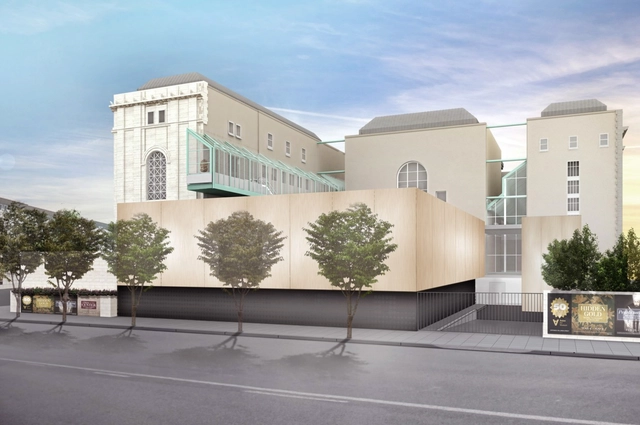
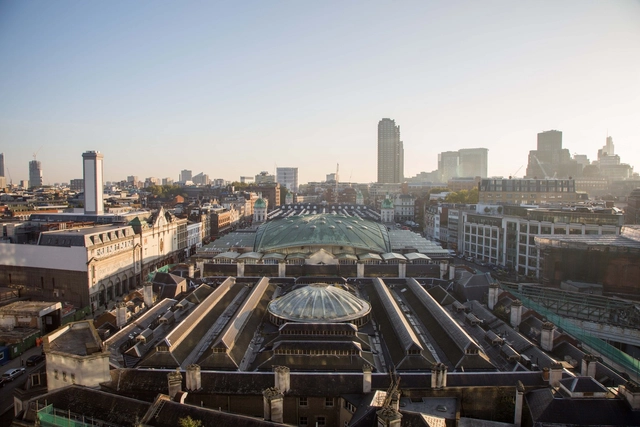
The Museum of London and Malcolm Reading Consultants have launched an international search for an outstanding architect or team of architects to create a new building for the museum at West Smithfield in the City of London. The project at the heart of the two-stage design competition has a £130-150m construction budget, and is focused on regenerating a nationally-significant landmark and creating new contemporary galleries within a group of historic buildings on the West Smithfield site. The Museum of London is one of the top ten museums and galleries in the UK capital and responsible for the world’s largest archaeological archive, which currently holds six million artefacts.
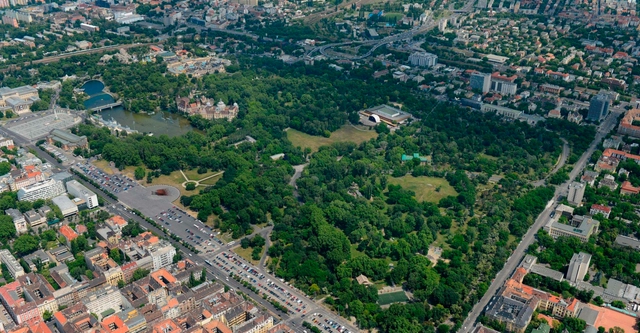
"For the first time since the foundation of the Museum of Ethnography that is, for over 140 years now, it has become possible to permanently place the museum in a building worthy for the collection, to be built specifically for this function. In addition, the construction of the new building of the Museum of Ethnography will solve another more than half a century problem: by relocating the institution, the Kúria (former Ministry of Justice) building, recently housing the museum, can regain its original function," says Liget Budapest.
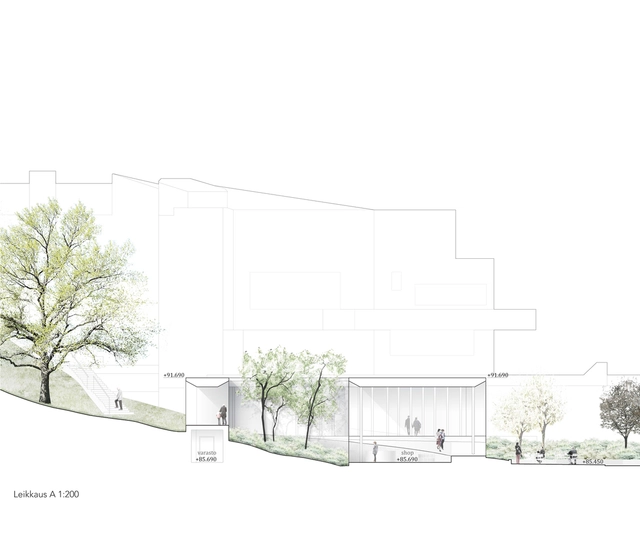
A group of young Finnish architects - Sini Rahikainen, Hannele Cederström, Inka Norros, Kirsti Paloheimo, Maria Kleimola - has won an open competition seeking ideas to "connect and integrate" two Alvar Aalto masterpieces - the Alvar Aalto museum and the Museum of Central Finland in Jyväskylä's Ruusupuisto park. With their entry, "Silmu," the winning team was selected over 689 other entries for creating a sensible proposal that met the competitions main goal - "to adapt to its worthy environment in a balanced way, and to find a natural connection with the architecture of Alvar Aalto."
“The high-end entries stand out from the rest with their clear, striking ideas and formal properties. The best things about Silmu were its atmosphere and the subtle contours. It was also seen as adding an extra, tranquil element between the Alvar Aalto Museum and the Museum of Central Finland, while further increasing the functionality of the outdoor spaces,” says Director of the Alvar Aalto Foundation Tommi Lindh.
Construction is underway on David Chipperfield Architect's Mughal Museum in Agra, India, near the Taj Mahal's eastern gate. Part of a larger Archohm-led masterplan, which includes the Taj Orientation Center and the Agra Heritage Center, the project will provide 5200-square-meters of permanent and temporary exhibition space entirely "dedicated to the history and culture of the Mughals, a dynasty that ruled over Northern India for over three centuries," says the practice.
Dublin-based heneghan peng Architects has won a competition to design the Canadian Canoe Museum in Peterborough, Ontario. Chosen over four other shortlisted proposals, heneghan peng's winning design "embraces aboriginal wisdom to live and build lightly on the land," says the Museum, by "organically" integrating an elongated glass pavilion topped with a two-acre rooftop garden alongside the Trent-Severn waterway.
The practice will work with local firm Kearns Mancini Architects to realize the $45-million building. It is planned to rise on the city's 1904 Peterborough Lift Lock National Historic Site by 2020 and house the world's largest collection of canoes and kayaks.
According to the jury, the heneghan peng/Kearns Mancini team "stood out from the other submissions as the design works organically with the land rather than overwhelming it."
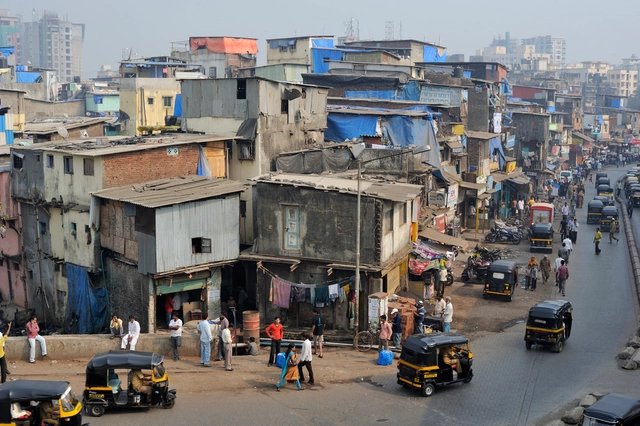
Mumbai, home of 1.5 million person Dharavi slum known to be one of Asia's largest, will soon be host the world's first slum museum. As Smithsonian Magazine reports, the Design Museum Dharaviis being envisioned by Spanish artist Jorge Mañes Rubio to showcase works that “reimagines and revives [forgotten] sites as attention-worthy destinations.”
“Despite the tough conditions [the people of Dharavi] live in, they are capable of creating, designing, manufacturing and commercializing all kinds of goods,” said the museum’s founders. “We believe that the objects made in Dharavi could be as valuable as those collected by design museums.”
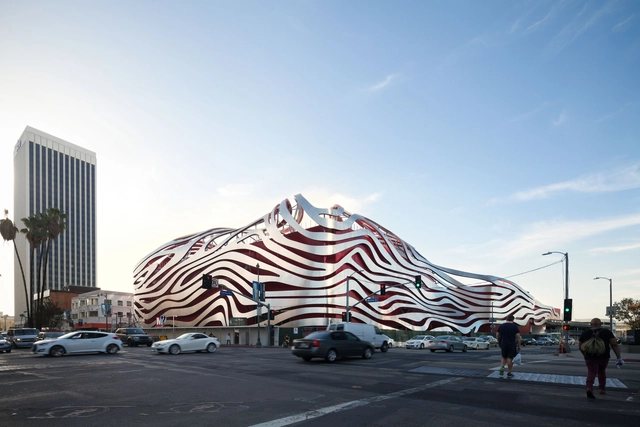
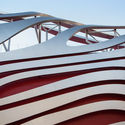
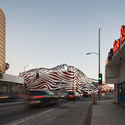
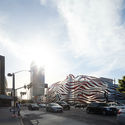
It’s a rare event when a public building is striking enough to grab the attention of most Angelenos. It’s even more curious when that building is almost unanimously panned by the critics. Barring the so-called “iconic” buildings that our city has collected over the last 15 years, Los Angeles seldom received exciting public architecture. Because of this, every new major addition gets placed under a cultural microscope. Now, with Kohn Pedersen Fox’s redesign of the Petersen Automotive Museum nearing completion, architecture critics have sharpened their knives: reviewers have called it “kind of hideous,” "the Edsel of architecture," and “the Guy Fieri of buildings.” But these gripes completely miss the point of what a car museum on the Miracle Mile should be.
"If you only think in architectural terms, only architecture will come out." - Wolf Prix
Inspired by space suits, Formula One circuits, and many other "mind expanding machines," Wolf D. Prix of Coop Himmelb(l)au explains the thought process that went behind their design of the Musée des Confluences in Lyon, France. With spiraling ramps and bridges throughout, the museum allows visitors to explore the space "freely," despite the constraints of gravity, and, in a sense, "conquer space." Read on for Spirit of Space's full interview with Prix.