As engines of the economy and production, cities are home to the largest masses of people and it is estimated that by 2050, they will be home to 70% of the world's population. In this context, architects are incorporating the articulation of mixed uses in their buildings on a daily basis, seeking to encourage diversification and avoid mono-functionalisation.
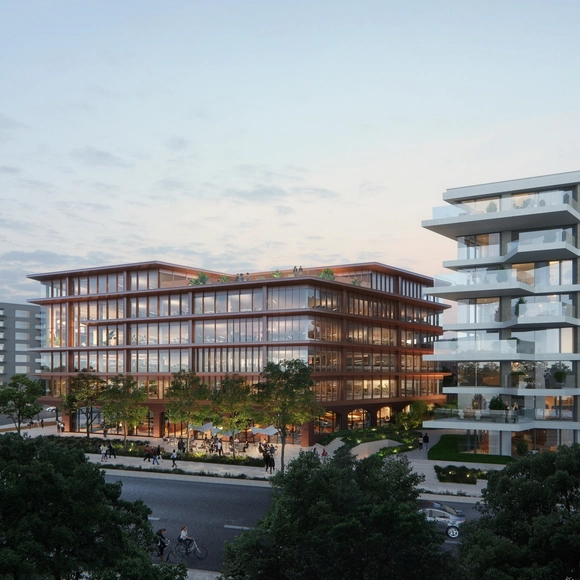
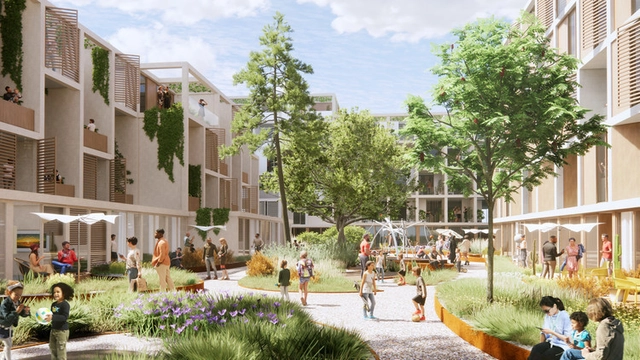
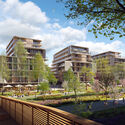
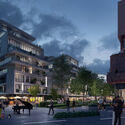
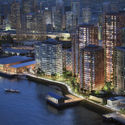
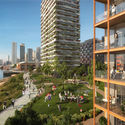
Powerhouse Company has revealed a new design for THIS., a new mixed-use development in Amsterdam’s North District. Overlooking the waterfront of the IJ river, the complex offers the necessary amenities for both working and living in an area close to the city center. The ensemble includes a new office building, two waterfront private sector residential buildings, and two social housing blocks containing a total of 2017 homes. A Hidden Garden, designed by Delva Landscape Architecture and Urbanism, connects the residential and office buildings, creating a space for leisure and social activities.
Neighborhood Next / 15 Minute City by Gehl Architects. Image Courtesy of 3XN
The planning and design of mixed-use neighborhoods and individual mixed-use developments are on the rise. Many of the places we frequent most feature a variety of programs, bringing many of life's daily conveniences to one place. But mixed-use spaces do more than just create a diverse array of experiences in cities- they might also help contribute to lower crime rates.
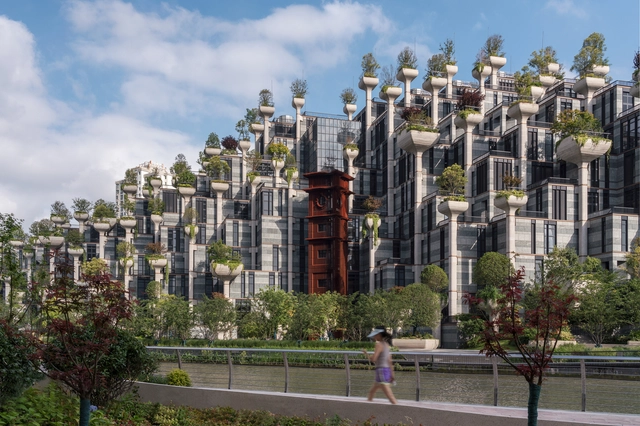
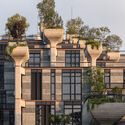
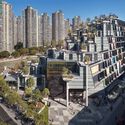
The first phase in the development of Heatherick Studio's 1,000 Trees project in Shanghai was recently inaugurated, showcasing the finished mountain-like structure. The design gives prominence to the structural columns, each topped by a large planter featuring a tree, which becomes the project's main feature. Balancing the requirements for a dense development with the search for a human scale, Heatherick Studio chose to approach the project as "a visual extension" of the neighbouring park, proposing a new topography defined by its integrated greenery.
Zaha Hadid Architects reveals the winning design proposal for a mixed-use development in Budapest, comprising residential, office and retail functions, tied together by civic spaces and landscaped areas. The Zugló City Centre establishes a network of public squares and urban gardens that re-establish the natural ecosystem of Rákos Creek and connects the new development to the surrounding framework of parks and avenues.
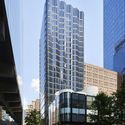
Skidmore, Owings & Merrill (SOM) and Brookfield Properties' Manhattan West, a six-building project, has opened to the public. Nestled in the heart of New York City’s Far West Side, the mixed-use development aims to link several New York neighborhoods and transform unutilized spaces above rail lines into new dynamic destinations.
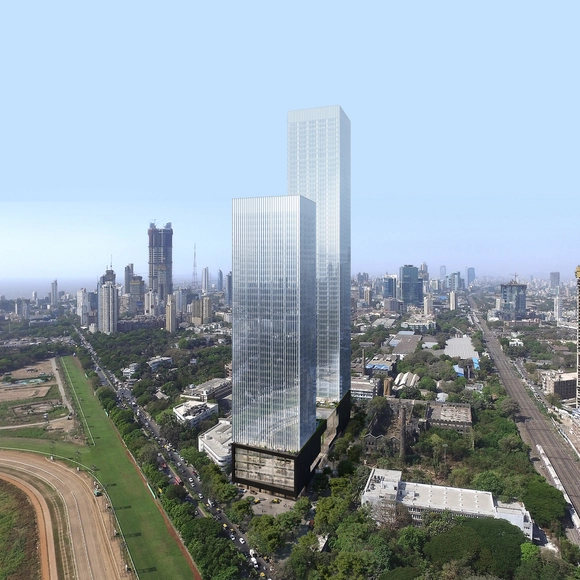
Led by Iyad Alsaka, Adrianne Fisher, and Wael Sleiman, OMA’s latest project, the Prestige Liberty Towers, breaks ground in Mumbai, India. Expected to be completed in 2025, the mixed-used complex is the firm’s first venture in India, located in the historic textile mills at the heart of the city.
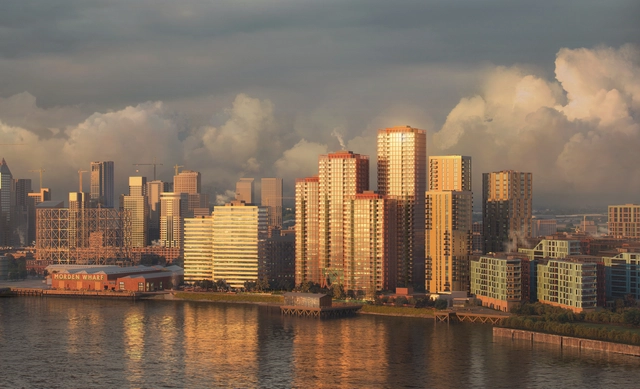
OMA’s mixed-use development for Morden Wharf has just been granted planning consent from the Royal Borough of Greenwich’s Planning Committee. The scheme created for developer U+I is located on a 2.4-hectare brownfield site, with an industrial past, on London’s Greenwich Peninsula facing the historic Greenwich and the millennial O2 Arena.
Designed by Foster + Partners, with landscape architect Mark Rios, One Beverly Hills puts in place a unifying vision for Beverly Hills’ western gateway. Proposing two residential buildings, a new ultra-luxury hotel, a casual dining, and retail pavilion, and expansive publicly accessible botanical gardens, the development, expected to open in 2026, aims to become a striking and dynamic mixed-use project.
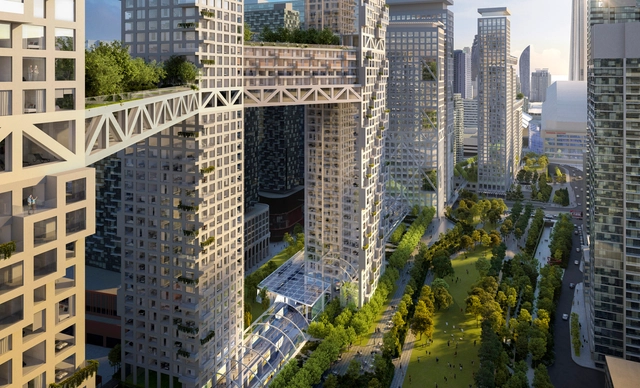
Safdie Architects have released the images of 'ORCA Toronto', a mixed-use urban development with an integrated park in the heart of downtown Toronto. The project covers 6.5 hectares (65,000 sqm) west of the CN Tower, 4.5 hectares (45,000 sqm) of which are dedicated to the publicly-accessible urban park, while 2 hectares (20,000 sqm) are for residential, commercial, retail, and transit facilities. The proposed project reconnects the downtown area to the city’s waterfront, promising to become a vital hub that animates the underutilized parts of the city.
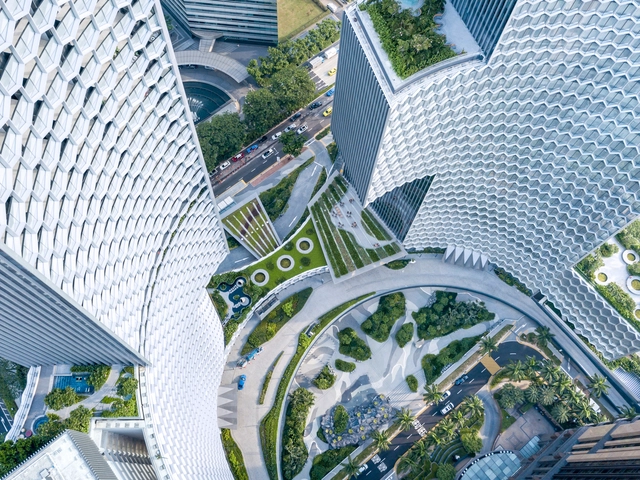
Büro Ole Scheeren'DUO Twin Towers project has been awarded CTBUH's 2021 Urban Habitat Award, which acknowledges the design's significant contribution to its urban context. Completed in 2018, the project restructures a previously disjointed and neglected part of Singapore, creating a dynamic place that enables social interaction. The award confirms the studio's socially and environmentally responsible approach to design. New footage by photographer Iwan Baan captures the DUO's silhouette and elevated landscape, hinting at the project's careful consideration of its urban and civic context.
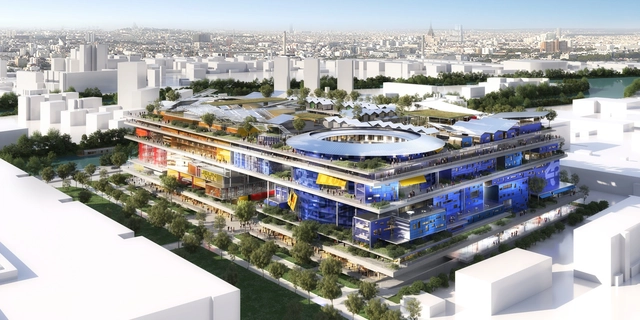
Ateliers Jean Nouvel's new mixed-use development in the Greater Paris area defines a complex vertical neighbourhood that caters to the latest changes in living, working and leisure. Located in the Gennevilliers Neighbourhood, on the banks of the river Seine, Jeuneville aims to create a sustainable and inspiring living environment, a place of synergy designed for a new generation of city dwellers and a new economy.
Construction has begun on “Welcome, feeling at work”, a biophilic office of the future in Milan, Italy. Designed by Kengo Kuma & Associates and commissioned by Europa Risorse, this venture seeks to create a workspace centered on employee health and wellbeing, integrated within its local environment. Imagined to be one of the most sustainable office development to date, the project is scheduled for 2024.
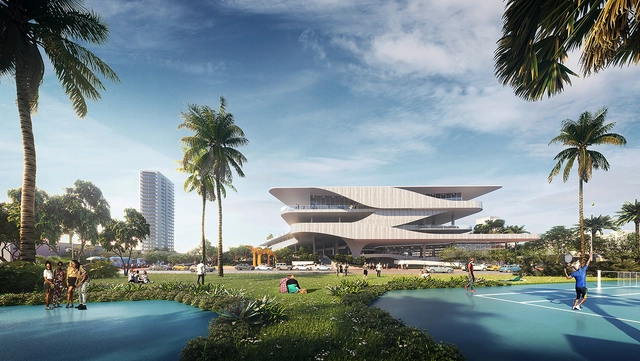
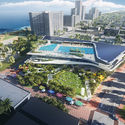
Brooks + Scarpa along with PCL and BEA, design/build team is one of three finalists selected for a new community mixed-use complex. Located in the heart of Miami Beach, just one block west of the beach, the structure that replaces a municipal surface parking lot, will include pools, libraries, retail, a community center, and a 3-acre park. Designed as a resiliency hub, the building can accommodate future residential and office use when less parking is needed.
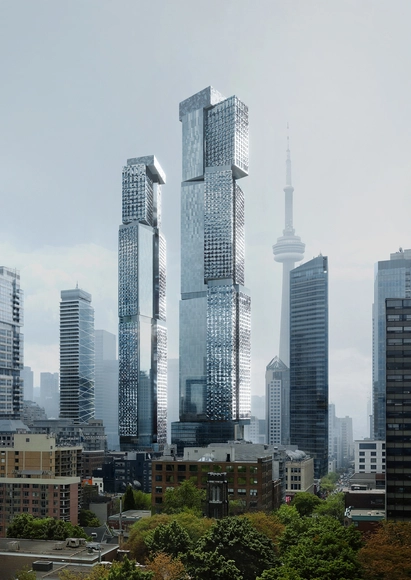
New images highlight a refined design of Frank Gehry's latest landmark, a two-tower project in the skyline of the city of Toronto. Unveiled by Great Gulf, Westdale Properties, and Dream Unlimited, the intervention is part of the King Street West Project, an ensemble of mixed-use buildings.
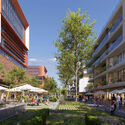
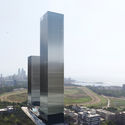
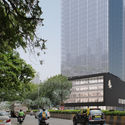
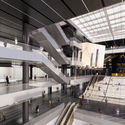
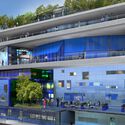
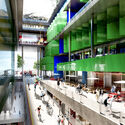
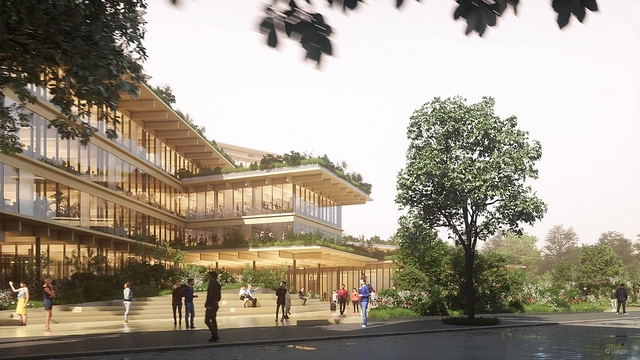
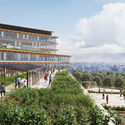
KPF has revealed that its mixed-use project M Lyon has reached the first milestone and was granted city permit approval. Located in Lyon La Part-Dieu, the first business district in Southeastern France, the 30,000 square meter intervention was designed in collaboration with local architect SOHO Atlas in Fine.
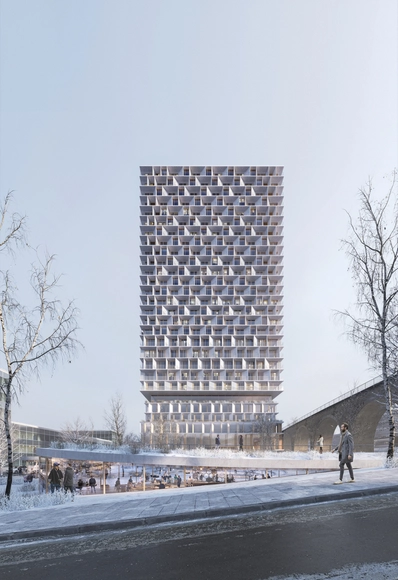
3XN and IttenBrechbühl have been selected to design Tilia Tower, an 85-meter-tall mixed-use wooden building that includes apartments, retail, and a hotel. Located in Lausanne, Switzerland, the project also encompasses the transformation and renovation of two existing buildings, as well as the implementation of new public spaces, bringing vitality to the neighborhood.
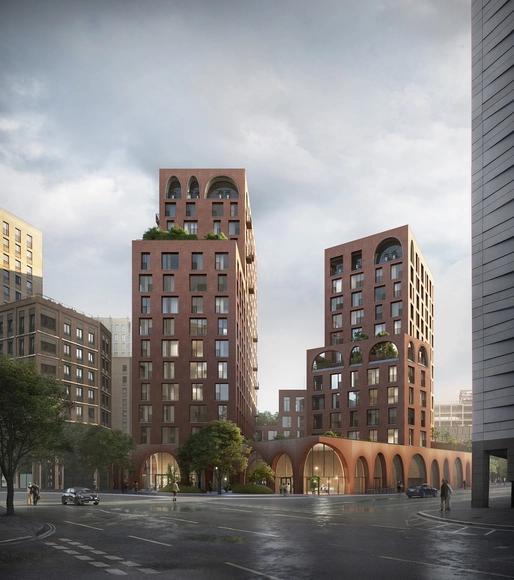
Alison Brooks Architects has created a landmark structure in the emerging area of Kings Cross in London, part of its Central Masterplan. The proposed mixed-use urban block containing 158 dwellings will reinforce the neighborhood’s “unique sense of place and celebrate its emerging and historic contexts”.







.jpg?1632905825&format=webp&width=640&height=580)
.jpg?1632905809 "© Jakob Dahlin")
.jpg?1632905848 "© Lucas Blair Simpson © SOM")
.jpg?1632905796 "© Fadi Asmar © SOM")
.jpg?1632905825)



















Atchain.jpg?1611587942&format=webp&width=640&height=580)
Atchain.jpg?1611588144 "© Atchain, courtesy of KPF")
Atchain.jpg?1611588051 "© Atchain, courtesy of KPF")
Atchain.jpg?1611588045 "© Atchain, courtesy of KPF")
Atchain_(Feature_Image).jpg?1611588114 "© Atchain, courtesy of KPF")
Atchain.jpg?1611587942)