Hong Kong West Kowloon Station High-Speed Rail Terminus by Andrew Bromberg - Aedas
A’ Design Award & Competition, the world’s largest and most diffuse international design awards, has announced results of their 2018–2019 design awards, 2437 winners from 106 countries in 98 different design disciplines. Entries were evaluated by an internationally influential jury panel composed of established scholars, prominent press members, creative design professionals and experienced entrepreneurs who carefully analyzed each entry.
Calling all student designers and recent graduates: Vectorworks, Inc. invites you to submit your best work to the 2019 Vectorworks Design Scholarship for a chance to win up to $10,000 USD, gain professional recognition, and propel yourself into a bright design career. Brush off and repurpose those old designs or create something entirely new.
OMA has won a masterplanning competition for the redevelopment of the Scalo Farini and San Cristoforo sites, two disused railway yards north and south of the periphery of Milan. Led by OMA’s Ippolito Pestellini Laparelli and Reinier de Graaf, and co-designed with Laboratorio Permanente, the “Agenti Climatici” scheme revolves around concepts of ecological filters and adaptable development. The OMA scheme triumphed over finalists including Baukuh, Arup, Grimshaw, and Kengo Kuma.
https://www.archdaily.com/914997/oma-wins-competition-for-adaptable-masterplan-of-milans-disused-railway-sitesNiall Patrick Walsh
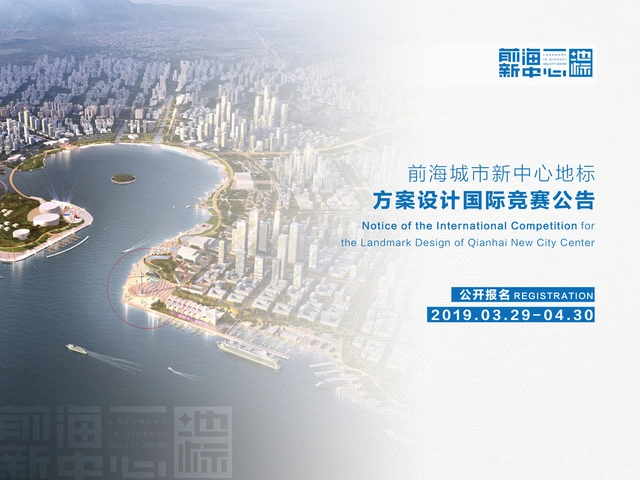
I.Project Introduction 1.1 Project Name:International Competition for the Landmark Design of Qianhai New City Center 1.2 Host: Authority of Qianhai Shenzhen-Hong Kong Modern Service Industry Cooperation Zone of Shenzhen;Shenzhen Bureau of Urban Planning and Natural Resources Organizer: Shenzhen Qianhai Shekou Free Trade Investment Development Co. Ltd. 1.3 Project location: the landmark is proposed to be located in the northwest coastal area of 01, Unit 17, Qianhai Mawan Area, Shenzhen.
1.4 Competition Purpose: As the fourth great bay area in the world, the Guangdong-Hong Kong-Macao Greater Bay Area is an important spatial carrier for China to build world-class city group and engage with the world. In accordance with the requirements of "relying on Hongkong, serving the mainland and facing the world", Qianhai has undertaken a number of national strategic goals that include these four major national strategic missions-Free Trade Zone, Guangdong-Hong Kong-Macao Cooperation, One Belt One Road and Innovation-driven Development. It is the Special Zone in Special Zones. With the official launch of the Development Plan for the Guangdong-Hong Kong-Macao Greater Bay Area, it is of great significance to build a world landmark which represents the image of the Guangdong-Hong Kong-Macao Greater Bay Area and promotes the spirit of the special zone.
https://www.archdaily.com/913494/call-for-entries-international-competition-for-the-landmark-design-of-qianhai-new-city-centerMilly Mo
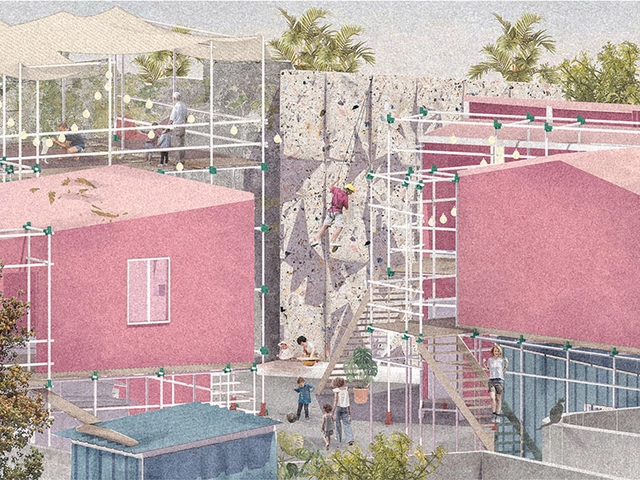
Volume Zero has announced the results of their RE School architecture competition 2018, which challenged participants to design and innovative school that brings education to children living in the most inaccessible areas of the world. Serving as a hub for interaction between local communities, the winning schemes ranged from a school floating above a shanty area to a transportable building made of hands-on material.
Below, we have republished the three winners from the competition. For more information about the competition, honorable and special mentions, visit the official website here.
https://www.archdaily.com/914083/volume-zero-announces-winners-of-re-school-competition-imagining-the-future-of-remote-educationNiall Patrick Walsh
Courtesy of International Union of Architects (UIA)
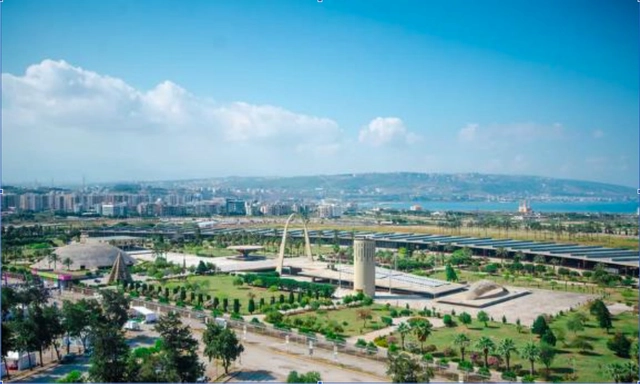
As part of Tripoli’s economic revival plan, the International Union of Architects (UIA), in collaboration with the Lebanese Federation of Engineers and Architects (on behalf of the Tripoli Special Economic Zone / TSEZ), the Union of Mediterranean Architects (UMAR), and the Lebanese Government, have launched an international architecture competition to create a Knowledge and Innovation Center in the northern city of Lebanon.
The proposed site is situated on an empty lot within Oscar Niemeyer’s abandoned Rachid Karami International Fair, a modernist exhibition complex that has yet to see the light of restoration. The objective of the competition is to create a technology and business hub which will foster and promote start-up businesses and entrepreneurs, attracting students, young graduates, local and international companies to Tripoli and the neighboring region.
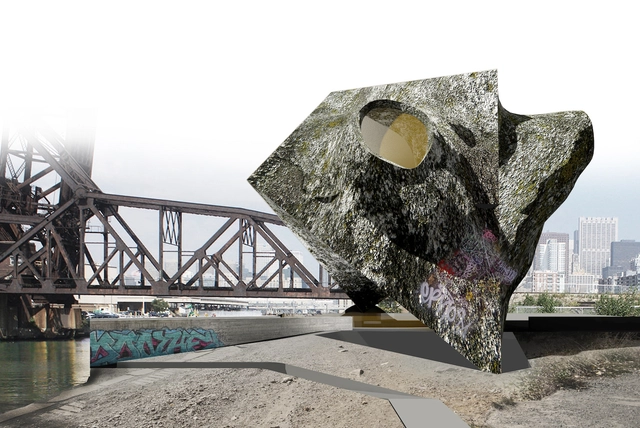
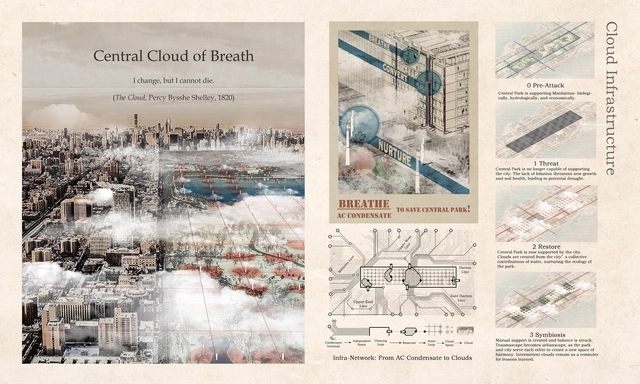
The results of the LA+ ICONCOCLAST competition have been published, asking designers to reimagine and redesign New York’s Central Park following a fictional eco-terrorist attack. In total, over 380 designers from 30 countries submitted over 190 designs, culminating in five equal winners.
Hailing from the UK, USA, China, and Australia, the winning entries ranged from "megastructures to new ecologies and radical ideas for democratizing public space.” Jury chair Richard Weller praised the winners for “how designers can move beyond the status quo of picturesque large parks and embrace the challenges and opportunities of the 21st century.”
https://www.archdaily.com/908708/re-imagining-new-yorks-central-park-after-an-eco-terrorist-attackNiall Patrick Walsh
First Prize: Tidal Terrains / Mary Denam. Image via Laka
Laka has published the results of the 2018 edition of their annual Architecture that Reacts competition, focusing on “architectural, design, or technological solutions that are capable of dynamic interaction with their surroundings.” This year saw 200 participants from more than 30 countries submit 130 designs, following an interdisciplinary approach reaching beyond typical building solutions.
This year’s winners hailed from the USA and Austria, confronting issues such as climate change, ubiquitous computation, and new ways of perceiving space in a machine-driven future. Below, we have rounded up the winners, special recognitions, and honorable mentions from the 2018 edition. For more information on the competition, and previous results, visit the official website here.
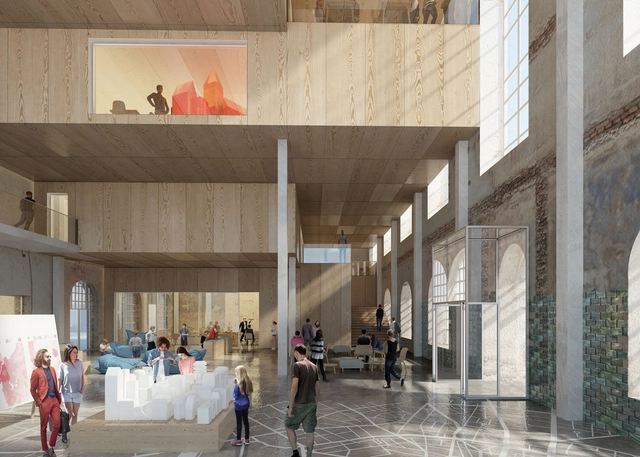
ADEPT's interior proposal for the Stadtmuseum. Image Courtesy of ADEPT
Danish architecture firm ADEPT has been announced the winner of a competition to redevelop Berlin's Marinehaus as part of the city's Stadtmuseum group. This iteration of the competition was launched in 2018 (following a similar competition ten years ago) and will rehabilitate the Marinehaus for public use after nearly 20 years of closure.
https://www.archdaily.com/906319/adept-wins-competition-to-design-new-city-museum-for-berlinAD Editorial Team
This article was originally published on April 22, 2016. To read the stories behind other celebrated architecture projects, visit our AD Classics section.
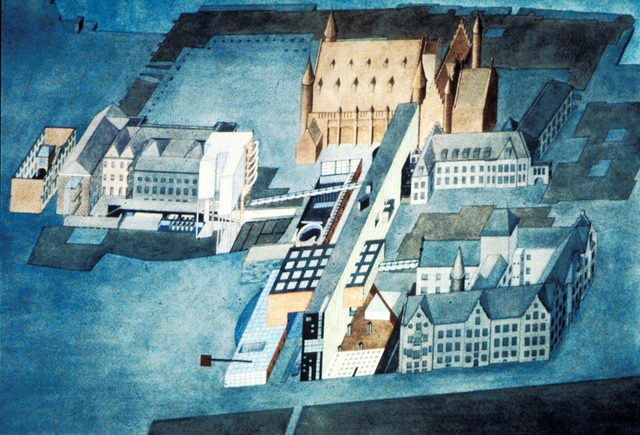
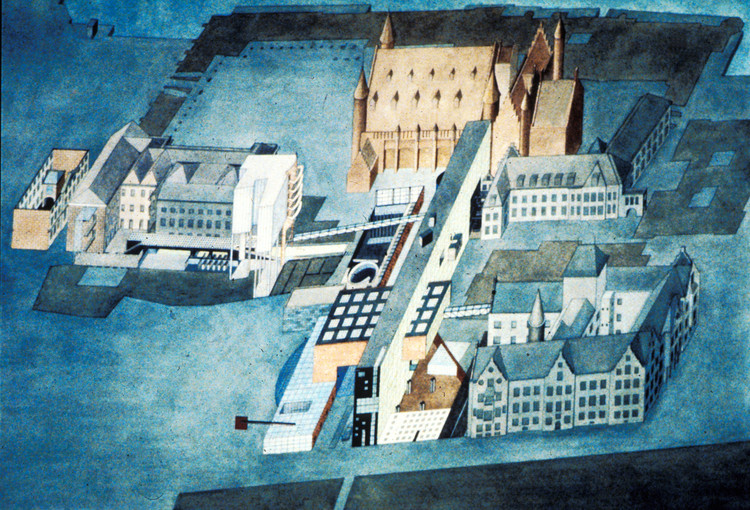
Designed shortly before Zaha Hadid left the Office of Metropolitan Architecture (OMA)—led by Rem Koolhaas—to found her practice, Zaha Hadid Architects, the proposed extension for the Dutch Parliament firmly rejects the notion that imitation is the sincerest form of flattery. Rather than mimic the style of the existing historic buildings, OMA elected to pay tribute to the complex’s accretive construction by inserting a collection of visibly postmodern, geometric elements. These new buildings, unapologetic products of the late 1970s, would have served as unmistakable indicators of the passage of time, creating a graphic reminder of the Parliament’s long history.
Overall Winner: "HAPPI: Integrated Apparatus" by Massimilian Orzi, Studio Orzi. Image Courtesy of arch out loud
Architectural research initiative ‘arch out loud’ has announced the winners of the HOME competition. Entrants were asked to answer the question: ‘What is the future of HOME?’ A winner was identified for each category: Overall, Innovation, Adaptability, and Pragmatism.
As changes in global circumstances give rise to new design and living trends, the traditional definition of the home as a private place of permanence and stability has altered to accommodate these transitions. The competitors were asked to consider these changes, such as the impact of population shifts, the unpredictability of our changing ecosystem, contemporary forms of community housing and community relations, and newly engineered materials.
A consortium comprising Progress, Miralles Tagliabue EMBT and Cushman & Wakefield recently reached the final stage of a design competition to create a tourist center in Russia in part of the embankment named after Admiral Serebryakov in the city of Novorossiysk. The proposal provides the required hospitality spaces but also features unique facilities, such as a wine museum, a fish market and an "artificial island", all serving as new centers of attraction for residents and visitors of the city. The foundation of the design concept is based on three components: "the idea of a natural city, the unification of the three forces of nature and the characteristic appearance of Novorossiysk as a port city."
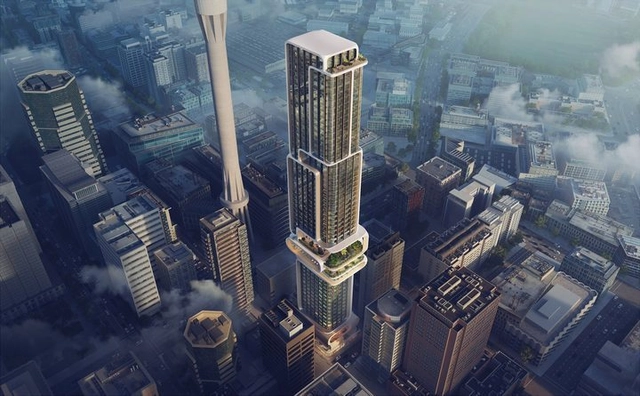
Auckland Tower. Image Courtesy of Zaha Hadid Architects
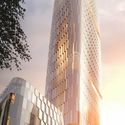
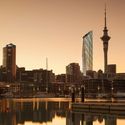
The international design competition to create a new high-rise tower in central Auckland has announced five finalists. The five teams include Warren and Mahoney, Cox Architecture, Zaha Hadid Architects, Elenberg Fraser and Woods Bagot. The landmark tower competition is run by Melbourne-based property development company ICD Property. Each of the teams were asked to complete two versions of their design, one following current city Unitary Plan rules and one version that could be built given more open planning parameters.
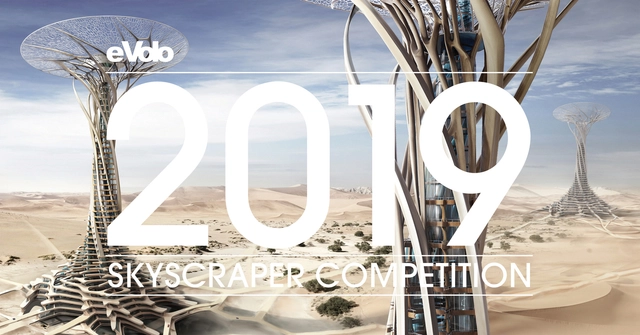
eVolo Magazine is pleased to invite architects, students, engineers, designers, and artists from around the globe to take part in the 2019 Skyscraper Competition. Established in 2006, the annual Skyscraper Competition is one of the world’s most prestigious awards for high-rise architecture. It recognizes outstanding ideas that redefine skyscraper design through the implementation of novel technologies, materials, programs, aesthetics, and spatial organizations along with studies on globalization, flexibility, adaptability, and the digital revolution. It is a forum that examines the relationship between the skyscraper and the natural world, the skyscraper and the community, and the skyscraper and the city.
Airbnb is giving four lucky winners the honor of being among “the first people in thousands of years to spend the night on the Great Wall of China.” The competition, open until August 11th, offers the prize of staying in a custom-designed home situated on one of the seven wonders of the modern world.
The competition, run in collaboration with the Beijing Tourism Development Committee, is intended to “promote sustainable tourism to China by spotlighting wide-ranging efforts to preserve the Wall’s deep heritage and bring Chinese culture to life.” The four winners will have to adhere to strict House Rules, such as respecting their 1.38 billion neighbors, refraining from waking ancient guards with loud music, and promising not to disturb dragons.
Hungarian architects Paradigma Ariadné push the concepts of progression and growth to a literal spatial extreme in their proposal for a new sport complex for the MTK Football Academy. Drawing inspiration from the diagram of traditional European peasant houses, the design stretches into a kind of visual infinity, stacking all the rooms in the building along a single horizontal axis.
The four winners of the Young Talent Architecture Award (YTAA) 2018—a competition run by the European Commission, the Fundació Mies van der Rohe, the Architects’ Council of Europe, and the European Association for Architectural Education—have been announced. With “implicit social and cultural relevance,” each of the winning projects deals with the theme of heritage in a personal yet visionary manner, leading to a set of projects that “show good architectural citizenry.” In the second edition of the competition, 451 students from 118 schools participated, representing 32 countries from across Europe (with China and South Korea participating as Guest Countries).
Read on to see the four winners with descriptions of their projects provided by the Young Talent Architecture Award.


_OMA___Laboratorio_Permanente.jpg?1555076582&format=webp&width=640&height=580)
.jpg?1551956983 "Courtesy of TSEZ")
.jpg?1551957006 "Courtesy of TSEZ")
.jpg?1551957049 "Courtesy of TSEZ")
.jpg?1551956995 "Courtesy of TSEZ")


.jpg?1544705828&format=webp&width=640&height=580)
.jpg?1544704370 "Second Prize: Embodied Homeostasis / David Stieler . Image via Laka")
.jpg?1544704501 "Third Prize: Platform of Motion / Nusrat Jahan Mim, Arman Salemi. Image via Laka")
.jpg?1544704196 "Surftopia / Eduardo Camarena Estébanez, María Urigoitia Villanueva. Image via Laka")
.jpg?1544704181 "Platinum City / Sean Thomas Allen. Image via Laka")
.jpg?1544705828)