1. ArchDaily
  2. Architecture

Architecture: The Latest Architecture and News

The United States Enacts Sweeping Housing Reform Legislation to Expand Affordable Housing

Audio available

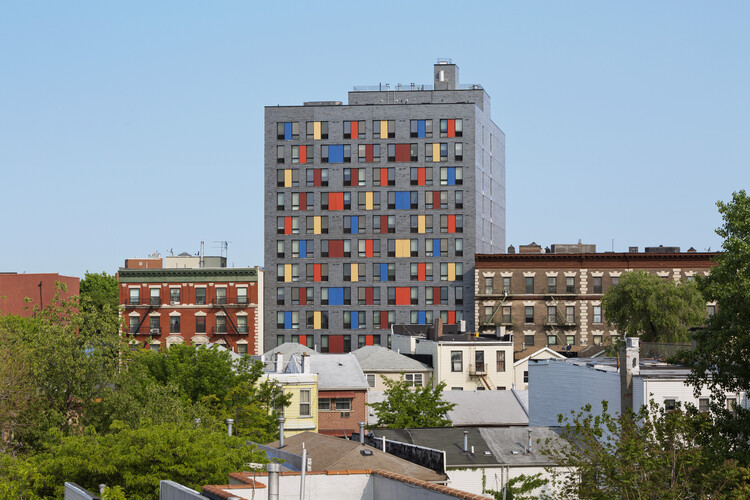
The 21st Century ROAD to Housing Act, a bipartisan United States Senate housing bill, automatically became law on 11 July 2026. Officially the "Renewing Opportunity in the American Dream (ROAD) to Housing Act," the bill has been called the most significant housing measure in the country since the National Affordable Housing Act in 1990, and "the most comprehensive housing legislation in decades." In a context of global housing crisis, the text revises federal housing programs and expands available financing options, provides grants for communities, targets regulatory requirements for construction, and addresses the concentration of ownership. This law contributes to worldwide initiatives for adequate housing, such as limits on short-term rentals, taxing unoccupied residential units, and the transformation and adaptive reuse of existing structures, with the dual objective of increasing the number of residential units and making existing ones available.


The United States Enacts Sweeping Housing Reform Legislation to Expand Affordable Housing - Imagem 1 de 4The United States Enacts Sweeping Housing Reform Legislation to Expand Affordable Housing - Imagem 2 de 4The United States Enacts Sweeping Housing Reform Legislation to Expand Affordable Housing - Imagem 3 de 4The United States Enacts Sweeping Housing Reform Legislation to Expand Affordable Housing - Imagem 4 de 4The United States Enacts Sweeping Housing Reform Legislation to Expand Affordable Housing - More Images+ 3

Caribbean Urbanism: From Garífuna Roots to the Layered City of La Ceiba, Honduras

Audio available

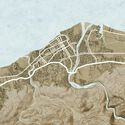
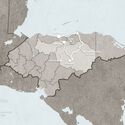
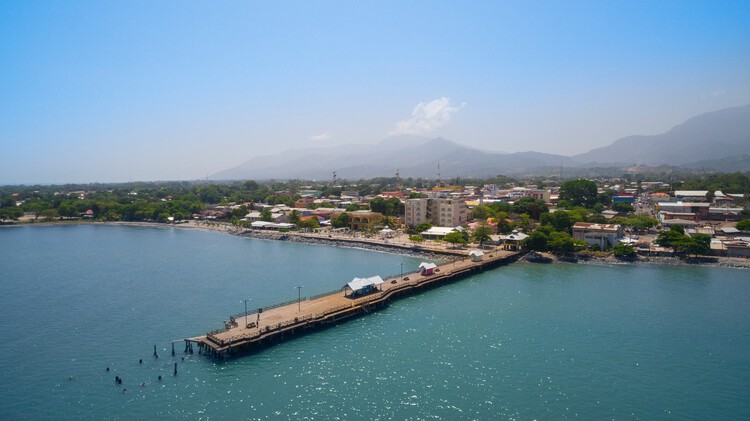
On the Caribbean coast of Honduras, lies the Leán valley, a narrow coastal strip lined by the Nombre de Dios Mountain Range to the South and the Caribbean Sea to the North. For a long time, this was the last frontier: dense jungle, swamps, no infrastructure, and difficult inland access. However, all of that started to change with the arrival of the Garífuna, who settled the area between the Danto and Cangrejal Rivers, setting the foundations of what would become the City of La Ceiba. An urban hub in the Honduran Caribbean whose history has been defined by migration waves: Central Americans, Afro-Caribbean people, Europeans, and corporate North America. These movements from all around the world did not merely contribute to economic growth, but actively produced the city's spatial logic, identity, and architectural form.

Caribbean Urbanism: From Garífuna Roots to the Layered City of La Ceiba, Honduras - Imagen 1 de 4Caribbean Urbanism: From Garífuna Roots to the Layered City of La Ceiba, Honduras - Imagen 2 de 4Caribbean Urbanism: From Garífuna Roots to the Layered City of La Ceiba, Honduras - Imagen 3 de 4Caribbean Urbanism: From Garífuna Roots to the Layered City of La Ceiba, Honduras - Imagen 4 de 4Caribbean Urbanism: From Garífuna Roots to the Layered City of La Ceiba, Honduras - More Images+ 6

Reflections from UIA 2026 Barcelona about the Future of the Built Environment

 | In Collaboration
Audio available

As the UIA World Congress of Architects 2026 came to a close in Barcelona, one message resurfaced across debates, exhibitions, talks, and conversations alike: the future of architecture will depend less on definitive answers than on the ability to accept change and collectively question established models. At this year's Congress, under the theme "Becoming. Architectures for a Planet in Transition," architecture was framed as an evolving practice shaped by interdisciplinary dialogue, research, and collaboration.

The Architecture of the FIFA World Cup: Looking Back at 2026 and Ahead to 2030

Audio available

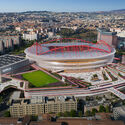
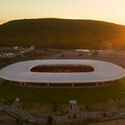
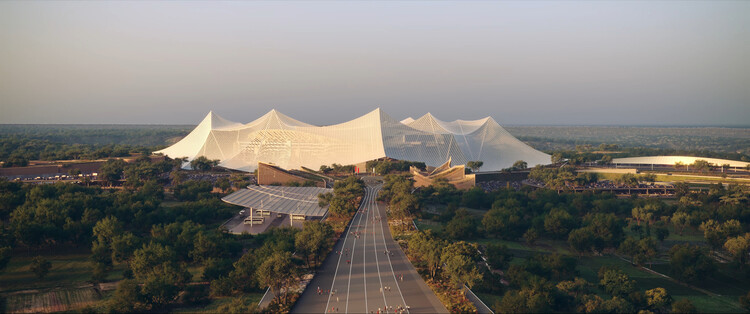
The conclusion of the FIFA World Cup 2026 marks the end of the tournament's largest edition to date. Hosted across Canada, Mexico, and the United States, the competition expanded to 48 national teams and brought together sixteen host cities distributed across three countries. For decades, FIFA World Cups have served as catalysts for architectural production. Each edition has generated a distinct collection of stadiums, transportation investments, public spaces, and urban interventions that often remain part of their host cities long after the tournament concludes. While recent competitions have become associated with landmark stadium projects and ambitious national building programs, the 2026 edition followed a different trajectory, relying primarily on existing venues adapted to FIFA's technical and operational requirements.
The Architecture of the FIFA World Cup: Looking Back at 2026 and Ahead to 2030 - Imagem 1 de 4The Architecture of the FIFA World Cup: Looking Back at 2026 and Ahead to 2030 - Imagem 2 de 4The Architecture of the FIFA World Cup: Looking Back at 2026 and Ahead to 2030 - Imagem 3 de 4The Architecture of the FIFA World Cup: Looking Back at 2026 and Ahead to 2030 - Imagem 4 de 4The Architecture of the FIFA World Cup: Looking Back at 2026 and Ahead to 2030 - More Images+ 3

Selldorf Architects Unveils Design for Clark Art Institute Extension in Massachusetts

Audio available

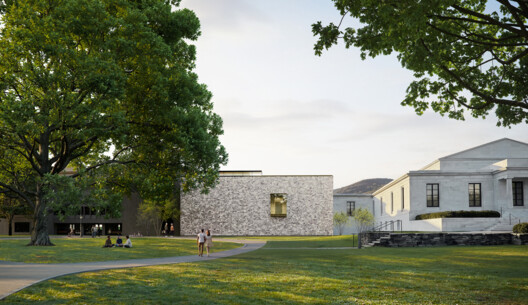
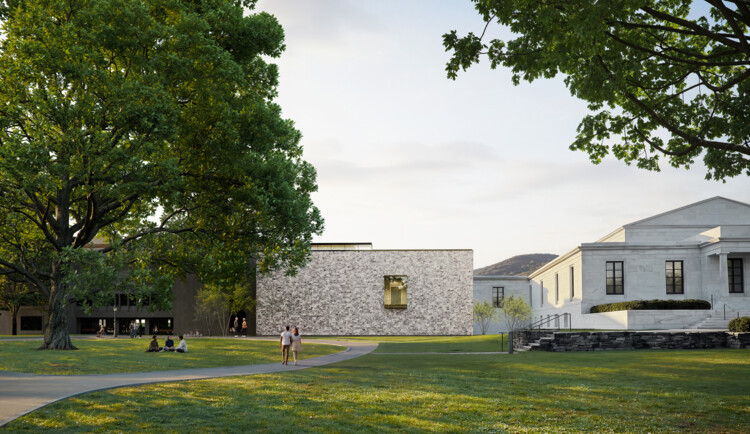
The Clark Art Institute, a prominent art institution located in the Berkshires of western Massachusetts, United States, has unveiled images of the design for the extension of its current facilities. The institution, opened in 1955, is both an art museum and a center for research, critical discussion, and higher education in the visual arts. The new wing, commissioned to Selldorf Architects in October 2024, will expand the current gallery and art storage space and connect the Museum Building and the Manton Research Center, previously renovated by the same firm. The new building will be complemented by a landscape design by Reed Hilderbrand, reinforcing the experience of the architecture, art, and surrounding Berkshire landscape.
Selldorf Architects Unveils Design for Clark Art Institute Extension in Massachusetts - Imagem 1 de 4Selldorf Architects Unveils Design for Clark Art Institute Extension in Massachusetts - Imagem 2 de 4Selldorf Architects Unveils Design for Clark Art Institute Extension in Massachusetts - Imagem 3 de 4Selldorf Architects Unveils Design for Clark Art Institute Extension in Massachusetts - Imagem 4 de 4Selldorf Architects Unveils Design for Clark Art Institute Extension in Massachusetts - More Images+ 5

Rivers Before Roads: How Southeast Asia's Waterways Produced an Alternative Urbanism

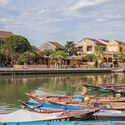
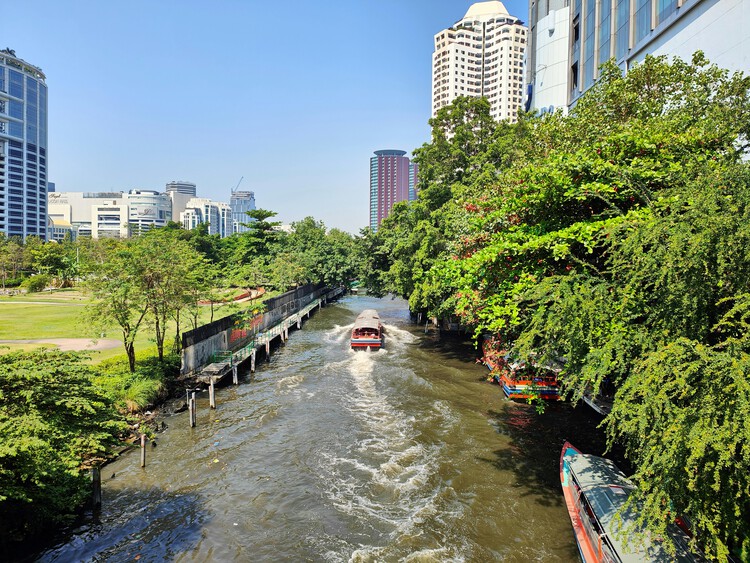
For most of the twentieth century, architecture has learned to read cities through roads. Street hierarchies define urban plans, intersections organize movement, and buildings are understood by the façades they present to sidewalks. Roads appear so fundamental to urban life that they are often mistaken for a universal condition. Across much of Southeast Asia, cities developed according to an entirely different spatial logic. Long before automobiles reordered urban landscapes, rivers served as streets, marketplaces, civic spaces, and public infrastructure. Movement occurred primarily by boat, commerce unfolded along waterfronts, and architecture addressed water rather than asphalt. Reading these cities through their waterways changes how architecture itself is understood. Infrastructure, in this case, is not the road but the river.
Rivers Before Roads: How Southeast Asia's Waterways Produced an Alternative Urbanism - Imagem 1 de 4Rivers Before Roads: How Southeast Asia's Waterways Produced an Alternative Urbanism - Imagem 2 de 4Rivers Before Roads: How Southeast Asia's Waterways Produced an Alternative Urbanism - Imagem 3 de 4Rivers Before Roads: How Southeast Asia's Waterways Produced an Alternative Urbanism - Imagem 4 de 4Rivers Before Roads: How Southeast Asia's Waterways Produced an Alternative Urbanism - More Images+ 6

Here We Belong: “Architecture” in the Cosmovision of Latin America's Indigenous Peoples

Audio available

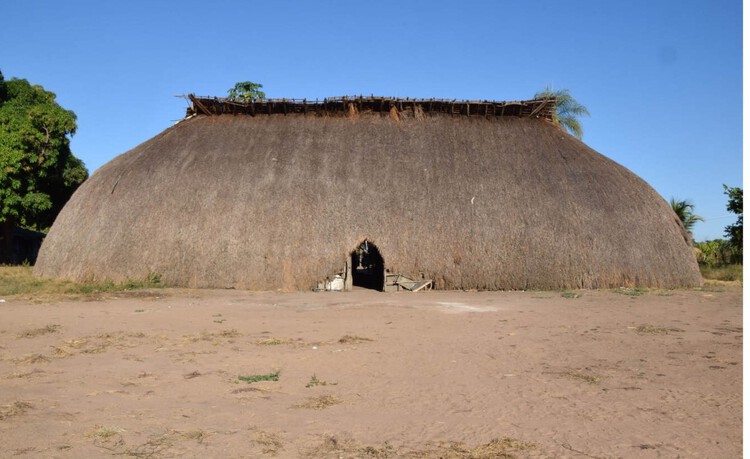
Anyone expecting the following words to offer a discourse on materiality, sustainable building techniques, ways of carving wood, or methods of weaving straw is mistaken. Instead, this article seeks to shift our gaze beyond the aspects that frequently define the debate on Indigenous peoples' culture when it comes to "architecture."

In a worldview where the very term "architecture" is foreign, approaching their structures—if indeed that word can adequately name them—from an exclusively material or technological standpoint remains an attempt to frame their ways of producing space within Western categories. This reduces a complex cosmology to a set of measurable attributes, as if it could be transformed into a checklist applicable to any architecture, thereby erasing the very thing that distinguishes it: the relationships between territory, body, and memory.

Here We Belong: “Architecture” in the Cosmovision of Latin America's Indigenous Peoples - Image 1 of 4Here We Belong: “Architecture” in the Cosmovision of Latin America's Indigenous Peoples - Image 2 of 4Here We Belong: “Architecture” in the Cosmovision of Latin America's Indigenous Peoples - Image 3 of 4Here We Belong: “Architecture” in the Cosmovision of Latin America's Indigenous Peoples - Image 4 of 4Here We Belong: “Architecture” in the Cosmovision of Latin America's Indigenous Peoples - More Images+ 2

Unearthing the Ground: Architecture and the Politics of Extraction

Audio available

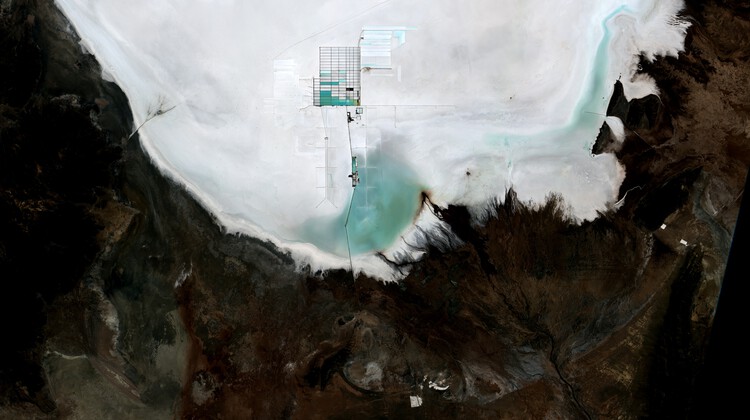
Every building begins somewhere else. The sand in its concrete, the stone on its façade, the lithium that may one day power its systems. It arrives, already stripped from a mountain, a riverbed, or a salt flat thousands of kilometers away, having passed through a chain of trucks, ships, and customs declarations that erase almost everything about where it came from. Architecture tends to treat material as a starting condition, something simply available, but extraction is where construction actually begins.

The global trade in construction sand alone now moves on a scale that rivals the illegal markets in timber, gold, and fish combined, run through networks violent enough to have cost reporters and activists their lives. A single mountain in Tuscany has yielded more marble in the past few decades than in the two thousand years before them, hollowed out by a workforce whose own history of revolt has been almost entirely forgotten. Beneath the salt flats of three South American countries and the copper belt of Central Africa, the minerals that will supposedly power a cleaner future are pulled from ground that Indigenous communities have inhabited for generations and that children, in some cases, mine by hand. Each of these is sold as ordinary commerce; each is also a territorial transaction whose terms were set somewhere far from where the material was taken.

Unearthing the Ground: Architecture and the Politics of Extraction - Image 1 of 4Unearthing the Ground: Architecture and the Politics of Extraction - Image 2 of 4Unearthing the Ground: Architecture and the Politics of Extraction - Image 3 of 4Unearthing the Ground: Architecture and the Politics of Extraction - Image 4 of 4Unearthing the Ground: Architecture and the Politics of Extraction - More Images+ 13

RIBA Reveals the Shortlist for the 2026 Stirling Prize

Audio available

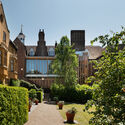
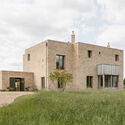
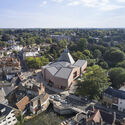
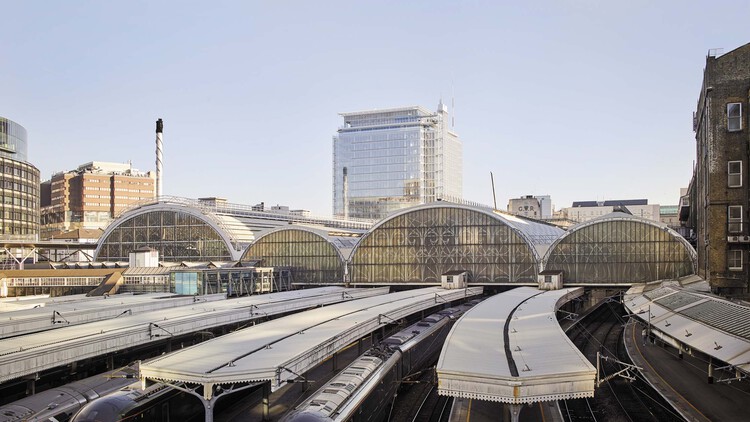
The Royal Institute of British Architects (RIBA) has announced the six shortlisted projects for the 2026 RIBA Stirling Prize, marking the award's 30th anniversary. Established in 1996, the Stirling Prize recognizes the building considered to have made a contribution to the evolution of architecture in the United Kingdom. This year's shortlist spans a broad range of typologies, including a new public square above one of London's busiest transport interchanges, the adaptive reuse of a 1970s theater into a cultural venue, a high-density residential development, two projects for Cambridge colleges, and a family home set on the edge of Epping Forest. The winner will be announced on October 15 at Old Billingsgate in London.

RIBA Reveals the Shortlist for the 2026 Stirling Prize - Image 1 of 4RIBA Reveals the Shortlist for the 2026 Stirling Prize - Image 2 of 4RIBA Reveals the Shortlist for the 2026 Stirling Prize - Image 3 of 4RIBA Reveals the Shortlist for the 2026 Stirling Prize - Image 4 of 4RIBA Reveals the Shortlist for the 2026 Stirling Prize - More Images+ 3

Studio Fuksas' Rike Park Cultural Complex Approved for Demolition by Tbilisi City Hall

Audio available

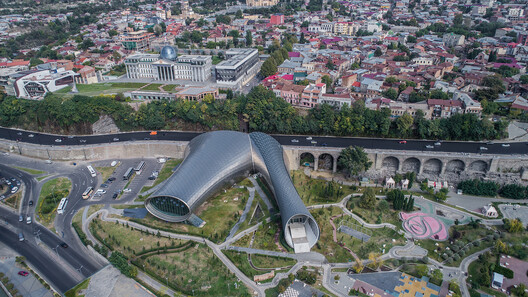
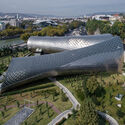
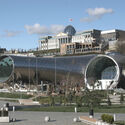
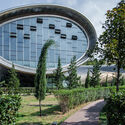
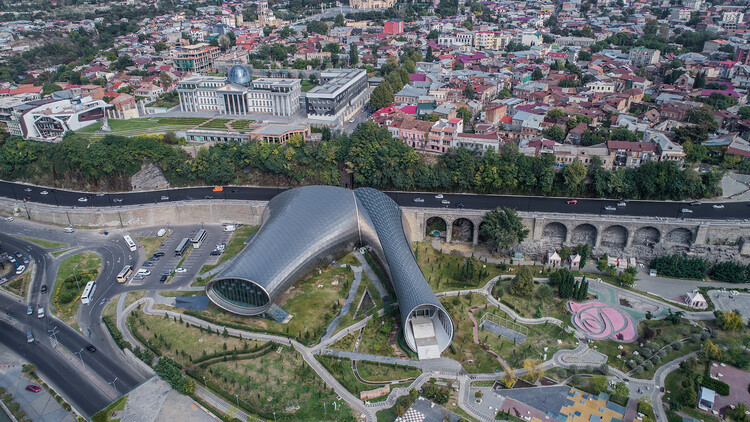
On July 13, 2026, Tbilisi City Hall issued a permit to dismantle Rike Park's tube-shaped Music Theater & Exhibition Hall. The complex, designed by the Italian firm Studio Fuksas, was never officially opened since its completion in 2012, around the same time as the firm's Tbilisi Public Service Hall. The design has been a source of controversy between authorities and citizens since its commission in 2011, when it was built during the government of the United National Movement (UNM), and was suspended after the change of government in 2012. The two structures, often referred to as the "Rike Tubes," were originally intended to house a music theater and exhibition space but remain to this day without any official use.

Studio Fuksas' Rike Park Cultural Complex Approved for Demolition by Tbilisi City Hall - Imagem 1 de 4Studio Fuksas' Rike Park Cultural Complex Approved for Demolition by Tbilisi City Hall - Imagem 2 de 4Studio Fuksas' Rike Park Cultural Complex Approved for Demolition by Tbilisi City Hall - Imagem 3 de 4Studio Fuksas' Rike Park Cultural Complex Approved for Demolition by Tbilisi City Hall - Imagem 4 de 4Studio Fuksas' Rike Park Cultural Complex Approved for Demolition by Tbilisi City Hall - More Images+ 1

Museums in Debate: What Ecuador's MuNA Reveals About National Identity

Subscriber Access | 
Audio available

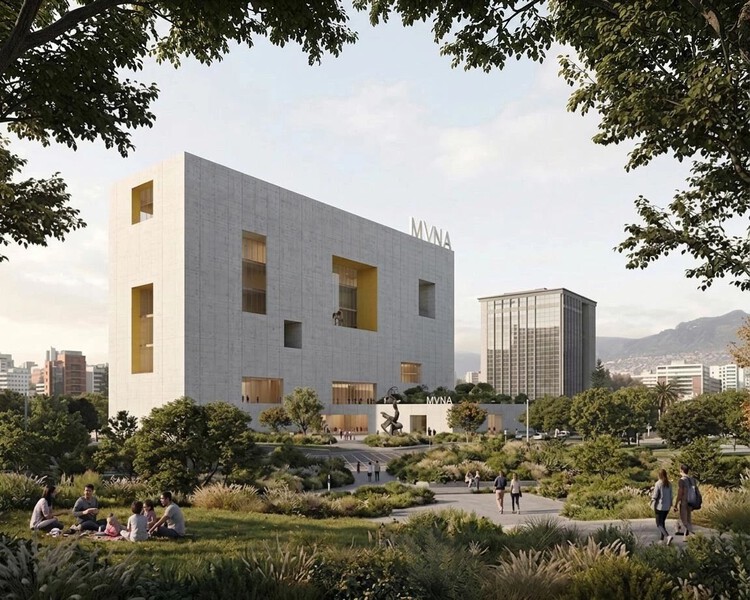
The announcement of the winning proposal for Ecuador's new National Museum (MuNA) sparked one of the country's most significant architectural debates in recent years. The public response has since reshaped the competition itself while also raising broader questions about how a national museum gives architectural form to an interpretation of a nation. While the discussion began with a single design, it exposed a challenge that extends far beyond Ecuador.

National museums are not simply asked to represent a nation. They are asked to give it architectural form. Yet identity cannot be built directly. Before it becomes architecture, it must first be interpreted and translated through architectural decisions.

Museums in Debate: What Ecuador's MuNA Reveals About National Identity - Imagem 1 de 4Museums in Debate: What Ecuador's MuNA Reveals About National Identity - Imagem 2 de 4Museums in Debate: What Ecuador's MuNA Reveals About National Identity - Imagem 3 de 4Museums in Debate: What Ecuador's MuNA Reveals About National Identity - Imagem 4 de 4Museums in Debate: What Ecuador's MuNA Reveals About National Identity - More Images+ 17

Beyond Emergency Shelters: Modular and Vernacular Architecture in Post-Earthquake Reconstruction

Subscriber Access | 
Audio available

On June 24, 2026, a severe seismic event consisting of two major earthquakes with magnitudes of 7.2 and 7.5 struck north-central Venezuela just 39 seconds apart. The widespread destruction was concentrated along the country's northern coast, heavily impacting the capital city of Caracas and the neighboring state of La Guaira, where fragile urban infrastructure and vulnerable housing stock led to the collapse or severe damage of thousands of residential structures. This disaster mirrors previous devastating events observed during other major seismic events, including the 2008 Wenchuan earthquake and 2011 landslides in Sichuan, the 2014 Ludian earthquake in Yunnan, and the 2017 earthquake across central Mexico. When high-magnitude natural disasters damage entire communities, architects have the opportunity to help by proposing post-disaster architecture with strategic recovery models. Rather than relying on generic, standardized emergency shelters, conscious architectural design can deliver low-cost, rapidly deployable residential infrastructure that preserves human dignity through culturally contextual and dignified spaces.

Beyond Emergency Shelters: Modular and Vernacular Architecture in Post-Earthquake Reconstruction - Image 1 of 4Beyond Emergency Shelters: Modular and Vernacular Architecture in Post-Earthquake Reconstruction - Image 2 of 4Beyond Emergency Shelters: Modular and Vernacular Architecture in Post-Earthquake Reconstruction - Image 3 of 4Beyond Emergency Shelters: Modular and Vernacular Architecture in Post-Earthquake Reconstruction - Image 4 of 4Beyond Emergency Shelters: Modular and Vernacular Architecture in Post-Earthquake Reconstruction - More Images+ 3

MoMA Revisits West African Modernism and a New Installation Activates the Basilica di Massenzio: This Week's Review

Audio available

Architecture this week looked as much to the past as to the future. Across museums, restored landmarks, and large-scale urban redevelopments, the featured stories explored how architecture is continually reinterpreted through new cultural, political, and urban lenses. From reconsidering the architectural legacy of post-independence West Africa to transforming former prisons into energy-neutral neighborhoods and restoring twentieth-century cultural landmarks, the projects demonstrate how existing buildings and histories remain active participants in contemporary discourse. Alongside these interventions, the announcement of the World Architecture Festival shortlist and renewed attention to global urban growth provide a broader picture of a profession negotiating heritage, environmental responsibility, and rapidly changing cities.

MoMA Revisits West African Modernism and a New Installation Activates the Basilica di Massenzio: This Week's Review - Image 1 of 4MoMA Revisits West African Modernism and a New Installation Activates the Basilica di Massenzio: This Week's Review - Image 2 of 4MoMA Revisits West African Modernism and a New Installation Activates the Basilica di Massenzio: This Week's Review - Image 3 of 4MoMA Revisits West African Modernism and a New Installation Activates the Basilica di Massenzio: This Week's Review - Image 4 of 4MoMA Revisits West African Modernism and a New Installation Activates the Basilica di Massenzio: This Week's Review - More Images+ 3

"A Structure of Feeling" Exhibition on a New Generation of Chinese Architects Opens at Aedes in Berlin

Audio available

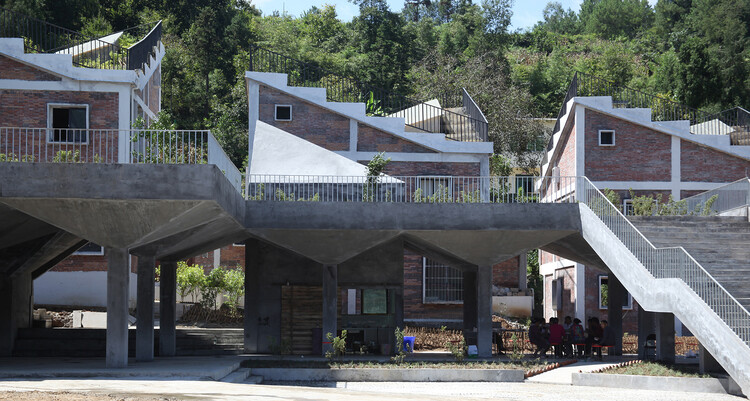
During July and until August 19, Aedes – Architecture and Space in Berlin will be showcasing the exhibition "A Structure of Feeling: On a New Generation of Architects in China." Aedes is a non-profit cultural institution founded in 1980. Focusing on the intersections of architecture, the city, and society, its continuous public program has presented around 600 exhibitions over more than four decades of work. In 2001, the space presented TUMU, an exhibition bringing a generation of young independent Chinese architects to international attention. Twenty-five years later, "A Structure of Feeling" showcases the work of a new generation working under changed conditions. Nine practices are represented in twelve projects transforming the existing urban fabric, rural development, and contemporary forms of spatial production.

"A Structure of Feeling" Exhibition on a New Generation of Chinese Architects Opens at Aedes in Berlin - Imagen 1 de 4"A Structure of Feeling" Exhibition on a New Generation of Chinese Architects Opens at Aedes in Berlin - Imagen 2 de 4"A Structure of Feeling" Exhibition on a New Generation of Chinese Architects Opens at Aedes in Berlin - Imagen 3 de 4"A Structure of Feeling" Exhibition on a New Generation of Chinese Architects Opens at Aedes in Berlin - Imagen 4 de 4A Structure of Feeling Exhibition on a New Generation of Chinese Architects Opens at Aedes in Berlin - More Images+ 24

Between Home and School, a Border

Audio available

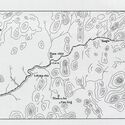
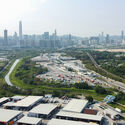
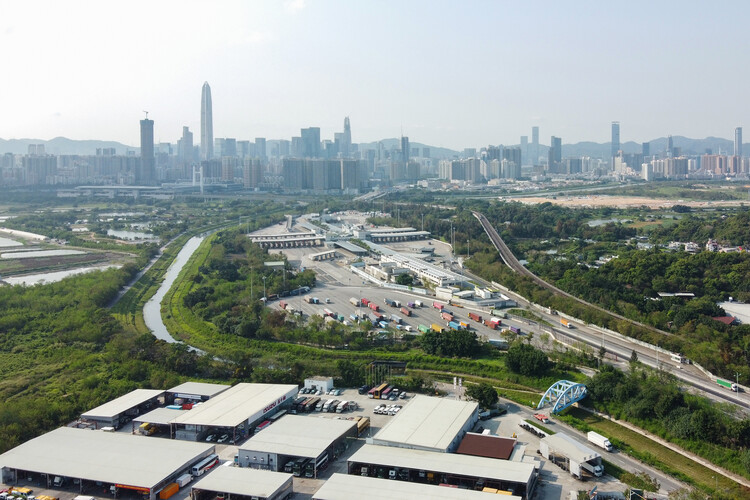
For most children, the journey to school is an everyday geography of street life and traffic, repeated so often that it becomes almost invisible, folded into the background of childhood and growing up. Yet for cross-boundary students who live in Shenzhen and attend school in Hong Kong, the school day begins much earlier, and much farther from the classroom. It begins at the border.

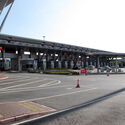
Their commute is not simply a matter of distance. It is shaped by two legal systems, two administrative cultures, and a set of infrastructures designed to make daily crossing a little bit more feasible for individuals under 18. On a typical morning, the route to school may pass through a boundary control point before it reaches a classroom. It may involve a government-approved school coach, a restricted access road, an immigration hall, a fingerprint scanner, or a clearance procedure that takes place while the child remains seated on the bus. What appears from a distance as a school commute is, in spatial terms, a carefully managed architectural corridor between two cities.

Between Home and School, a Border - 1 的图像 4Between Home and School, a Border - 2 的图像 4Between Home and School, a Border - Featured ImageBetween Home and School, a Border - 3 的图像 4Between Home and School, a Border - More Images+ 3

Designing for Deconstruction: A Path Toward Post-Waste Architecture

 | In Collaboration

What will the future of steel be? How can this material build the foundation for sustainable economic development and the transition to a low-carbon society?

Steel plays an essential role in modern societies, shaping countless aspects of daily life and supporting sustainable development through its contribution to the built environment, transportation, and energy infrastructure. From automobiles and buildings to cargo ships and refrigerators, steel is a durable and versatile engineering and construction material with a distinctive strength-to-weight ratio compared with other building materials. By offering fast, durable, and flexible solutions with temperature control and resistance to extreme weather conditions, steel has become an integral part of modern construction systems. Its long-term performance also places it at the center of the debate on how to transition toward a lower-carbon world.

Designing for Deconstruction: A Path Toward Post-Waste Architecture - Image 1 of 4Designing for Deconstruction: A Path Toward Post-Waste Architecture - Image 2 of 4Designing for Deconstruction: A Path Toward Post-Waste Architecture - Image 3 of 4Designing for Deconstruction: A Path Toward Post-Waste Architecture - Image 4 of 4Designing for Deconstruction: A Path Toward Post-Waste Architecture - More Images+ 10

Movement, Innovation, and Memory: The Bizkaia Bridge Between Engineering and Heritage

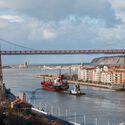
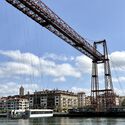
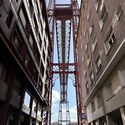
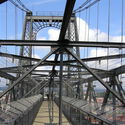
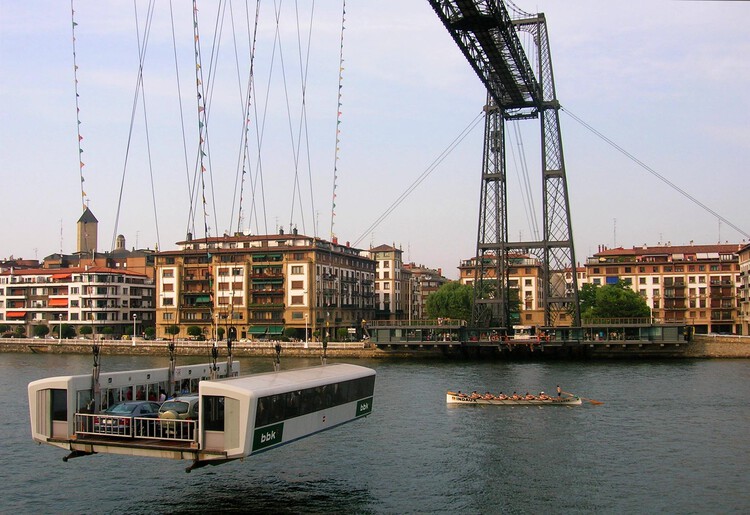
What role do transportation infrastructures play in shaping the culture and economy of societies? How do they bridge cultural, ideological, and geographic divides while transforming the lives of the communities they serve? One of the most remarkable iron structures of the European Industrial Revolution stands west of Bilbao, spanning the Nervión River at the mouth of the Ibaizabal Estuary. It is the Bizkaia Bridge, which combines nineteenth-century ironworking traditions with the innovative use of lightweight alternating-twist steel cables. Recognized as the world's first transporter bridge, it became a model for similar structures built throughout Europe, Africa, and the Americas.

Constructed to connect the opposite banks of the Nervión estuary, it was the first bridge in the world to allow ships, passengers, and vehicles to cross simultaneously by means of a suspended gondola. This innovative system improved communication between two small seaside resort towns while allowing uninterrupted navigation through one of Europe's busiest inland ports.

Movement, Innovation, and Memory: The Bizkaia Bridge Between Engineering and Heritage - Image 1 of 4Movement, Innovation, and Memory: The Bizkaia Bridge Between Engineering and Heritage - Image 2 of 4Movement, Innovation, and Memory: The Bizkaia Bridge Between Engineering and Heritage - Image 3 of 4Movement, Innovation, and Memory: The Bizkaia Bridge Between Engineering and Heritage - Image 4 of 4Movement, Innovation, and Memory: The Bizkaia Bridge Between Engineering and Heritage - More Images+ 3

OMA's The Martin Completes as Part of the Transformation of Amsterdam's Former Bijlmerbajes Prison

Audio available

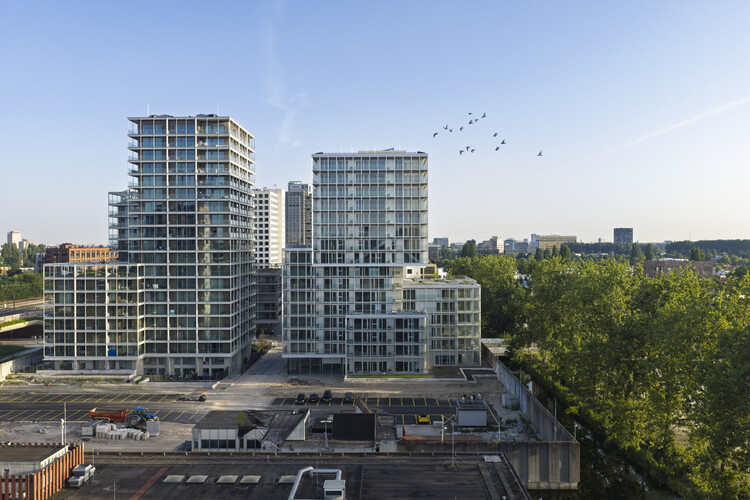
The Martin, a residential building designed by OMA's David Gianotten and Mariano Sagasta, has been completed in Amsterdam's Bajes Kwartier. Located within the Central Cluster of the 7.5-hectare redevelopment, the project is the latest completed component of OMA's master plan to transform the former Bijlmerbajes prison complex, which operated between 1978 and 2016, into a mixed-use, energy-neutral neighborhood. The completion follows that of The Jay in 2025, while a third residential building, The Cardinal, is expected to be finished in 2030.

OMA's The Martin Completes as Part of the Transformation of Amsterdam's Former Bijlmerbajes Prison - Imagem 1 de 4OMA's The Martin Completes as Part of the Transformation of Amsterdam's Former Bijlmerbajes Prison - Imagem 2 de 4OMA's The Martin Completes as Part of the Transformation of Amsterdam's Former Bijlmerbajes Prison - Imagem 3 de 4OMA's The Martin Completes as Part of the Transformation of Amsterdam's Former Bijlmerbajes Prison - Imagem 4 de 4OMA's The Martin Completes as Part of the Transformation of Amsterdam's Former Bijlmerbajes Prison - More Images+ 5