Take a peek into Japanese architect and theorist Arata Isozaki’s studio in the first of PLANE—SITE’s new video series, Time-Space-Existence. In this inaugural film, Isozaki discusses the Japanese concept of the space and time that exists in-between things, called "ma." Especially inspiring is Isozaki’s refusal to be stuck in one architectural style, as he describes how each of his designs is a specific solution born out of the project’s context.
2018 Venice Biennale: The Latest Architecture and News
Arata Isozaki on "Ma," the Japanese Concept of In-Between Space
https://www.archdaily.com/882896/arata-isozaki-on-ma-the-japanese-concept-of-in-between-spaceLindsey Leardi
China's Mega Industrial Regeneration Project has Lessons for the World
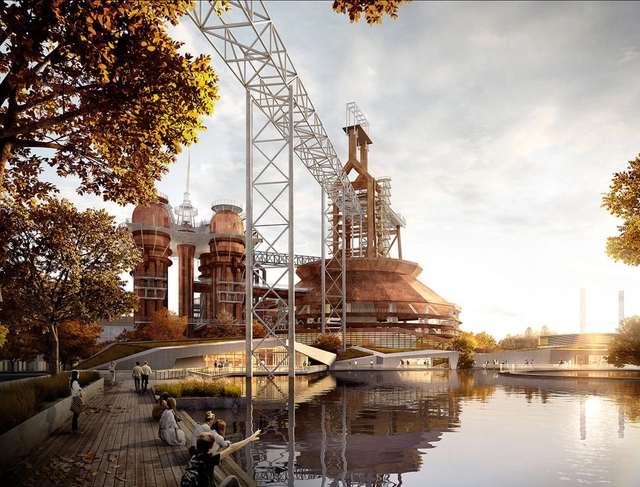
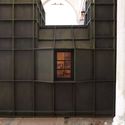
Across the world, developed cities are rebelling against heavy industry. While some reasons vary depending on local circumstances, a common global drive towards clean energy, and the shifting of developed economies towards financial services, automation, and the gig economy, is leaving a common trace within urban centers. From Beijing to Detroit, vast wastelands of steel and concrete will stand as empty relics to the age of steel and coal.
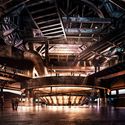
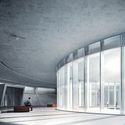
The question of what to do with these wastelands, with defunct furnaces, railways, chimneys, and lakes, may be one of the major urban questions facing generations of architects to come. What can be done when the impracticality of industrial complexes, and the precious land they needlessly occupy, collides with the embodied energy, memories, and histories which few would wish to lose?

https://www.archdaily.com/902986/chinas-mega-industrial-regeneration-project-has-lessons-for-the-worldNiall Patrick Walsh
“the CITYisEVERYWHERE”: The Kosovo Pavilion at the 2018 Venice Biennale
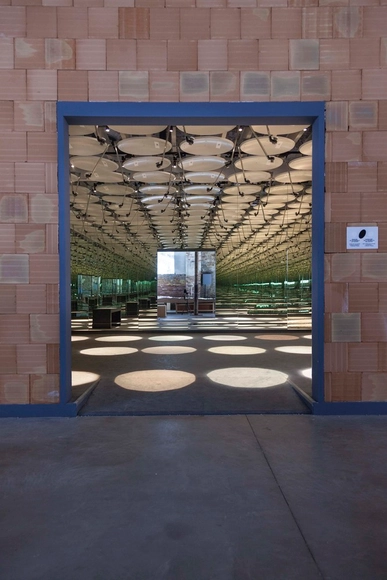
As part of our 2018 Venice Architecture Biennale coverage, we present the completed Kosovo Pavilion. Below, curator Eliza Hoxha describes the exhibition in her own words.
The ‘90s in Kosovo under the Milošević regime are known as times of repression, a time when ethnic Albanians were expelled from all state-run institutions and thereby removed from public life. Funded by the 3 percent income tax mainly from Albanian Diaspora, Albanians created a parallel system of education, culture and healthcare in their private houses, which citizens offered for free. These private houses provided space for public life for almost ten years in Pristina, the capital and other cities in Kosovo. In the ‘90s, life that the city center provided for everyone ended for Albanians, and all activity was dislocated to the periphery. The entire Albanian community shrank into private houses. The house became a school, a restaurant, a promotional activity space, an office, an art gallery, a hospital and a home at the same time.
https://www.archdaily.com/901614/the-cityiseverywhere-the-kosovo-pavilion-at-the-2018-venice-biennaleAD Editorial Team
Look Inside the Vatican Venice Biennale Chapels in New Video from Spirit of Space

Vatican City participated in the Venice Architecture Biennale for the first time this year, inviting the public to explore a sequence of unique chapels designed by renowned architects including Norman Foster and Eduardo Souto de Moura. Located in the woods that cover the island of San Giorgio Maggiore, the chapels offer interpretations of Gunnar Asplund’s 1920 chapel at Woodland Cemetery in Stockholm, a seminal example of modernist memorial architecture set in a similarly natural wooded context.
A new video produced by Spirit of Space offers a brief virtual tour of the structures that make up the Holy See’s pavilion, lingering on each just long enough to show different views and angles. As members of the public circulate through the chapels in each shot, the scenes give an impression of how each chapel guides circulation.
https://www.archdaily.com/899084/look-inside-the-vatican-venice-biennale-chapels-in-new-video-from-spirit-of-spaceJack McManus
"Thoughts Form Matter": The Austrian Pavilion at the 2018 Venice Biennale
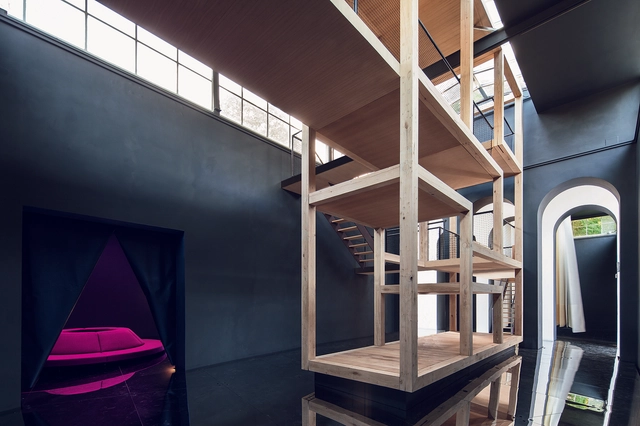
As part of our 2018 Venice Architecture Biennale coverage, we present the completed Austrian Pavilion. To read the initial proposal, refer to our previously published post, "Austrian Pavilion at 2018 Venice Biennale to Focus on the Importance of "Free Space" in Urban Spaces."
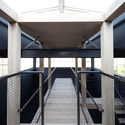
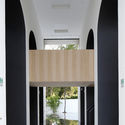
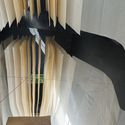
Part of the Austrian Pavilion at the 2018 Venice Biennale, Henke Schreieck’s “Layers of Atmosphere” installation creates two opposing but interconnected spaces; one features a simple wooden structure, whereas the other offers a simple light atrium whose walls are covered in thin layers of paper. Connected by a walking bridge, the spaces provoke questions about architecture as space and architecture that creates space.

https://www.archdaily.com/895706/thoughts-form-matter-the-austrian-pavilion-at-the-2018-venice-biennaleAD Editorial Team
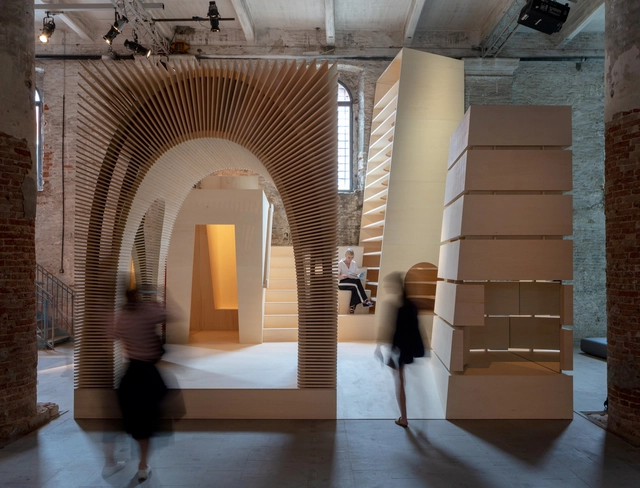
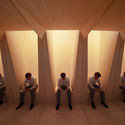
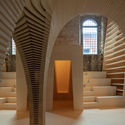
ReCasting / Alison Brooks Architects



-
Architects: Alison Brooks Architects
- Area: 30 m²
- Year: 2018
-
Manufacturers: Garnica Plywood
https://www.archdaily.com/896827/recasting-alison-brooks-architectsRayen Sagredo
"Mnemonics": The Romania Pavilion at the 2018 Venice Biennale
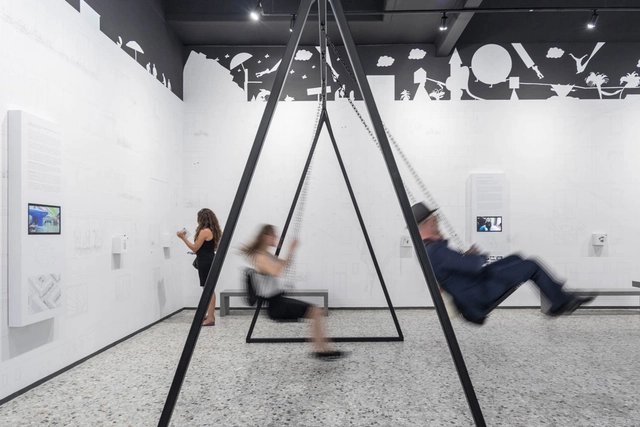
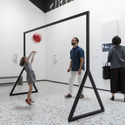
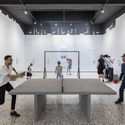
As part of our 2018 Venice Architecture Biennale coverage, we present the completed Romania Pavilion. Below, the curatorial team describes the exhibition in their own words.
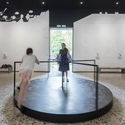
Mnemonics proposes a contemporary take on the event’s theme and takes an ultimately optimistic snapshot of the public urban space that Romanian society has seen transforming over the past decades. It raises the question of the social and cultural functions of the free public space in Romanian cities.


https://www.archdaily.com/895627/mnemonics-the-romania-pavilion-at-the-2018-venice-biennaleAD Editorial Team
"Sunyata: The Poetics of Emptiness": The Indonesian Pavilion at the 2018 Venice Biennale
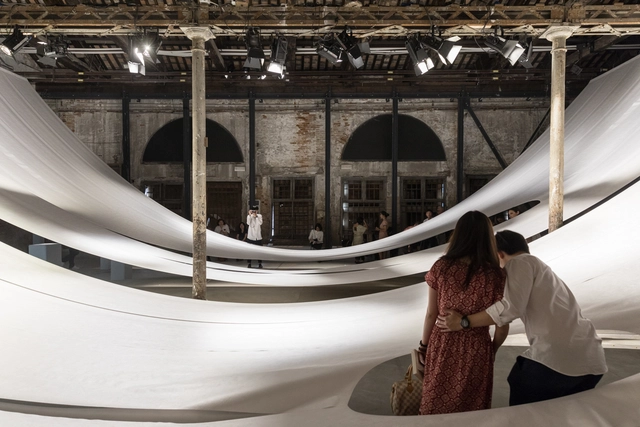
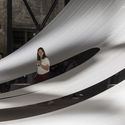
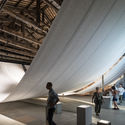
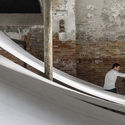
As part of our 2018 Venice Architecture Biennale coverage, we present the completed Indonesia Pavilion. Below, the curatorial team describes the exhibition in their own words.
What if architecture has no form and shape? It will be freed.

https://www.archdaily.com/895626/sunyata-the-poetics-of-emptiness-the-indonesian-pavilion-at-the-2018-venice-biennaleAD Editorial Team
"Together and Apart": The Latvian Pavilion at the 2018 Venice Biennale
.jpg?1528069797&format=webp&width=640&height=580)
As part of our 2018 Venice Architecture Biennale coverage, we present the completed Latvian Pavilion. To read the initial proposal, refer to our previously published post, "Latvian Pavilion at the 2018 Venice Biennale to Highlight Turning Points in 20th Century Apartment Block Design.”
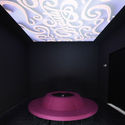
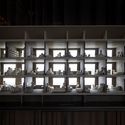
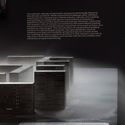
Black walls and an exposed concrete floor create a mysterious and eerie backdrop for Together and Apart: 100 Years of Living—the Latvian Pavilion curated by urbanist Evelīna Ozola, architect Matīss Groskaufmanis, scenographer Anda Skrējānem and director Gundega Laiviņa.
.jpg?1528069731 "© Ansis Starks")
.jpg?1528069782 "© Ansis Starks")
.jpg?1528069797)
https://www.archdaily.com/895694/together-and-apart-the-latvian-pavilion-at-the-2018-venice-biennaleAD Editorial Team
"Station Russia": The Russian Pavilion at the 2018 Venice Biennale
.jpg?1528079465&format=webp&width=640&height=580)
As part of our 2018 Venice Architecture Biennale coverage, we present the completed Russian Pavilion. To read the inital proposal, refer to our previously published post, "Russian Pavilion at 2018 Venice Biennale to Explore Rich Railway History."
The Russian Pavilion highlights the past, present, and future of Russian railways. The exhibition shows railways as a response to a landscape which is in many places uninhabitable, allowing the people who use them to explore Russia's expansive territories.
.jpg?1528079427 "Courtesy of The Russian Pavilion")
.jpg?1528079373 "Courtesy of The Russian Pavilion")
.jpg?1528079361 "Courtesy of The Russian Pavilion")
.jpg?1528078250 "Courtesy of Anna Mikheeva")
.jpg?1528079465)
https://www.archdaily.com/895704/station-russia-the-russian-pavilion-at-the-2018-venice-biennaleKaley Overstreet
"Unbuilding Walls": The German Pavilion at 2018 Venice Biennale
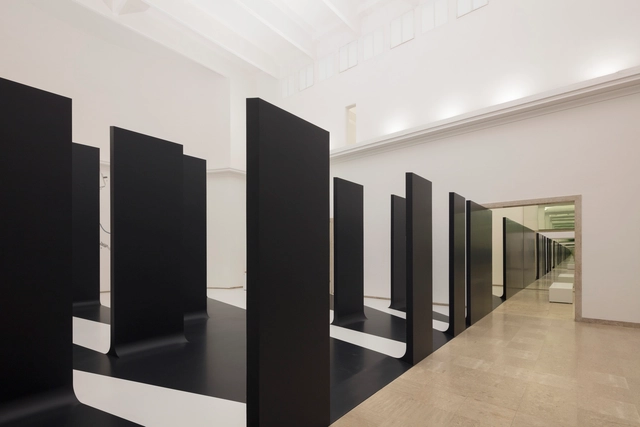
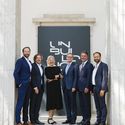
As part of our 2018 Venice Architecture Biennale coverage, we present the completed German Pavilion. To read the initial proposal, refer to our previously published post, “'Unbuilding Walls': German Pavilion at 2018 Venice Architecture Biennale to Probe Architecture of Division and Integration.”
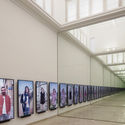
Curated by GRAFT and Marianne Birthler, the German pavilion explores architectures of division and inclusion. In a light-filled space, black panels create division. The initial simplicity of the panels is complicated by their opposite sides, where text and images explicate the impact of wall-building worldwide.



https://www.archdaily.com/895647/unbuilding-walls-the-german-pavilion-at-2018-venice-biennaleAAA
"Island": The British Pavilion at the 2018 Venice Biennale
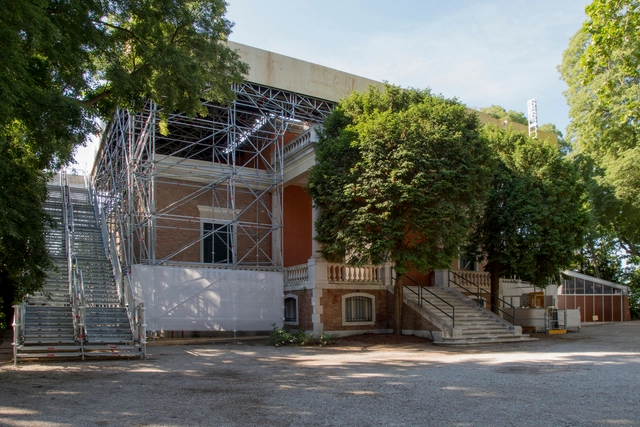
As part of our 2018 Venice Architecture Biennale coverage, we present the completed British Pavilion, which received an honorable mention in the Biennale awards. To read the initial proposal, refer to our previously published post, "Caruso St. John to Transform the British Pavilion Into a Politically Charged Meeting Space at 2018 Venice Biennale”
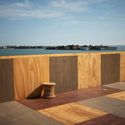
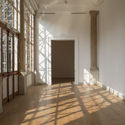
A joint venture from Caruso St John Architects and artist Marcus Taylor, "Island" creates an elevated public space, offering views of Venice and a unique place for both meeting and reflecting.


https://www.archdaily.com/895692/island-the-british-pavilion-at-the-2018-venice-biennaleAD Editorial Team
"Freestanding" Exhibition Shows the Power and Poetry of Sigurd Lewerentz’s Architecture
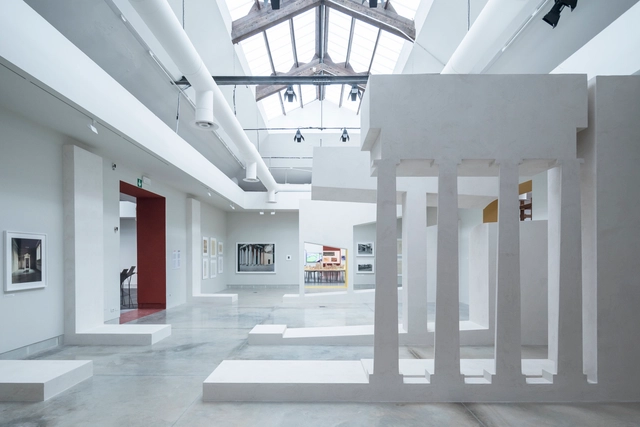
As part of our 2018 Venice Architecture Biennale coverage, we present Freestanding, an exhibition in the Biennale's Central Pavilion. Below, the team describes their contribution in their own words.
https://www.archdaily.com/896171/freestanding-exhibition-shows-the-power-and-poetry-of-sigurd-lewerentzs-architectureAD Editorial Team
Dimensions of Citizenship: The US Pavilion at the 2018 Venice Biennale
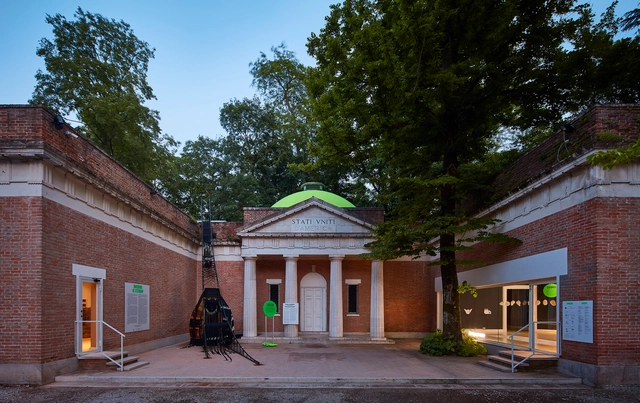
As part of our 2018 Venice Architecture Biennale coverage, we present the completed United States Pavilion. To read the initial proposal, refer to our previously published posts, “Curators and Theme Announced for US Pavilion at 2018 Venice Biennale” and "Studio Gang, Diller Scofidio + Renfro Among Exhibitors Selected for US Pavilion at 2018 Venice Biennale"
The pavilion representing the United States at this year’s biennale brings together the work of seven different transdisciplinary teams who each prepared an installation addressing the concept of citizenship at a different scale. Entitled Dimensions of Citizenship, the exhibition is intended to challenge the definition and conception of citizenship, examining issues and citing examples on the scale of the citizen, civitas, region, nation, globe, network and cosmos. The pavilion was commissioned on behalf of the US Department of State’s Bureau of Educational and Cultural Affairs by the School of the Art Institute of Chicago and the University of Chicago.


https://www.archdaily.com/895699/dimensions-of-citizenship-the-us-pavilion-at-the-2018-venice-biennaleJack McManus
11 Must-See Exhibitions at the 2018 Venice Biennale
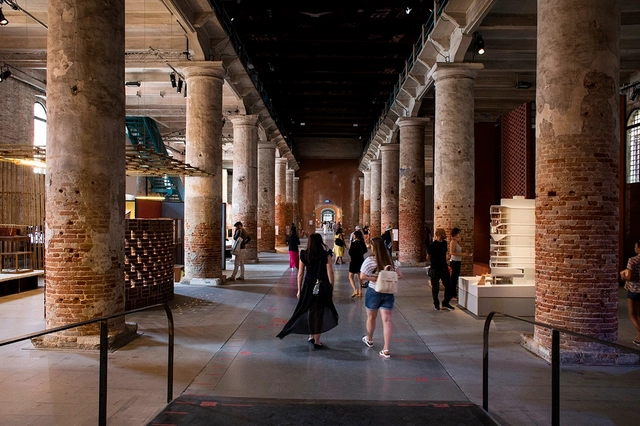
As always, this year’s edition of the Venice Architecture Biennale is brimming with exhibitions and installations—the result of thousands upon thousands of hours of research and work. When arriving at the Arsenale or Giardini, the overwhelming amount of "things to see" are neatly tucked into the national pavilions, or, in the case of the Arsenale, hidden on the sides of the sweeping corridor. In the likely event that you have limited time to enjoy all that FREESPACE has to offer, ArchDaily's editors have selected our favorite works displayed at the 16th International Architecture Exhibition.
Here, presented in no particular order, are some of our top suggestions from across the Biennale sites.
https://www.archdaily.com/895621/11-must-see-exhibitions-at-the-2018-venice-biennaleAD Editorial Team
Cloud Pergola: The Croatian Pavilion at the 2018 Venice Biennale
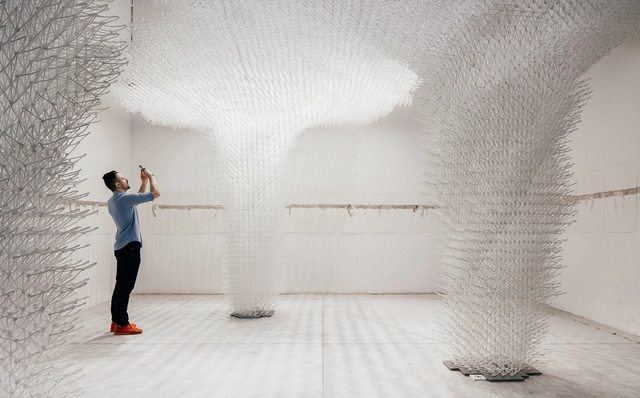
As part of our 2018 Venice Architecture Biennale coverage, we present the completed Croatian Pavilion. Below, the curatorial team describes the exhibition in their own words.
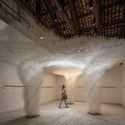
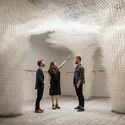
Cloud Pergola / The Architecture of Hospitality at the Croatian Pavilion is a collaborative site-specific environment conceived by the pavilion curator, Bruno Juričić. as Cloud Pergola is an installation crossing the boundaries of architecture, art, engineering, robotic fabrication, and computational models. The exhibition is structured through an interplay of three interventions: Cloud Drawing by Alisa Andrašek in collaboration with Bruno Juričić, To Still the Eye by Vlatka Horvat, and
Ephemeral Garden by Maja Kuzmanović.


https://www.archdaily.com/895711/cloud-pergola-the-croatian-pavilion-at-the-2018-venice-biennaleKaley Overstreet
Horizontal Vertigo: Argentinian Pavilion at the Venice Biennale 2018
.jpg?1527355326&format=webp&width=640&height=580)
As part of our 2018 Venice Architecture Biennale coverage, we present the completed Argentinian Pavilion. Below, the curatorial team describes the exhibition in their own words.
Horizontal Vertigo, Argentinian Pavilion at the Venice Biennale 2018, delves into the notions of humanity and democratic spirit as proposed by Freespace, by establishing a cross-cutting dialog between geography, place, and architecture.
The exhibition, curated by the architects Javier Mendiondo, Pablo Anzilutti, Francisco Garrido and Federico Cairoli, is an invitation to rethink our territory as a collective construction and discover architecture in its capacity to convey unexpected generosity in every project.
https://www.archdaily.com/895249/horizontal-vertigo-argentinian-pavilion-at-the-venice-biennale-2018Fabian Dejtiar
2018 Venice Biennale Winners: Eduardo Souto de Moura, Switzerland, Great Britain, architecten de vylder vinck taillieu, Rahul Mehrotra, Andra Matin

The curators of the 2018 Venice Biennale Yvonne Farrell and Shelley McNamara of Grafton Architects have announced the winning contributions to the 16th International Architecture Exhibition. Selected with the help of jury members Frank Barkow, Sofia Von Ellrichshausen, Kate Goodwin, Patricia Patkau, and Pier Paolo Tamburelli, the winners of the Golden Lion for Best National Participation went to Switzerland. Meanwhile, in the Freespace exhibition curated by Farrell and McNamara at Venice's Arsenale, Eduardo Souto de Moura will take home the Golden Lion for Best Participant in the International Exhibition.
https://www.archdaily.com/895216/the-2018-venice-biennale-winnersRory Stott