As part of our 2018 Venice Architecture Biennale coverage, we present the completed Spanish Pavilion. Below, the curatorial team describes the exhibition in their own words.
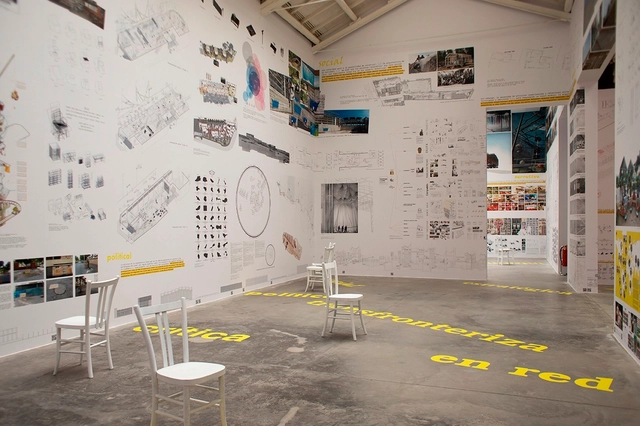
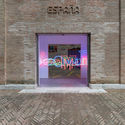
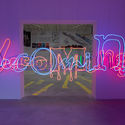
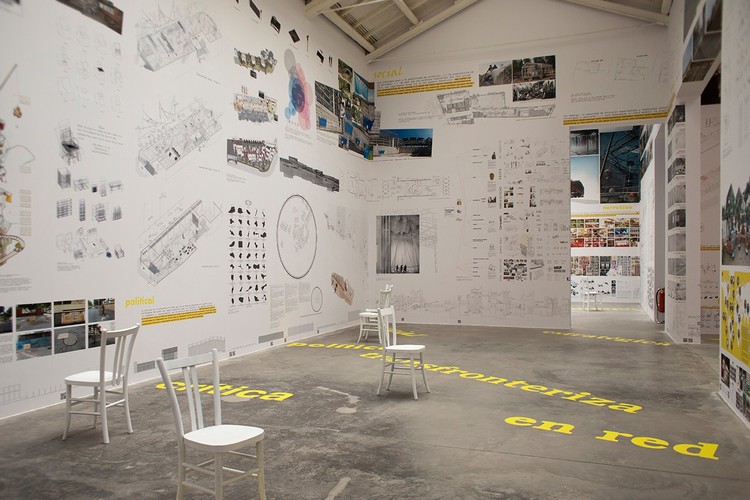
Becoming, the Spanish Pavilion at the Venice Biennale 2018, seeks to respond to the general theme of the event through the proposals and research being developed in the different learning environments within the country, placing special emphasis on the architect's new multidisciplinary profile.
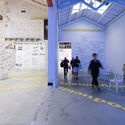
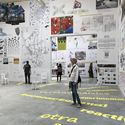
The exhibition, curated by the architect Atxu Amann, has occupied most of its budget in restoring the building in which it is located, "tattooing" its interior walls to load them with 143 proposals that are unified through 52 relevant concepts to our discipline today.
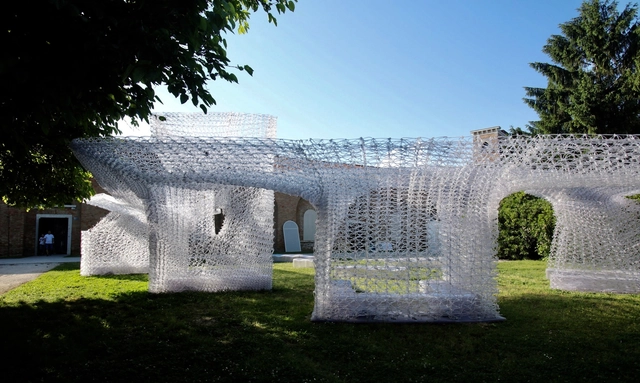
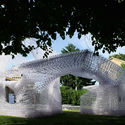
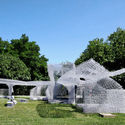
The Chinese Pavilion at the 2018 Venice Architecture Biennale, themed "Building a Future Countryside", is endeavored to explore new technology and ideas to make better of China's rural areas. A digitally-fabricated outdoor pavilion "Cloud Village" has been set up in addition to the national exhibition at the Venetian Arsenale. The Cloud Village has a twisting form which creates a sequence of open and semi-enclosed spaces under its roof. It seeks to convey an abstraction of the everyday life in Chinese countryside where boundaries of private and public realms are not always defined.
The Cloud Village is structurally made possible by the robotic printing technology developed by Philip F. Yuan and his team. Read below for a detailed account of the project from the architects.
While 2016's Golden Lion-winning project 'The Unfinished' surveyed architecture after the construction crisis, this year's Spanish pavilion will explore architecture's future through the eyes of researchers.
The 'becoming,' an exhibition curated by Spanish architect Atxu Amann, opens its doors to the works and productions of architecture students developed between 2012 and 2017. According to the curators, "becoming makes an allusion to a vector of the future, with a common educational background in the 'EscuelaS,' which extends to other learning experiences in space and time, in dialogue with other disciplines."
https://www.archdaily.com/894879/spanish-pavilion-at-the-2018-venice-biennale-to-reflect-architectural-learning-environmentsArchDaily Team
As La Biennale prepares to open to the public this Saturday May 26, PLANE—SITE spoke to curators Yvonne Farrell and Shelley McNamara about this edition’s theme, Freespace. They move beyond architecture as an object, instead imagining Freespace as an invitation to think about architecture as a space of opportunities. Literally and metaphorically, Freespace presents environments of generosity, accessibility and freedom and celebrates the rich civic experiences that they create.
https://www.archdaily.com/895066/curators-yvonne-farrell-and-shelley-mcnamara-provide-insight-into-the-theme-of-the-2018-venice-biennaleAD Editorial Team
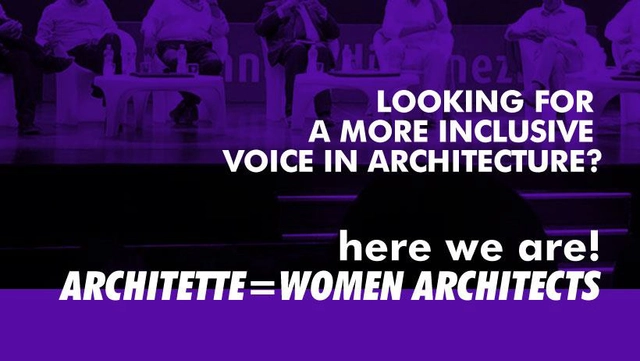
There is no female pronoun for architect in Italian, so a new project, Architette, was born aiming to professionally promote the female title in Italian. The project's objective consists of monitoring all-male juries and conferences, mentoring young generations on the ground to advocate for a more heterogeneous and fair professional landscape, where women can be an inspirational reference in architecture.
As part of our 2018 Venice Architecture Biennale coverage we present the proposal for the Australian Pavilion. Below, the participants describe their contribution in their own words.
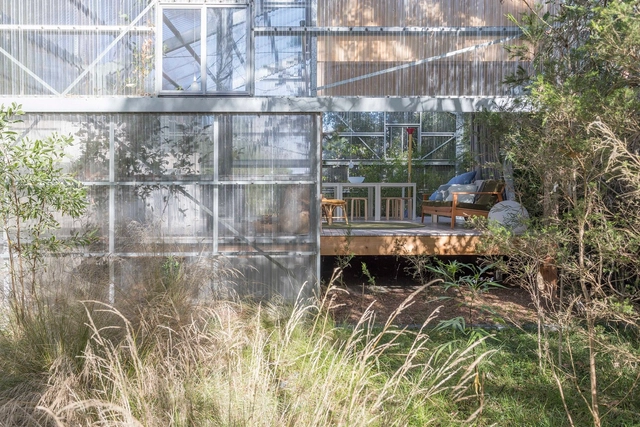
The Royal Australian Institute of Architects (RAIA) will present Repair at the Australian Pavilion during the 16th International Architecture Exhibition – La Biennale di Venezia. Creative Directors Mauro Baracco and Louise Wright of Baracco+Wright Architects, in collaboration with artist Linda Tegg, have curated a multi-sensory living installation for the Pavilion, designed to disrupt the viewing conditions through which architecture is usually understood.
As part of our 2018 Venice Architecture Biennale coverage, we present the proposal for the Israeli Pavilion. Below, the participants describe their contribution in their own words.

In Statu Quo: Structures of Negotiation is the theme of the Israeli Pavilion at the 16th International Architecture Exhibition, La Biennale di Venezia. Curated by Ifat Finkelman, Deborah Pinto Fdeda, Oren Sagiv and Tania Coen-Uzzielli it traces the complex mechanism of the 'Status Quo' within shared holy places in Israel-Palestine, which functions as a controversial and fragile system of coexistence.
Propuesta: Acceso. Image Courtesy of Consejo Nacional de la Cultura y las Artes
As part of our 2018 Venice Architecture Biennale coverage we present the proposal for the Chilean Pavilion. Below, the participants describe their contribution in their own words.
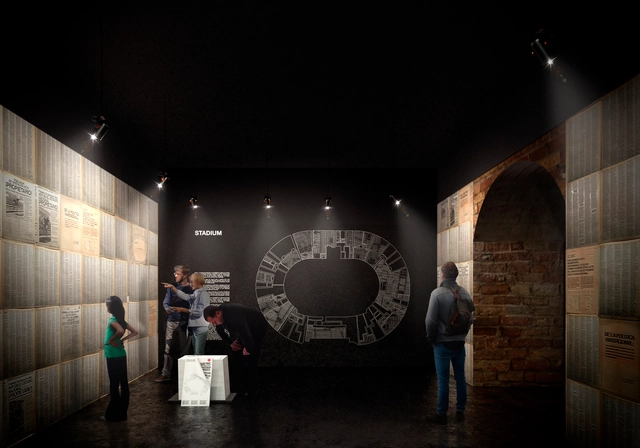
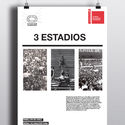
At the centre of Sala dell’Isoloto stands a large-scale model of a building made of rammed earth. On closer examination, the sixty pieces that comprise the building’s oval shape appear less to be made of earth as carved in it. Layers of soil with slight variations in colour and texture recall that it is land what is at stake at the Chilean Pavilion. The layering of the pavilion’s pieces is the footprint of an artisanal process of production by which a fragile, discrete material—soil, bare earth—is transformed into a stable, monolithic object. Simultaneously heavy and fragile, these objects are in turn symbolic fragments of another transmutation: one by which slum dwellers were transformed into property owners in an event at Chile’s National Stadium, and one by which a city that grew unplanned becomes visible and fixed in a plan, that of a building able to narrate its own history.
https://www.archdaily.com/894633/chilean-pavilion-at-2018-venice-biennale-to-recreate-physical-model-of-national-stadium-to-illustrate-the-politics-of-housingAD Editorial Team
As part of our 2018 Venice Architecture Biennale coverage we present the proposal for the Egyptian Pavilion. Below, the participants describe their contribution in their own words.
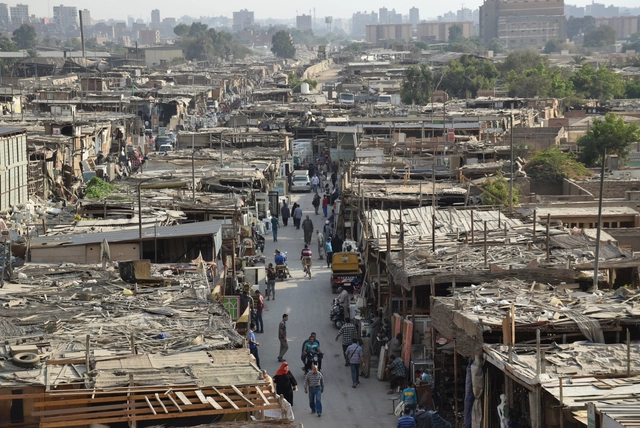
The Egyptian pavilion curated by architects Islam El Mashtooly and Mouaz Abouzaid, and architecture professor Cristiano Luchetti proposes the theme of redevelopment and strategies of requalification of spontaneous commercial spaces across the entire country. The phenomenon of "free", unstructured, often abusive and illegal trading is predominant in many urban and suburban areas. The traditional souk is no longer confined to narrow streets and interstitial spaces of the historical fabric. Indeed, the space of commerce extends its tentacles seamlessly along the lines of urban streams without any apparent rule. The project for the pavilion focuses on these strategic spatialities but also on their content. The trading of Roba Becciah is a large portion of all market activities. Disused items produced and dismissed by consumerist societies are first collected, and then stacked in areas of such dimensions to create mono-functional enclaves for future trading purposes. The Roba Becciah represents for the curators an important metaphor of the anthropological-urban condition of the contemporary world.
https://www.archdaily.com/894490/egyptian-pavilion-at-venice-biennale-to-explore-how-urban-markets-are-redefining-the-concept-of-free-spaceAD Editorial Team
As part of our 2018 Venice Architecture Biennale coverage we present the proposal for the Canada Pavilion. Below, the participants describe their contribution in their own words.
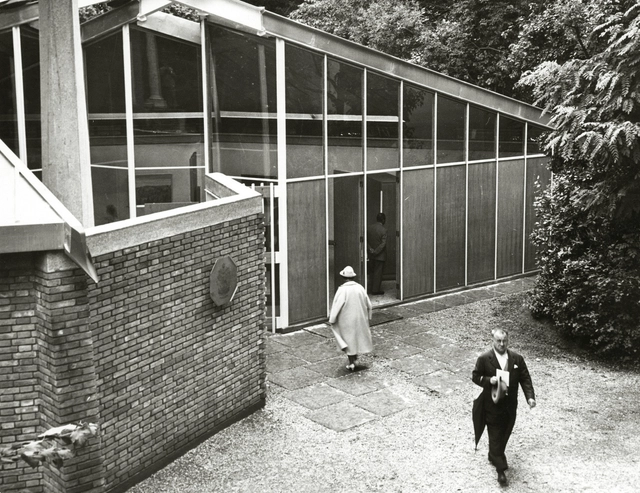
After close to 60 years of exhibitions featuring the work of some of Canada’s most celebrated artists and architects, the Canada Pavilion in Venice, Italy is undergoing a major, $3-million restoration. The designated heritage building is an important architectural landmark in the Giardini di Castello, the traditional site of the International Art and Architecture Exhibitions of La Biennale di Venezia.
https://www.archdaily.com/894471/canada-pavilion-at-2018-venice-biennale-to-examine-architecture-and-restoration-of-the-canada-pavilionAD Editorial Team
As part of our 2018 Venice Architecture Biennale coverage we present the proposal for the Pakistan Pavilion. Below, the participants describe their contribution in their own words.
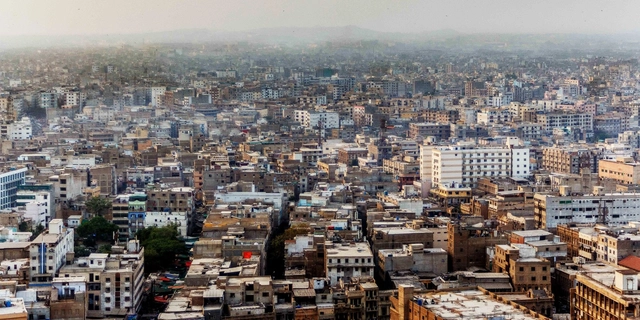
Keeping the subject of FREESPACE in perspective, the Pakistan Pavilion takes inspiration from the physical and social dimensions of the sparsely open spaces embedded within the many informal settlements of Karachi, the most populated and fastest growing city of Pakistan.
The jury will be responsible for awarding the Golden Lion for Best National Participation, the Golden Lion for Best Participant in the International ExhibitionFREESPACE, and the Silver Lion for a Promising Young Participant in the International ExhibitionFREESPACE. They will also have the opportunity to award one special mention to National Participations and two special mentions to the participants in the International Exhibition.
https://www.archdaily.com/894353/jury-members-for-the-2018-venice-biennale-announcedNiall Patrick Walsh
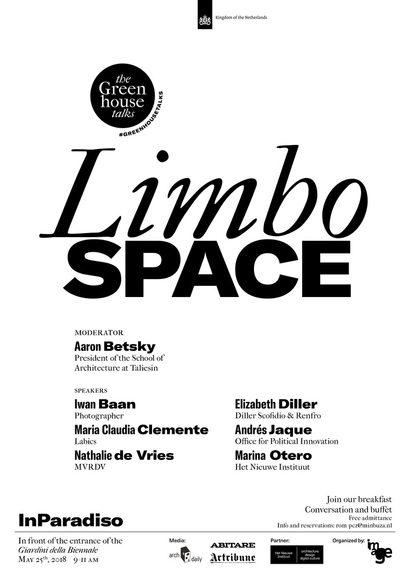
The Embassy and General Consulate of the Kingdom of the Netherlands presents, in collaboration with Het Nieuwe Instituut: LIMBO SPACE, the third edition of the Greenhouse Talks. The event will take place on 25 May 2018, 9 to 11 am, at the InParadiso Café, just in front of the Giardini della Biennale’s entrance in Venice, during the days of preview of the 16th International Architecture Exhibition of La Biennale di Venezia.
As part of our 2018 Venice Architecture Biennale coverage we present the proposal for the Swiss Pavilion. Below, the participants describe their contribution in their own words.
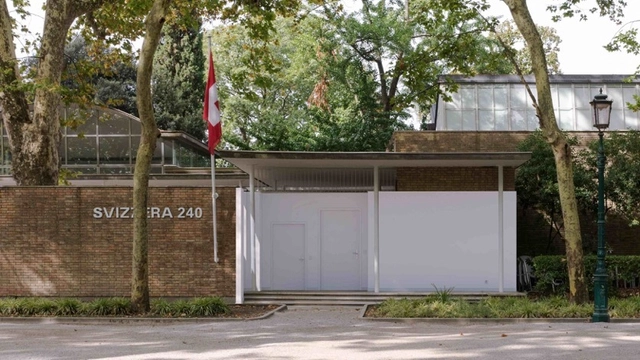
The Swiss Arts Council Pro Helvetia is delighted to announce the presentation of «Svizzera 240: House Tour» at the Swiss Pavilion at the 16th International Architecture Exhibition – La Biennale di Venezia. The exhibition focuses on the unfurnished interior of contemporary housing by celebrating a peculiar form of architectural representation — the «house tour».
As part of our 2018 Venice Architecture Biennale coverage we present the proposal for the Japan Pavilion. Below, the participants describe their contribution in their own words.
In the 20th century, the industrialization of society raised productivity and brought us convenient life with economic growth. However, the change has made us adapt our lives into an industrial network and created the barrier between people and environmental resources. One of the main roles of the 21st-century architecture is to break the barrier and to realize higher accessibility to resources.
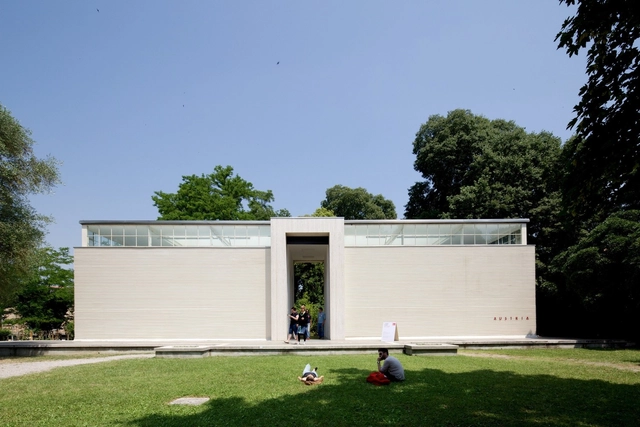
As part of our 2018 Venice Architecture Biennale coverage we present the proposal for the Austrian Pavilion. Below, the participants describe their contribution in their own words.
Cities are largely defined by their public spaces. It is here that a range of user expectations come together. The aim of urban design is to find a balance, to act with an eye to the future and cities are largely defined by their public spaces. It is here that a range of user expectations come together. The aim of urban design is to find a balance, to act with an eye to the future and to increase the attention given to public space. Public space is social space. And this is precisely why design is so important. In terms of architectural language, the quality of public space is defined by the balance between space and place, by convincing materials and by major urban design signals as much as by spontaneous and informal gestures. And, always, by high aesthetic aspirations.
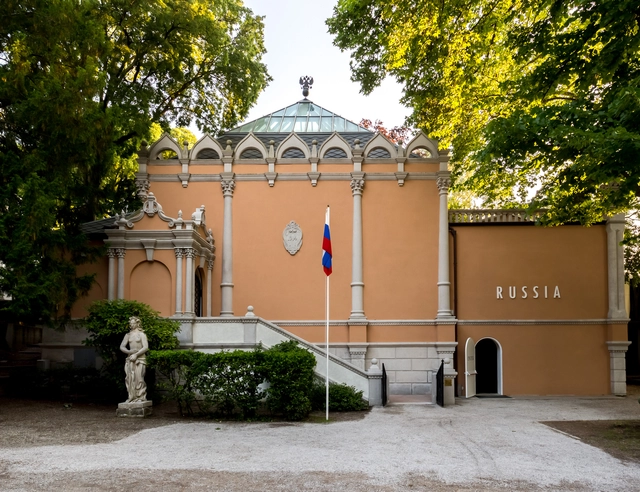
As part of our 2018 Venice Architecture Biennale coverage we present the proposal for the Russian Pavilion. Below, the participants describe their contribution in their own words.
The Russian Pavilion is delighted to present Station Russia, which explores the past, present and future of the Russian railways. In an environment which is in parts uninhabitable, to the extent that roads cannot be built, railways have become the lifeblood of the largest country in the world. Station Russia explores how they, and the people who use them, negotiate the vast and often empty expanse of the Russian landscape.
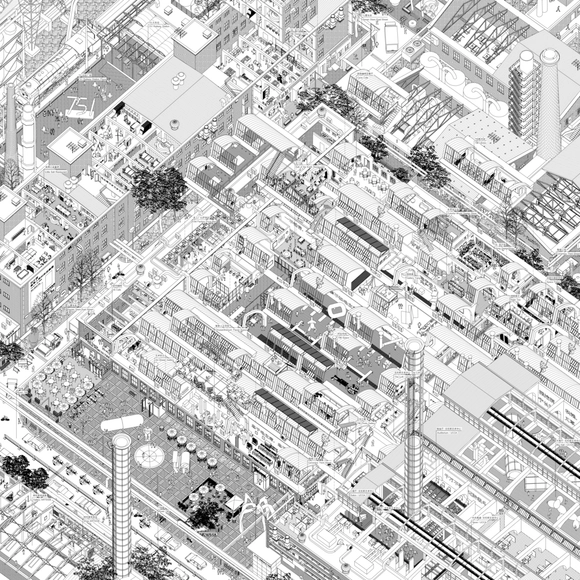
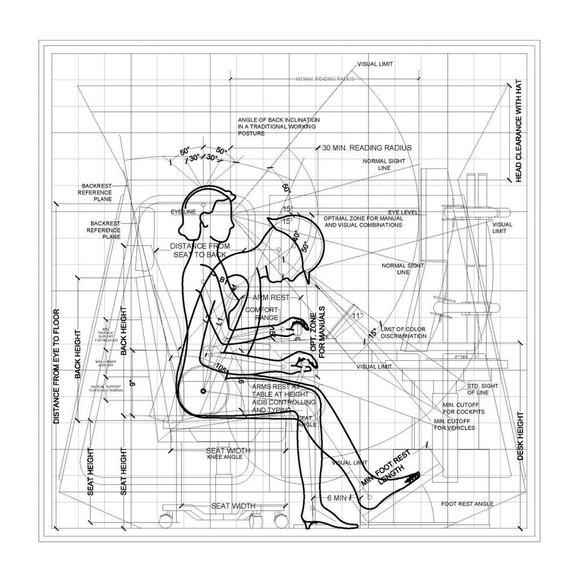
Anthropometric Data - Crane Cabin Operator vs Remote Control Operator. Drawing by Het Nieuwe Instituut 2017. Image Courtesy of Het Nieuwe Instituut
As part of our 2018 Venice Architecture Biennale coverage we present the proposal for the Dutch Pavilion. Below, the participants describe their contribution in their own words.
Het Nieuwe Instituut, the Netherland’s leading museum and scholarly institution focused on architecture, design and digital culture, will present WORK, BODY, LEISURE, the Dutch exhibition for “FREESPACE”, the 16th International Architecture Exhibition of La Biennale di Venezia. Commissioned by Het Nieuwe Instituut and curated by architect and researcher Marina Otero Verzier, the 2018 Dutch Pavilion exhibition addresses the spatial configurations, living conditions and notions of the human body provoked by disruptive changes in contemporary labor ethos and conditions. The project seeks to foster new modes of creativity and responsibility within the architectural field in response to emerging technologies of automation.
https://www.archdaily.com/891658/dutch-pavilion-at-2018-venice-biennale-work-body-leisure-to-address-automation-and-its-spatial-implicationsAD Editorial Team




__the_Wailing_Wall__1980%E2%80%9382._Source_'Metaphors_and_Allegories-_Superstudio_Firenze'__Israel_Museum_Jerusalem__spring_1982.jpg?1526437624 "Courtesy of Metaphors and Allegories- Superstudio Firenze")