1. ArchDaily
  2. Selected Projects
Selected Projects

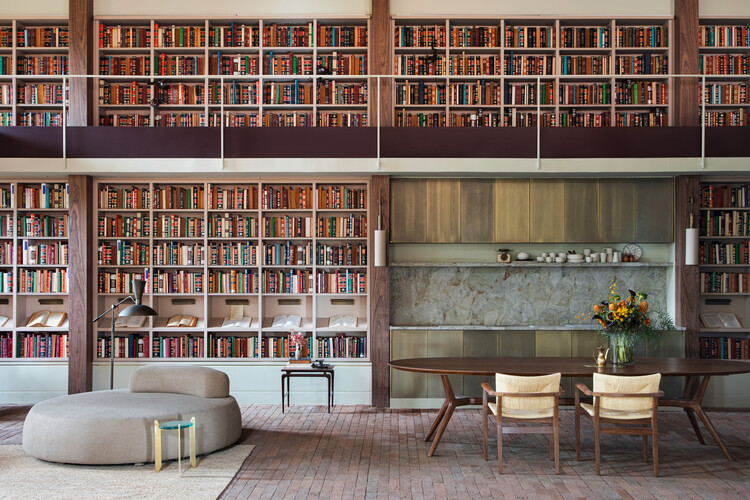
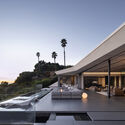
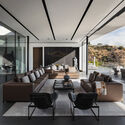
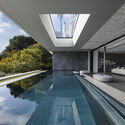
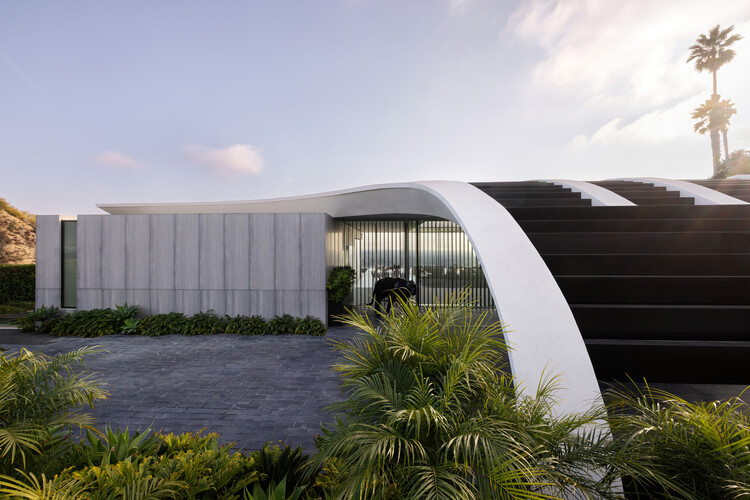
Brutalist Penthouse / Barde + vanVoltt

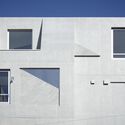
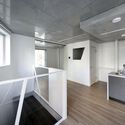
Brutalist Penthouse  / Barde + vanVoltt - Interior Photography, Apartment Interiors, Kitchen, Beam, Chair, CountertopBrutalist Penthouse  / Barde + vanVoltt - Apartment InteriorsBrutalist Penthouse  / Barde + vanVoltt - Interior Photography, Apartment InteriorsBrutalist Penthouse  / Barde + vanVoltt - Interior Photography, Apartment Interiors, LightingBrutalist Penthouse  / Barde + vanVoltt - More Images+ 25

  • Architects: Barde + vanVoltt
  • Area Area of this architecture project Area:  300
  • Year Completion year of this architecture project Year:  2025
  • Manufacturers Brands with products used in this architecture project
    Manufacturers:  Nuumbra

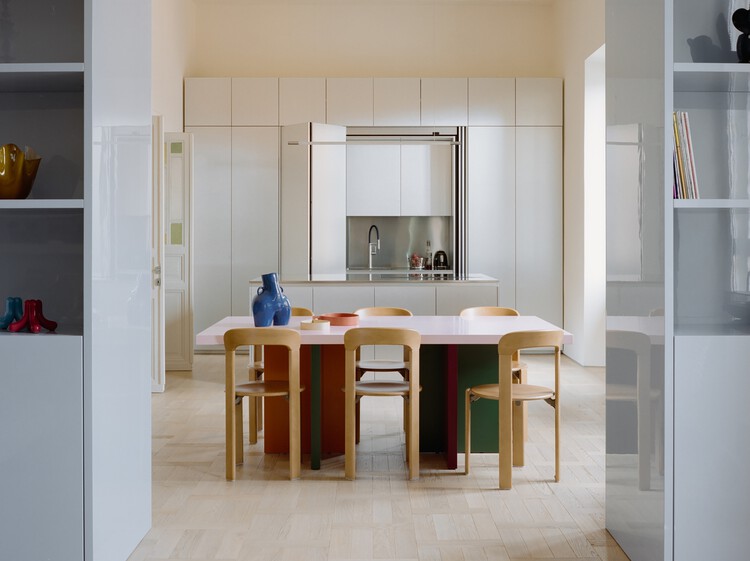
PH Juana / Estudio NU

PH Juana / Estudio NU - Interior Photography, Renovation, StairsPH Juana / Estudio NU - Interior Photography, RenovationPH Juana / Estudio NU - Interior Photography, RenovationPH Juana / Estudio NU - Interior Photography, Renovation, Kitchen, Countertop, Chair, TablePH Juana / Estudio NU - More Images+ 21

Buenos Aires, Argentina
  • Architects: Estudio NU
  • Area Area of this architecture project Area:  80
  • Year Completion year of this architecture project Year:  2024

Paraiso Remodel / Austin Sandy Architects

Paraiso Remodel / Austin Sandy Architects - House InteriorsParaiso Remodel / Austin Sandy Architects - Interior Photography, House InteriorsParaiso Remodel / Austin Sandy Architects - Interior Photography, House Interiors, ChairParaiso Remodel / Austin Sandy Architects - Interior Photography, House Interiors, Kitchen, Chair, CountertopParaiso Remodel / Austin Sandy Architects - More Images+ 11

RDH House / Čechvala Architects

RDH House / Čechvala Architects - Exterior Photography, Residential Interiors, BalconyRDH House / Čechvala Architects - Residential InteriorsRDH House / Čechvala Architects - Residential InteriorsRDH House / Čechvala Architects - Interior Photography, Residential Interiors, Bedroom, BedRDH House / Čechvala Architects - More Images+ 11

  • Area Area of this architecture project Area:  144
  • Year Completion year of this architecture project Year:  2025

UCAD Dakar Student Housing / Hardel Le Bihan Architectes

UCAD Dakar Student Housing / Hardel Le Bihan Architectes - DormsUCAD Dakar Student Housing / Hardel Le Bihan Architectes - Interior Photography, Dorms, ChairUCAD Dakar Student Housing / Hardel Le Bihan Architectes - Interior Photography, DormsUCAD Dakar Student Housing / Hardel Le Bihan Architectes - Interior Photography, Dorms, BalconyUCAD Dakar Student Housing / Hardel Le Bihan Architectes - More Images+ 19

Dakar, Senegal

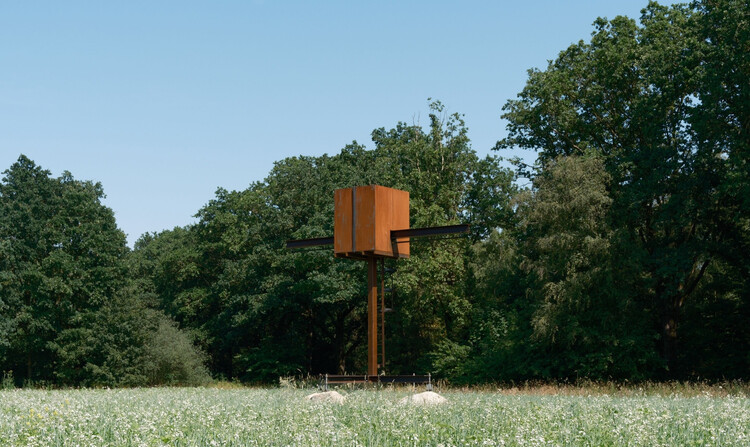
Treelithon - A countryside retreat / Not a Number Architects

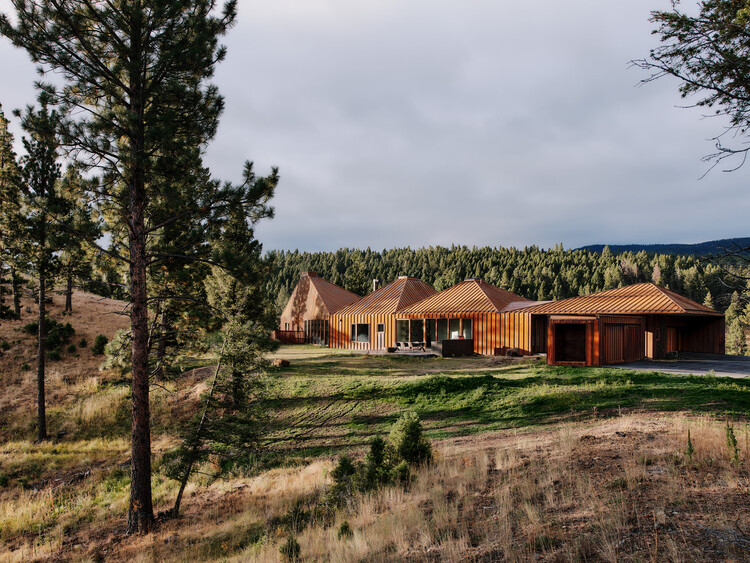
Treelithon - A countryside retreat  / Not a Number Architects - Exterior Photography, HousesTreelithon - A countryside retreat  / Not a Number Architects - HousesTreelithon - A countryside retreat  / Not a Number Architects - HousesTreelithon - A countryside retreat  / Not a Number Architects - Interior Photography, HousesTreelithon - A countryside retreat  / Not a Number Architects - More Images+ 28

CMM (H)Office / Gets Architects

CMM (H)Office / Gets Architects - Exterior Photography, Offices, BalconyCMM (H)Office / Gets Architects - Interior Photography, Offices, CourtyardCMM (H)Office / Gets Architects - OfficesCMM (H)Office / Gets Architects - Interior Photography, Offices, CourtyardCMM (H)Office / Gets Architects - More Images+ 31

  • Architects: Gets Architects
  • Area Area of this architecture project Area:  3300
  • Year Completion year of this architecture project Year:  2020
  • Manufacturers Brands with products used in this architecture project
    Manufacturers:  BoConcept, Jotun, Simon, Toto, dormakaba, +18

Exalt Mausoleum / Jim Caumeron Design

Exalt Mausoleum / Jim Caumeron Design - Crypts & MausoleumsExalt Mausoleum / Jim Caumeron Design - Crypts & MausoleumsExalt Mausoleum / Jim Caumeron Design - Crypts & MausoleumsExalt Mausoleum / Jim Caumeron Design - Crypts & MausoleumsExalt Mausoleum / Jim Caumeron Design - More Images+ 17

  • Area Area of this architecture project Area:  88
  • Year Completion year of this architecture project Year:  2026
  • Manufacturers Brands with products used in this architecture project
    Manufacturers:  Kohler

Minzu Lane Coffee / Modum Atelier

Minzu Lane Coffee / Modum Atelier - Exterior Photography, Coffee Shop InteriorsMinzu Lane Coffee / Modum Atelier - Exterior Photography, Coffee Shop Interiors, BalconyMinzu Lane Coffee / Modum Atelier - Interior Photography, Coffee Shop Interiors, Stairs, Beam, HandrailMinzu Lane Coffee / Modum Atelier - Coffee Shop InteriorsMinzu Lane Coffee / Modum Atelier - More Images+ 19

  • Architects: Modum Atelier
  • Area Area of this architecture project Area:  77
  • Year Completion year of this architecture project Year:  2025

Atalaya House / Refugio Outdoor

Atalaya House / Refugio Outdoor - Exterior Photography, Cabins & LodgesAtalaya House / Refugio Outdoor - Exterior Photography, Cabins & LodgesAtalaya House / Refugio Outdoor - Interior Photography, Cabins & LodgesAtalaya House / Refugio Outdoor - Exterior Photography, Cabins & LodgesAtalaya House / Refugio Outdoor - More Images+ 18

  • Architects: Refugio Outdoor
  • Area Area of this architecture project Area:  36
  • Year Completion year of this architecture project Year:  2026
  • Manufacturers Brands with products used in this architecture project
    Manufacturers:  Arauco, DVP, MK, Molino Viejo, Vesto

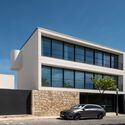
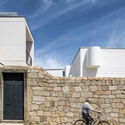
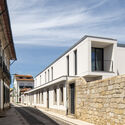
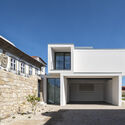
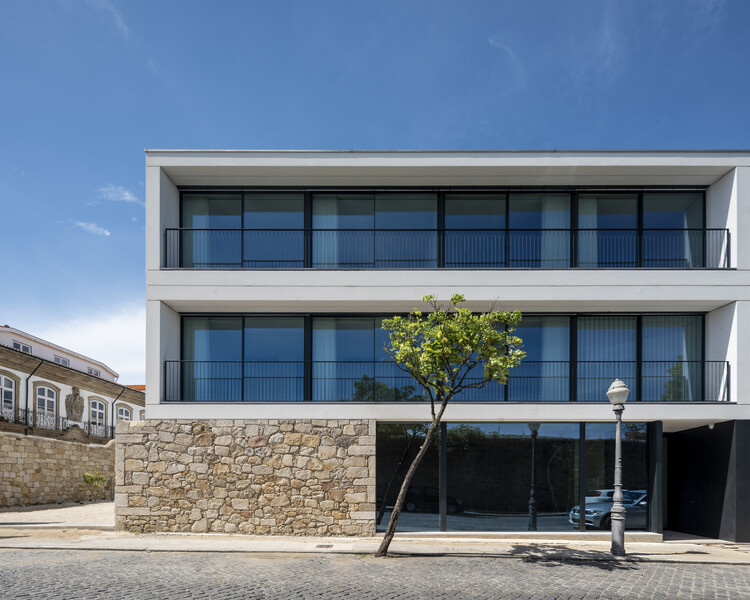
Architecture Studio in Vila do Conde / Raulino Silva Arquitecto

Architecture Studio in Vila do Conde / Raulino Silva Arquitecto - Exterior Photography, RenovationArchitecture Studio in Vila do Conde / Raulino Silva Arquitecto - Exterior Photography, RenovationArchitecture Studio in Vila do Conde / Raulino Silva Arquitecto - Exterior Photography, Renovation, DoorArchitecture Studio in Vila do Conde / Raulino Silva Arquitecto - RenovationArchitecture Studio in Vila do Conde / Raulino Silva Arquitecto - More Images+ 35

  • Area Area of this architecture project Area:  163
  • Year Completion year of this architecture project Year:  2024
  • Manufacturers Brands with products used in this architecture project
    Manufacturers:  Porcelanosa Grupo, Soprema, Uponor, Hyline, Robbialac, +3

Casa Tertulia / Marcela Carranza Arquitectura

Casa Tertulia / Marcela Carranza Arquitectura - Interior Photography, Houses, Deck, BalconyCasa Tertulia / Marcela Carranza Arquitectura - HousesCasa Tertulia / Marcela Carranza Arquitectura - HousesCasa Tertulia / Marcela Carranza Arquitectura - Exterior Photography, Houses, ChairCasa Tertulia / Marcela Carranza Arquitectura - More Images+ 18

San Mateo, Costa Rica

Tamarindo Apartment / Estúdio Minke

Tamarindo Apartment / Estúdio Minke - Interior Photography, Apartment Interiors, ChairTamarindo Apartment / Estúdio Minke - Interior Photography, Apartment Interiors, ChairTamarindo Apartment / Estúdio Minke - Interior Photography, Apartment Interiors, Kitchen, Table, Chair, CountertopTamarindo Apartment / Estúdio Minke - Interior Photography, Apartment Interiors, Table, Chair, LightingTamarindo Apartment / Estúdio Minke - More Images+ 6

  • Architects: Estúdio Minke
  • Area Area of this architecture project Area:  113
  • Year Completion year of this architecture project Year:  2026

Granada Echo Park House / Granada Form

Granada Echo Park House / Granada Form - Houses
© Justin Chung

Granada Echo Park House / Granada Form - Interior Photography, HousesGranada Echo Park House / Granada Form - Exterior Photography, HousesGranada Echo Park House / Granada Form - HousesGranada Echo Park House / Granada Form - Interior Photography, Houses, Kitchen, Countertop, Lighting, ChairGranada Echo Park House / Granada Form - More Images+ 21

  • Architects: Granada Form
  • Area Area of this architecture project Area:  25 ft²
  • Year Completion year of this architecture project Year:  2025

Cultural Center La Tuilerie in Limoux / Ferrier Marchetti Studio

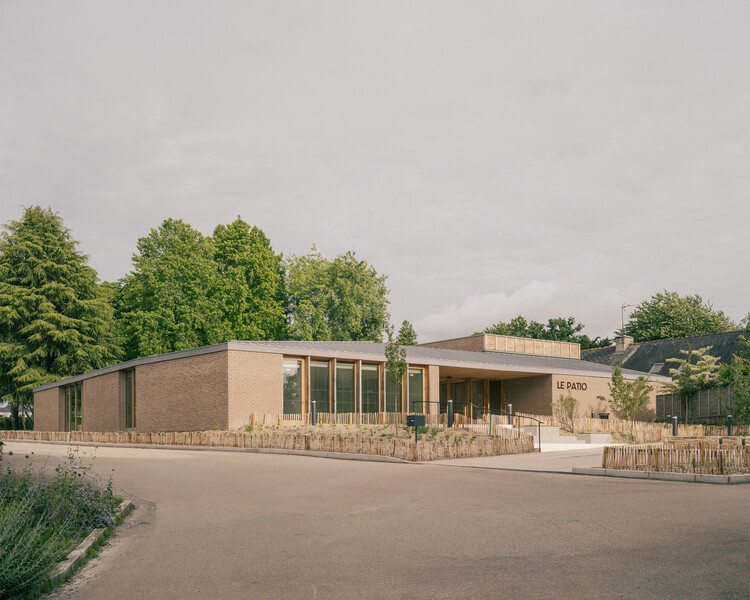
Cultural Center La Tuilerie in Limoux / Ferrier Marchetti Studio - Exterior Photography, Cultural Center, BeamCultural Center La Tuilerie in Limoux / Ferrier Marchetti Studio - Cultural CenterCultural Center La Tuilerie in Limoux / Ferrier Marchetti Studio - Cultural CenterCultural Center La Tuilerie in Limoux / Ferrier Marchetti Studio - Exterior Photography, Cultural Center, Facade, Stairs, Handrail, BalconyCultural Center La Tuilerie in Limoux / Ferrier Marchetti Studio - More Images+ 37

Shenzhen Natural History Museum / 3XN + B+H Architects + ZHUBO Design

Shenzhen Natural History Museum / 3XN + B+H Architects + ZHUBO Design - Interior Photography, Museum, StairsShenzhen Natural History Museum / 3XN + B+H Architects + ZHUBO Design - MuseumShenzhen Natural History Museum / 3XN + B+H Architects + ZHUBO Design - MuseumShenzhen Natural History Museum / 3XN + B+H Architects + ZHUBO Design - Exterior Photography, Museum, CityscapeShenzhen Natural History Museum / 3XN + B+H Architects + ZHUBO Design - More Images+ 8

Shenzhen, China

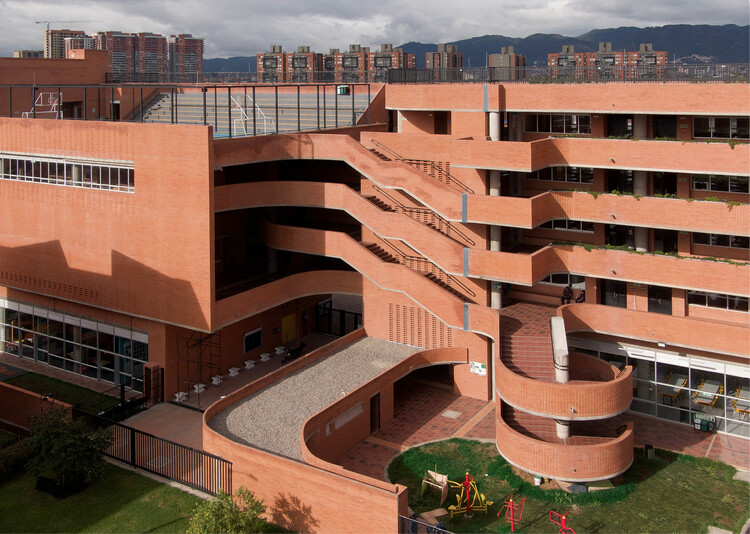
The Vertical Playgarden / Studio KRAFT

The Vertical Playgarden / Studio KRAFT - Exterior Photography, Other FacilitiesThe Vertical Playgarden / Studio KRAFT - Interior Photography, Other FacilitiesThe Vertical Playgarden / Studio KRAFT - Interior Photography, Other Facilities, DeckThe Vertical Playgarden / Studio KRAFT - Interior Photography, Other FacilitiesThe Vertical Playgarden / Studio KRAFT - More Images+ 13

  • Architects: Studio KRAFT
  • Area Area of this architecture project Area:  215
  • Year Completion year of this architecture project Year:  2025

House in Harmony / Golchin Studio

House in Harmony / Golchin Studio - Exterior Photography, HousesHouse in Harmony / Golchin Studio - Interior Photography, HousesHouse in Harmony / Golchin Studio - Interior Photography, HousesHouse in Harmony / Golchin Studio - HousesHouse in Harmony / Golchin Studio - More Images+ 25

Dowlatabad, Iran
  • Architects: Golchin Studio
  • Area Area of this architecture project Area:  268
  • Year Completion year of this architecture project Year:  2025

Western Valley House / STO.M.P

Western Valley House / STO.M.P - HousesWestern Valley House / STO.M.P - Interior Photography, Houses, ChairWestern Valley House / STO.M.P - Interior Photography, Houses, StairsWestern Valley House / STO.M.P - Interior Photography, Houses, Balcony, BeamWestern Valley House / STO.M.P - More Images+ 22

Theni, India
  • Architects: STO.M.P
  • Area Area of this architecture project Area:  10000 ft²
  • Year Completion year of this architecture project Year:  2025
  • Manufacturers Brands with products used in this architecture project
    Manufacturers:  Hansgrohe, Alankaram, Tostem

Dynaudio Lounge / cold lab

Dynaudio Lounge / cold lab - Interior Photography, Interior Design, KitchenDynaudio Lounge / cold lab - Interior DesignDynaudio Lounge / cold lab - Interior DesignDynaudio Lounge / cold lab - Interior DesignDynaudio Lounge / cold lab - More Images+ 28

  • Architects: cold lab
  • Area Area of this architecture project Area:  480
  • Year Completion year of this architecture project Year:  2025
  • Manufacturers Brands with products used in this architecture project
    Manufacturers:  Ishinomaki Laboratory, Karimoku, Kvadrat

Alamos House / En Obra Arquitectos

Alamos House / En Obra Arquitectos - HousesAlamos House / En Obra Arquitectos - Exterior Photography, HousesAlamos House / En Obra Arquitectos - HousesAlamos House / En Obra Arquitectos - HousesAlamos House / En Obra Arquitectos - More Images+ 21

Pinamar, Argentina
  • Area Area of this architecture project Area:  250
  • Year Completion year of this architecture project Year:  2025

Aroeira House / FGMF

Aroeira House / FGMF - Exterior Photography, Houses, Balcony, StairsAroeira House / FGMF - Interior Photography, Houses, Patio, ChairAroeira House / FGMF - Exterior Photography, HousesAroeira House / FGMF - Exterior Photography, HousesAroeira House / FGMF - More Images+ 22

Quinta da Baronesa, Brazil
  • Architects: FGMF
  • Area Area of this architecture project Area:  1025
  • Year Completion year of this architecture project Year:  2024

Casa Akíga / Studio Saxe

Casa Akíga  / Studio Saxe - SustainabilityCasa Akíga  / Studio Saxe - SustainabilityCasa Akíga  / Studio Saxe - Exterior Photography, Sustainability, Garden, BalconyCasa Akíga  / Studio Saxe - SustainabilityCasa Akíga  / Studio Saxe - More Images+ 28

  • Architects: Studio Saxe
  • Area Area of this architecture project Area:  1347
  • Year Completion year of this architecture project Year:  2025

Snider House / Giannone Petricone Associates Inc. Architects

Snider House / Giannone Petricone Associates Inc. Architects - Exterior Photography, HeritageSnider House / Giannone Petricone Associates Inc. Architects - HeritageSnider House / Giannone Petricone Associates Inc. Architects - HeritageSnider House / Giannone Petricone Associates Inc. Architects - Interior Photography, Heritage, LightingSnider House / Giannone Petricone Associates Inc. Architects - More Images+ 16

You've started following your first account!

Did you know?

You'll now receive updates based on what you follow! Personalize your stream and start following your favorite authors, offices and users.