1. ArchDaily
  2. Selected Projects

Selected Projects

How to Develop a Residential Design Concept

 | Sponsored Content

This guide covers a workflow that moves from project parameters to generated floor plans, 3D perspective views, exterior design exploration, and site context visualization, using AI tools in place of preliminary CAD and rendering work.

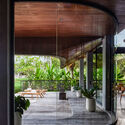
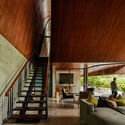
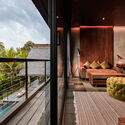
Ori Refuge / Traama Arquitetura

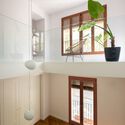
Ori Refuge / Traama Arquitetura - Interior Photography, Residential Interiors
© Júlia Tótoli

Ori Refuge / Traama Arquitetura - Interior Photography, Residential Interiors, ChairOri Refuge / Traama Arquitetura - Interior Photography, Residential InteriorsOri Refuge / Traama Arquitetura - Interior Photography, Residential InteriorsOri Refuge / Traama Arquitetura - Interior Photography, Residential InteriorsOri Refuge / Traama Arquitetura - More Images+ 13

  • Architects: Traama Arquitetura
  • Area Area of this architecture project Area:  65
  • Year Completion year of this architecture project Year:  2021
  • Manufacturers Brands with products used in this architecture project
    Manufacturers:  Duratex

House of Terraces / Architecture Paradigm

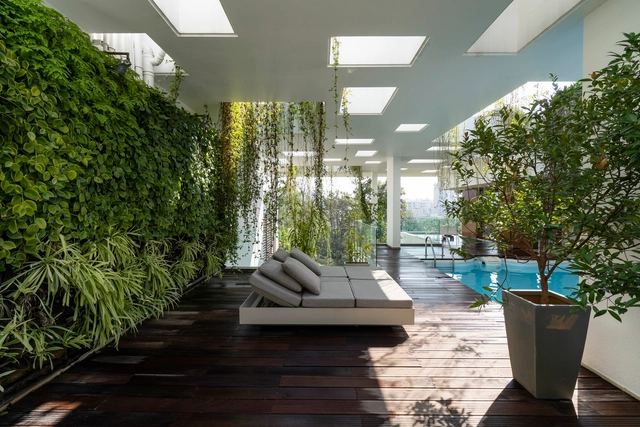
House of Terraces / Architecture Paradigm - Exterior Photography, Houses, StairsHouse of Terraces / Architecture Paradigm - Exterior Photography, HousesHouse of Terraces / Architecture Paradigm - Exterior Photography, Houses, FacadeHouse of Terraces / Architecture Paradigm - Exterior Photography, Houses, FacadeHouse of Terraces / Architecture Paradigm - More Images+ 13

Bengaluru, India

Flemington House / Lisa Breeze Architect

Flemington House / Lisa Breeze Architect - Drawings, House InteriorsFlemington House / Lisa Breeze Architect - Interior Photography, House Interiors, TableFlemington House / Lisa Breeze Architect - Interior Photography, House Interiors, Bathroom, Door, ShowerFlemington House / Lisa Breeze Architect - Interior Photography, House Interiors, Door, Table, ChairFlemington House / Lisa Breeze Architect - More Images+ 15

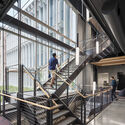
Washington University McKelvey School of Engineering / Perkins Eastman

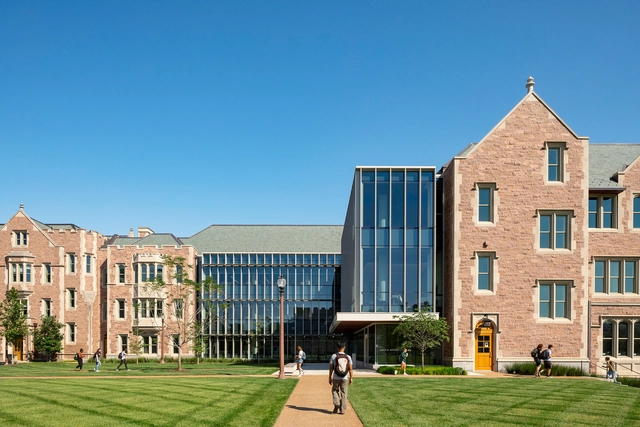
Washington University McKelvey School of Engineering / Perkins Eastman - Exterior Photography, UniversityWashington University McKelvey School of Engineering / Perkins Eastman - Exterior Photography, University, FacadeWashington University McKelvey School of Engineering / Perkins Eastman - Interior Photography, University, FacadeWashington University McKelvey School of Engineering / Perkins Eastman - Interior Photography, University, Stairs, Beam, Facade, HandrailWashington University McKelvey School of Engineering / Perkins Eastman - More Images+ 30

Casa Ginger / Juan Barbero Arquitecto

Casa Ginger / Juan Barbero Arquitecto - Exterior Photography, Houses
© Gonzalo Keogan

Casa Ginger / Juan Barbero Arquitecto - Exterior Photography, HousesCasa Ginger / Juan Barbero Arquitecto - Interior Photography, Houses, Beam, FacadeCasa Ginger / Juan Barbero Arquitecto - Interior Photography, Houses, Kitchen, Beam, Countertop, SinkCasa Ginger / Juan Barbero Arquitecto - Exterior Photography, HousesCasa Ginger / Juan Barbero Arquitecto - More Images+ 12

  • Area Area of this architecture project Area:  155
  • Year Completion year of this architecture project Year:  2022
  • Manufacturers Brands with products used in this architecture project
    Manufacturers:  Bael, Boska, Cortinas, FV, Fabrica HB, +3

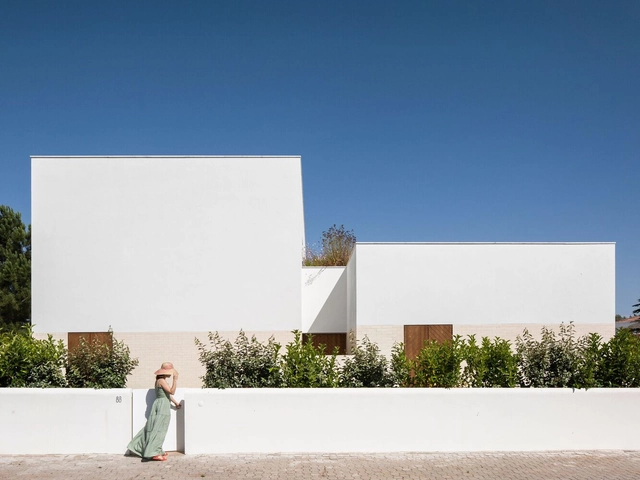
House of the Brejos da Carregueira / Estúdio AMATAM

House of the Brejos da Carregueira / Estúdio AMATAM - Interior Photography, Houses, Kitchen, Table, Chair, CountertopHouse of the Brejos da Carregueira / Estúdio AMATAM - Interior Photography, Houses, StairsHouse of the Brejos da Carregueira / Estúdio AMATAM - Interior Photography, Houses, TableHouse of the Brejos da Carregueira / Estúdio AMATAM - Exterior Photography, HousesHouse of the Brejos da Carregueira / Estúdio AMATAM - More Images+ 24

Comporta, Portugal
  • Architects: Estúdio AMATAM
  • Area Area of this architecture project Area:  2368 ft²
  • Year Completion year of this architecture project Year:  2021
  • Manufacturers Brands with products used in this architecture project
    Manufacturers:  CLIMAR, Aleluia Cerâmicas, BRUMA, CIN, CORKART, +9

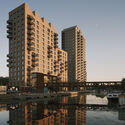
Hale Wharf Residential Complex / Allies and Morrison

Hale Wharf Residential Complex / Allies and Morrison - Interior Photography, Residential, Kitchen, Table, Lighting, ChairHale Wharf Residential Complex / Allies and Morrison - Interior Photography, Residential, ChairHale Wharf Residential Complex / Allies and Morrison - Exterior Photography, ResidentialHale Wharf Residential Complex / Allies and Morrison - Exterior Photography, ResidentialHale Wharf Residential Complex / Allies and Morrison - More Images+ 19

Putzer Restaurant & Hotel Renovation / Markus Hinteregger + Elias Lahner

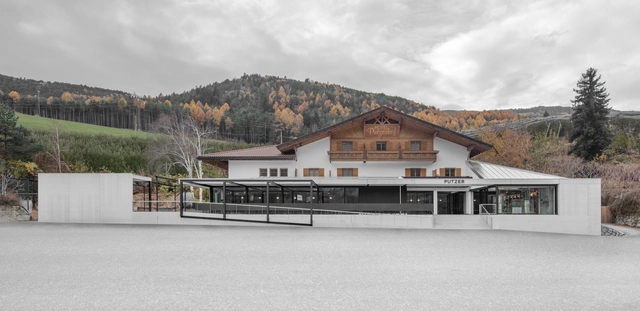
Putzer Restaurant & Hotel Renovation / Markus Hinteregger + Elias Lahner - Exterior Photography, Restaurants & Bars, FacadePutzer Restaurant & Hotel Renovation / Markus Hinteregger + Elias Lahner - Interior Photography, Restaurants & Bars, Table, ChairPutzer Restaurant & Hotel Renovation / Markus Hinteregger + Elias Lahner - Interior Photography, Restaurants & Bars, Kitchen, FacadePutzer Restaurant & Hotel Renovation / Markus Hinteregger + Elias Lahner - Interior Photography, Restaurants & Bars, Table, ChairPutzer Restaurant & Hotel Renovation / Markus Hinteregger + Elias Lahner - More Images+ 21

  • Area Area of this architecture project Area:  667
  • Year Completion year of this architecture project Year:  2022
  • Manufacturers Brands with products used in this architecture project
    Manufacturers:  Kristallia, Onok Lighting, infinity design
  • Professionals: Felder Bau, Selectra

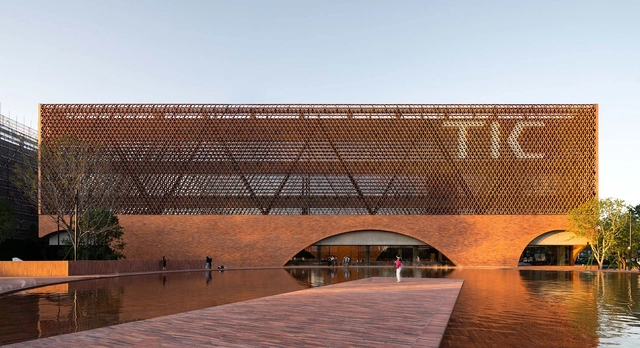
TIC Art Center / DOMANI

TIC Art Center / DOMANI - Exterior Photography, Visual Arts CenterTIC Art Center / DOMANI - Exterior Photography, Visual Arts Center, FacadeTIC Art Center / DOMANI - Interior Photography, Visual Arts Center, FacadeTIC Art Center / DOMANI - Interior Photography, Visual Arts Center, FacadeTIC Art Center / DOMANI - More Images+ 46

Transformation Lù Chatarme / Deschenaux Follonier

Transformation Lù Chatarme / Deschenaux Follonier - Exterior Photography, Restoration
© Joël Tettamanti

Transformation Lù Chatarme / Deschenaux Follonier - Exterior Photography, Restoration, DoorTransformation Lù Chatarme / Deschenaux Follonier - Exterior Photography, Restoration, DoorTransformation Lù Chatarme / Deschenaux Follonier - Exterior Photography, RestorationTransformation Lù Chatarme / Deschenaux Follonier - Interior Photography, Restoration, Bathroom, Beam, CountertopTransformation Lù Chatarme / Deschenaux Follonier - More Images+ 15

  • Area Area of this architecture project Area:  63
  • Year Completion year of this architecture project Year:  2019

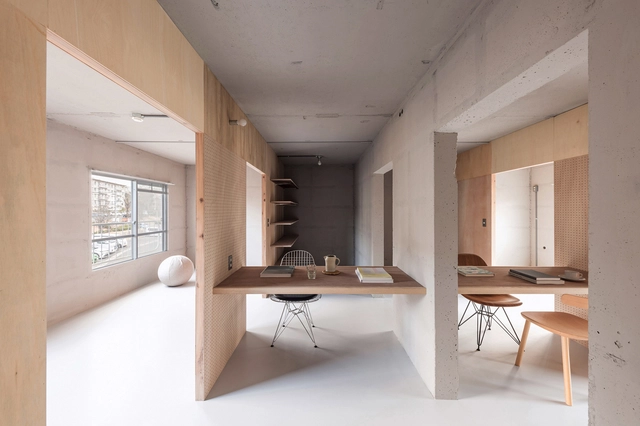
Chayamadai Danchi Housing Complex / Studio Rakkora Architects

Chayamadai Danchi Housing Complex / Studio Rakkora Architects - Interior Photography, Apartment Interiors, Kitchen, Table, ChairChayamadai Danchi Housing Complex / Studio Rakkora Architects - Interior Photography, Apartment Interiors, Kitchen, Table, ChairChayamadai Danchi Housing Complex / Studio Rakkora Architects - Interior Photography, Apartment Interiors, Kitchen, Lighting, ChairChayamadai Danchi Housing Complex / Studio Rakkora Architects - Interior Photography, Apartment Interiors, TableChayamadai Danchi Housing Complex / Studio Rakkora Architects - More Images+ 30

  • Area Area of this architecture project Area:  229
  • Year Completion year of this architecture project Year:  2021
  • Manufacturers Brands with products used in this architecture project
    Manufacturers:  Eiko, Panasonic, TORI

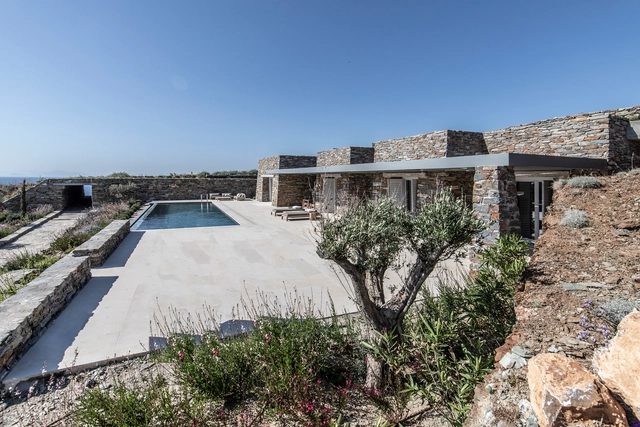
3 Villas in Kea / Bobotis+Bobotis Architects

3 Villas in Kea / Bobotis+Bobotis Architects - Exterior Photography, Houses3 Villas in Kea / Bobotis+Bobotis Architects - Exterior Photography, Houses, Facade3 Villas in Kea / Bobotis+Bobotis Architects - Drawings, Houses3 Villas in Kea / Bobotis+Bobotis Architects - Interior Photography, Houses3 Villas in Kea / Bobotis+Bobotis Architects - More Images+ 24

Kea-Kythnos, Greece

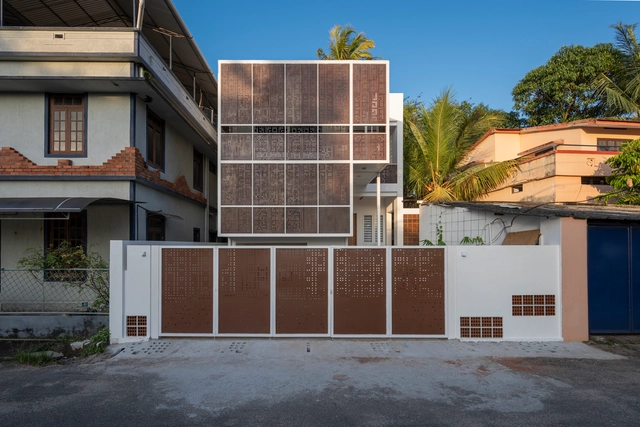
An Average City Transmute House / Ego Design Studio

An Average City Transmute House / Ego Design Studio - Exterior Photography, HousesAn Average City Transmute House / Ego Design Studio - Interior Photography, Houses, FacadeAn Average City Transmute House / Ego Design Studio - Interior Photography, Houses, BedAn Average City Transmute House / Ego Design Studio - Interior Photography, Houses, ChairAn Average City Transmute House / Ego Design Studio - More Images+ 15

Thiruvananthapuram, India
  • Architects: Ego Design Studio
  • Area Area of this architecture project Area:  2550 ft²
  • Year Completion year of this architecture project Year:  2020
  • Manufacturers Brands with products used in this architecture project
    Manufacturers:  B Life, Buildup Building Material Industries, QUICK-STEP

JUWU Apartment / AML Design Studio

JUWU Apartment / AML Design Studio - Interior Photography, Apartment InteriorsJUWU Apartment / AML Design Studio - Interior Photography, Apartment InteriorsJUWU Apartment / AML Design Studio - Interior Photography, Apartment Interiors, FacadeJUWU Apartment / AML Design Studio - Interior Photography, Apartment InteriorsJUWU Apartment / AML Design Studio - More Images+ 12

  • Architects: AML Design Studio
  • Area Area of this architecture project Area:  95
  • Year Completion year of this architecture project Year:  2021

Tin Tin Restaurant / RENESA Architecture Design Interiors Studio

Tin Tin Restaurant / RENESA Architecture Design Interiors Studio - Interior Photography, Restaurant & Bar Interiors, ChairTin Tin Restaurant / RENESA Architecture Design Interiors Studio - Interior Photography, Restaurant & Bar Interiors, Lighting, Table, ChairTin Tin Restaurant / RENESA Architecture Design Interiors Studio - Interior Photography, Restaurant & Bar InteriorsTin Tin Restaurant / RENESA Architecture Design Interiors Studio - Interior Photography, Restaurant & Bar InteriorsTin Tin Restaurant / RENESA Architecture Design Interiors Studio - More Images+ 26

Ep 02 House / Colectivo NDS

Ep 02 House / Colectivo NDS - Exterior Photography, Sustainability, Facade
© Oscar Hernández

Ep 02 House / Colectivo NDS - Exterior Photography, SustainabilityEp 02 House / Colectivo NDS - Exterior Photography, Sustainability, FacadeEp 02 House / Colectivo NDS - Interior Photography, SustainabilityEp 02 House / Colectivo NDS - Interior Photography, Sustainability, StairsEp 02 House / Colectivo NDS - More Images+ 19

Tlajomulco de Zúñiga, Mexico
  • Architects: Colectivo NDS
  • Area Area of this architecture project Area:  3659 ft²
  • Year Completion year of this architecture project Year:  2021
  • Manufacturers Brands with products used in this architecture project
    Manufacturers:  Arko, CASTEL, Cemex, Daltile, Interceramic, +4

Store and Bistro Erva Santa / Moca Arquitetura

Store and Bistro Erva Santa / Moca Arquitetura - Interior Photography, Grocery Store, DoorStore and Bistro Erva Santa / Moca Arquitetura - Interior Photography, Grocery Store, Kitchen, Door, TableStore and Bistro Erva Santa / Moca Arquitetura - Interior Photography, Grocery Store, Table, ChairStore and Bistro Erva Santa / Moca Arquitetura - Interior Photography, Grocery Store, DoorStore and Bistro Erva Santa / Moca Arquitetura - More Images+ 13

  • Architects: Moca Arquitetura
  • Area Area of this architecture project Area:  2583 ft²
  • Year Completion year of this architecture project Year:  2021
  • Manufacturers Brands with products used in this architecture project
    Manufacturers:  Argila Botanica, Ceramina, Decorea Surfaces, Estudio Boitata, Suvinil

Ca Marcelo House / Guillem Carrera

Ca Marcelo House / Guillem Carrera - Exterior Photography, Apartment InteriorsCa Marcelo House / Guillem Carrera - Interior Photography, Apartment Interiors, Door, FacadeCa Marcelo House / Guillem Carrera - Interior Photography, Apartment InteriorsCa Marcelo House / Guillem Carrera - Interior Photography, Apartment Interiors, ChairCa Marcelo House / Guillem Carrera - More Images+ 36

The Kingfischer’s Nest Visitor Center / Architetto Marco Ghilotti

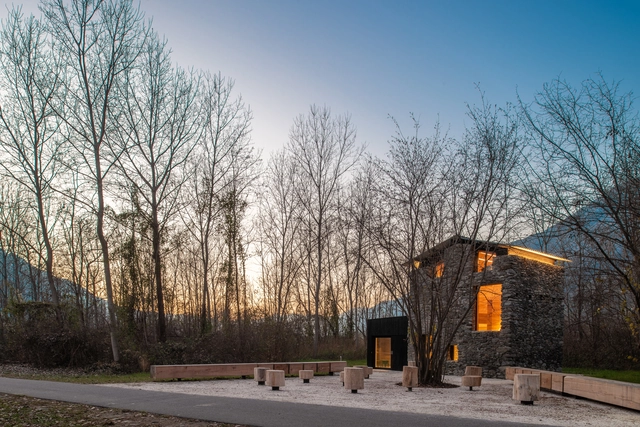
The Kingfischer’s Nest Visitor Center / Architetto Marco Ghilotti - Exterior Photography, ClassroomsThe Kingfischer’s Nest Visitor Center / Architetto Marco Ghilotti - Exterior Photography, Classrooms, FacadeThe Kingfischer’s Nest Visitor Center / Architetto Marco Ghilotti - Exterior Photography, ClassroomsThe Kingfischer’s Nest Visitor Center / Architetto Marco Ghilotti - Interior Photography, ClassroomsThe Kingfischer’s Nest Visitor Center / Architetto Marco Ghilotti - More Images+ 25

Cosio Valtellino, Italy

Mansfield House / Robbie Walker

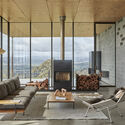
Mansfield House / Robbie Walker - Exterior Photography, HousesMansfield House / Robbie Walker - Interior Photography, Houses, Facade, TableMansfield House / Robbie Walker - Interior Photography, Houses, Table, ChairMansfield House / Robbie Walker - Exterior Photography, HousesMansfield House / Robbie Walker - More Images+ 26

Mansfield, Australia

Geo and Environmental Centre / KAAN Architecten

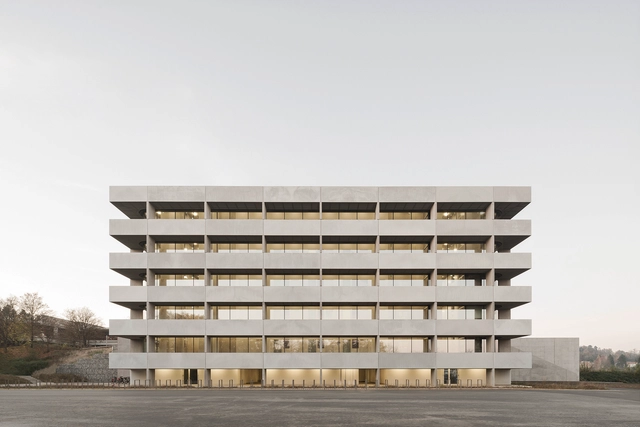
Geo and Environmental Centre / KAAN Architecten - Exterior Photography, Research Center, FacadeGeo and Environmental Centre / KAAN Architecten - Exterior Photography, Research CenterGeo and Environmental Centre / KAAN Architecten - Exterior Photography, Research CenterGeo and Environmental Centre / KAAN Architecten - Interior Photography, Research CenterGeo and Environmental Centre / KAAN Architecten - More Images+ 36

The Wing Residence / Alexis Dornier

The Wing Residence / Alexis Dornier - Exterior Photography, Houses, FacadeThe Wing Residence / Alexis Dornier - Interior Photography, Houses, Table, ChairThe Wing Residence / Alexis Dornier - Interior Photography, Houses, Stairs, FacadeThe Wing Residence / Alexis Dornier - Interior Photography, Houses, Lighting, TableThe Wing Residence / Alexis Dornier - More Images+ 31

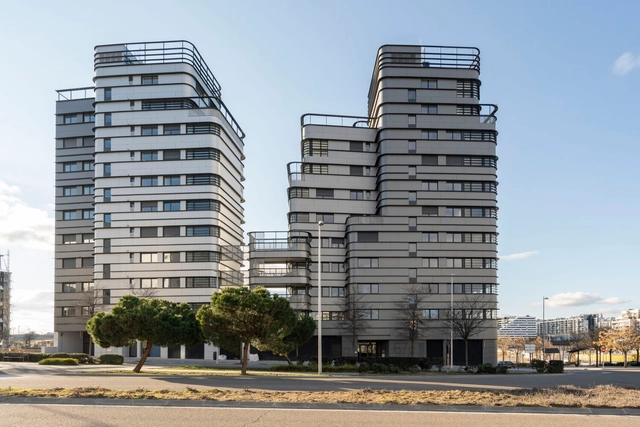
67 Houses, Shops, and a Garage in Valdebebas / Amann Canovas Maruri

67 Houses, Shops, and a Garage in Valdebebas / Amann Canovas Maruri - Exterior Photography, Apartments67 Houses, Shops, and a Garage in Valdebebas / Amann Canovas Maruri - Exterior Photography, Apartments67 Houses, Shops, and a Garage in Valdebebas / Amann Canovas Maruri - Exterior Photography, Apartments67 Houses, Shops, and a Garage in Valdebebas / Amann Canovas Maruri - Exterior Photography, Apartments, Fence67 Houses, Shops, and a Garage in Valdebebas / Amann Canovas Maruri - More Images+ 21

Madrid, Spain

House 7 Pátios / TETRO Arquitetura

House 7 Pátios / TETRO Arquitetura - Exterior Photography, HousesHouse 7 Pátios / TETRO Arquitetura - Exterior Photography, HousesHouse 7 Pátios / TETRO Arquitetura - Interior Photography, Houses, Door, Facade, Chair, TableHouse 7 Pátios / TETRO Arquitetura - Exterior Photography, HousesHouse 7 Pátios / TETRO Arquitetura - More Images+ 13

Alphaville, Brazil
  • Architects: TETRO Arquitetura
  • Area Area of this architecture project Area:  455
  • Year Completion year of this architecture project Year:  2021
  • Manufacturers Brands with products used in this architecture project
    Manufacturers:  Almaad Madeiras, Aço Forte, Beto Floricultura, COMEPE, Casa Ferreira Gonçalves, +15

Oops! We don't have this page.

But you can browse the last one: 417

You've started following your first account!

Did you know?

You'll now receive updates based on what you follow! Personalize your stream and start following your favorite authors, offices and users.