1. ArchDaily
  2. Selected Projects

Selected Projects

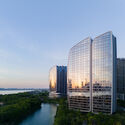
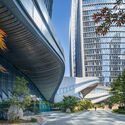
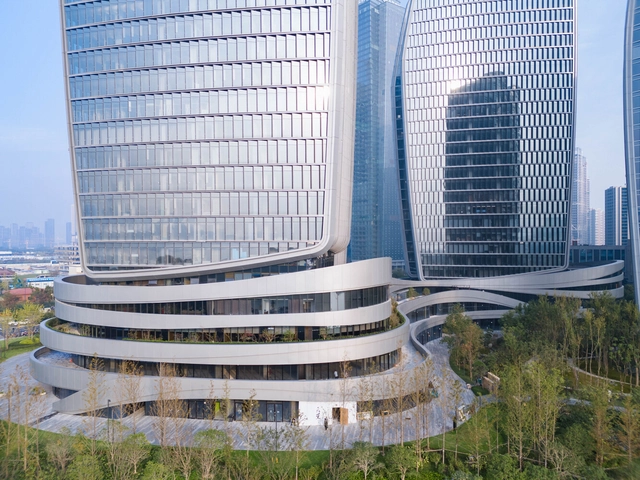
Guanyun Qiantang City / Aedas

Guanyun Qiantang City / Aedas - Exterior Photography, Commercial Architecture, CityscapeGuanyun Qiantang City / Aedas - Exterior Photography, Commercial Architecture, CityscapeGuanyun Qiantang City / Aedas - Exterior Photography, Commercial Architecture, CityscapeGuanyun Qiantang City / Aedas - Exterior Photography, Commercial Architecture, CityscapeGuanyun Qiantang City / Aedas - More Images+ 22

  • Architects: Aedas
  • Area Area of this architecture project Area:  334 m²
  • Year Completion year of this architecture project Year:  2024

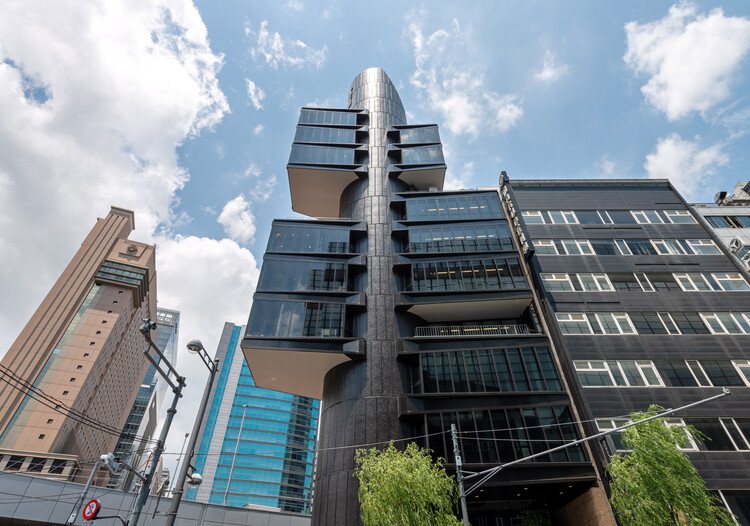
The Shizuoka Shimbun, Shizuoka Broadcasting System Tokyo Branch Office Renovation / TAISEI DESIGN Planners Architects & Engineers

The Shizuoka Shimbun, Shizuoka Broadcasting System Tokyo Branch Office Renovation / TAISEI DESIGN Planners Architects & Engineers - Exterior Photography, Renovation
Southeast side. Image © Naoki Kumagai Photo Office, Inc.

The Shizuoka Shimbun, Shizuoka Broadcasting System Tokyo Branch Office Renovation / TAISEI DESIGN Planners Architects & Engineers - Exterior Photography, RenovationThe Shizuoka Shimbun, Shizuoka Broadcasting System Tokyo Branch Office Renovation / TAISEI DESIGN Planners Architects & Engineers - Interior Photography, Renovation, Chair, TableThe Shizuoka Shimbun, Shizuoka Broadcasting System Tokyo Branch Office Renovation / TAISEI DESIGN Planners Architects & Engineers - RenovationThe Shizuoka Shimbun, Shizuoka Broadcasting System Tokyo Branch Office Renovation / TAISEI DESIGN Planners Architects & Engineers - RenovationThe Shizuoka Shimbun, Shizuoka Broadcasting System Tokyo Branch Office Renovation / TAISEI DESIGN Planners Architects & Engineers - More Images+ 36

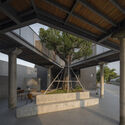
DIFF Coffee Roasters / ASWA

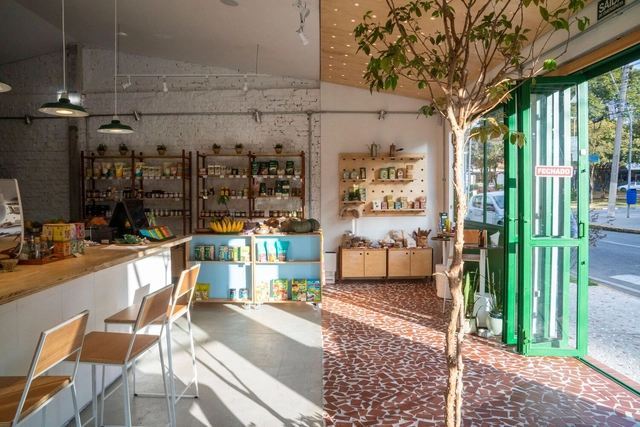
DIFF Coffee Roasters / ASWA - Coffee ShopDIFF Coffee Roasters / ASWA - Coffee ShopDIFF Coffee Roasters / ASWA - Coffee ShopDIFF Coffee Roasters / ASWA - Coffee ShopDIFF Coffee Roasters / ASWA - More Images+ 44

  • Architects: ASWA
  • Area Area of this architecture project Area:  800 m²
  • Year Completion year of this architecture project Year:  2024
  • Manufacturers Brands with products used in this architecture project
    Manufacturers:  Jorakay

The Yellow Box / Aslam Sham Architects

The Yellow Box / Aslam Sham Architects - Exterior Photography, Detail
© Ishi Sitwala

The Yellow Box / Aslam Sham Architects - DetailThe Yellow Box / Aslam Sham Architects - DetailThe Yellow Box / Aslam Sham Architects - Exterior Photography, DetailThe Yellow Box / Aslam Sham Architects - Exterior Photography, DetailThe Yellow Box / Aslam Sham Architects - More Images+ 22

•
Thiruvannur, Calicut, India
  • Area Area of this architecture project Area:  4100 m²
  • Year Completion year of this architecture project Year:  2024
  • Manufacturers Brands with products used in this architecture project
    Manufacturers:  G-Cone, Hexa, Ideal decor

Aina Community Restroom / NaaV Studio

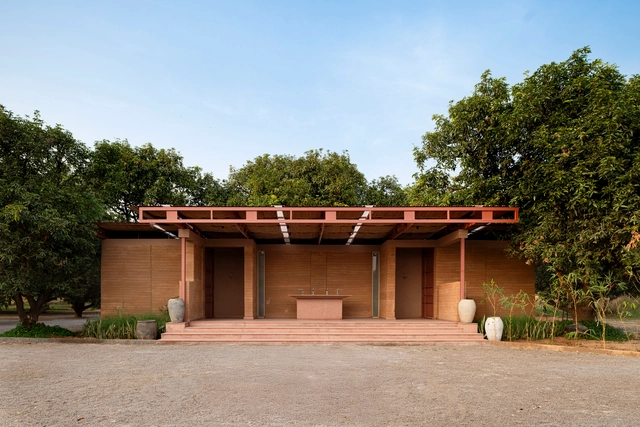
Aina Community Restroom / NaaV Studio - Community Aina Community Restroom / NaaV Studio - Community Aina Community Restroom / NaaV Studio - Community Aina Community Restroom / NaaV Studio - Community Aina Community Restroom / NaaV Studio - More Images+ 11

  • Architects: NaaV Studio
  • Area Area of this architecture project Area:  1100 ft²
  • Year Completion year of this architecture project Year:  2024

Cañuelas House / 3164.estudio + SDF Arquitectos
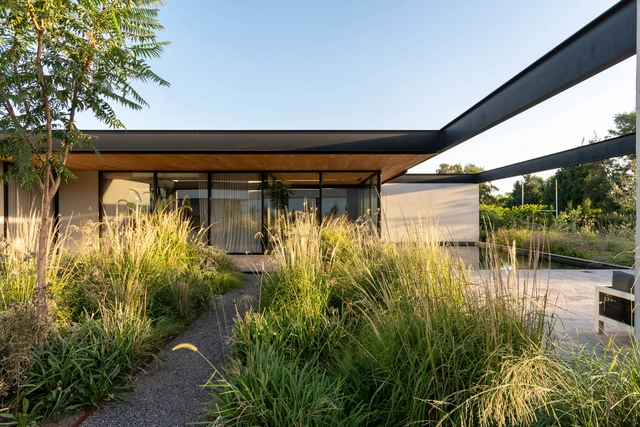
Cañuelas House / 3164.estudio + SDF Arquitectos  - Exterior Photography, HousesCañuelas House / 3164.estudio + SDF Arquitectos  - HousesCañuelas House / 3164.estudio + SDF Arquitectos  - HousesCañuelas House / 3164.estudio + SDF Arquitectos  - Interior Photography, Houses, Table, Chair, LightingCañuelas House / 3164.estudio + SDF Arquitectos  - More Images+ 13

•
Córdoba, Argentina

Edificio Santa Fe / Nicolás Campodonico

Edificio Santa Fe / Nicolás Campodonico - Exterior Photography, Apartments, Balcony
© Nicolás Campodonico, Mariano Sorti

Edificio Santa Fe / Nicolás Campodonico - Exterior Photography, ApartmentsEdificio Santa Fe / Nicolás Campodonico - ApartmentsEdificio Santa Fe / Nicolás Campodonico - ApartmentsEdificio Santa Fe / Nicolás Campodonico - Interior Photography, ApartmentsEdificio Santa Fe / Nicolás Campodonico - More Images+ 31
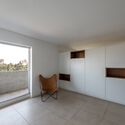
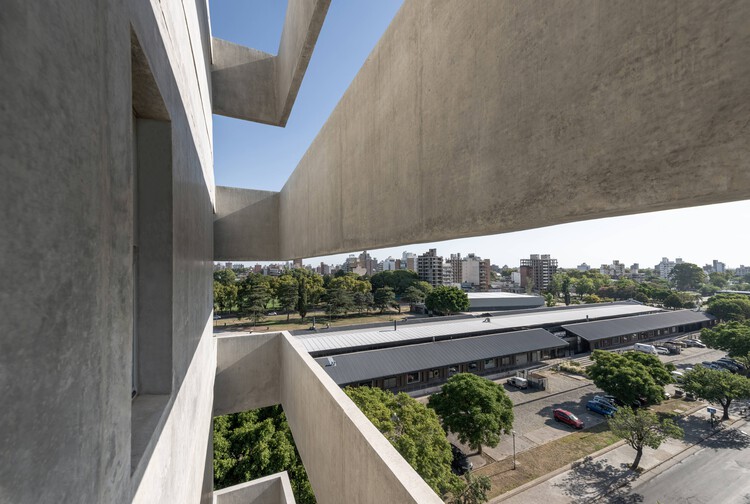
  • Area Area of this architecture project Area:  194 m²
  • Year Completion year of this architecture project Year:  2023

Alpenglow Community Park / Fieldwork Design and Architecture
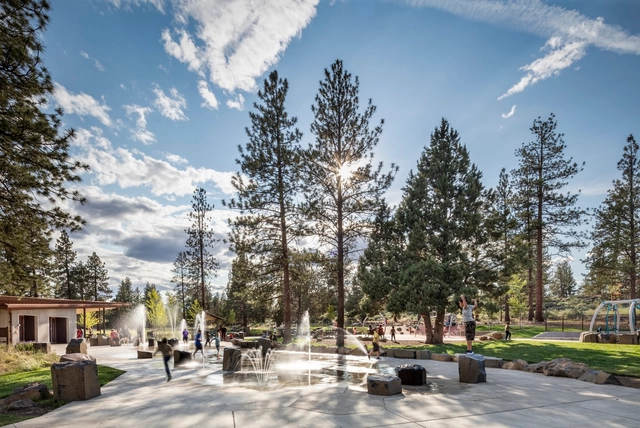
Alpenglow Community Park / Fieldwork Design and Architecture - Community Alpenglow Community Park / Fieldwork Design and Architecture - Community Alpenglow Community Park / Fieldwork Design and Architecture - Community Alpenglow Community Park / Fieldwork Design and Architecture - Community Alpenglow Community Park / Fieldwork Design and Architecture - More Images+ 16

Mila House / Isla Architects

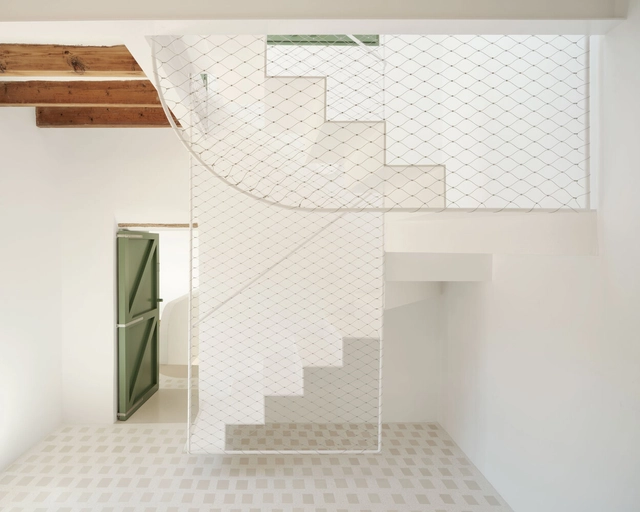
Mila House / Isla Architects - Interior Photography, RenovationMila House / Isla Architects - Interior Photography, Renovation, Kitchen, Beam, ChairMila House / Isla Architects - Interior Photography, Renovation, BeamMila House / Isla Architects - Interior Photography, Renovation, Kitchen, Table, ChairMila House / Isla Architects - More Images+ 19

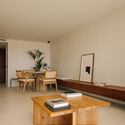
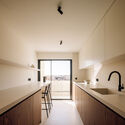
Apartment ED / Nuno Nascimento Architecture
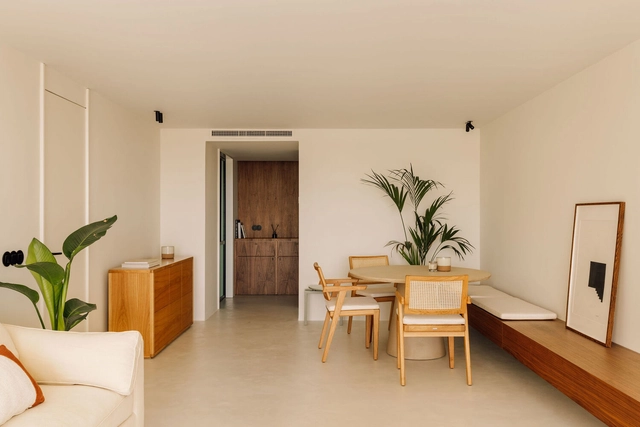
Apartment ED / Nuno Nascimento Architecture - Interior Photography, Apartment Interiors, Kitchen, Table, ChairApartment ED / Nuno Nascimento Architecture - Interior Photography, Apartment Interiors, Kitchen, CountertopApartment ED / Nuno Nascimento Architecture - Interior Photography, Apartment Interiors, LightingApartment ED / Nuno Nascimento Architecture - Apartment InteriorsApartment ED / Nuno Nascimento Architecture - More Images+ 8
Captial International Exhibition and Convention Center / Zaha Hadid Architects + BIAD
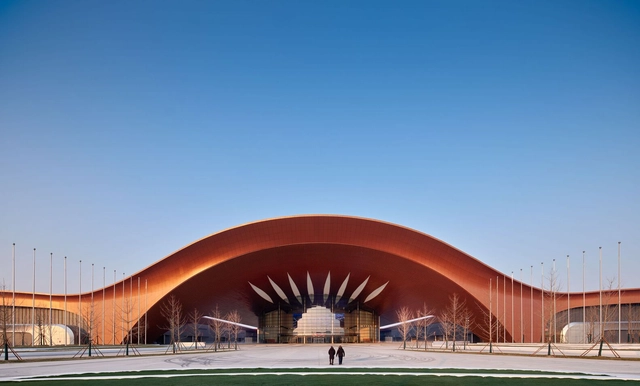
Captial International Exhibition and Convention Center / Zaha Hadid Architects + BIAD - ExtensionCaptial International Exhibition and Convention Center / Zaha Hadid Architects + BIAD - Exterior Photography, ExtensionCaptial International Exhibition and Convention Center / Zaha Hadid Architects + BIAD - ExtensionCaptial International Exhibition and Convention Center / Zaha Hadid Architects + BIAD - ExtensionCaptial International Exhibition and Convention Center / Zaha Hadid Architects + BIAD - More Images+ 58

Baan Sao Yong Hin House / Housescape Design Lab
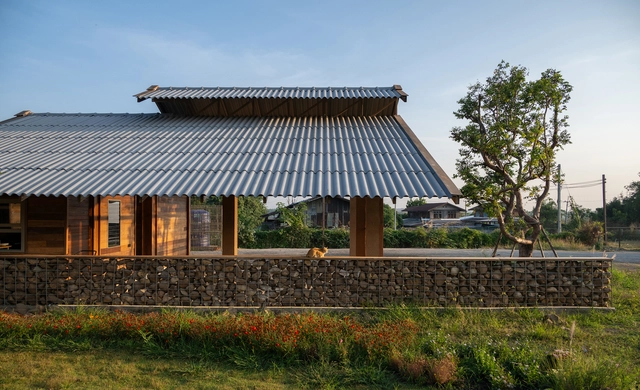
Baan Sao Yong Hin House / Housescape Design Lab - HousesBaan Sao Yong Hin House / Housescape Design Lab - HousesBaan Sao Yong Hin House / Housescape Design Lab - HousesBaan Sao Yong Hin House / Housescape Design Lab - HousesBaan Sao Yong Hin House / Housescape Design Lab - More Images+ 21

  • Area Area of this architecture project Area:  300 m²
  • Year Completion year of this architecture project Year:  2025

PGA TOUR Studios / Foster + Partners

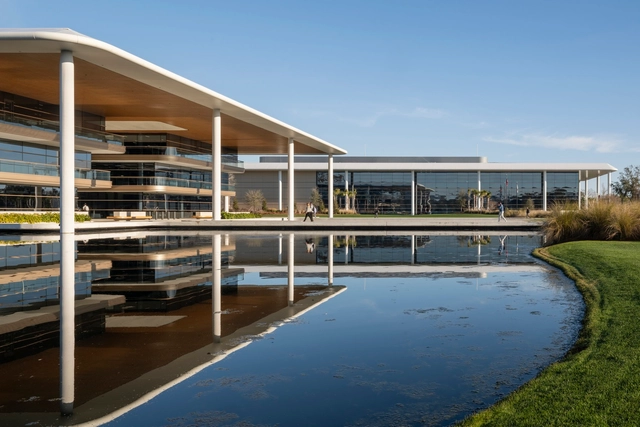
PGA TOUR Studios / Foster + Partners - OfficesPGA TOUR Studios / Foster + Partners - OfficesPGA TOUR Studios / Foster + Partners - OfficesPGA TOUR Studios / Foster + Partners - OfficesPGA TOUR Studios / Foster + Partners - More Images+ 18

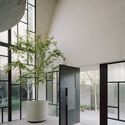
South Yarra House / Pandolfini Architects
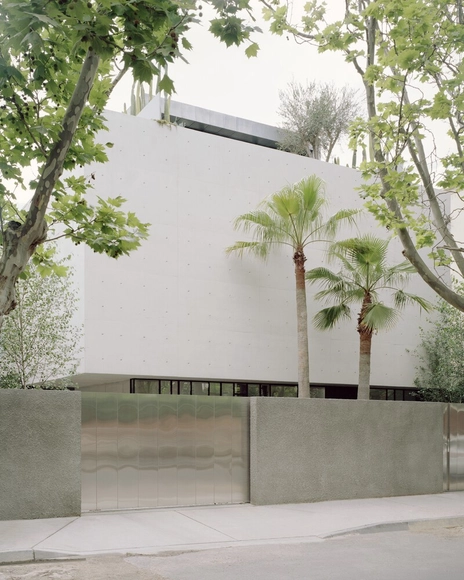
South Yarra House / Pandolfini Architects - HousesSouth Yarra House / Pandolfini Architects - HousesSouth Yarra House / Pandolfini Architects - Interior Photography, Houses, ChairSouth Yarra House / Pandolfini Architects - Interior Photography, Houses, Bathroom, SinkSouth Yarra House / Pandolfini Architects - More Images+ 16
  • Year Completion year of this architecture project Year:  2024
  • Manufacturers Brands with products used in this architecture project
    Manufacturers:  Simone Haag

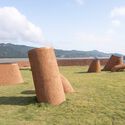
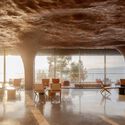
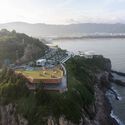
The Blue Insight Cave Space / 3andwich Design/Hewei Studio
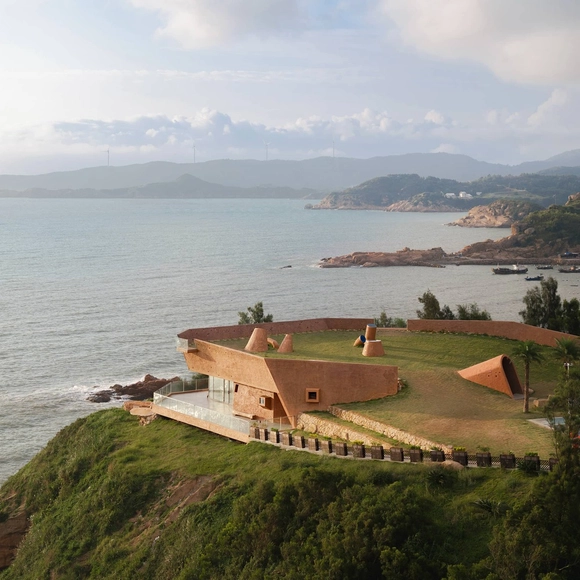
The Blue Insight Cave Space / 3andwich Design/Hewei Studio - Commercial ArchitectureThe Blue Insight Cave Space / 3andwich Design/Hewei Studio - Exterior Photography, Commercial Architecture, CoastThe Blue Insight Cave Space / 3andwich Design/Hewei Studio - Interior Photography, Commercial Architecture, ChairThe Blue Insight Cave Space / 3andwich Design/Hewei Studio - Commercial ArchitectureThe Blue Insight Cave Space / 3andwich Design/Hewei Studio - More Images+ 30
Iljuk Presbyterian Church / Oh Jongsang
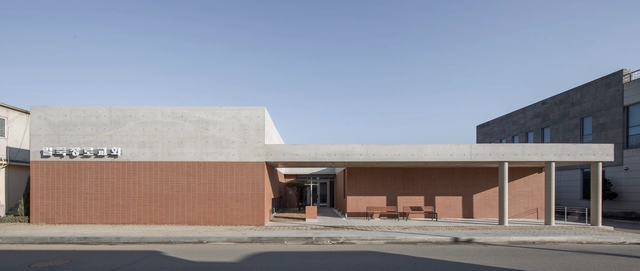
Iljuk Presbyterian Church / Oh Jongsang - Exterior Photography,          ChurchesIljuk Presbyterian Church / Oh Jongsang -          ChurchesIljuk Presbyterian Church / Oh Jongsang -          ChurchesIljuk Presbyterian Church / Oh Jongsang - Exterior Photography,          ChurchesIljuk Presbyterian Church / Oh Jongsang - More Images+ 16

  • Architects: Oh Jongsang
  • Area Area of this architecture project Area:  458 m²
  • Year Completion year of this architecture project Year:  2024

Quintal Mogi Cafe / Luiza Nadalutti

Quintal Mogi Cafe / Luiza Nadalutti - Coffee ShopQuintal Mogi Cafe / Luiza Nadalutti - Interior Photography, Coffee ShopQuintal Mogi Cafe / Luiza Nadalutti - Interior Photography, Coffee Shop, Kitchen, ChairQuintal Mogi Cafe / Luiza Nadalutti - Drawings, Coffee Shop, ChairQuintal Mogi Cafe / Luiza Nadalutti - More Images+ 24

  • Architects: Luiza Nadalutti
  • Area Area of this architecture project Area:  138 m²
  • Year Completion year of this architecture project Year:  2022

6x6x9 Office / Plano Compartido

6x6x9 Office / Plano Compartido - Exterior Photography, Office Buildings, Balcony
© Juan Cruz Paredes

6x6x9 Office / Plano Compartido - Exterior Photography, Office Buildings6x6x9 Office / Plano Compartido - Office Buildings6x6x9 Office / Plano Compartido - Exterior Photography, Office Buildings, Balcony6x6x9 Office / Plano Compartido - Interior Photography, Office Buildings, Chair6x6x9 Office / Plano Compartido - More Images+ 16

  • Architects: Plano Compartido
  • Area Area of this architecture project Area:  90 m²
  • Year Completion year of this architecture project Year:  2023

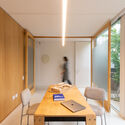
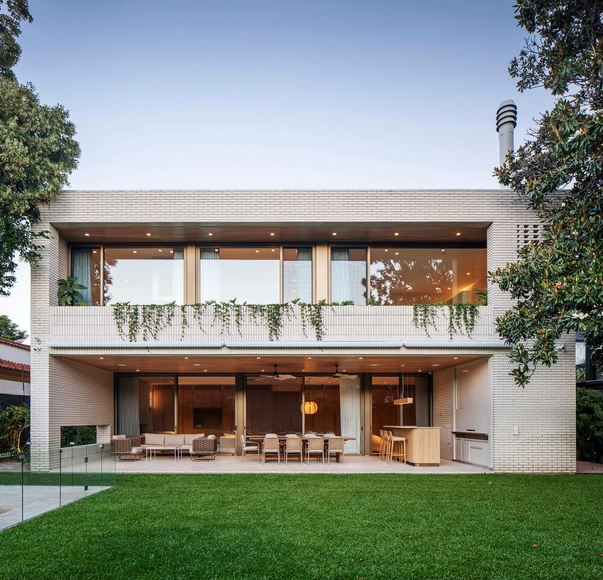
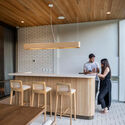
Magnolia House / Estudio PK

Magnolia House / Estudio PK - Exterior Photography, HousesMagnolia House / Estudio PK - Exterior Photography, Houses, Courtyard, BalconyMagnolia House / Estudio PK - Exterior Photography, HousesMagnolia House / Estudio PK - Interior Photography, Houses, Kitchen, Countertop, ChairMagnolia House / Estudio PK - More Images+ 20

  • Architects: Estudio PK
  • Area Area of this architecture project Area:  575 m²
  • Year Completion year of this architecture project Year:  2024

The Eagle Mountain Top Restaurant / Viereck Architects
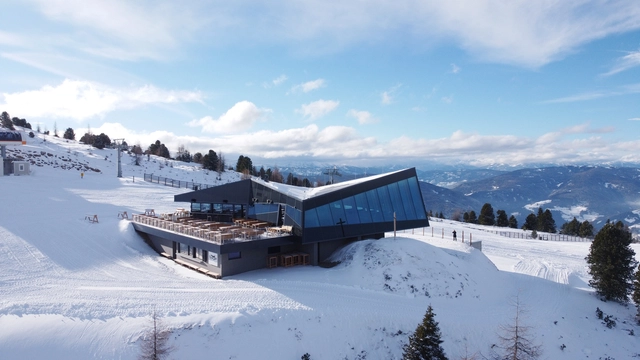
The Eagle Mountain Top Restaurant / Viereck Architects - RestaurantThe Eagle Mountain Top Restaurant / Viereck Architects - Interior Photography, RestaurantThe Eagle Mountain Top Restaurant / Viereck Architects - Interior Photography, Restaurant, Kitchen, Lighting, ChairThe Eagle Mountain Top Restaurant / Viereck Architects - Exterior Photography, RestaurantThe Eagle Mountain Top Restaurant / Viereck Architects - More Images+ 15
  • Architects: Viereck Architects
  • Area Area of this architecture project Area:  1060 m²
  • Year Completion year of this architecture project Year:  2020

Sainte-Croix Gymnasium / MUE Atelier + BSAAR + Erbat SA
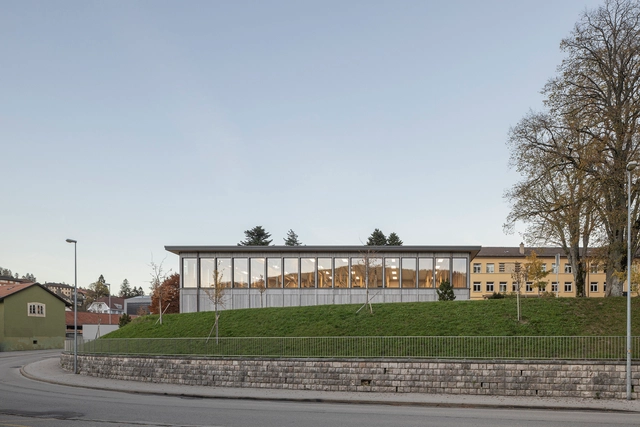
Sainte-Croix Gymnasium  / MUE Atelier + BSAAR + Erbat SA - Exterior Photography, GymnasiumSainte-Croix Gymnasium  / MUE Atelier + BSAAR + Erbat SA - Exterior Photography, GymnasiumSainte-Croix Gymnasium  / MUE Atelier + BSAAR + Erbat SA - Interior Photography, Gymnasium, KitchenSainte-Croix Gymnasium  / MUE Atelier + BSAAR + Erbat SA - GymnasiumSainte-Croix Gymnasium  / MUE Atelier + BSAAR + Erbat SA - More Images+ 26
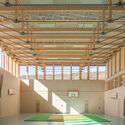
•
Sainte-Croix, Switzerland

CS House / WALAA + Jorge Gonzalez

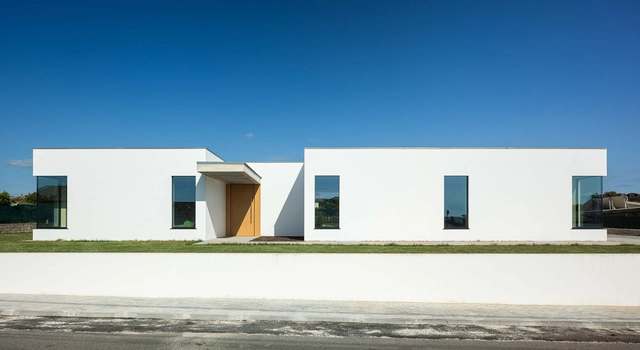
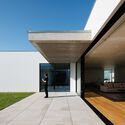
CS House / WALAA + Jorge Gonzalez - Exterior Photography, HousesCS House / WALAA + Jorge Gonzalez - Exterior Photography, HousesCS House / WALAA + Jorge Gonzalez - Interior Photography, Houses, Courtyard, DoorCS House / WALAA + Jorge Gonzalez - HousesCS House / WALAA + Jorge Gonzalez - More Images+ 23

•
Agueda, Portugal
  • Architects: Jorge Gonzalez, WALAA
  • Area Area of this architecture project Area:  400 m²
  • Year Completion year of this architecture project Year:  2024
  • Manufacturers Brands with products used in this architecture project
    Manufacturers:  Margres, VELUX Group, Oli, RCN, Revigres, +1

ATTO Suites / Pedevilla Architects
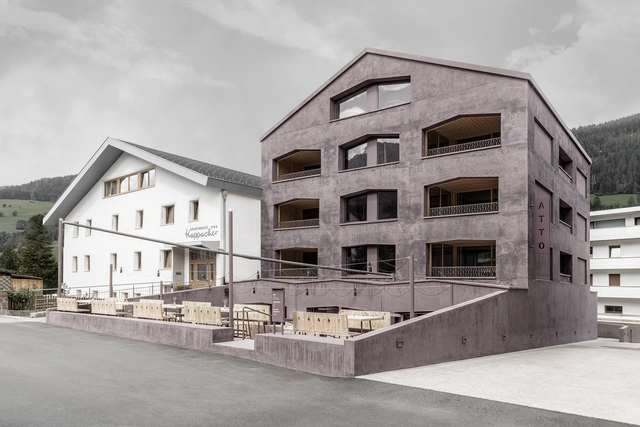
ATTO Suites / Pedevilla Architects - Exterior Photography, LodgingATTO Suites / Pedevilla Architects - Interior Photography, LodgingATTO Suites / Pedevilla Architects - Interior Photography, LodgingATTO Suites / Pedevilla Architects - LodgingATTO Suites / Pedevilla Architects - More Images+ 17

Agronomy Workshop / Studio Dali Architects
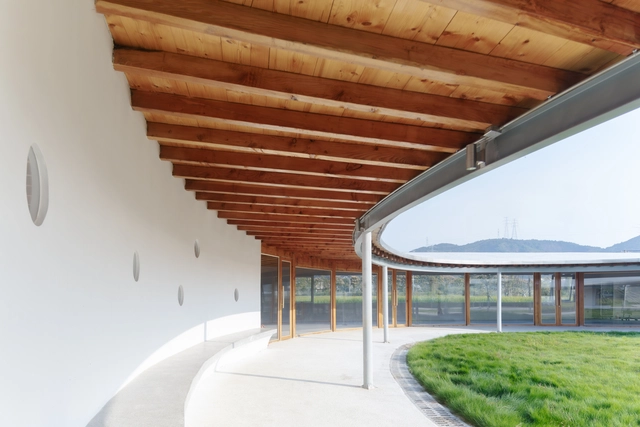
Agronomy Workshop  / Studio Dali Architects - WorkshopAgronomy Workshop  / Studio Dali Architects - WorkshopAgronomy Workshop  / Studio Dali Architects - Interior Photography, WorkshopAgronomy Workshop  / Studio Dali Architects - Exterior Photography, WorkshopAgronomy Workshop  / Studio Dali Architects - More Images+ 15
You've started following your first account!

Did you know?

You'll now receive updates based on what you follow! Personalize your stream and start following your favorite authors, offices and users.