1. ArchDaily
  2. Selected Projects
Selected Projects

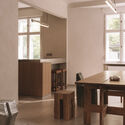
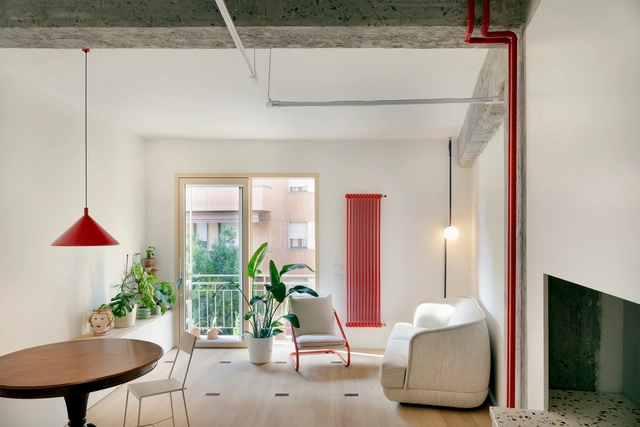
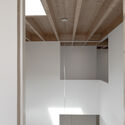
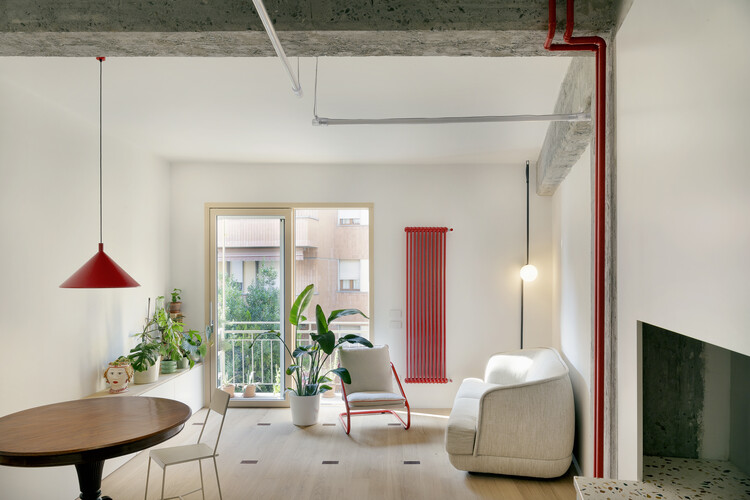
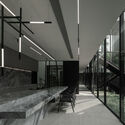
RPA19 House Transformation / VAUST Studio

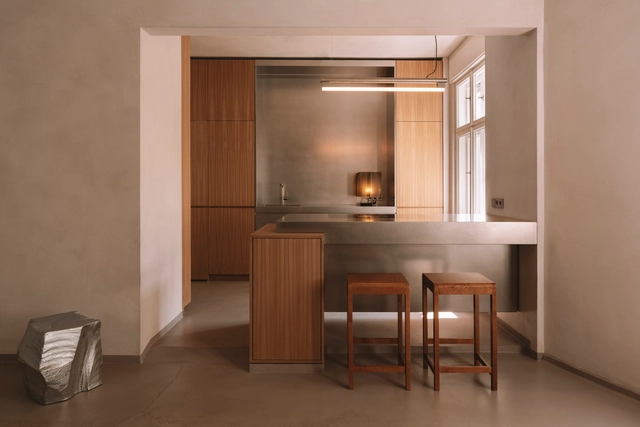
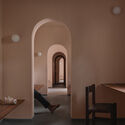
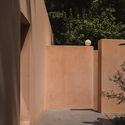
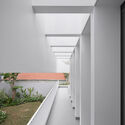
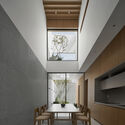
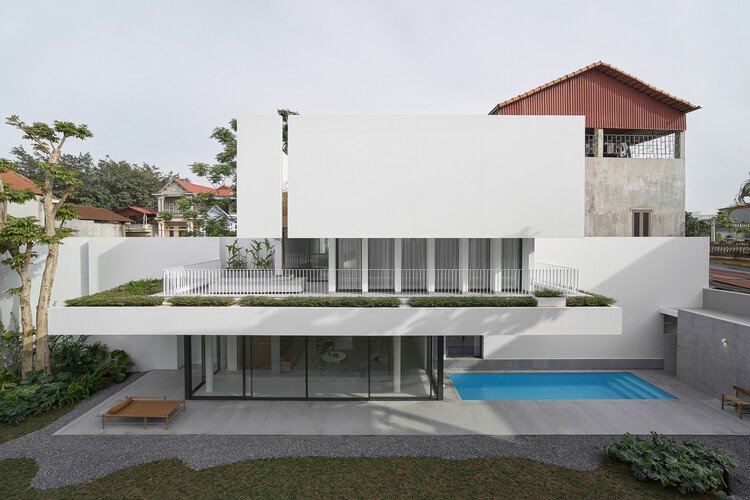
RPA19 House Transformation / VAUST Studio - Interior Photography, Refurbishment, Door, Table, ChairRPA19 House Transformation / VAUST Studio - Interior Photography, Refurbishment, Table, Lighting, ChairRPA19 House Transformation / VAUST Studio - Interior Photography, Refurbishment, Kitchen, ChairRPA19 House Transformation / VAUST Studio - Exterior Photography, RefurbishmentRPA19 House Transformation / VAUST Studio - More Images+ 6

  • Architects: VAUST Studio
  • Area Area of this architecture project Area:  200 m²
  • Year Completion year of this architecture project Year:  2025
  • Manufacturers Brands with products used in this architecture project
    Manufacturers:  Acosorb, Aleskander Oniszh, COR, Frama, LS Gomma

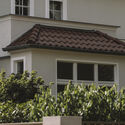
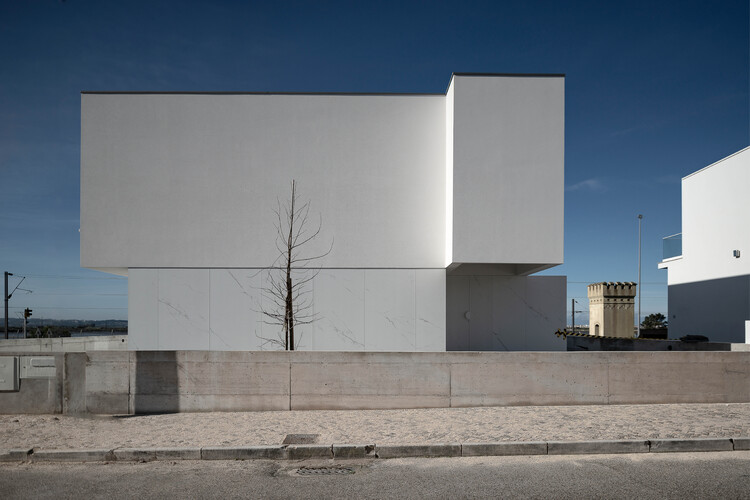
A Patio House / NPS Arquitectos

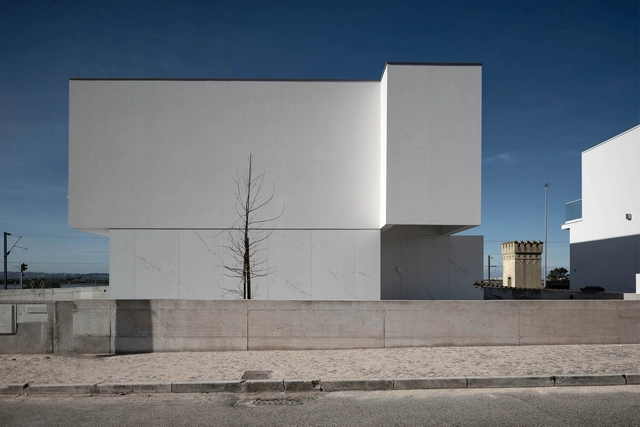
A Patio House / NPS Arquitectos - HousesA Patio House / NPS Arquitectos - HousesA Patio House / NPS Arquitectos - Interior Photography, HousesA Patio House / NPS Arquitectos - HousesA Patio House / NPS Arquitectos - More Images+ 26

•
Figueira da Foz, Portugal
  • Architects: NPS Arquitectos
  • Area Area of this architecture project Area:  254 m²
  • Year Completion year of this architecture project Year:  2022
  • Manufacturers Brands with products used in this architecture project
    Manufacturers:  Geberit, Knauf, Grohe, A Cimenteira do Louro, BRUMA, +13

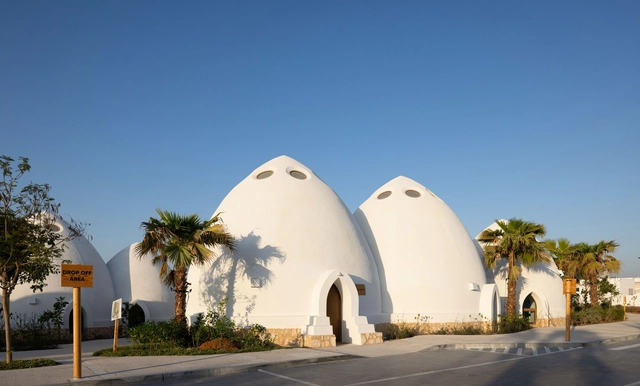
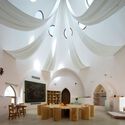
Al Fanar School / EMKAAN

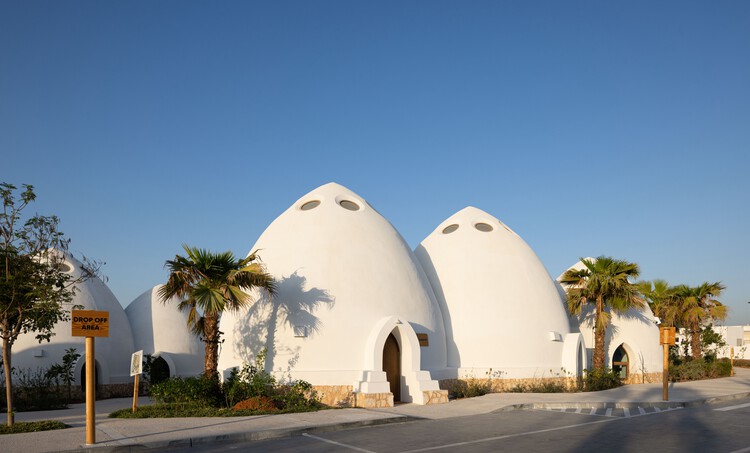
Al Fanar School / EMKAAN - Interior Photography, Kindergarten, Arch, Lighting, ChairAl Fanar School / EMKAAN - KindergartenAl Fanar School / EMKAAN - KindergartenAl Fanar School / EMKAAN - KindergartenAl Fanar School / EMKAAN - More Images+ 28

  • Architects: EMKAAN
  • Area Area of this architecture project Area:  30573 ft²
  • Year Completion year of this architecture project Year:  2024

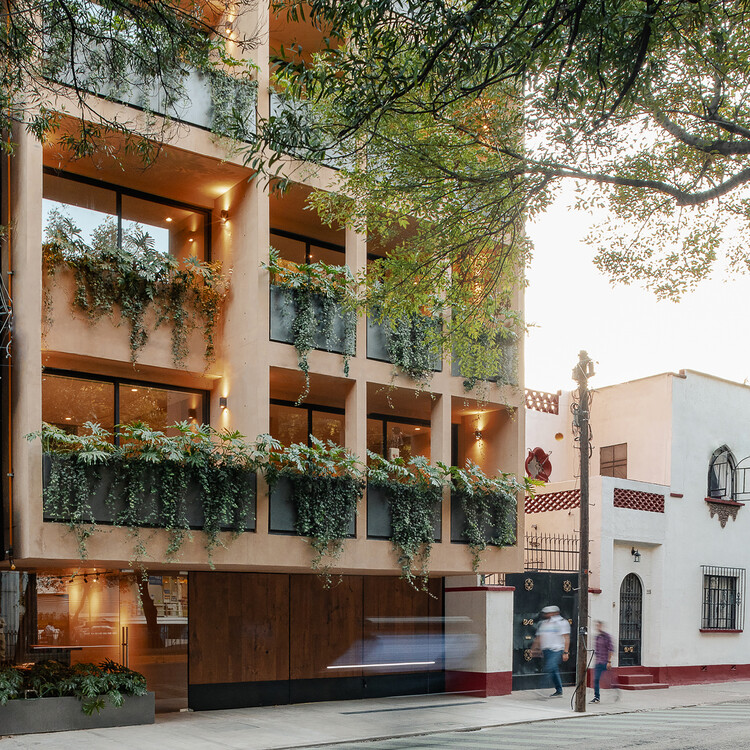
Nuevo León 207 Building / CRB Arquitectos

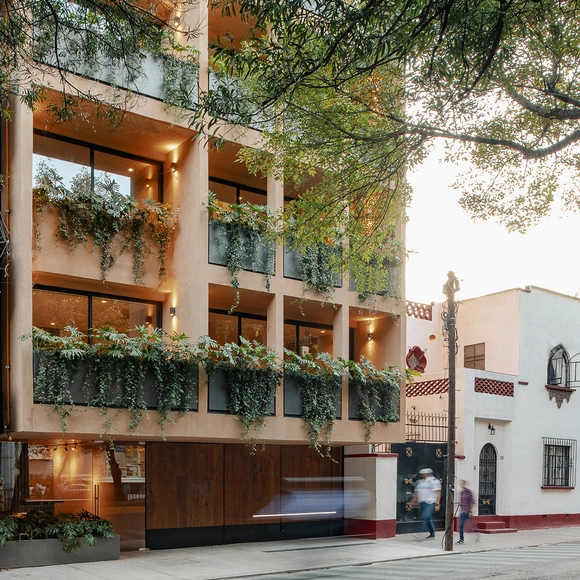
Nuevo León 207 Building / CRB Arquitectos - Interior Photography, Apartments, Table, ChairNuevo León 207 Building / CRB Arquitectos - ApartmentsNuevo León 207 Building / CRB Arquitectos - ApartmentsNuevo León 207 Building / CRB Arquitectos - ApartmentsNuevo León 207 Building / CRB Arquitectos - More Images+ 18

•
Ciudad de México, Mexico

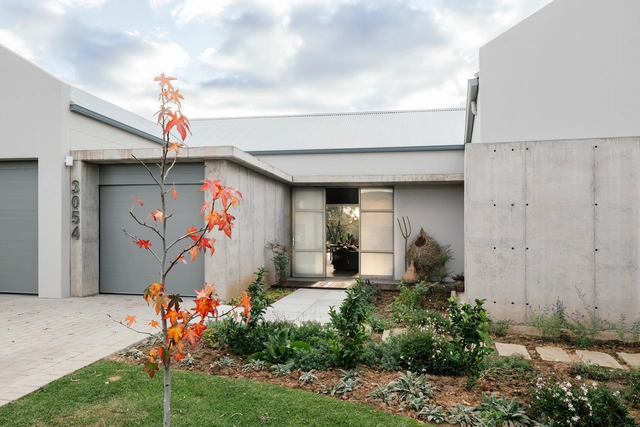
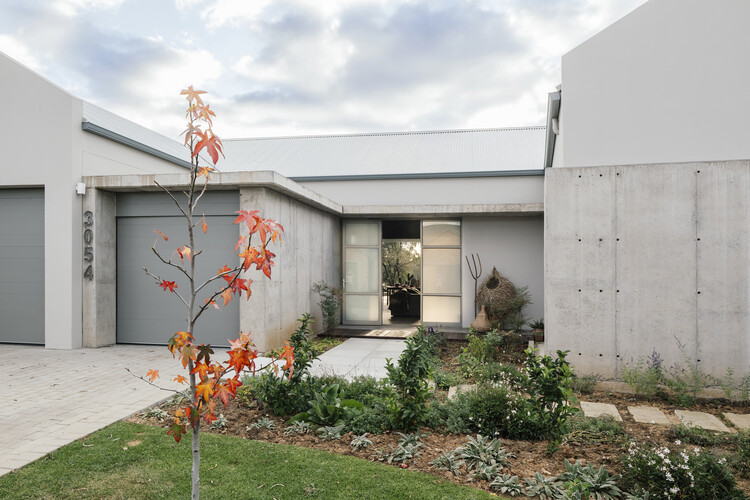
Parys House / Nadine Engelbrecht Architect

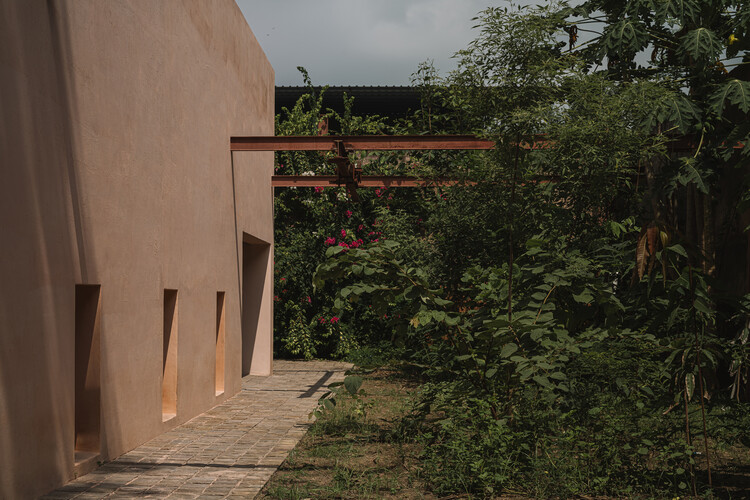
Parys House / Nadine Engelbrecht Architect - Exterior Photography, HousesParys House / Nadine Engelbrecht Architect - Interior Photography, HousesParys House / Nadine Engelbrecht Architect - Interior Photography, Houses, Beam, Table, ChairParys House / Nadine Engelbrecht Architect - Interior Photography, Houses, Courtyard, Door, BeamParys House / Nadine Engelbrecht Architect - More Images+ 15

  • Area Area of this architecture project Area:  380 m²
  • Year Completion year of this architecture project Year:  2024
  • Manufacturers Brands with products used in this architecture project
    Manufacturers:  Hansgrohe

Mana Workplace / IKSOI

Mana Workplace / IKSOI - OfficesMana Workplace / IKSOI - OfficesMana Workplace / IKSOI - Interior Photography, Offices, ArchMana Workplace / IKSOI - OfficesMana Workplace / IKSOI - More Images+ 18

•
Ahmedabad, India
  • Architects: IKSOI
  • Area Area of this architecture project Area:  190 m²
  • Year Completion year of this architecture project Year:  2022

Touch House / MyAn Architects

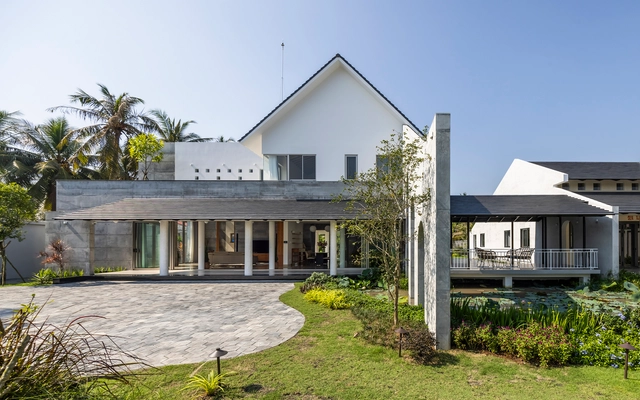
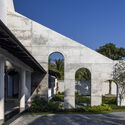
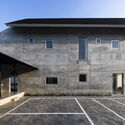
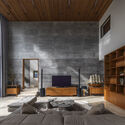
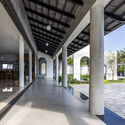
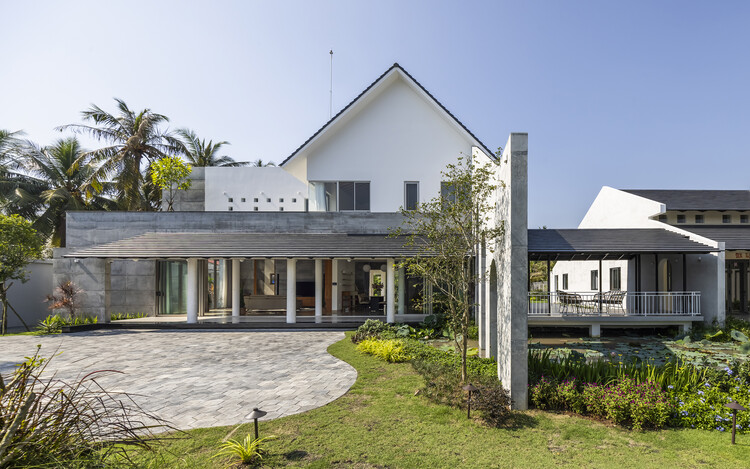
Touch House / MyAn Architects - Exterior Photography, Houses, Courtyard, Column, ArcadeTouch House / MyAn Architects - Exterior Photography, HousesTouch House / MyAn Architects - Interior Photography, Houses, ChairTouch House / MyAn Architects - HousesTouch House / MyAn Architects - More Images+ 29

  • Architects: MyAn Architects
  • Area Area of this architecture project Area:  476 m²
  • Year Completion year of this architecture project Year:  2024

Shenzhen Art High School / O-office Architects

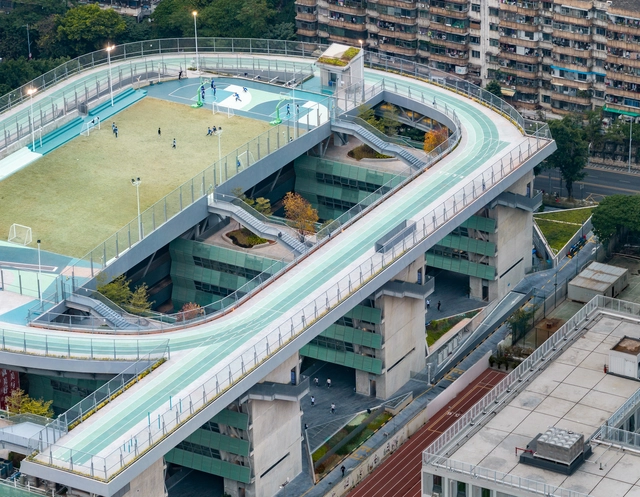
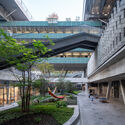
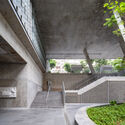
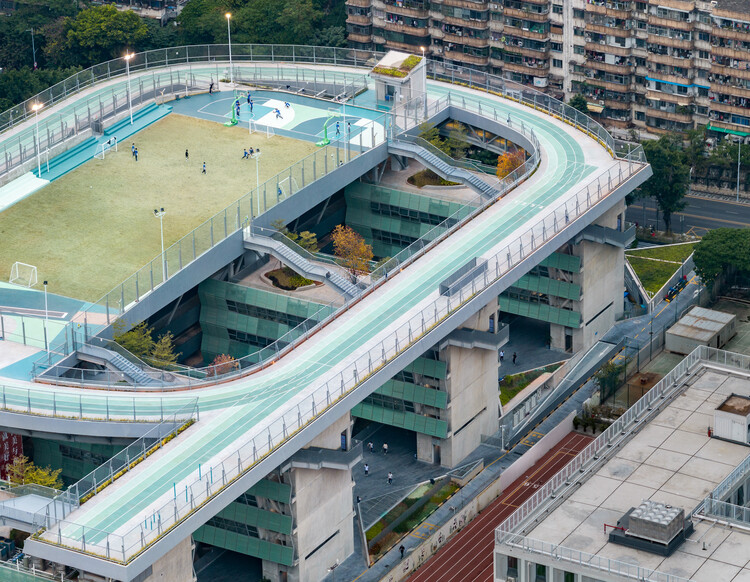
Shenzhen Art High School / O-office Architects - Drawings, High School, CityscapeShenzhen Art High School / O-office Architects - Exterior Photography, High SchoolShenzhen Art High School / O-office Architects - High SchoolShenzhen Art High School / O-office Architects - High SchoolShenzhen Art High School / O-office Architects - More Images+ 52

•
Shenzhen, China
  • Area Area of this architecture project Area:  38876 m²
  • Year Completion year of this architecture project Year:  2025

DOM House / DAO studio


DOM House / DAO studio - HousesDOM House / DAO studio - Interior Photography, HousesDOM House / DAO studio - Interior Photography, HousesDOM House / DAO studio - HousesDOM House / DAO studio - More Images+ 32

•
Hanoi, Vietnam
  • Architects: DAO studio
  • Area Area of this architecture project Area:  500 m²
  • Year Completion year of this architecture project Year:  2025

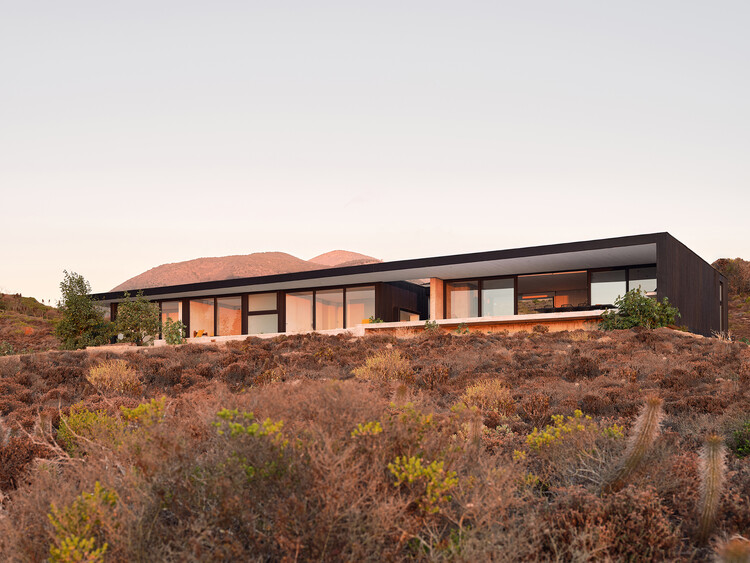
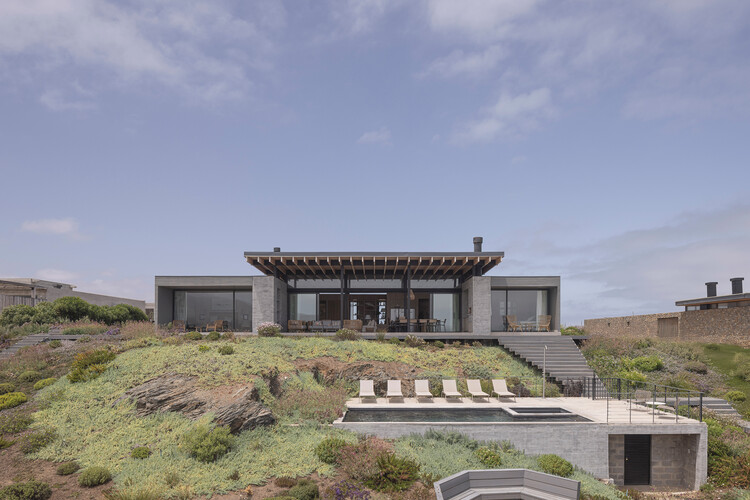
Casa RIMA / Cristián Romero Valente

Casa RIMA / Cristián Romero Valente - HousesCasa RIMA / Cristián Romero Valente - HousesCasa RIMA / Cristián Romero Valente - Interior Photography, Houses, Table, ChairCasa RIMA / Cristián Romero Valente - Interior Photography, Houses, BedroomCasa RIMA / Cristián Romero Valente - More Images+ 15

•
Los Vilos, Chile

ClusterOne Residence / Studio MM Architect

ClusterOne Residence / Studio MM Architect - HousesClusterOne Residence / Studio MM Architect - Exterior Photography, Houses, Deck, Door, Stairs, Balcony, HandrailClusterOne Residence / Studio MM Architect - Interior Photography, Houses, Door, LightingClusterOne Residence / Studio MM Architect - Interior Photography, HousesClusterOne Residence / Studio MM Architect - More Images+ 35

  • Area Area of this architecture project Area:  2750 ft²
  • Year Completion year of this architecture project Year:  2024
  • Manufacturers Brands with products used in this architecture project
    Manufacturers:  Emtek, Jacuzzi, Robern, Signature Hardware, Stuv

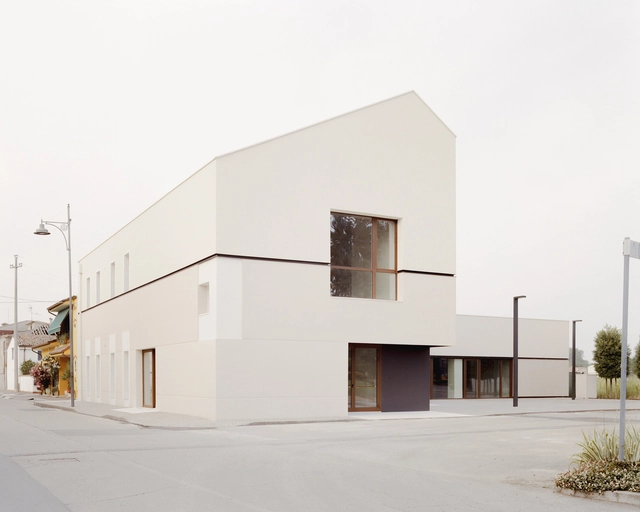
Civic Center / Archiplanstudio

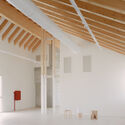
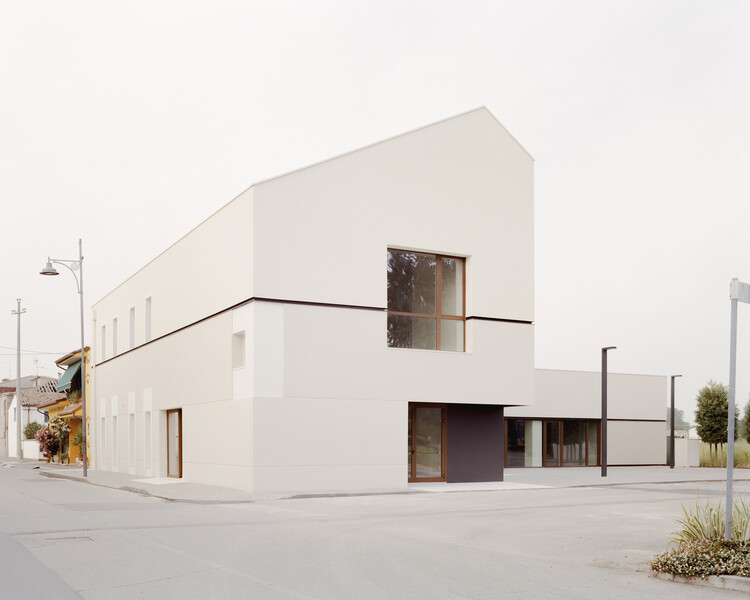
Civic Center / Archiplanstudio - Interior Photography, Cultural Architecture, FacadeCivic Center / Archiplanstudio - Interior Photography, Cultural ArchitectureCivic Center / Archiplanstudio - Cultural ArchitectureCivic Center / Archiplanstudio - Cultural ArchitectureCivic Center / Archiplanstudio - More Images+ 26

  • Architects: Archiplanstudio
  • Area Area of this architecture project Area:  600 m²
  • Year Completion year of this architecture project Year:  2025

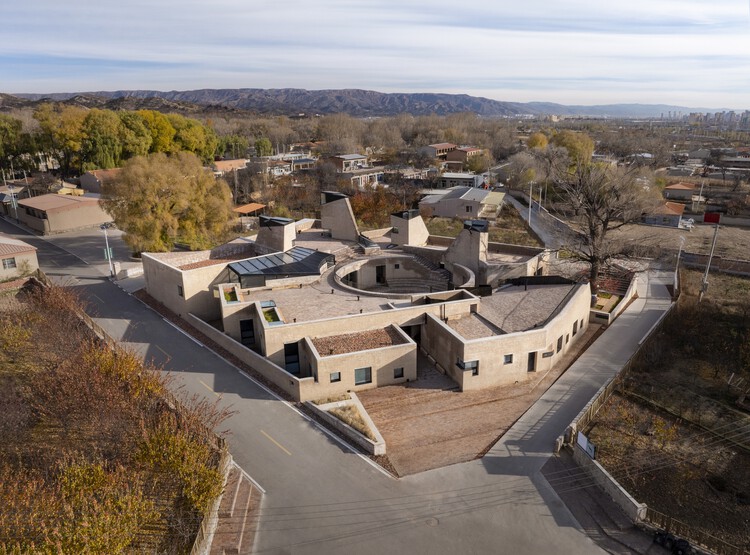
West Wusutu Village Community Center / Zhang Pengju

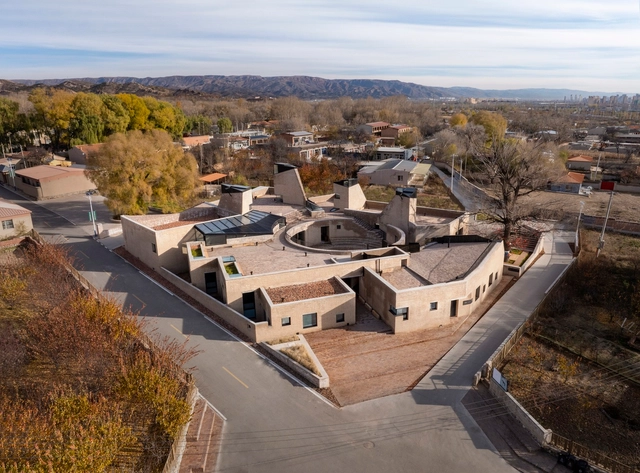
West Wusutu Village Community Center / Zhang Pengju - Community CenterWest Wusutu Village Community Center / Zhang Pengju - Exterior Photography, Community CenterWest Wusutu Village Community Center / Zhang Pengju - Community CenterWest Wusutu Village Community Center / Zhang Pengju - Community CenterWest Wusutu Village Community Center / Zhang Pengju - More Images+ 42

  • Architects: Zhang Pengju
  • Area Area of this architecture project Area:  1276 m²
  • Year Completion year of this architecture project Year:  2023

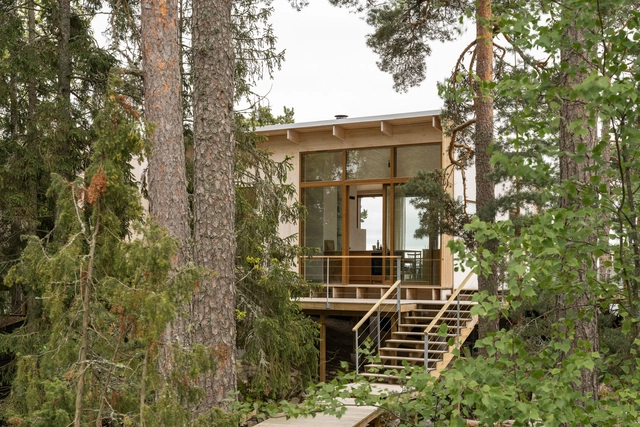
Villa Vy / Studio Ida Tinning

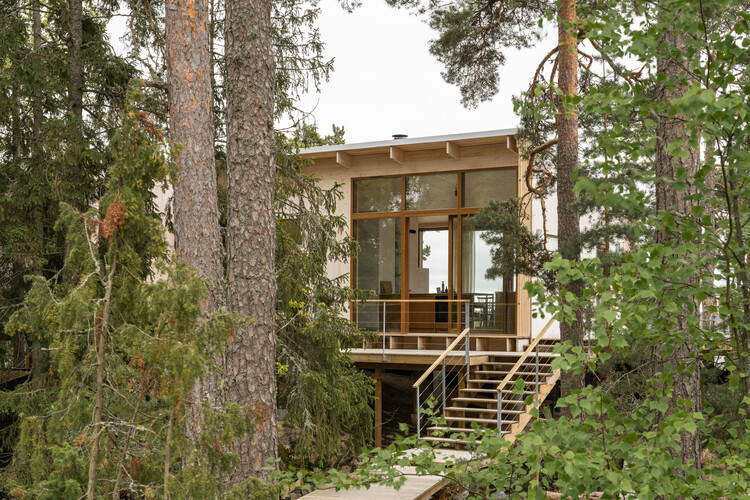
Villa Vy / Studio Ida Tinning - Exterior Photography, Houses, Deck, StairsVilla Vy / Studio Ida Tinning - Interior Photography, Houses, ChairVilla Vy / Studio Ida Tinning - HousesVilla Vy / Studio Ida Tinning - Exterior Photography, HousesVilla Vy / Studio Ida Tinning - More Images+ 14

  • Architects: Studio Ida Tinning
  • Area Area of this architecture project Area:  115 m²
  • Year Completion year of this architecture project Year:  2025
  • Manufacturers Brands with products used in this architecture project
    Manufacturers:  WB Trä

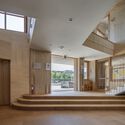
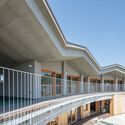
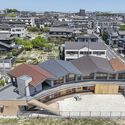
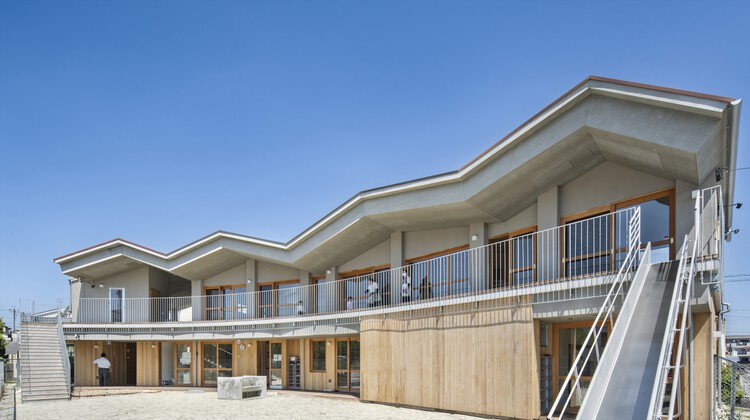
Kids Land Miyabino / TSC Architects


Kids Land Miyabino / TSC Architects - Interior Photography, Kindergarten, Kitchen, Stairs, HandrailKids Land Miyabino / TSC Architects - Interior Photography, Kindergarten, StairsKids Land Miyabino / TSC Architects - KindergartenKids Land Miyabino / TSC Architects - Exterior Photography, Kindergarten, Balcony, StairsKids Land Miyabino / TSC Architects - More Images+ 14

  • Architects: TSC Architects
  • Area Area of this architecture project Area:  288 m²
  • Year Completion year of this architecture project Year:  2023

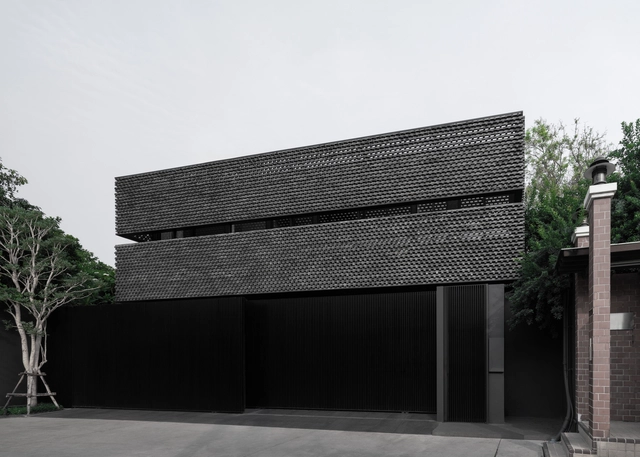
Lane House / CORE Cluster

Lane House / CORE Cluster - HousesLane House / CORE Cluster - Interior Photography, Houses, BeamLane House / CORE Cluster - Interior Photography, Houses, BedroomLane House / CORE Cluster - HousesLane House / CORE Cluster - More Images+ 26

•
Khet Bang Kho Laem, Thailand
  • Architects: CORE Cluster
  • Area Area of this architecture project Area:  850 m²
  • Year Completion year of this architecture project Year:  2025

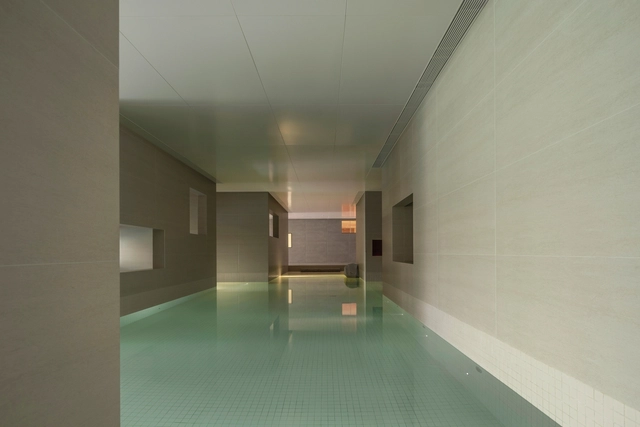
Joyous Spring Wellness Center / Soong Lab+

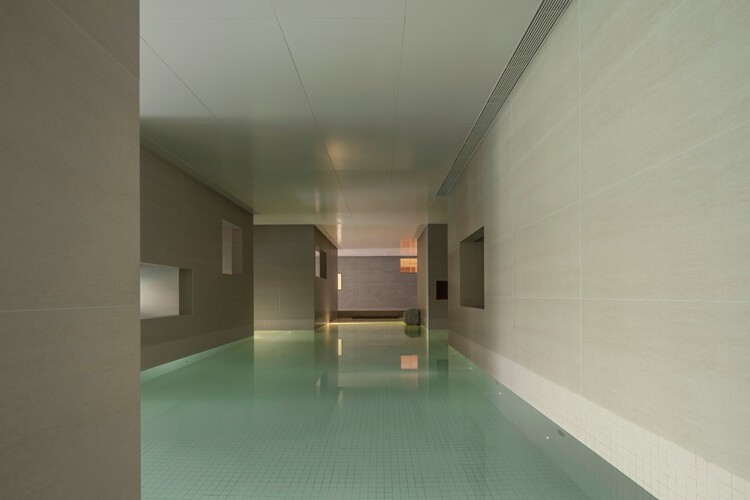
Joyous Spring Wellness Center / Soong Lab+ - Exterior Photography, WellbeingJoyous Spring Wellness Center / Soong Lab+ - Interior Photography, Wellbeing, ChairJoyous Spring Wellness Center / Soong Lab+ - WellbeingJoyous Spring Wellness Center / Soong Lab+ - WellbeingJoyous Spring Wellness Center / Soong Lab+ - More Images+ 26

•
Beijing, China
  • Interior Designers: Soong Lab+
  • Area Area of this architecture project Area:  13000 m²
  • Year Completion year of this architecture project Year:  2024
  • Manufacturers Brands with products used in this architecture project
    Manufacturers:  AtelierTing, KUNDESIGN, THRUDESIGN

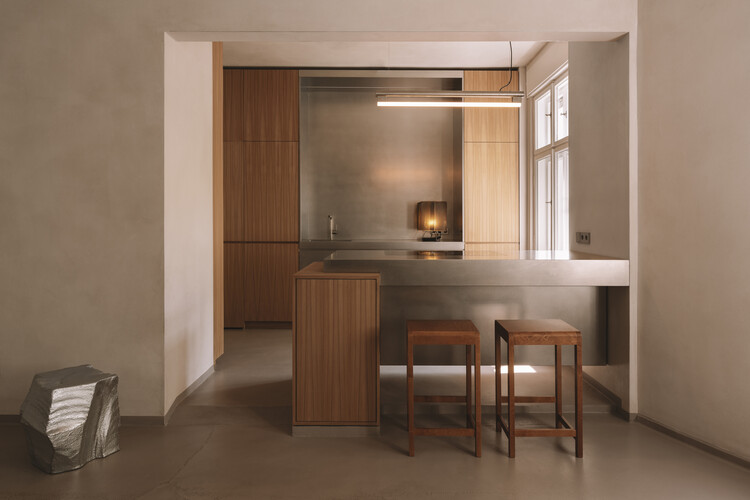
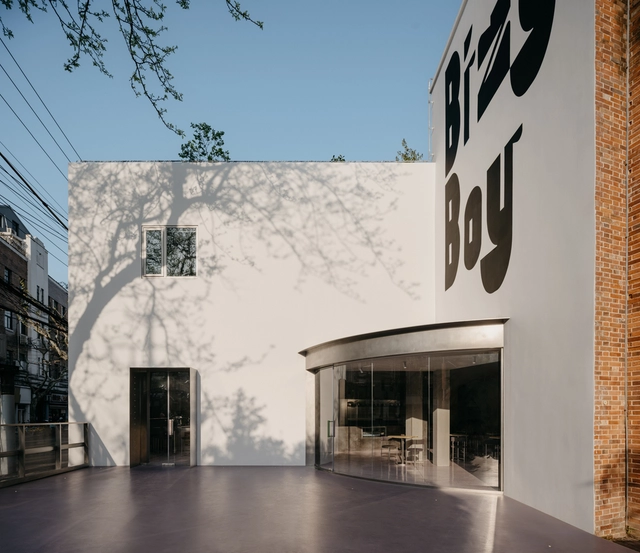
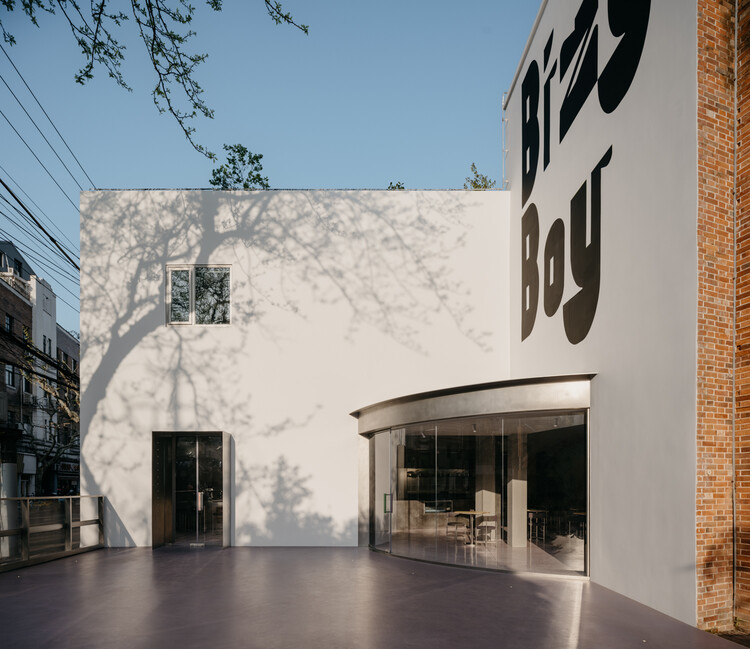
BizyBoy / Studio Profile

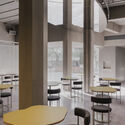
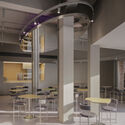
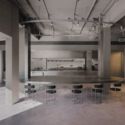
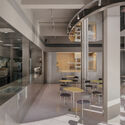
BizyBoy / Studio Profile - Interior Photography, Restaurant & Bar Interiors, Chair, TableBizyBoy / Studio Profile - Interior Photography, Restaurant & Bar Interiors, Kitchen, ChairBizyBoy / Studio Profile - Interior Photography, Restaurant & Bar Interiors, Kitchen, Lighting, ChairBizyBoy / Studio Profile - Interior Photography, Restaurant & Bar Interiors, Kitchen, Lighting, ChairBizyBoy / Studio Profile - More Images+ 13

  • Architects: Studio Profile
  • Area Area of this architecture project Area:  250 m²
  • Year Completion year of this architecture project Year:  2024

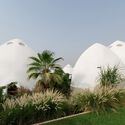
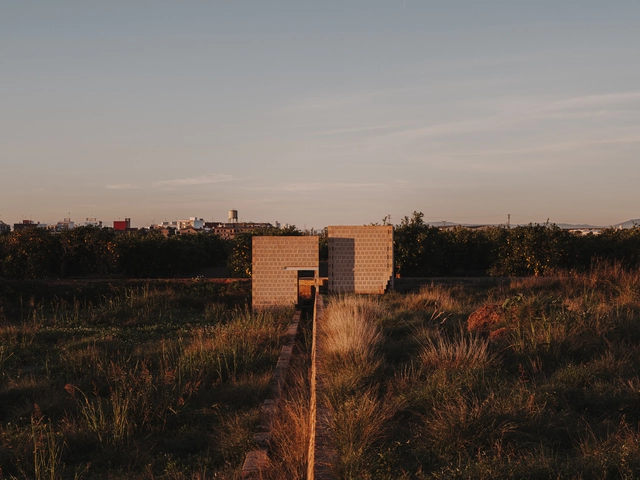
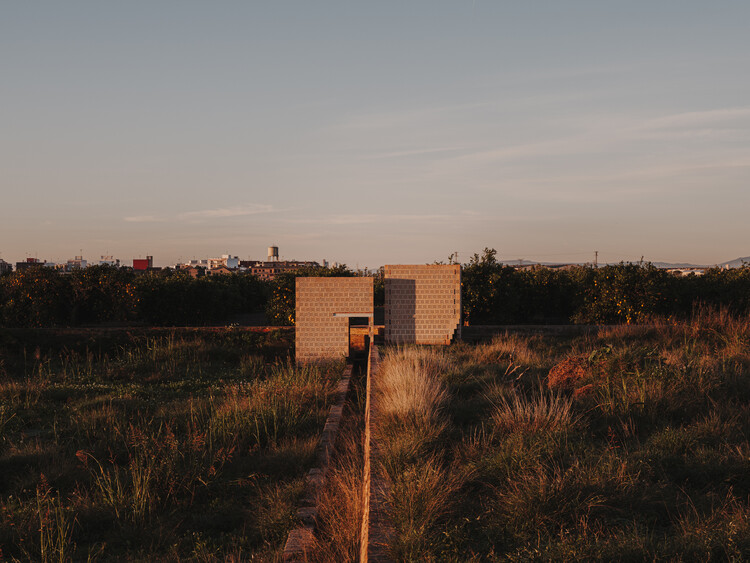
Ceramic Pavilions in the Northern Fields of Valencia / Bona fide taller

Ceramic Pavilions in the Northern Fields of Valencia / Bona fide taller - Exterior Photography, PavilionCeramic Pavilions in the Northern Fields of Valencia / Bona fide taller - PavilionCeramic Pavilions in the Northern Fields of Valencia / Bona fide taller - Exterior Photography, PavilionCeramic Pavilions in the Northern Fields of Valencia / Bona fide taller - Exterior Photography, PavilionCeramic Pavilions in the Northern Fields of Valencia / Bona fide taller - More Images+ 24

  • Architects: Bona fide taller
  • Area Area of this architecture project Area:  10 m²
  • Year Completion year of this architecture project Year:  2024

Casa B . V / CIMA studio

Casa B . V / CIMA studio - Interior Photography, House Interiors, Lighting, ChairCasa B . V / CIMA studio - House InteriorsCasa B . V / CIMA studio - Interior Photography, House InteriorsCasa B . V / CIMA studio - Interior Photography, House InteriorsCasa B . V / CIMA studio - More Images+ 22

  • Architects: CIMA studio
  • Area Area of this architecture project Area:  80 m²
  • Year Completion year of this architecture project Year:  2025
  • Manufacturers Brands with products used in this architecture project
    Manufacturers:  41zero42, Ceramica Sant'Agostino, KARMAN, Listone Giordano, Martinelli Luce

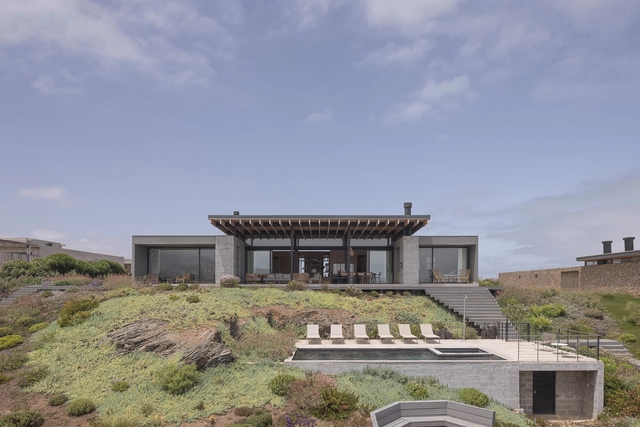
Aguadulce House / Benjamin Goñi Arquitectos + Claro + Westendarp Arquitectos

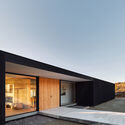
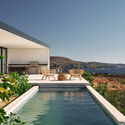
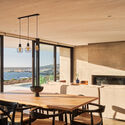
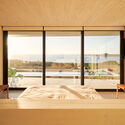
Aguadulce House / Benjamin Goñi Arquitectos + Claro + Westendarp Arquitectos - HousesAguadulce House / Benjamin Goñi Arquitectos + Claro + Westendarp Arquitectos - HousesAguadulce House / Benjamin Goñi Arquitectos + Claro + Westendarp Arquitectos - HousesAguadulce House / Benjamin Goñi Arquitectos + Claro + Westendarp Arquitectos - Exterior Photography, Houses, CoastAguadulce House / Benjamin Goñi Arquitectos + Claro + Westendarp Arquitectos - More Images+ 15

•
Huentelauquén, Chile


Yuki - Uluwatu / Studio Tanama

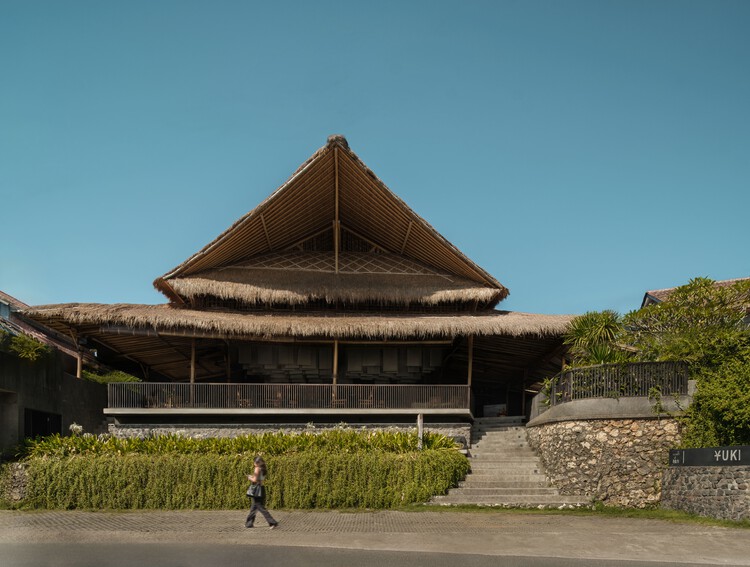
Yuki - Uluwatu / Studio Tanama - Exterior Photography, Hospitality ArchitectureYuki - Uluwatu / Studio Tanama - Interior Photography, Hospitality Architecture, ColumnYuki - Uluwatu / Studio Tanama - Interior Photography, Hospitality Architecture, BeamYuki - Uluwatu / Studio Tanama - Hospitality ArchitectureYuki - Uluwatu / Studio Tanama - More Images+ 28

•
Kecamatan Kuta Selatan, Indonesia
  • Architects: Studio Tanama
  • Area Area of this architecture project Area:  831 m²
  • Year Completion year of this architecture project Year:  2023

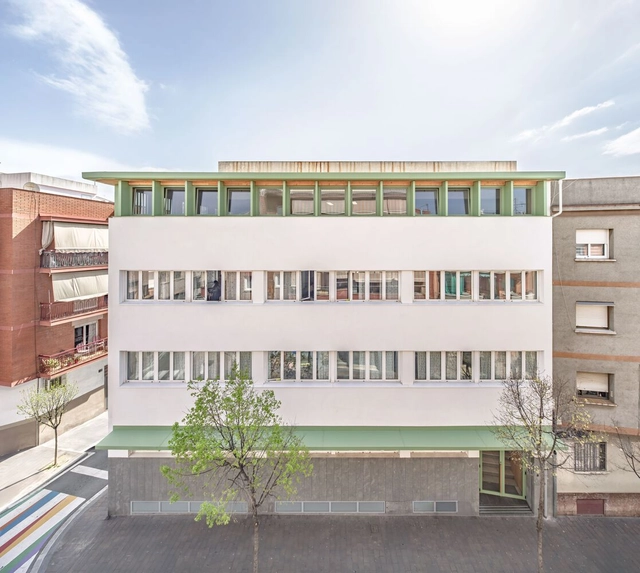
Santa Eulàlia de Cornellà School / Sau Taller d'Arquitectura

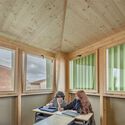
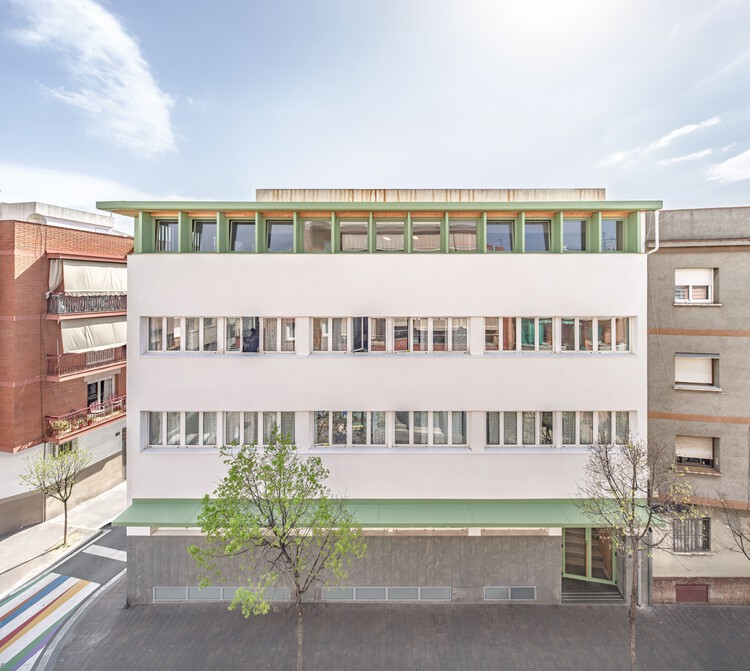
Santa Eulàlia de Cornellà School / Sau Taller d'Arquitectura - Interior Photography, RenovationSanta Eulàlia de Cornellà School / Sau Taller d'Arquitectura - Interior Photography, RenovationSanta Eulàlia de Cornellà School / Sau Taller d'Arquitectura - Interior Photography, Renovation, BeamSanta Eulàlia de Cornellà School / Sau Taller d'Arquitectura - Interior Photography, RenovationSanta Eulàlia de Cornellà School / Sau Taller d'Arquitectura - More Images+ 10

•
Cornellà de Llobregat, Spain
  • Year Completion year of this architecture project Year:  2024
  • Manufacturers Brands with products used in this architecture project
    Manufacturers:  Fusteria Vivet Vidrà, SL, Gil Teulades, Umbelco, S.L.

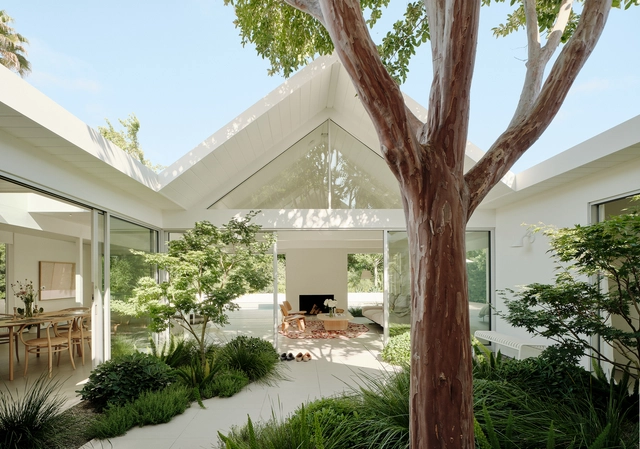
Twin Gable House / Ryan Leidner Architecture

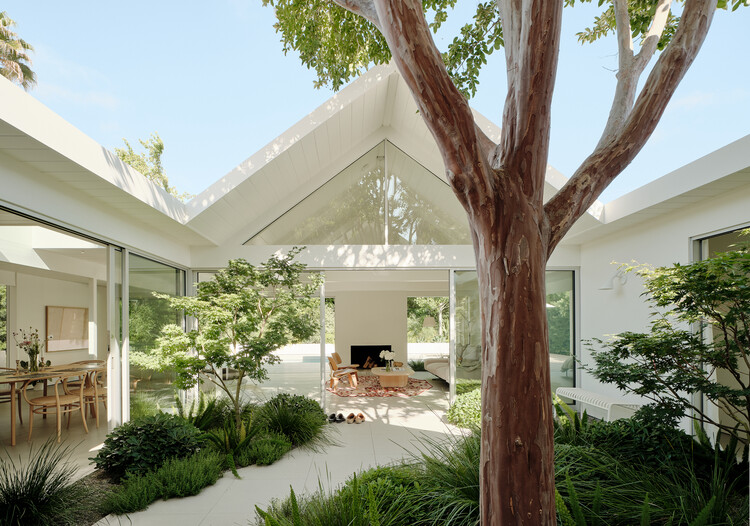
Twin Gable House / Ryan Leidner Architecture - Interior Photography, Renovation, Courtyard, BeamTwin Gable House / Ryan Leidner Architecture - Interior Photography, Renovation, LightingTwin Gable House / Ryan Leidner Architecture - RenovationTwin Gable House / Ryan Leidner Architecture - Interior Photography, RenovationTwin Gable House / Ryan Leidner Architecture - More Images+ 29

You've started following your first account!

Did you know?

You'll now receive updates based on what you follow! Personalize your stream and start following your favorite authors, offices and users.