1. ArchDaily
  2. Selected Projects

Selected Projects

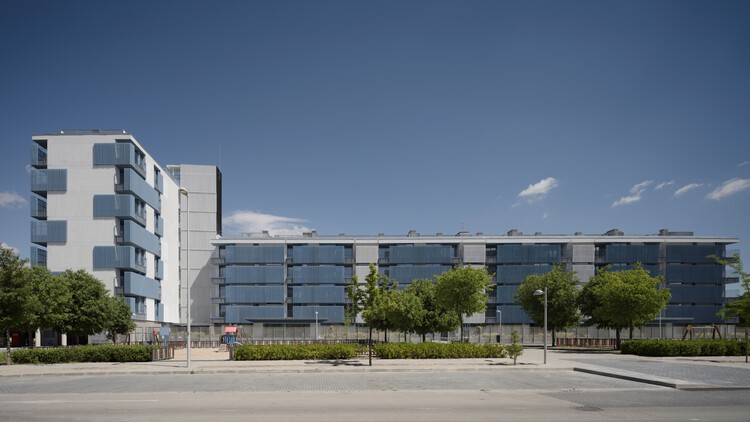
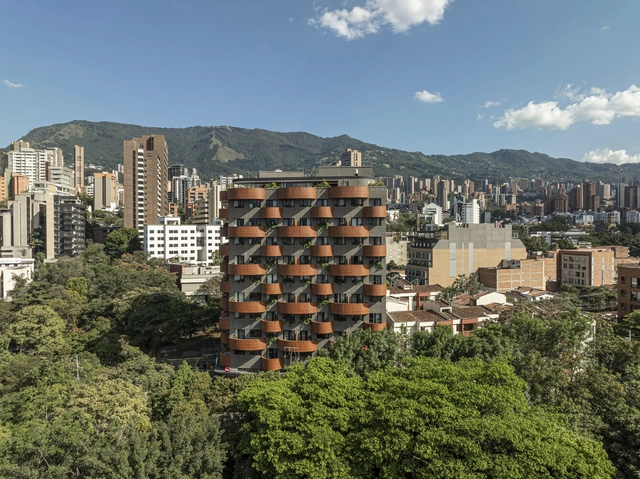
73 Social Housing Units in Vallecas - Rosilla 3 / Ricardo Sánchez González

73 Social Housing Units in Vallecas - Rosilla 3 / Ricardo Sánchez González - Exterior Photography, Social Housing, Balcony73 Social Housing Units in Vallecas - Rosilla 3 / Ricardo Sánchez González - Exterior Photography, Social Housing73 Social Housing Units in Vallecas - Rosilla 3 / Ricardo Sánchez González - Exterior Photography, Social Housing, Balcony73 Social Housing Units in Vallecas - Rosilla 3 / Ricardo Sánchez González - Exterior Photography, Social Housing73 Social Housing Units in Vallecas - Rosilla 3 / Ricardo Sánchez González - More Images+ 21

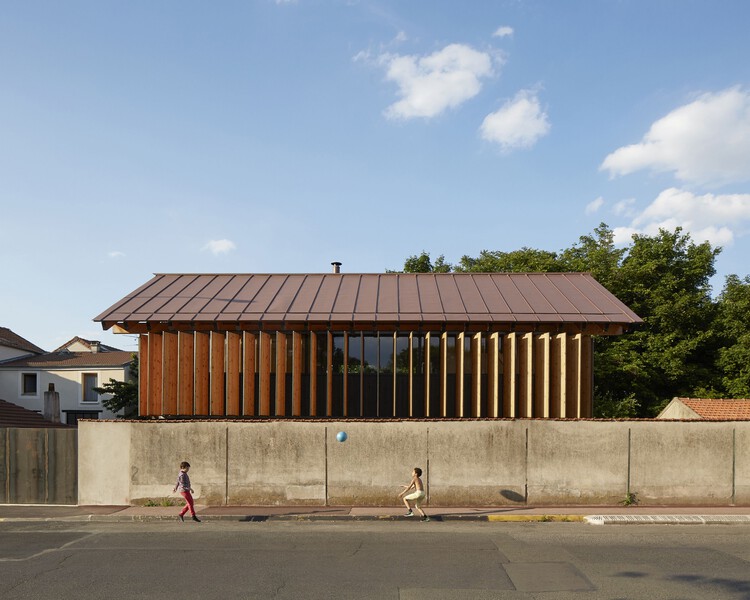
Maison SurLeMur / arba

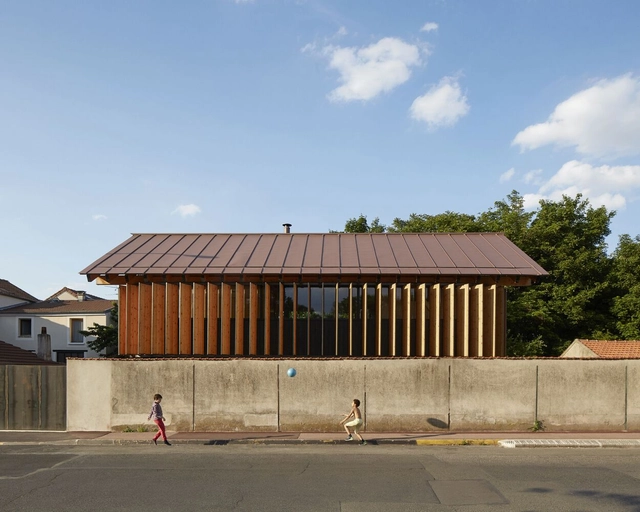
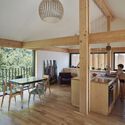
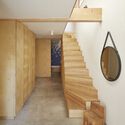
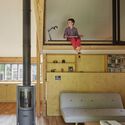
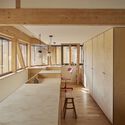
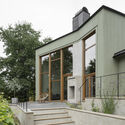
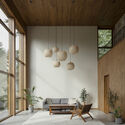
Maison SurLeMur / arba - Interior Photography, Houses, Beam, Lighting, ChairMaison SurLeMur / arba - Interior Photography, Houses, Stairs, HandrailMaison SurLeMur / arba - Interior Photography, Houses, ChairMaison SurLeMur / arba - Interior Photography, Houses, BeamMaison SurLeMur / arba - More Images+ 15

•
Fontenay-sous-Bois, France
  • Architects: arba
  • Area Area of this architecture project Area:  132 m²
  • Year Completion year of this architecture project Year:  2022

HEISS HOTEL / Plan:b arquitectos

HEISS HOTEL / Plan:b arquitectos - HotelsHEISS HOTEL / Plan:b arquitectos - Exterior Photography, Hotels, BalconyHEISS HOTEL / Plan:b arquitectos - Exterior Photography, Hotels, BalconyHEISS HOTEL / Plan:b arquitectos - Exterior Photography, Hotels, BalconyHEISS HOTEL / Plan:b arquitectos - More Images+ 28

  • Architects: Plan:b arquitectos
  • Area Area of this architecture project Area:  7645 m²
  • Year Completion year of this architecture project Year:  2024

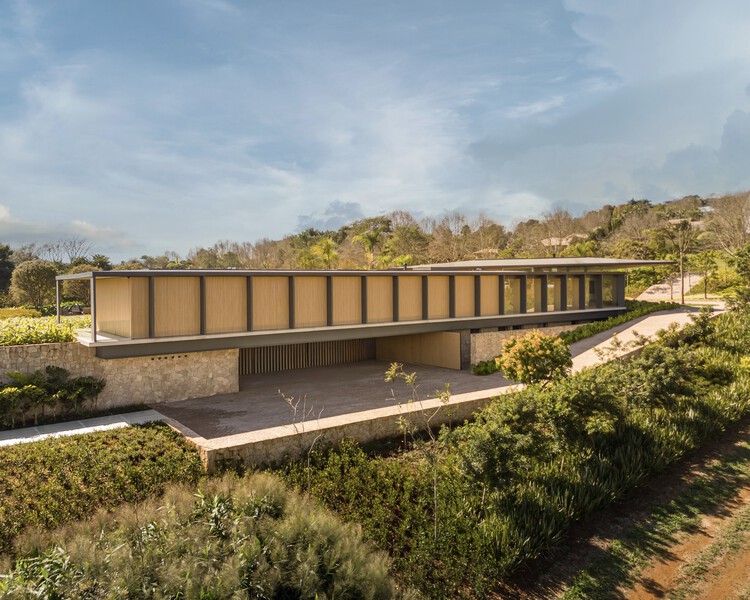
Residência BGM / Jacobsen Arquitetura

Residência BGM / Jacobsen Arquitetura - HousesResidência BGM / Jacobsen Arquitetura - HousesResidência BGM / Jacobsen Arquitetura - Interior Photography, Houses, ChairResidência BGM / Jacobsen Arquitetura - Interior Photography, Houses, Bedroom, BedResidência BGM / Jacobsen Arquitetura - More Images+ 14

•
Bragança Paulista, Brazil
  • Area Area of this architecture project Area:  2502 m²
  • Year Completion year of this architecture project Year:  2023

Sailing Castle Hai’an / Cheng Tsung FENG Design Studio

Sailing Castle Hai’an / Cheng Tsung FENG Design Studio - Interior Photography, Cultural ArchitectureSailing Castle Hai’an / Cheng Tsung FENG Design Studio - Cultural ArchitectureSailing Castle Hai’an / Cheng Tsung FENG Design Studio - Cultural ArchitectureSailing Castle Hai’an / Cheng Tsung FENG Design Studio - Cultural ArchitectureSailing Castle Hai’an / Cheng Tsung FENG Design Studio - More Images+ 17

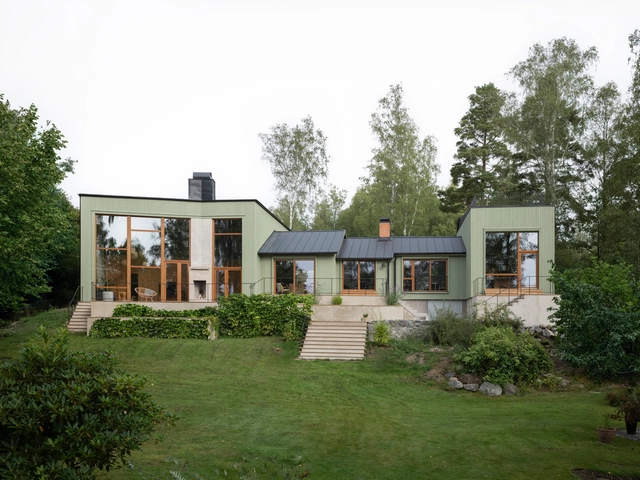
Villa Asknäs / Reppen Vilson


Villa Asknäs / Reppen Vilson - Exterior Photography, HousesVilla Asknäs / Reppen Vilson - HousesVilla Asknäs / Reppen Vilson - Interior Photography, Houses, ChairVilla Asknäs / Reppen Vilson - Interior Photography, Houses, ChairVilla Asknäs / Reppen Vilson - More Images+ 25

•
Ekerö, Sweden
  • Architects: Reppen Vilson
  • Area Area of this architecture project Area:  350 m²
  • Year Completion year of this architecture project Year:  2024
  • Manufacturers Brands with products used in this architecture project
    Manufacturers:  Falu Rödfärg

Health Tourism Module / duarqui

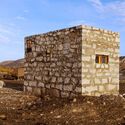
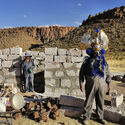
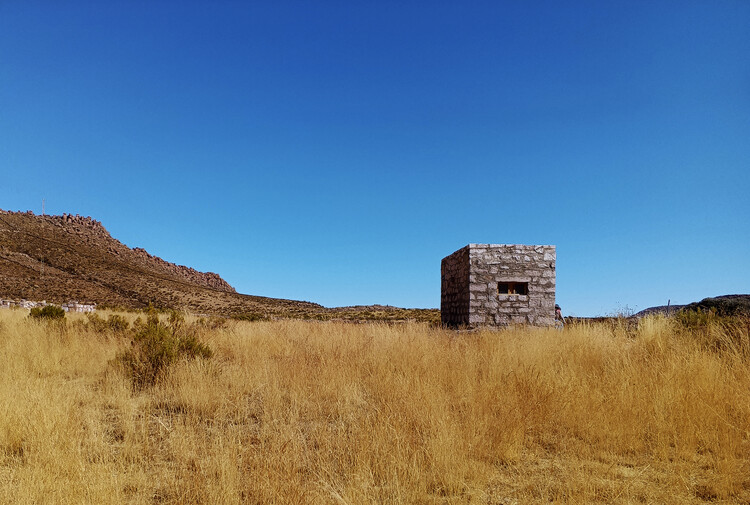
Health Tourism Module / duarqui - LearningHealth Tourism Module / duarqui - Interior Photography, LearningHealth Tourism Module / duarqui - Exterior Photography, LearningHealth Tourism Module / duarqui - LearningHealth Tourism Module / duarqui - More Images+ 11

•
Calacoto, Bolivia
  • Architects: DUARQUI SRL
  • Area Area of this architecture project Area:  13 m²
  • Year Completion year of this architecture project Year:  2023

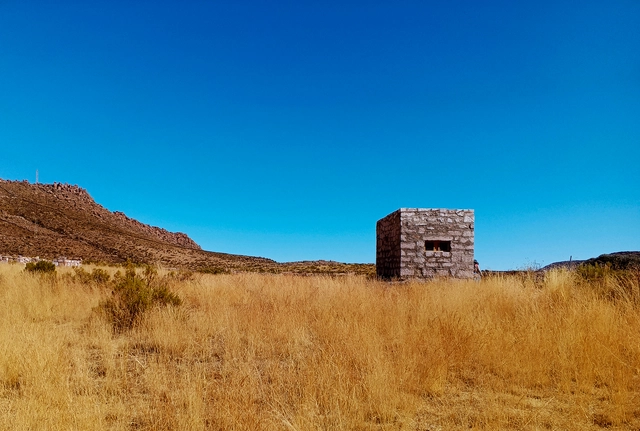
STEALTH House / APOLLO Architects & Associates

STEALTH House / APOLLO Architects & Associates - HousesSTEALTH House / APOLLO Architects & Associates - Interior Photography, Houses, ChairSTEALTH House / APOLLO Architects & Associates - Interior Photography, Houses, ChairSTEALTH House / APOLLO Architects & Associates - Exterior Photography, Houses, CityscapeSTEALTH House / APOLLO Architects & Associates - More Images+ 20

A Market of Vibrant Buffer / Studio D'Arkwave

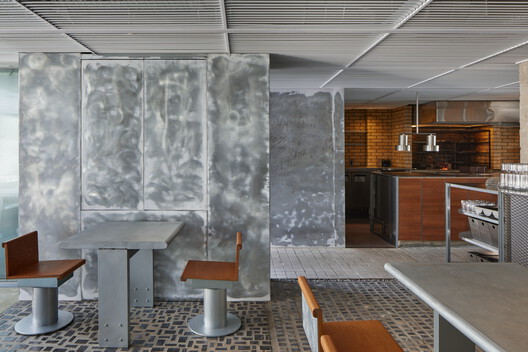
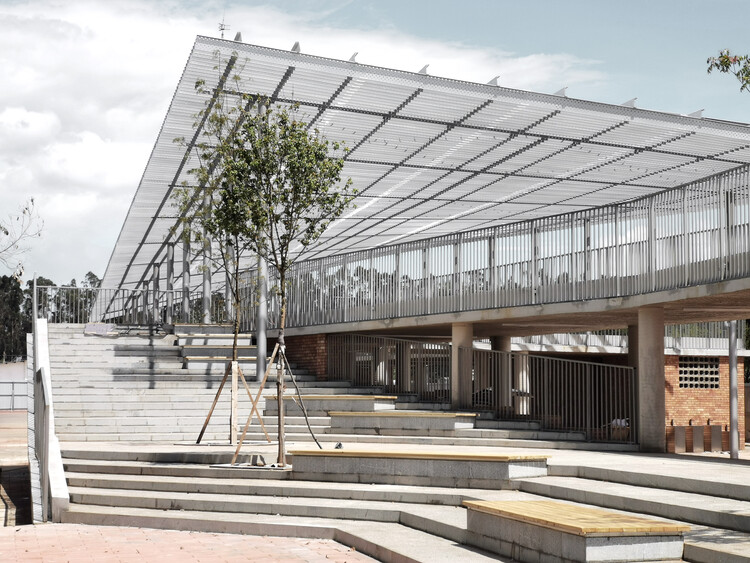
A Market of Vibrant Buffer / Studio D'Arkwave - MarketA Market of Vibrant Buffer / Studio D'Arkwave - MarketA Market of Vibrant Buffer / Studio D'Arkwave - MarketA Market of Vibrant Buffer / Studio D'Arkwave - MarketA Market of Vibrant Buffer / Studio D'Arkwave - More Images+ 20

•
Kunming, China
  • Architects: Studio D'Arkwave
  • Area Area of this architecture project Area:  1434 m²
  • Year Completion year of this architecture project Year:  2021

Watarstay [Wa:Tar] / 100A associates

Watarstay [Wa:Tar] / 100A associates - Exterior Photography, Hospitality ArchitectureWatarstay [Wa:Tar] / 100A associates - Exterior Photography, Hospitality Architecture, CourtyardWatarstay [Wa:Tar] / 100A associates - Hospitality ArchitectureWatarstay [Wa:Tar] / 100A associates - Exterior Photography, Hospitality ArchitectureWatarstay [Wa:Tar] / 100A associates - More Images+ 20

  • Architects: 100A associates
  • Area Area of this architecture project Area:  150 m²
  • Year Completion year of this architecture project Year:  2024

Gathering Grove Residence / R+R Architects

Gathering Grove Residence / R+R Architects - Residential ArchitectureGathering Grove Residence / R+R Architects - Residential ArchitectureGathering Grove Residence / R+R Architects - Interior Photography, Residential Architecture, Table, ChairGathering Grove Residence / R+R Architects - Interior Photography, Residential Architecture, Lighting, ChairGathering Grove Residence / R+R Architects - More Images+ 14

  • Architects: R+R Architects
  • Area Area of this architecture project Area:  6904 ft²
  • Year Completion year of this architecture project Year:  2024

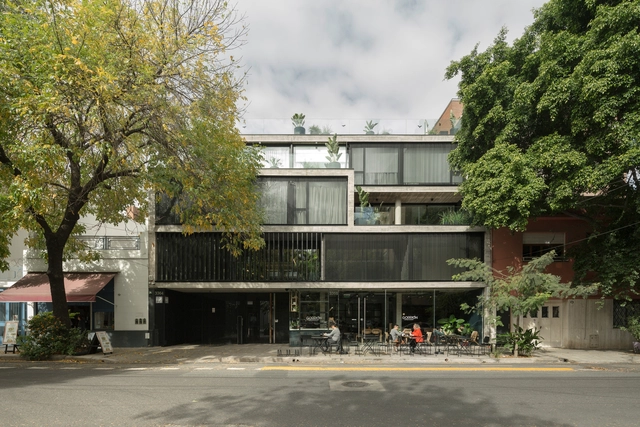
Newbery Urban Homes / Dieguez Fridman

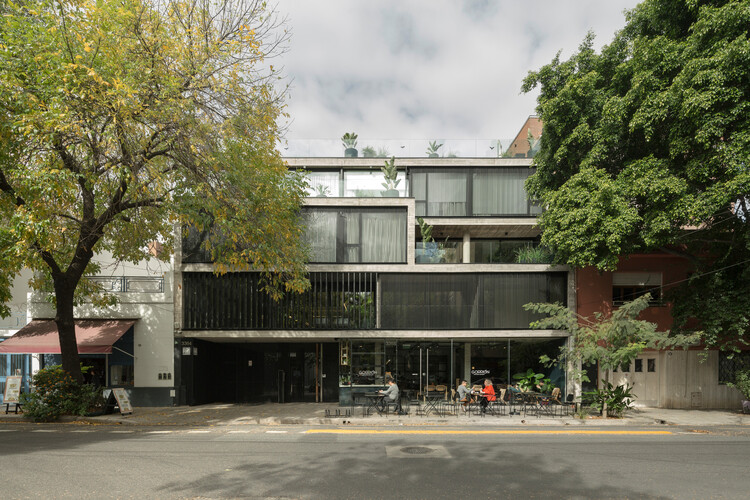
Newbery Urban Homes / Dieguez Fridman - Exterior Photography, Apartments, Courtyard, BalconyNewbery Urban Homes / Dieguez Fridman - ApartmentsNewbery Urban Homes / Dieguez Fridman - Interior Photography, Apartments, StairsNewbery Urban Homes / Dieguez Fridman - ApartmentsNewbery Urban Homes / Dieguez Fridman - More Images+ 21

•
Buenos Aires, Argentina
  • Architects: Dieguez Fridman
  • Area Area of this architecture project Area:  2200 m²
  • Year Completion year of this architecture project Year:  2021

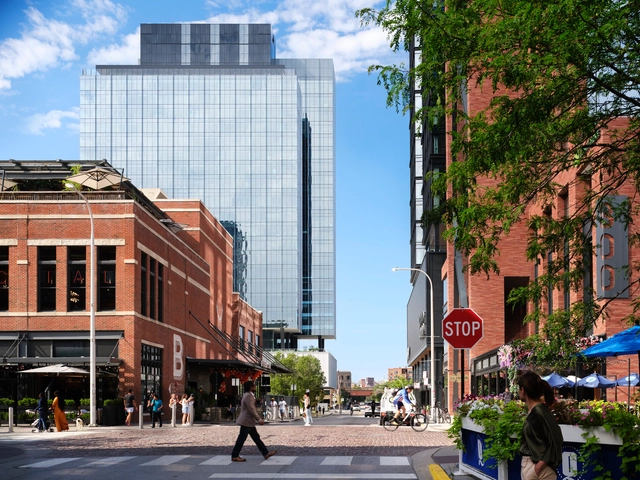
360 N Green Office Building / Gensler

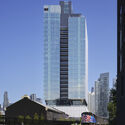
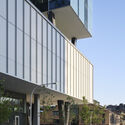
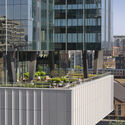
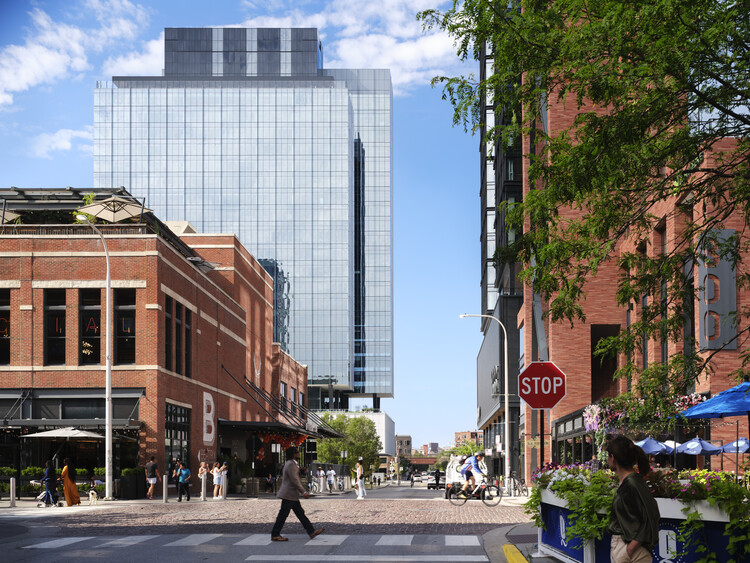
360 N Green Office Building / Gensler - Exterior Photography, Commercial Architecture, Cityscape360 N Green Office Building / Gensler - Exterior Photography, Commercial Architecture, Cityscape360 N Green Office Building / Gensler - Interior Photography, Commercial Architecture, Chair360 N Green Office Building / Gensler - Commercial Architecture360 N Green Office Building / Gensler - More Images+ 15

  • Architects: Gensler
  • Area Area of this architecture project Area:  500000 ft²
  • Year Completion year of this architecture project Year:  2024
  • Manufacturers Brands with products used in this architecture project
    Manufacturers:  Daltile, Jockimo, Stone Source, Woodwright Flooring

Unpuente House / Paolini Arquitectos

Unpuente House / Paolini Arquitectos - HousesUnpuente House / Paolini Arquitectos - HousesUnpuente House / Paolini Arquitectos - Exterior Photography, HousesUnpuente House / Paolini Arquitectos - HousesUnpuente House / Paolini Arquitectos - More Images+ 16

  • Area Area of this architecture project Area:  564 m²
  • Year Completion year of this architecture project Year:  2024

House T / Gabriel Montañés Arquitecto

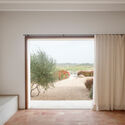
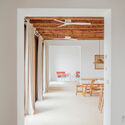
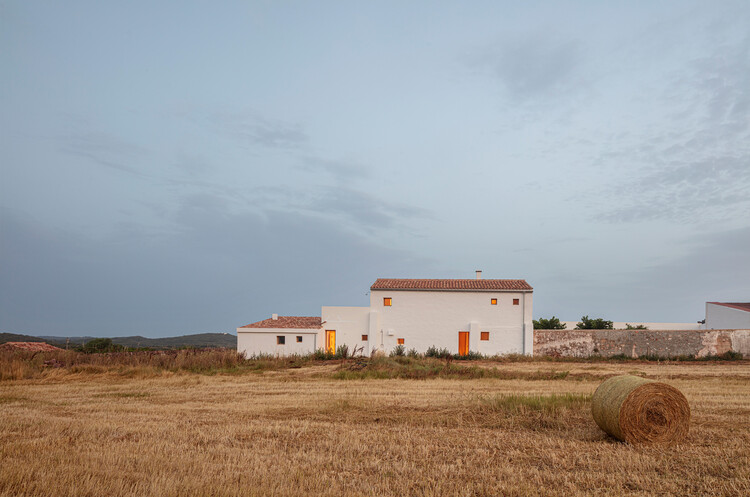
House T / Gabriel Montañés Arquitecto - Interior Photography, Renovation, Kitchen, Beam, Countertop, Lighting, Table, ChairHouse T / Gabriel Montañés Arquitecto - Interior Photography, Renovation, Beam, ChairHouse T / Gabriel Montañés Arquitecto - Interior Photography, RenovationHouse T / Gabriel Montañés Arquitecto - RenovationHouse T / Gabriel Montañés Arquitecto - More Images+ 18

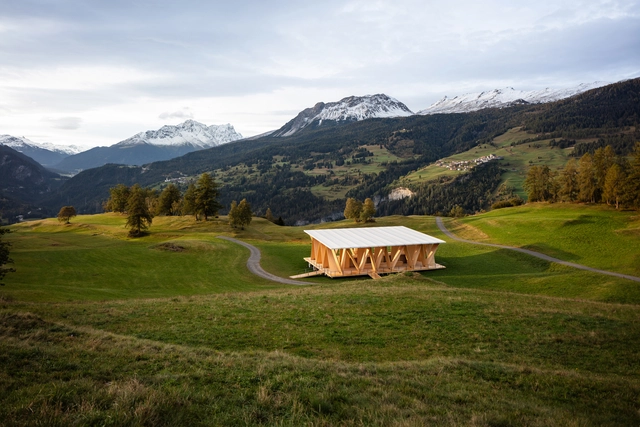
Open-Air Theater Lantsch / Giovanni Netzer

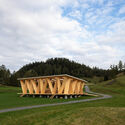
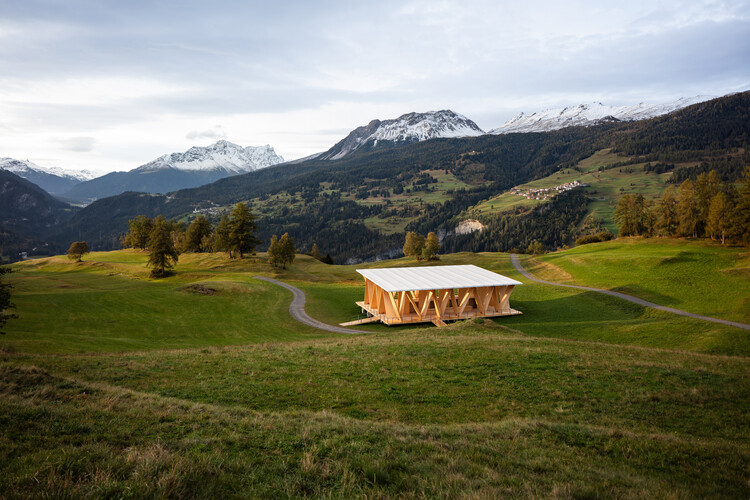
Open-Air Theater Lantsch / Giovanni Netzer - Exterior Photography, Temporary InstallationsOpen-Air Theater Lantsch / Giovanni Netzer - Temporary InstallationsOpen-Air Theater Lantsch / Giovanni Netzer - Temporary InstallationsOpen-Air Theater Lantsch / Giovanni Netzer - Temporary InstallationsOpen-Air Theater Lantsch / Giovanni Netzer - More Images+ 20

  • Architects: Giovanni Netzer
  • Area Area of this architecture project Area:  630 m²
  • Year Completion year of this architecture project Year:  2024

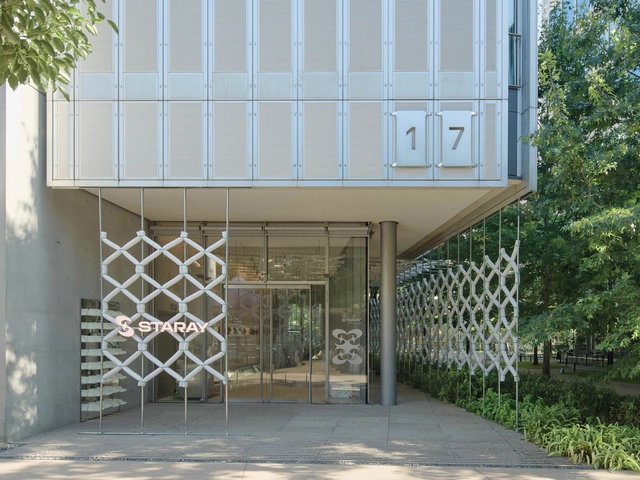
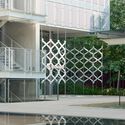
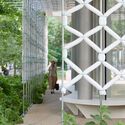
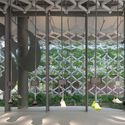
STARAY Store / Fununit Design&More

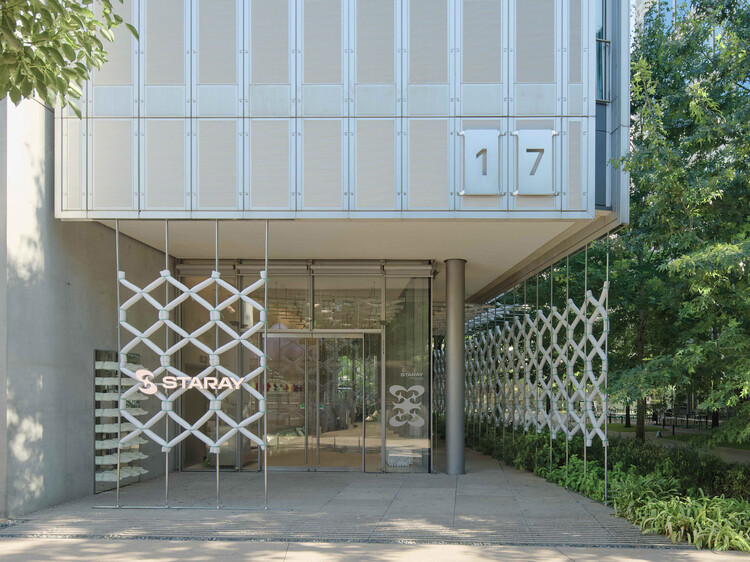
STARAY Store / Fununit Design&More - Retail InteriorsSTARAY Store / Fununit Design&More - Interior Photography, Retail InteriorsSTARAY Store / Fununit Design&More - Retail InteriorsSTARAY Store / Fununit Design&More - Retail InteriorsSTARAY Store / Fununit Design&More - More Images+ 26

  • Area Area of this architecture project Area:  120 m²
  • Year Completion year of this architecture project Year:  2025

KOKUYO DIG / DDAA + KOKUYO

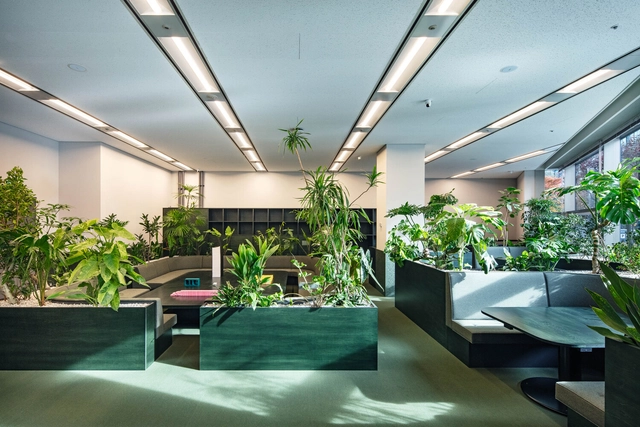
KOKUYO DIG / DDAA + KOKUYO - Interior Photography, Educational ArchitectureKOKUYO DIG / DDAA + KOKUYO - Exterior Photography, Educational Architecture, GardenKOKUYO DIG / DDAA + KOKUYO - Interior Photography, Educational ArchitectureKOKUYO DIG / DDAA + KOKUYO - Exterior Photography, Educational Architecture, GardenKOKUYO DIG / DDAA + KOKUYO - More Images+ 19

  • Architects: DDAA, KOKUYO
  • Area Area of this architecture project Area:  494 m²
  • Year Completion year of this architecture project Year:  2024

Natural High / FHHH friends

Natural High / FHHH friends - Interior Photography, Coffee Shop Interiors, Kitchen, Chair, CountertopNatural High / FHHH friends - Coffee Shop InteriorsNatural High / FHHH friends - Interior Photography, Coffee Shop Interiors, Kitchen, BalconyNatural High / FHHH friends - Exterior Photography, Coffee Shop InteriorsNatural High / FHHH friends - More Images+ 26

  • Architects: FHHH friends
  • Area Area of this architecture project Area:  142 m²
  • Year Completion year of this architecture project Year:  2019

House L / Brita Zero Arquitetura

House L / Brita Zero Arquitetura - Interior Photography, Houses, KitchenHouse L / Brita Zero Arquitetura - Interior Photography, Houses, BeamHouse L / Brita Zero Arquitetura - Interior Photography, Houses, Bedroom, BedHouse L / Brita Zero Arquitetura - Interior Photography, Houses, BeamHouse L / Brita Zero Arquitetura - More Images+ 30

•
Paraty, Brazil
  • Area Area of this architecture project Area:  54 m²
  • Year Completion year of this architecture project Year:  2024

Boubas Butcher Shop / KLab architecture

Boubas Butcher Shop / KLab architecture - Retail Boubas Butcher Shop / KLab architecture - Interior Photography, Retail , Kitchen, CountertopBoubas Butcher Shop / KLab architecture - Retail Boubas Butcher Shop / KLab architecture - Exterior Photography, Retail Boubas Butcher Shop / KLab architecture - More Images+ 15

•
Kifisia, Greece
  • Architects: KLab architecture
  • Area Area of this architecture project Area:  347 m²
  • Year Completion year of this architecture project Year:  2024
  • Manufacturers Brands with products used in this architecture project
    Manufacturers:  Knauf

Chico House / NEBR arquitetura

Chico House / NEBR arquitetura - Exterior Photography, HousesChico House / NEBR arquitetura - HousesChico House / NEBR arquitetura - Interior Photography, HousesChico House / NEBR arquitetura - Exterior Photography, HousesChico House / NEBR arquitetura - More Images+ 12

  • Architects: NEBR arquitetura
  • Area Area of this architecture project Area:  500 m²
  • Year Completion year of this architecture project Year:  2025

La Cour Retreat / N+P Architecture

La Cour Retreat  / N+P Architecture - HousesLa Cour Retreat  / N+P Architecture - Exterior Photography, HousesLa Cour Retreat  / N+P Architecture - Interior Photography, Houses, Kitchen, CountertopLa Cour Retreat  / N+P Architecture - Exterior Photography, Houses, Deck, Door, ChairLa Cour Retreat  / N+P Architecture - More Images+ 12

  • Architects: N+P Architecture
  • Area Area of this architecture project Area:  150 m²
  • Year Completion year of this architecture project Year:  2024
  • Manufacturers Brands with products used in this architecture project
    Manufacturers:  Krone

Casa PR / Guillem Carrera

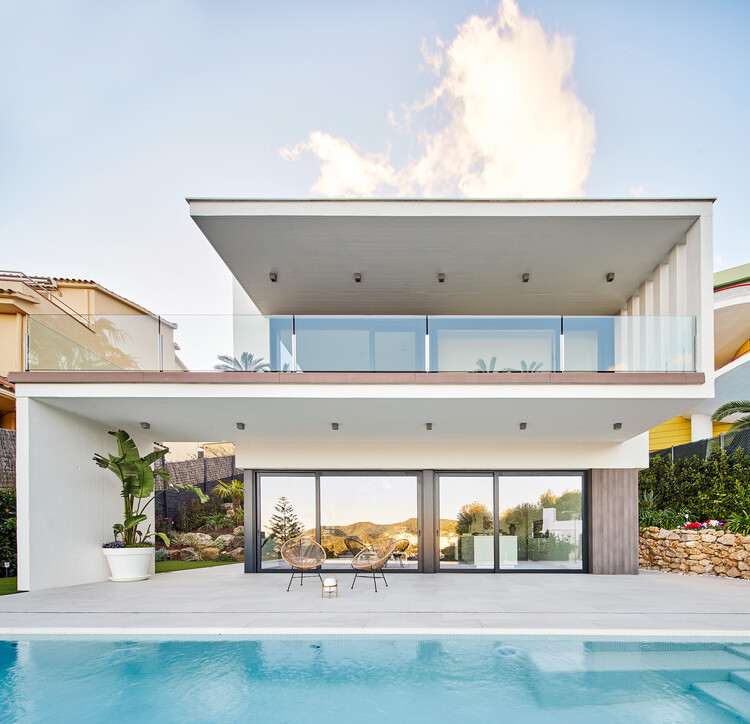
Casa PR / Guillem Carrera - HousesCasa PR / Guillem Carrera - Exterior Photography, Houses, Courtyard, StairsCasa PR / Guillem Carrera - Interior Photography, Houses, StairsCasa PR / Guillem Carrera - Interior Photography, Houses, Courtyard, BalconyCasa PR / Guillem Carrera - More Images+ 22

•
Sitges, Spain
  • Architects: Guillem Carrera
  • Area Area of this architecture project Area:  371 m²
  • Year Completion year of this architecture project Year:  2019
  • Manufacturers Brands with products used in this architecture project
    Manufacturers:  Cosentino, FLOS, Gaggenau, JUNG, Trespa, +13

You've started following your first account!

Did you know?

You'll now receive updates based on what you follow! Personalize your stream and start following your favorite authors, offices and users.