1. ArchDaily
  2. Selected Projects

Selected Projects

How to Develop a Residential Design Concept

 | Sponsored Content

This guide covers a workflow that moves from project parameters to generated floor plans, 3D perspective views, exterior design exploration, and site context visualization, using AI tools in place of preliminary CAD and rendering work.

House of Cracks / Chaoffice

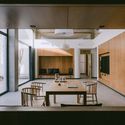
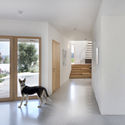
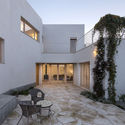
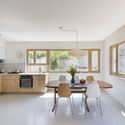
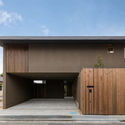
House of Cracks / Chaoffice - Exterior Photography, HousesHouse of Cracks / Chaoffice - Interior Photography, Houses, Kitchen, Table, ChairHouse of Cracks / Chaoffice - Interior Photography, Houses, Kitchen, Table, Lighting, ChairHouse of Cracks / Chaoffice - Exterior Photography, HousesHouse of Cracks / Chaoffice - More Images+ 35

Beijing, China
  • Architects: Chaoffice
  • Area Area of this architecture project Area:  320
  • Year Completion year of this architecture project Year:  2019
  • Manufacturers Brands with products used in this architecture project
    Manufacturers:  DONGFANG JINGRAN BUILDING DECORATION

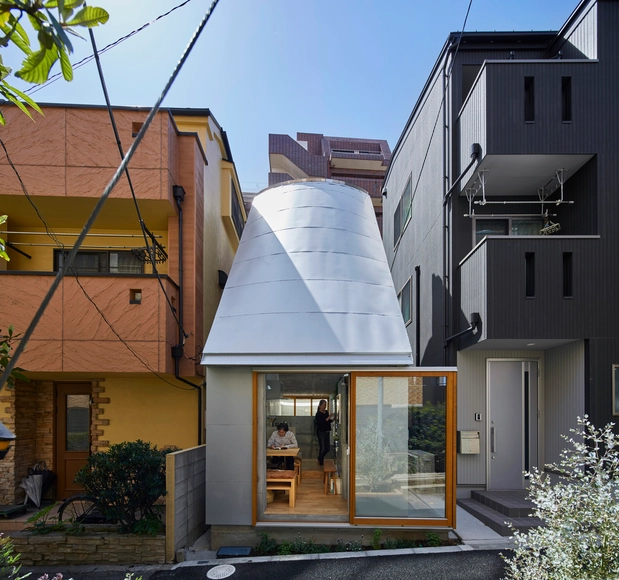
Love2 House / Takeshi Hosaka Architects

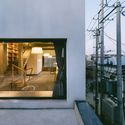
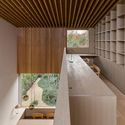
Love2 House / Takeshi Hosaka Architects - Exterior Photography, Houses, Facade, Beam, DoorLove2 House / Takeshi Hosaka Architects - Interior Photography, Houses, Bedroom, Lighting, Bed, ChairLove2 House / Takeshi Hosaka Architects - HousesLove2 House / Takeshi Hosaka Architects - Interior Photography, Houses, Stairs, Beam, LightingLove2 House / Takeshi Hosaka Architects - More Images+ 29

  • Area Area of this architecture project Area:  18
  • Year Completion year of this architecture project Year:  2019
  • Manufacturers Brands with products used in this architecture project
    Manufacturers:  Louis Poulsen, Grohe, Miele, Althemide, Asahi building wall, +4
  • Professionals: NAWAKENJI-M, TH-1

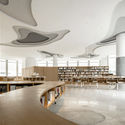
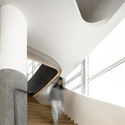
FangTing Bookstore / a9architects

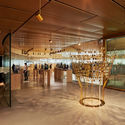
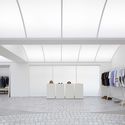
FangTing Bookstore / a9architects - Interior Photography, StoreFangTing Bookstore / a9architects - Interior Photography, Store, StairsFangTing Bookstore / a9architects - Interior Photography, StoreFangTing Bookstore / a9architects - Interior Photography, Store, StairsFangTing Bookstore / a9architects - More Images+ 31

Chengdu, China
  • Architects: a9architects
  • Area Area of this architecture project Area:  860
  • Year Completion year of this architecture project Year:  2020
  • Manufacturers Brands with products used in this architecture project
    Manufacturers:  DuPont, HAY, IEAK

K.Krit Residence / Octane architect & design

K.Krit Residence / Octane architect & design - Interior Photography, Houses, FacadeK.Krit Residence / Octane architect & design - Interior Photography, Houses, Table, ChairK.Krit Residence / Octane architect & design - Exterior Photography, Houses, GardenK.Krit Residence / Octane architect & design - Exterior Photography, Houses, GardenK.Krit Residence / Octane architect & design - More Images+ 28

Khet Bang Kho Laem, Thailand
  • Area Area of this architecture project Area:  490
  • Year Completion year of this architecture project Year:  2019
  • Manufacturers Brands with products used in this architecture project
    Manufacturers:  AGC, CASA ROCCA, COTTO, Maenum group, TOA

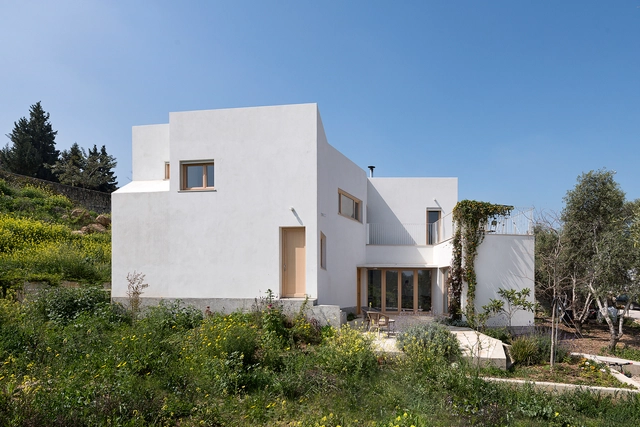
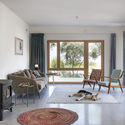
The SHN Residence / Doron Sheinman Architects

The SHN Residence / Doron Sheinman Architects - Interior Photography, Houses, LightingThe SHN Residence / Doron Sheinman Architects - Interior Photography, Houses, DoorThe SHN Residence / Doron Sheinman Architects - Exterior Photography, Houses, Facade, DoorThe SHN Residence / Doron Sheinman Architects - Interior Photography, Houses, Table, Chair, Countertop, LightingThe SHN Residence / Doron Sheinman Architects - More Images+ 21

Neve Shalom, Israel
  • Area Area of this architecture project Area:  190
  • Year Completion year of this architecture project Year:  2019
  • Manufacturers Brands with products used in this architecture project
    Manufacturers:  AutoDesk, Agglo Baghin, Cinca, Global Carpentry - Arkady Baskin, Karelia, +4

Hercules Ecosystem Supply Chain / CAPA & Yizhou Design

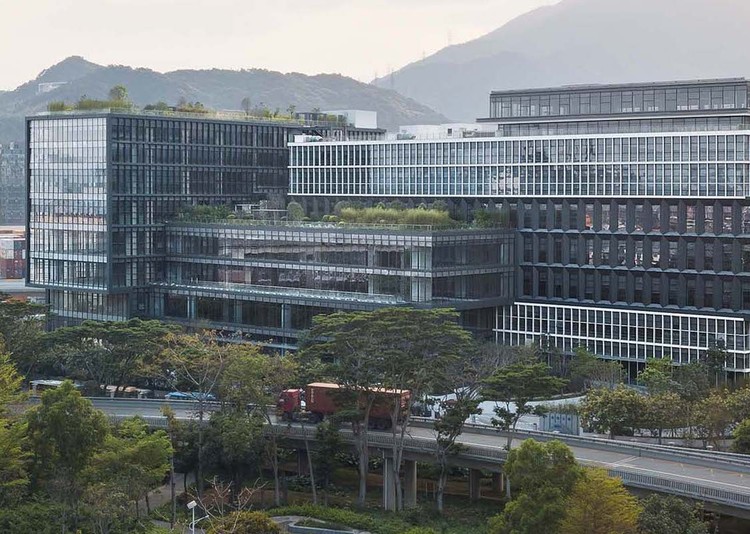
Hercules Ecosystem Supply Chain / CAPA & Yizhou Design - Exterior Photography, Office Buildings, Facade
© Tianpei Zeng

Hercules Ecosystem Supply Chain / CAPA & Yizhou Design - Exterior Photography, Office Buildings, FacadeHercules Ecosystem Supply Chain / CAPA & Yizhou Design - Exterior Photography, Office Buildings, FacadeHercules Ecosystem Supply Chain / CAPA & Yizhou Design - Exterior Photography, Office Buildings, Facade, StairsHercules Ecosystem Supply Chain / CAPA & Yizhou Design - Exterior Photography, Office Buildings, Stairs, FacadeHercules Ecosystem Supply Chain / CAPA & Yizhou Design - More Images+ 32

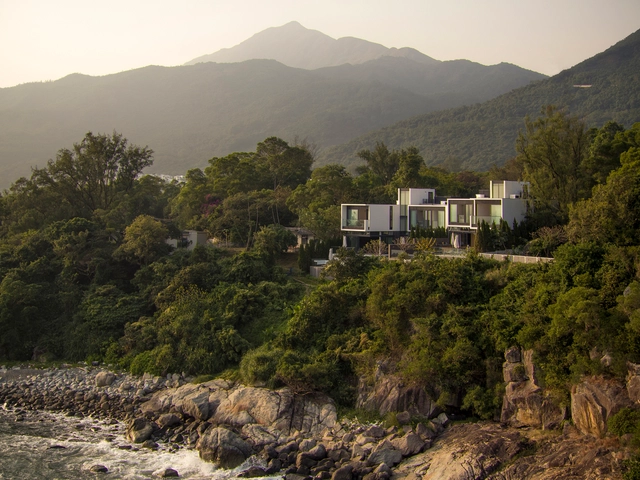
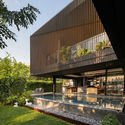
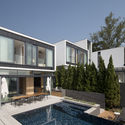
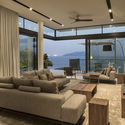
Waterside House / PDP London Architects

Waterside House / PDP London Architects - Exterior Photography, Houses, FacadeWaterside House / PDP London Architects - Exterior Photography, Houses, FacadeWaterside House / PDP London Architects - Interior Photography, Houses, ChairWaterside House / PDP London Architects - Interior Photography, Houses, DoorWaterside House / PDP London Architects - More Images+ 9

  • Area Area of this architecture project Area:  575
  • Year Completion year of this architecture project Year:  2016
  • Manufacturers Brands with products used in this architecture project
    Manufacturers:  Breinco, Delta Light, Schüco, Siemens, Weitzer Parkett
  • Professionals: Wong&Ouyang, WSP, URBIS Limited

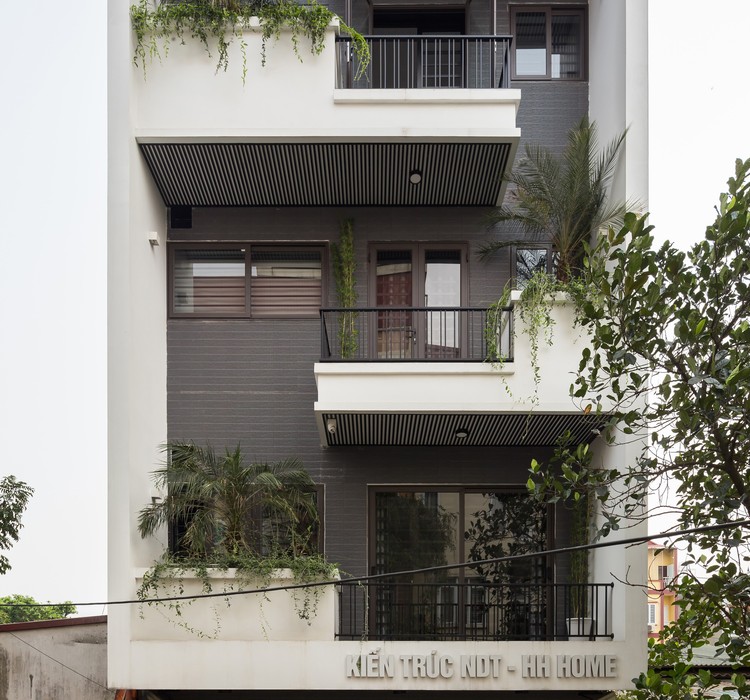
NDT HH Home / Kiến Trúc NDT

NDT HH Home  / Kiến Trúc NDT  - Exterior Photography, Houses, Facade
© Hoang Le

NDT HH Home  / Kiến Trúc NDT  - Interior Photography, Houses, Stairs, HandrailNDT HH Home  / Kiến Trúc NDT  - Interior Photography, Houses, Stairs, Handrail, BalconyNDT HH Home  / Kiến Trúc NDT  - Exterior Photography, Houses, FacadeNDT HH Home  / Kiến Trúc NDT  - Interior Photography, HousesNDT HH Home  / Kiến Trúc NDT  - More Images+ 33

  • Architects: Kiến Trúc NDT
  • Area Area of this architecture project Area:  76
  • Year Completion year of this architecture project Year:  2019
  • Manufacturers Brands with products used in this architecture project
    Manufacturers:  AutoDesk, Lumion, 4oranges, Acor, Adobe Systems Incorporated, +6

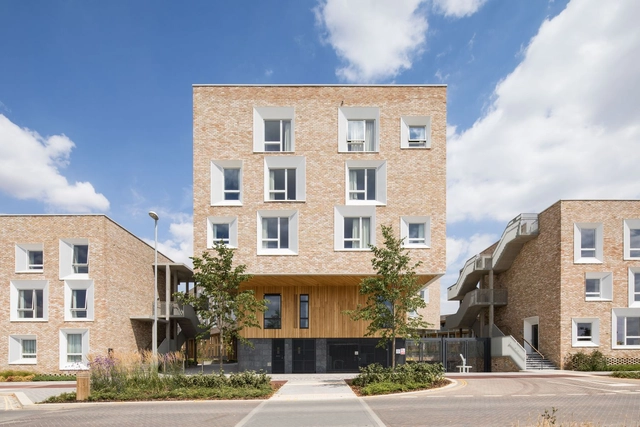
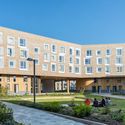
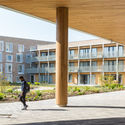
University Key Worker Housing / Mecanoo

University Key Worker Housing / Mecanoo - Exterior Photography, University, FacadeUniversity Key Worker Housing / Mecanoo - Exterior Photography, University, FacadeUniversity Key Worker Housing / Mecanoo - Exterior Photography, University, FacadeUniversity Key Worker Housing / Mecanoo - Interior Photography, University, FacadeUniversity Key Worker Housing / Mecanoo - More Images+ 13

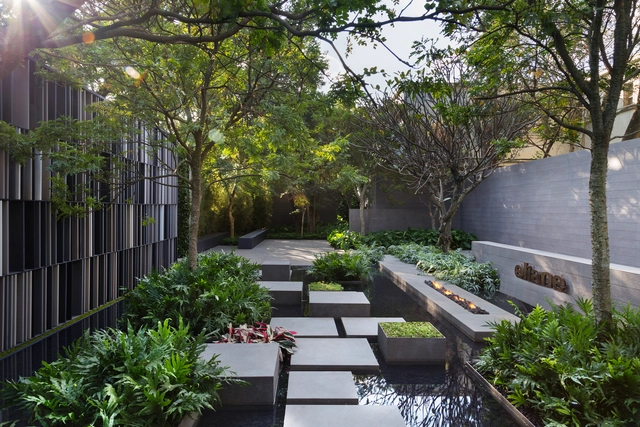
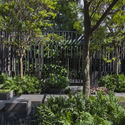
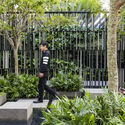
Eliane Square / Hanazaki Paisagismo

Eliane Square / Hanazaki Paisagismo - Exterior Photography, Landscape Architecture, GardenEliane Square / Hanazaki Paisagismo - Exterior Photography, Landscape Architecture, Garden, FenceEliane Square / Hanazaki Paisagismo - Exterior Photography, Landscape ArchitectureEliane Square / Hanazaki Paisagismo - Exterior Photography, Landscape Architecture, GardenEliane Square / Hanazaki Paisagismo - More Images+ 16

  • Landscape Architects: Hanazaki Paisagismo
  • Area Area of this architecture project Area:  4844 ft²
  • Year Completion year of this architecture project Year:  2016
  • Manufacturers Brands with products used in this architecture project
    Manufacturers:  American Hydrotech, Construflama, Eliane Revestimentos, Firgal Engenharia, Spirandelli Engenharia, +4

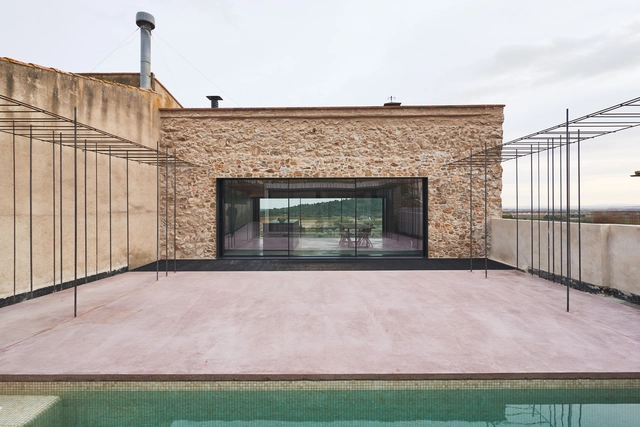
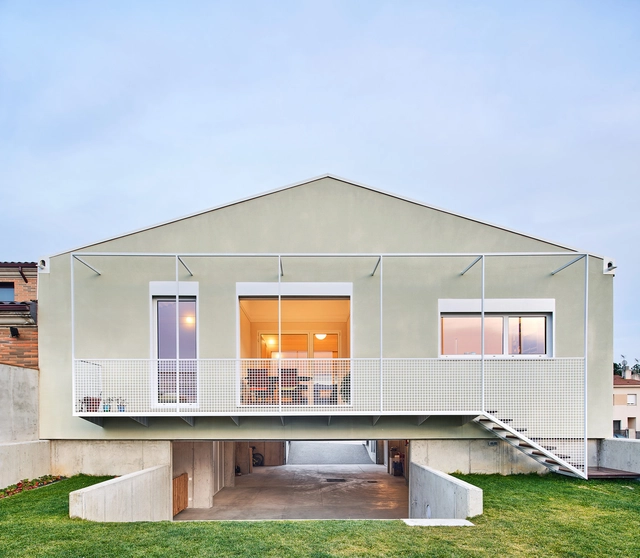
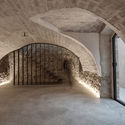
Town House / Atheleia Arquitectura

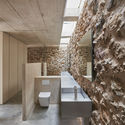
Town House / Atheleia Arquitectura - Interior Photography, Refurbishment, ArchTown House / Atheleia Arquitectura - Interior Photography, RefurbishmentTown House / Atheleia Arquitectura - Interior Photography, Refurbishment, Bathroom, FacadeTown House / Atheleia Arquitectura - Exterior Photography, RefurbishmentTown House / Atheleia Arquitectura - More Images+ 15

El Alto Ampurdán, Spain
  • Area Area of this architecture project Area:  2164 ft²
  • Year Completion year of this architecture project Year:  2019
  • Manufacturers Brands with products used in this architecture project
    Manufacturers:  Acor, Cemento natural Tigre, Cortizo, Daikin, Saitra

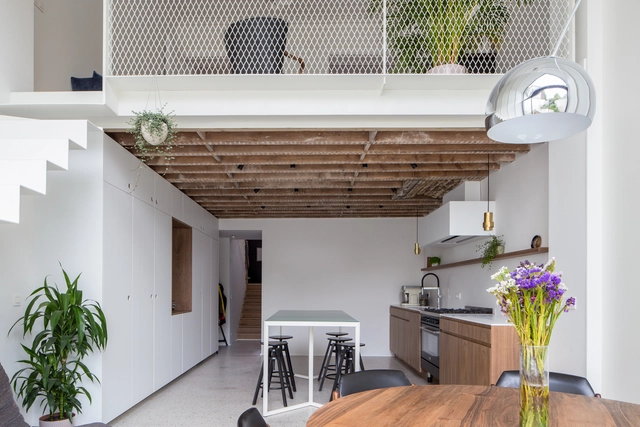
FETIS Apartment / AUXAU - Atelier d’architecture

FETIS Apartment / AUXAU - Atelier d’architecture - Interior Photography, Refurbishment, KitchenFETIS Apartment / AUXAU - Atelier d’architecture - Exterior Photography, Refurbishment, FacadeFETIS Apartment / AUXAU - Atelier d’architecture - Interior Photography, Refurbishment, StairsFETIS Apartment / AUXAU - Atelier d’architecture - Interior Photography, RefurbishmentFETIS Apartment / AUXAU - Atelier d’architecture - More Images+ 19

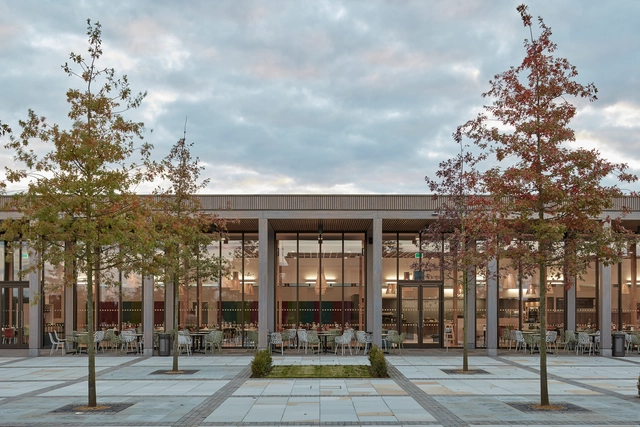
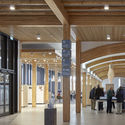
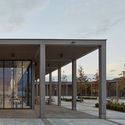
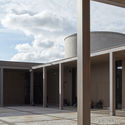
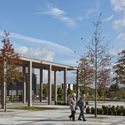
National Memorial Arboretum’s Remembrance Centre / Glenn Howells Architects

National Memorial Arboretum’s Remembrance Centre / Glenn Howells Architects - Interior Photography, Exhibition Center, Beam, ColumnNational Memorial Arboretum’s Remembrance Centre / Glenn Howells Architects - Exterior Photography, Exhibition Center, ColumnNational Memorial Arboretum’s Remembrance Centre / Glenn Howells Architects - Interior Photography, Exhibition Center, Column, DoorNational Memorial Arboretum’s Remembrance Centre / Glenn Howells Architects - Exterior Photography, Exhibition Center, ColumnNational Memorial Arboretum’s Remembrance Centre / Glenn Howells Architects - More Images+ 11

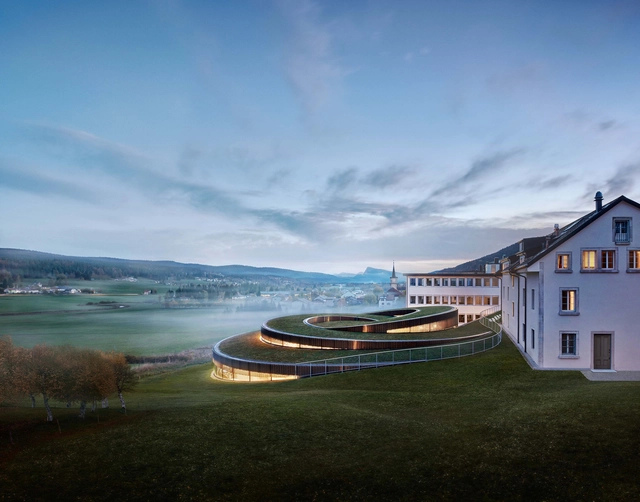
Musée Atelier Audemars Piguet / BIG + ATELIER BRÜCKNER + CCHE

Musée Atelier Audemars Piguet / BIG + ATELIER BRÜCKNER + CCHE - Exterior Photography, Museum, GardenMusée Atelier Audemars Piguet / BIG + ATELIER BRÜCKNER + CCHE - Interior Photography, Museum, KitchenMusée Atelier Audemars Piguet / BIG + ATELIER BRÜCKNER + CCHE - Interior Photography, Museum, FacadeMusée Atelier Audemars Piguet / BIG + ATELIER BRÜCKNER + CCHE - Exterior Photography, Museum, FacadeMusée Atelier Audemars Piguet / BIG + ATELIER BRÜCKNER + CCHE - More Images+ 23

Le Chenit, Switzerland

CAFUBE Funeral Home / LOKOMOTIV.archs office

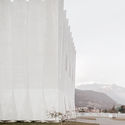
CAFUBE Funeral Home / LOKOMOTIV.archs office - Interior Photography,         CrematoriumCAFUBE Funeral Home / LOKOMOTIV.archs office - Exterior Photography,         CrematoriumCAFUBE Funeral Home / LOKOMOTIV.archs office - Exterior Photography,         CrematoriumCAFUBE Funeral Home / LOKOMOTIV.archs office - Interior Photography,         Crematorium, StairsCAFUBE Funeral Home / LOKOMOTIV.archs office - More Images+ 11

Bellinzona, Switzerland
  • Area Area of this architecture project Area:  1100
  • Year Completion year of this architecture project Year:  2016
  • Manufacturers Brands with products used in this architecture project
    Manufacturers:  Edil Bi Suisse, Elettronova, Lotti impianti, Styl Comp

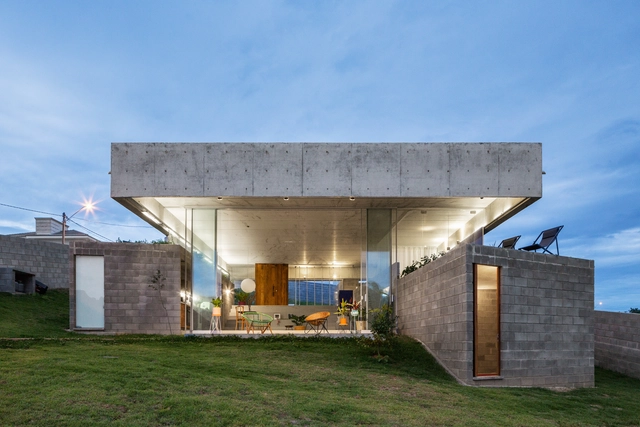
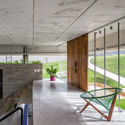
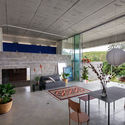
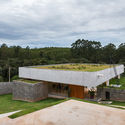
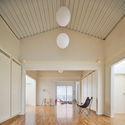
House in Salto de Pirapora / Vereda Arquitetos

House in Salto de Pirapora / Vereda Arquitetos - Interior Photography, Houses, Table, ChairHouse in Salto de Pirapora / Vereda Arquitetos - Interior Photography, Houses, Facade, ChairHouse in Salto de Pirapora / Vereda Arquitetos - Interior Photography, Houses, Table, Chair, LightingHouse in Salto de Pirapora / Vereda Arquitetos - Exterior Photography, Houses, GardenHouse in Salto de Pirapora / Vereda Arquitetos - More Images+ 27

Salto de Pirapora, Brazil
  • Architects: Vereda Arquitetos
  • Area Area of this architecture project Area:  220
  • Year Completion year of this architecture project Year:  2019
  • Manufacturers Brands with products used in this architecture project
    Manufacturers:  Deca, José Carlos Pereira de Moraes, Pial

Two Houses in One / unparelld’arquitectes

Two Houses in One / unparelld’arquitectes - Interior Photography, Houses, Door, LightingTwo Houses in One / unparelld’arquitectes - Interior Photography, Houses, BeamTwo Houses in One / unparelld’arquitectes - Interior Photography, Houses, BedroomTwo Houses in One / unparelld’arquitectes - Exterior Photography, Houses, FacadeTwo Houses in One / unparelld’arquitectes - More Images+ 12

  • Area Area of this architecture project Area:  360
  • Year Completion year of this architecture project Year:  2018
  • Manufacturers Brands with products used in this architecture project
    Manufacturers:  Europerfil, Griesser, Prefabricados planas

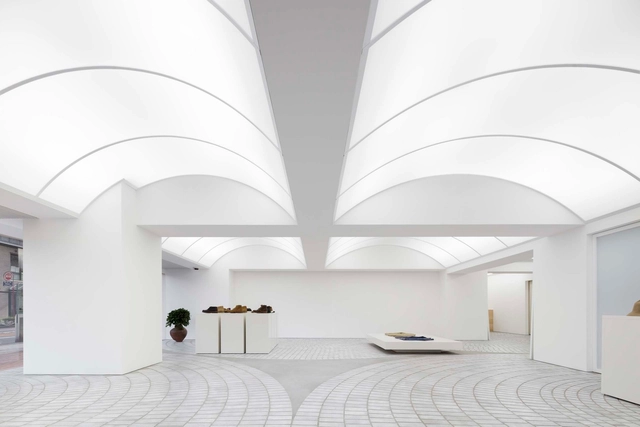
F.I.L. FUKUOKA Shop / MURAYAMA + KATO ARCHITECTURE

F.I.L. FUKUOKA  Shop / MURAYAMA + KATO ARCHITECTURE - Interior Photography, Retail Interiors, FacadeF.I.L. FUKUOKA  Shop / MURAYAMA + KATO ARCHITECTURE - Drawings, Retail InteriorsF.I.L. FUKUOKA  Shop / MURAYAMA + KATO ARCHITECTURE - Interior Photography, Retail InteriorsF.I.L. FUKUOKA  Shop / MURAYAMA + KATO ARCHITECTURE - Drawings, Retail Interiors, ArchF.I.L. FUKUOKA  Shop / MURAYAMA + KATO ARCHITECTURE - More Images+ 13

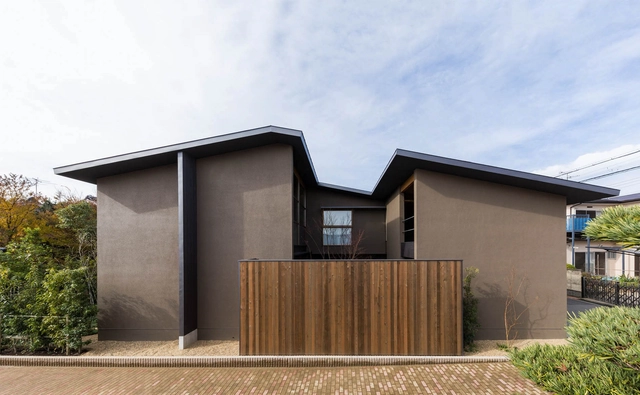
House in Hannan / uemachi laboratory

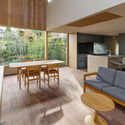
House in Hannan / uemachi laboratory - Interior Photography, House Interiors, TableHouse in Hannan / uemachi laboratory - Interior Photography, House Interiors, Door, Table, ChairHouse in Hannan / uemachi laboratory - Interior Photography, House Interiors, FacadeHouse in Hannan / uemachi laboratory - Exterior Photography, House InteriorsHouse in Hannan / uemachi laboratory - More Images+ 36

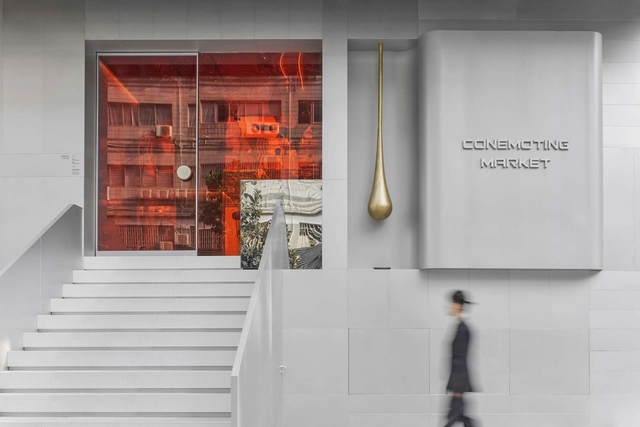
Conemoting Market / Yebin Design

Conemoting Market / Yebin Design - Interior Photography, Interior Design, StairsConemoting Market / Yebin Design - Interior Photography, Interior DesignConemoting Market / Yebin Design - Interior Photography, Interior Design, ChairConemoting Market / Yebin Design - Interior Photography, Interior DesignConemoting Market / Yebin Design - More Images+ 23

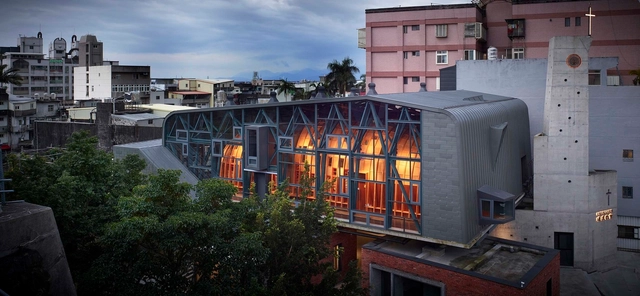
Jiao-xi Presbyterian Church / AMBi Studio

Jiao-xi Presbyterian Church / AMBi Studio - Exterior Photography,          ChurchesJiao-xi Presbyterian Church / AMBi Studio - Interior Photography,          Churches, HandrailJiao-xi Presbyterian Church / AMBi Studio - Interior Photography,          ChurchesJiao-xi Presbyterian Church / AMBi Studio - Interior Photography,          Churches, ArchJiao-xi Presbyterian Church / AMBi Studio - More Images+ 20

Jiaoxi, Taiwan

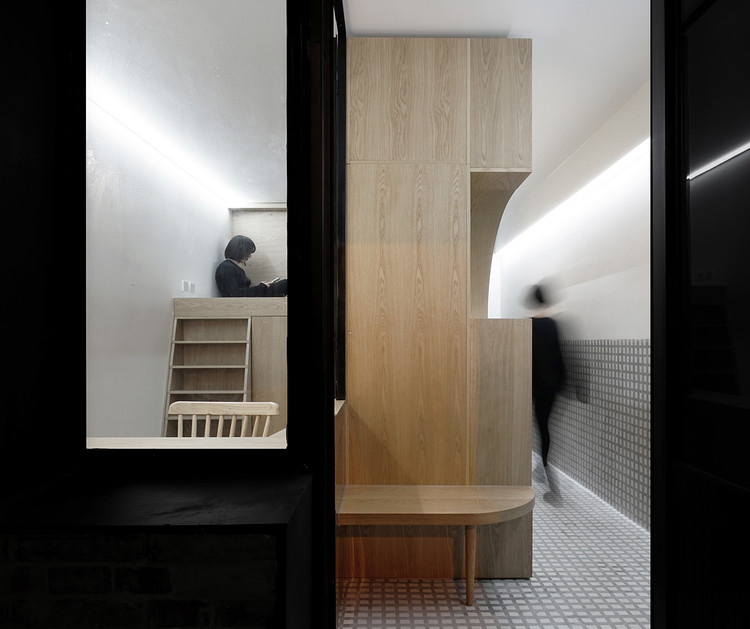
2 Single Rooms / Ji Architect

2 Single Rooms / Ji Architect - Interior Photography, Renovation, Door, Stairs
Entrance after renovation. Image © Hongyue Wang

2 Single Rooms / Ji Architect - Interior Photography, Renovation, Facade2 Single Rooms / Ji Architect - Interior Photography, Renovation2 Single Rooms / Ji Architect - Interior Photography, Renovation2 Single Rooms / Ji Architect - Interior Photography, Renovation, Bathroom, Countertop2 Single Rooms / Ji Architect - More Images+ 22

Beijing, China

Brickell Flatiron Residential Tower / Revuelta Architecture International

Brickell Flatiron Residential Tower / Revuelta Architecture International - Exterior Photography, ApartmentsBrickell Flatiron Residential Tower / Revuelta Architecture International - Exterior Photography, ApartmentsBrickell Flatiron Residential Tower / Revuelta Architecture International - Interior Photography, Apartments, Beam, BedBrickell Flatiron Residential Tower / Revuelta Architecture International - Exterior Photography, Apartments, FacadeBrickell Flatiron Residential Tower / Revuelta Architecture International - More Images+ 19

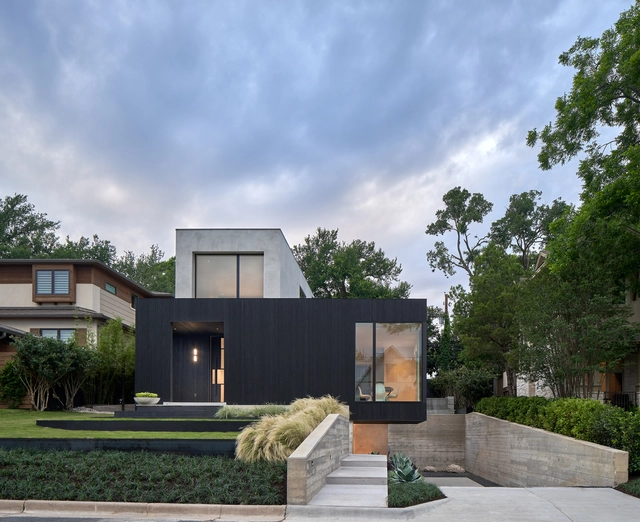
Skybox House / Dick Clark + Associates

Skybox House / Dick Clark + Associates - Exterior Photography, Houses, FacadeSkybox House / Dick Clark + Associates - Exterior Photography, HousesSkybox House / Dick Clark + Associates - Exterior Photography, Houses, Garden, FacadeSkybox House / Dick Clark + Associates - Interior Photography, Houses, Table, ChairSkybox House / Dick Clark + Associates - More Images+ 16

Oops! We don't have this page.

But you can browse the last one: 417

You've started following your first account!

Did you know?

You'll now receive updates based on what you follow! Personalize your stream and start following your favorite authors, offices and users.