1. ArchDaily
  2. Projects
Projects

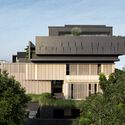
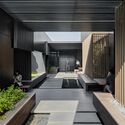
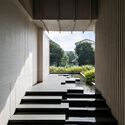
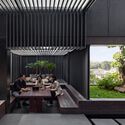
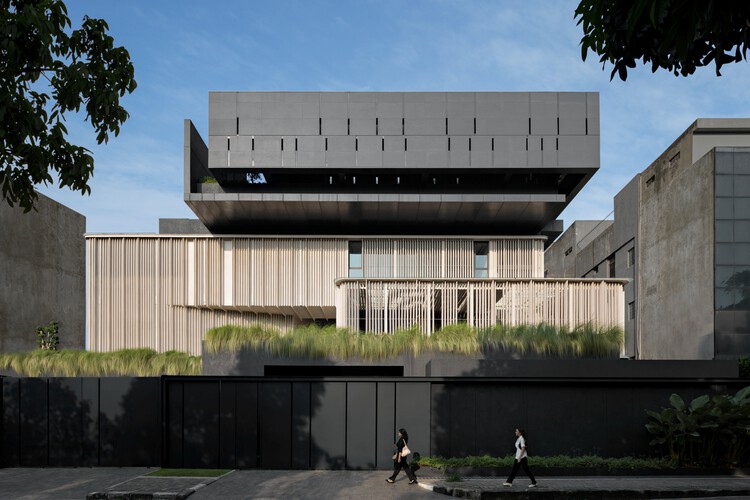
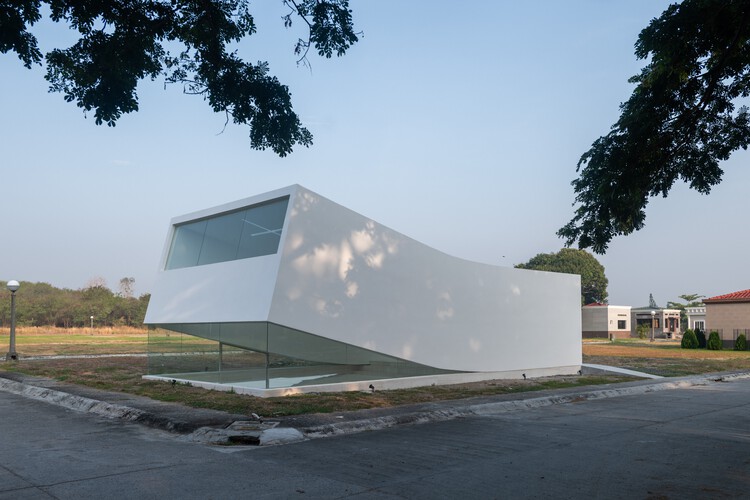
Val d'Oust Cultural Center / Atelier 56S

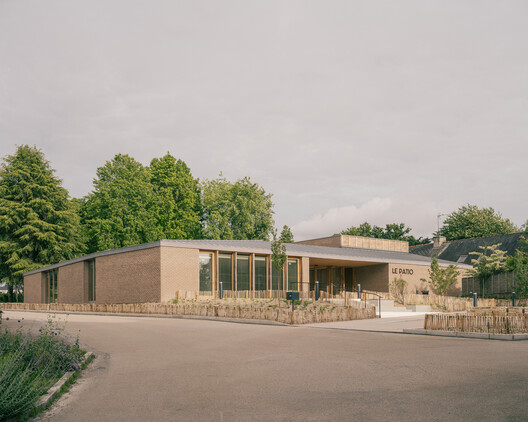
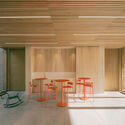
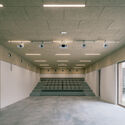
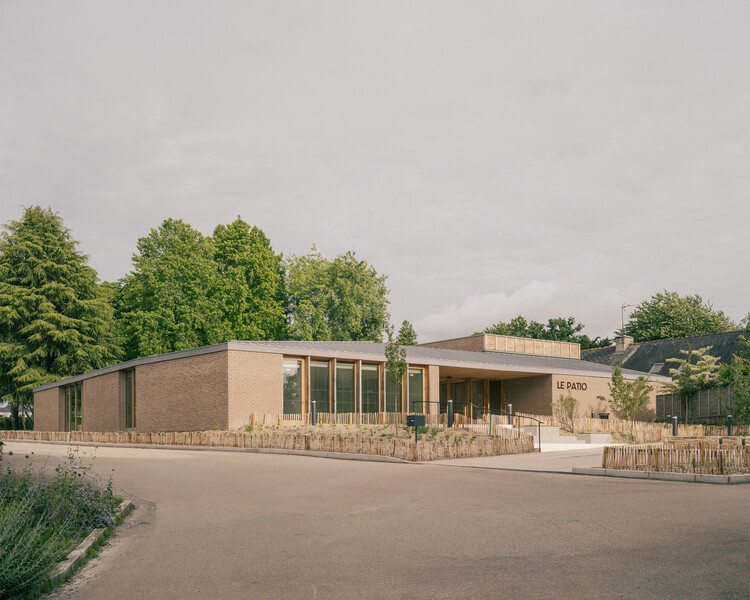
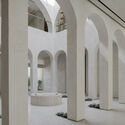
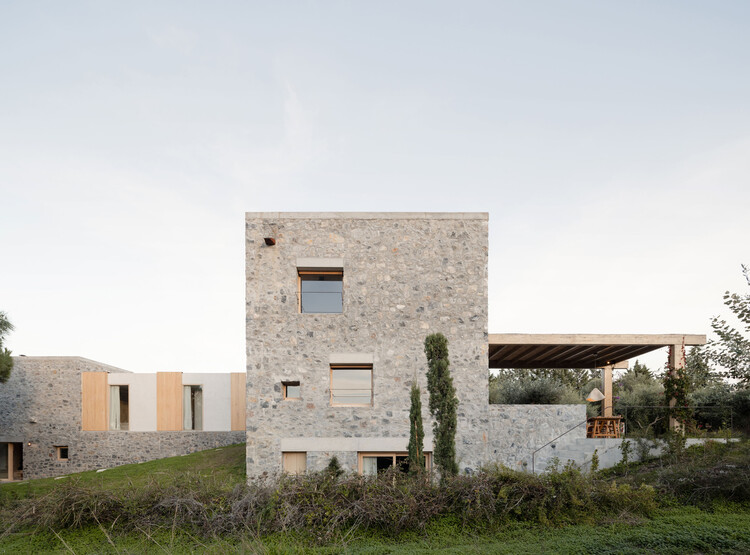
Val d'Oust Cultural Center / Atelier 56S - Exterior Photography, Cultural CenterVal d'Oust Cultural Center / Atelier 56S - Cultural CenterVal d'Oust Cultural Center / Atelier 56S - Interior Photography, Cultural CenterVal d'Oust Cultural Center / Atelier 56S - Cultural CenterVal d'Oust Cultural Center / Atelier 56S - More Images+ 24

  • Architects: Atelier 56S
  • Area Area of this architecture project Area:  575
  • Year Completion year of this architecture project Year:  2026

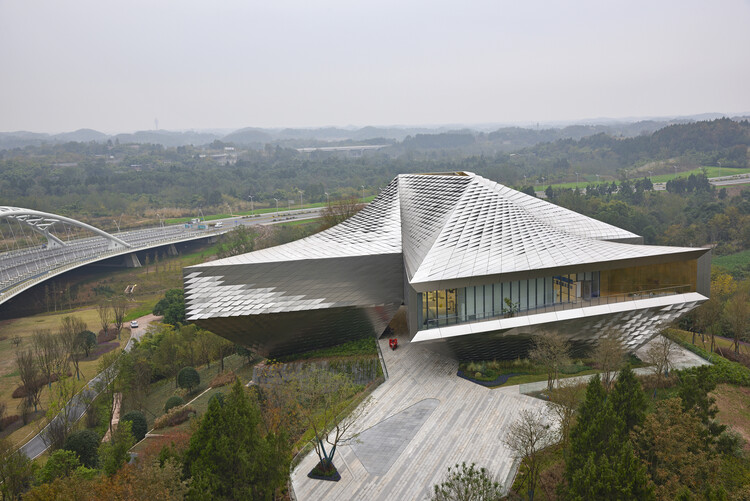
Chengdu Pavilion / IwamotoScott Architecture

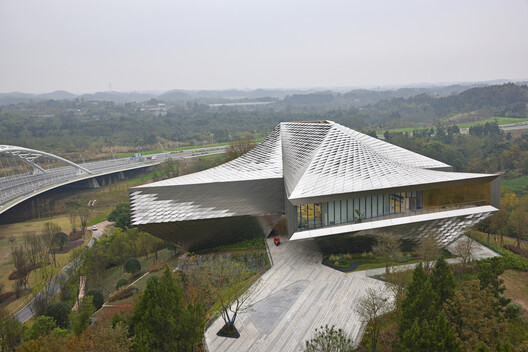
Chengdu Pavilion / IwamotoScott Architecture - Cultural CenterChengdu Pavilion / IwamotoScott Architecture - Cultural CenterChengdu Pavilion / IwamotoScott Architecture - Exterior Photography, Cultural Center, GardenChengdu Pavilion / IwamotoScott Architecture - Cultural CenterChengdu Pavilion / IwamotoScott Architecture - More Images+ 40

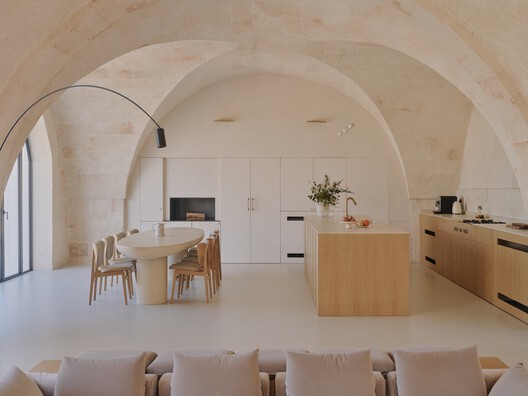
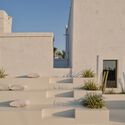
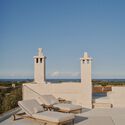
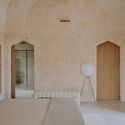
Masseria Ficazzella / Valari Studio

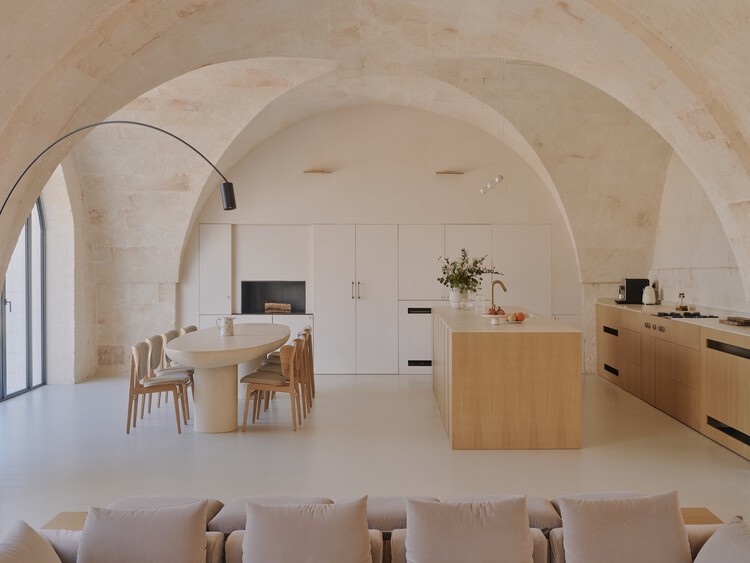
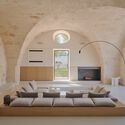
Masseria Ficazzella / Valari Studio - RenovationMasseria Ficazzella / Valari Studio - RenovationMasseria Ficazzella / Valari Studio - Interior Photography, Renovation, Bedroom, Arch, BedMasseria Ficazzella / Valari Studio - Interior Photography, RenovationMasseria Ficazzella / Valari Studio - More Images+ 20

  • Architects: Valari Studio
  • Area Area of this architecture project Area:  680
  • Year Completion year of this architecture project Year:  2026
  • Manufacturers Brands with products used in this architecture project
    Manufacturers:  Flos, Nemo, Thonet, Flou, Astro Light, +23

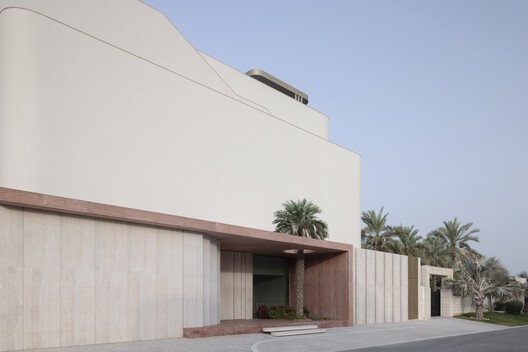
The Plinth House / Cambra Buró

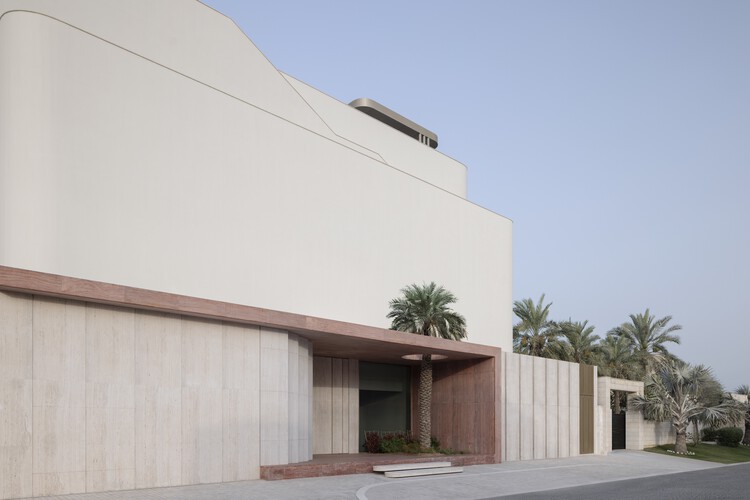
The Plinth House / Cambra Buró - Interior Photography, Residential Architecture, ArchThe Plinth House / Cambra Buró - Interior Photography, Residential ArchitectureThe Plinth House / Cambra Buró - Residential ArchitectureThe Plinth House / Cambra Buró - Residential ArchitectureThe Plinth House / Cambra Buró - More Images+ 15

Abu Al Hasaniya, Kuwait
  • Architects: Cambra Buró
  • Area Area of this architecture project Area:  3000
  • Year Completion year of this architecture project Year:  2025

Entwined Wall Residence / IGArchitects

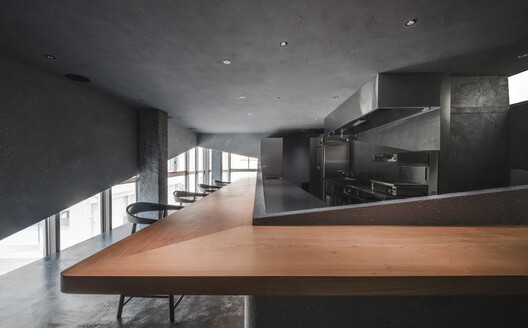
Entwined Wall Residence / IGArchitects - Restaurant & Bar InteriorsEntwined Wall Residence / IGArchitects - Interior Photography, Restaurant & Bar Interiors, KitchenEntwined Wall Residence / IGArchitects - Interior Photography, Restaurant & Bar Interiors, KitchenEntwined Wall Residence / IGArchitects - Interior Photography, Restaurant & Bar InteriorsEntwined Wall Residence / IGArchitects - More Images+ 13

  • Architects: IGArchitects
  • Area Area of this architecture project Area:  66
  • Year Completion year of this architecture project Year:  2025

aa Market / Vari Architects

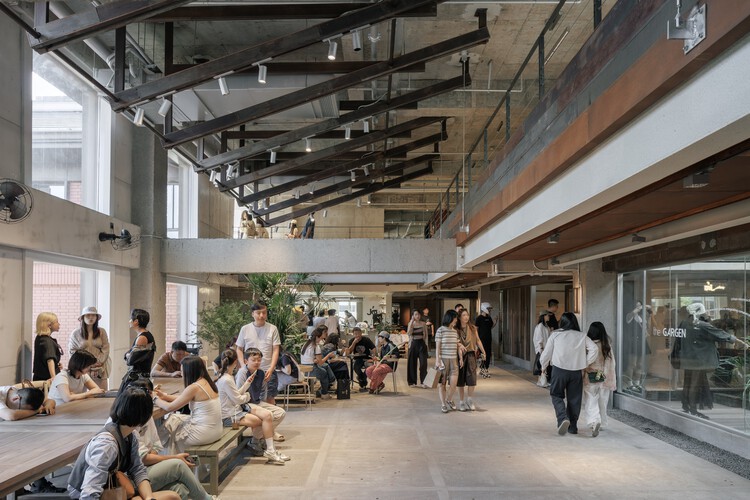
 aa Market / Vari Architects - Exterior Photography, Retail Interiors, Beam aa Market / Vari Architects - Interior Photography, Retail Interiors, Stairs aa Market / Vari Architects - Retail Interiors aa Market / Vari Architects - Retail Interiors aa Market / Vari Architects - More Images+ 43

  • Architects: Vari Architects
  • Area Area of this architecture project Area:  4000
  • Year Completion year of this architecture project Year:  2026

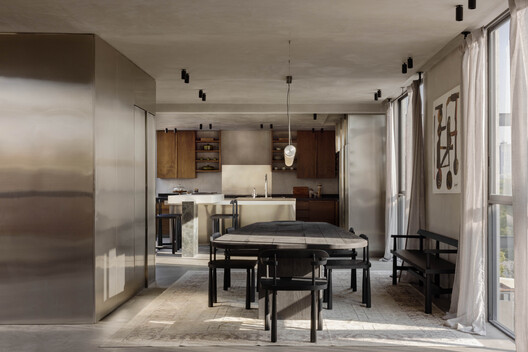
Brutalist Penthouse / Barde + vanVoltt

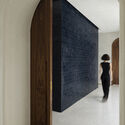
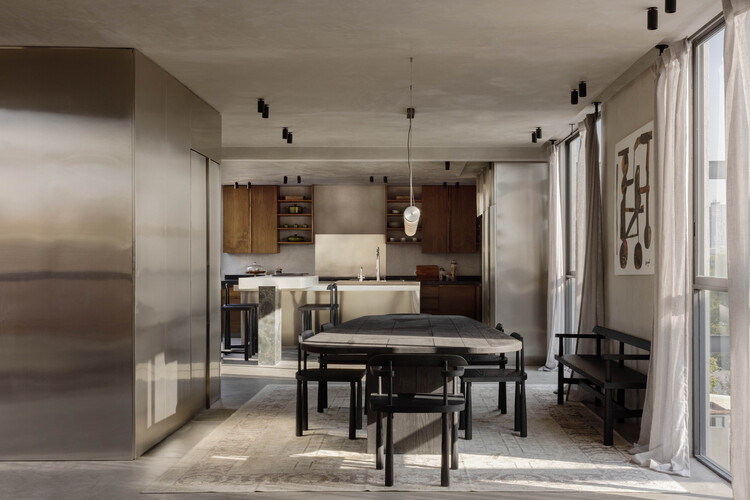
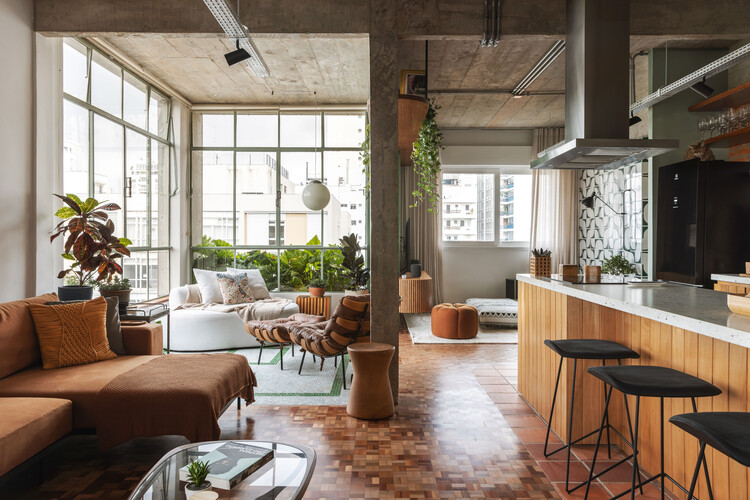
Brutalist Penthouse  / Barde + vanVoltt - Interior Photography, Apartment Interiors, Kitchen, Beam, Chair, CountertopBrutalist Penthouse  / Barde + vanVoltt - Apartment InteriorsBrutalist Penthouse  / Barde + vanVoltt - Interior Photography, Apartment InteriorsBrutalist Penthouse  / Barde + vanVoltt - Interior Photography, Apartment Interiors, LightingBrutalist Penthouse  / Barde + vanVoltt - More Images+ 25

  • Architects: Barde + vanVoltt
  • Area Area of this architecture project Area:  300
  • Year Completion year of this architecture project Year:  2025
  • Manufacturers Brands with products used in this architecture project
    Manufacturers:  Labol Estudio, Nuumbra

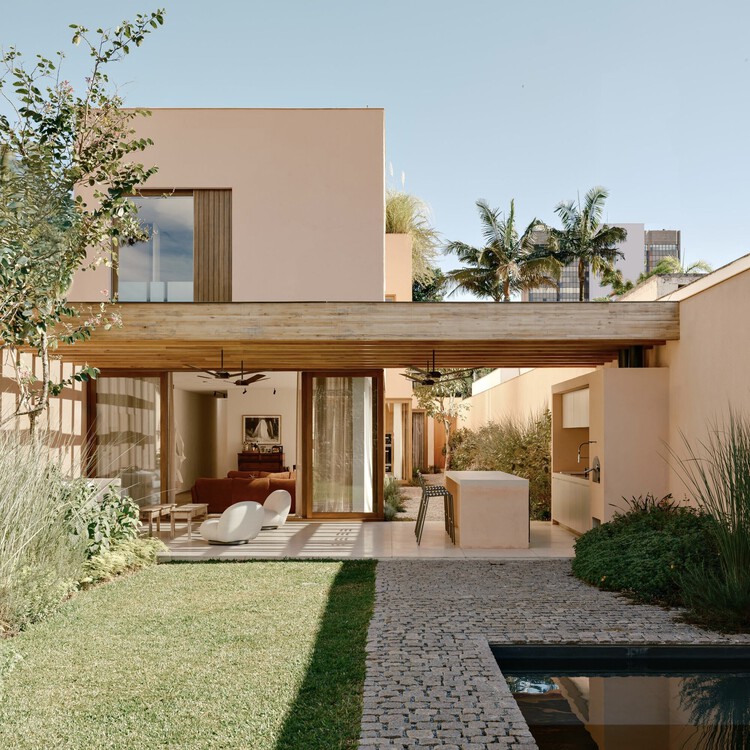
Praça House / Felipe Hess Arquitetos

Praça House / Felipe Hess Arquitetos - Exterior Photography, Houses, Courtyard, BalconyPraça House / Felipe Hess Arquitetos - Interior Photography, Houses, Lighting, Table, ChairPraça House / Felipe Hess Arquitetos - Exterior Photography, Houses, BalconyPraça House / Felipe Hess Arquitetos - Exterior Photography, Houses, Courtyard, BalconyPraça House / Felipe Hess Arquitetos - More Images+ 27

São Paulo, Brazil

PH Juana / Estudio NU

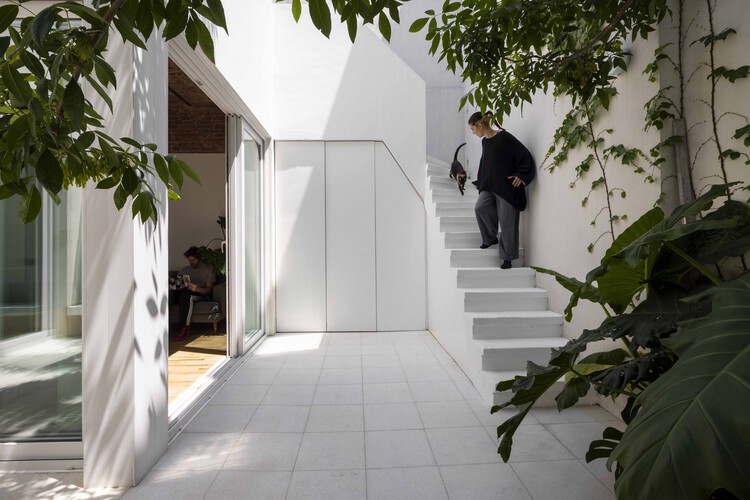
PH Juana / Estudio NU - Interior Photography, Renovation, StairsPH Juana / Estudio NU - Interior Photography, RenovationPH Juana / Estudio NU - Interior Photography, RenovationPH Juana / Estudio NU - Interior Photography, Renovation, Kitchen, Countertop, Chair, TablePH Juana / Estudio NU - More Images+ 21

Buenos Aires, Argentina
  • Architects: Estudio NU
  • Area Area of this architecture project Area:  80
  • Year Completion year of this architecture project Year:  2024

HD House / Desvão Atelier

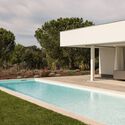
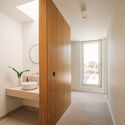
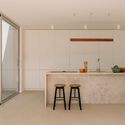
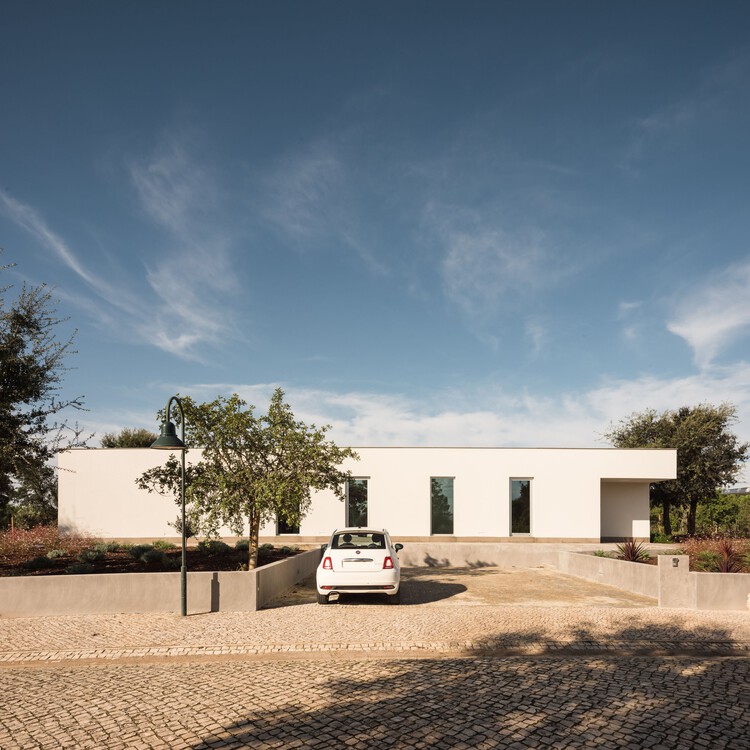
HD House / Desvão Atelier - Interior Photography, HousesHD House / Desvão Atelier - Exterior Photography, Houses, GardenHD House / Desvão Atelier - Interior Photography, Houses, Bathroom, DoorHD House / Desvão Atelier - Interior Photography, Houses, Kitchen, CountertopHD House / Desvão Atelier - More Images+ 18

Sesimbra, Portugal
  • Architects: Desvão Atelier
  • Area Area of this architecture project Area:  2852 ft
  • Year Completion year of this architecture project Year:  2024
  • Manufacturers Brands with products used in this architecture project
    Manufacturers:  BRUMA, CIN, Efapel, FENESTEVES, Loja do microcimento, +5

Paraiso Remodel / Austin Sandy Architects

Paraiso Remodel / Austin Sandy Architects - House InteriorsParaiso Remodel / Austin Sandy Architects - Interior Photography, House InteriorsParaiso Remodel / Austin Sandy Architects - Interior Photography, House Interiors, ChairParaiso Remodel / Austin Sandy Architects - Interior Photography, House Interiors, Kitchen, Chair, CountertopParaiso Remodel / Austin Sandy Architects - More Images+ 11

RDH House / Čechvala Architects

RDH House / Čechvala Architects - Exterior Photography, Residential Interiors, BalconyRDH House / Čechvala Architects - Residential InteriorsRDH House / Čechvala Architects - Residential InteriorsRDH House / Čechvala Architects - Interior Photography, Residential Interiors, Bedroom, BedRDH House / Čechvala Architects - More Images+ 11

  • Area Area of this architecture project Area:  144
  • Year Completion year of this architecture project Year:  2025

UCAD Dakar Student Housing / Hardel Le Bihan Architectes

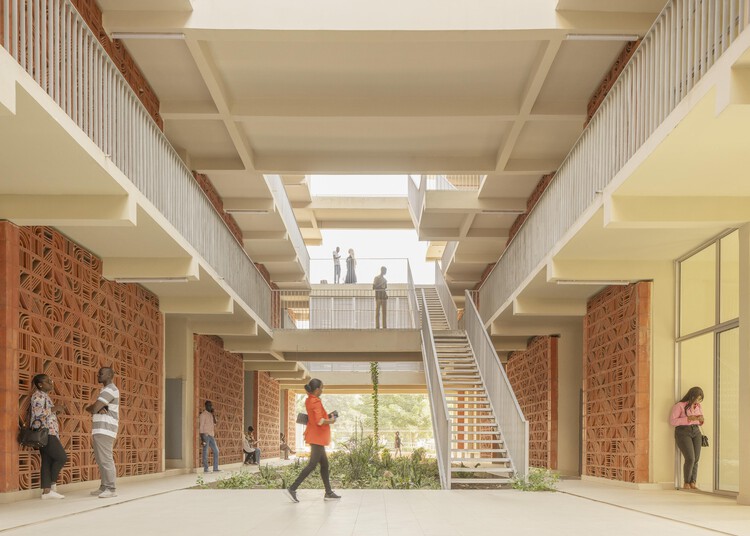
UCAD Dakar Student Housing / Hardel Le Bihan Architectes - DormsUCAD Dakar Student Housing / Hardel Le Bihan Architectes - Interior Photography, Dorms, ChairUCAD Dakar Student Housing / Hardel Le Bihan Architectes - Interior Photography, DormsUCAD Dakar Student Housing / Hardel Le Bihan Architectes - Interior Photography, Dorms, BalconyUCAD Dakar Student Housing / Hardel Le Bihan Architectes - More Images+ 19

Dakar, Senegal

Treelithon - A countryside retreat / Not a Number Architects

Treelithon - A countryside retreat  / Not a Number Architects - Exterior Photography, HousesTreelithon - A countryside retreat  / Not a Number Architects - HousesTreelithon - A countryside retreat  / Not a Number Architects - HousesTreelithon - A countryside retreat  / Not a Number Architects - Interior Photography, HousesTreelithon - A countryside retreat  / Not a Number Architects - More Images+ 28

CMM (H)Office / Gets Architects

CMM (H)Office / Gets Architects - Exterior Photography, Offices, BalconyCMM (H)Office / Gets Architects - Interior Photography, Offices, CourtyardCMM (H)Office / Gets Architects - OfficesCMM (H)Office / Gets Architects - Interior Photography, Offices, CourtyardCMM (H)Office / Gets Architects - More Images+ 31

  • Architects: Gets Architects
  • Area Area of this architecture project Area:  3300
  • Year Completion year of this architecture project Year:  2020
  • Manufacturers Brands with products used in this architecture project
    Manufacturers:  BoConcept, Jotun, Simon, Toto, dormakaba, +18

Exalt Mausoleum / Jim Caumeron Design

Exalt Mausoleum / Jim Caumeron Design - Crypts & MausoleumsExalt Mausoleum / Jim Caumeron Design - Crypts & MausoleumsExalt Mausoleum / Jim Caumeron Design - Crypts & MausoleumsExalt Mausoleum / Jim Caumeron Design - Crypts & MausoleumsExalt Mausoleum / Jim Caumeron Design - More Images+ 17

  • Area Area of this architecture project Area:  88
  • Year Completion year of this architecture project Year:  2026
  • Manufacturers Brands with products used in this architecture project
    Manufacturers:  Kohler

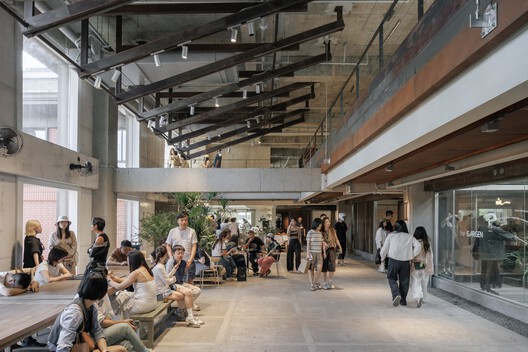
Minzu Lane Coffee / Modum Atelier

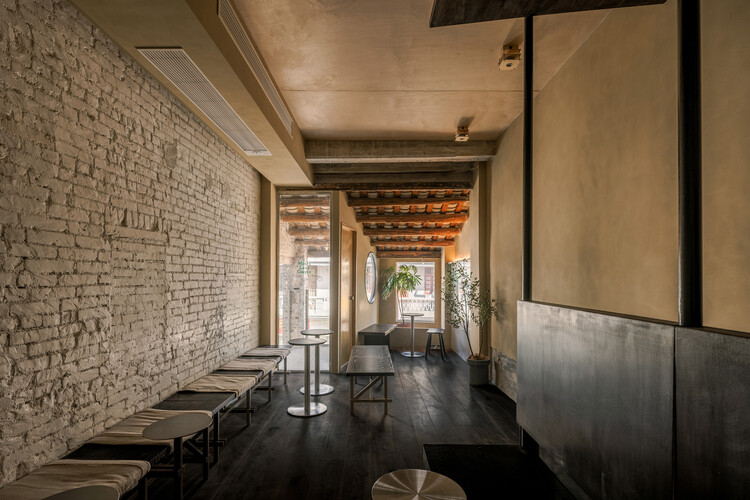
Minzu Lane Coffee / Modum Atelier - Exterior Photography, Coffee Shop InteriorsMinzu Lane Coffee / Modum Atelier - Exterior Photography, Coffee Shop Interiors, BalconyMinzu Lane Coffee / Modum Atelier - Interior Photography, Coffee Shop Interiors, Stairs, Beam, HandrailMinzu Lane Coffee / Modum Atelier - Coffee Shop InteriorsMinzu Lane Coffee / Modum Atelier - More Images+ 19

  • Architects: Modum Atelier
  • Area Area of this architecture project Area:  77
  • Year Completion year of this architecture project Year:  2025

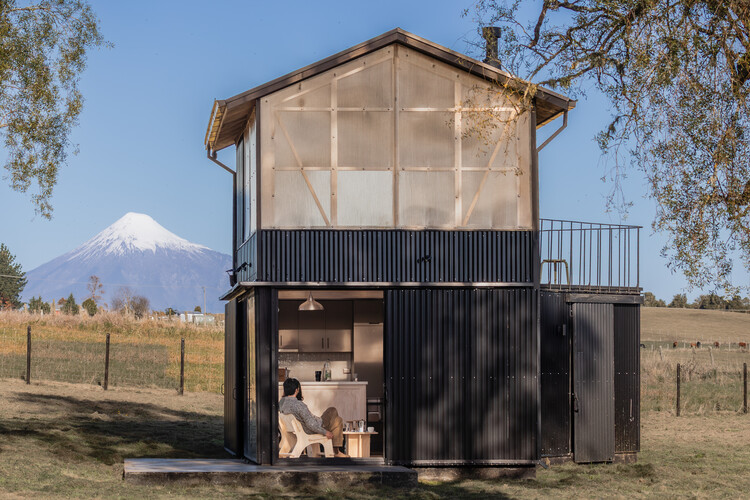
Atalaya House / Refugio Outdoor

Atalaya House / Refugio Outdoor - Exterior Photography, Cabins & LodgesAtalaya House / Refugio Outdoor - Exterior Photography, Cabins & LodgesAtalaya House / Refugio Outdoor - Interior Photography, Cabins & LodgesAtalaya House / Refugio Outdoor - Exterior Photography, Cabins & LodgesAtalaya House / Refugio Outdoor - More Images+ 18

  • Architects: Refugio Outdoor
  • Area Area of this architecture project Area:  36
  • Year Completion year of this architecture project Year:  2026
  • Manufacturers Brands with products used in this architecture project
    Manufacturers:  Arauco, DVP, MK, Molino Viejo, Vesto

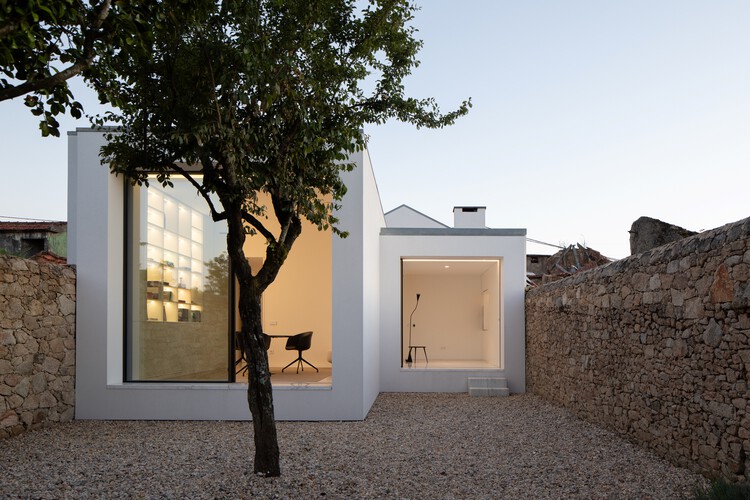
Architecture Studio in Vila do Conde / Raulino Silva Arquitecto

Architecture Studio in Vila do Conde / Raulino Silva Arquitecto - Exterior Photography, RenovationArchitecture Studio in Vila do Conde / Raulino Silva Arquitecto - Exterior Photography, RenovationArchitecture Studio in Vila do Conde / Raulino Silva Arquitecto - Exterior Photography, Renovation, DoorArchitecture Studio in Vila do Conde / Raulino Silva Arquitecto - RenovationArchitecture Studio in Vila do Conde / Raulino Silva Arquitecto - More Images+ 35

  • Area Area of this architecture project Area:  163
  • Year Completion year of this architecture project Year:  2024
  • Manufacturers Brands with products used in this architecture project
    Manufacturers:  Porcelanosa Grupo, Soprema, Uponor, Hyline, Robbialac, +3

Casa Tertulia / Marcela Carranza Arquitectura

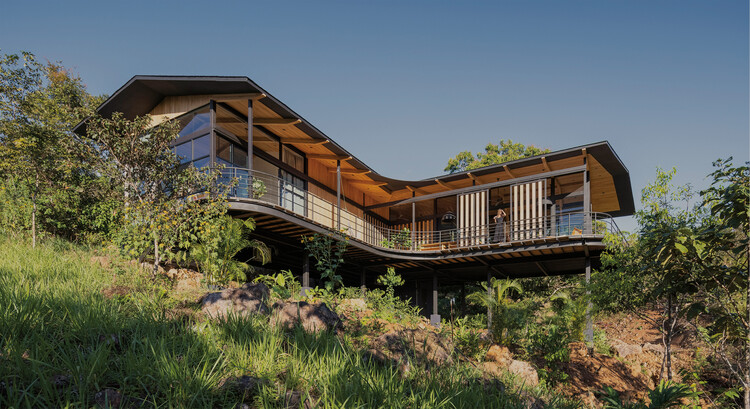
Casa Tertulia / Marcela Carranza Arquitectura - Interior Photography, Houses, Deck, BalconyCasa Tertulia / Marcela Carranza Arquitectura - HousesCasa Tertulia / Marcela Carranza Arquitectura - HousesCasa Tertulia / Marcela Carranza Arquitectura - Exterior Photography, Houses, ChairCasa Tertulia / Marcela Carranza Arquitectura - More Images+ 18

San Mateo, Costa Rica

Tamarindo Apartment / Estúdio Minke

Tamarindo Apartment / Estúdio Minke - Interior Photography, Apartment Interiors, ChairTamarindo Apartment / Estúdio Minke - Interior Photography, Apartment Interiors, ChairTamarindo Apartment / Estúdio Minke - Interior Photography, Apartment Interiors, Kitchen, Table, Chair, CountertopTamarindo Apartment / Estúdio Minke - Interior Photography, Apartment Interiors, Table, Chair, LightingTamarindo Apartment / Estúdio Minke - More Images+ 6

  • Architects: Estúdio Minke
  • Area Area of this architecture project Area:  113
  • Year Completion year of this architecture project Year:  2026

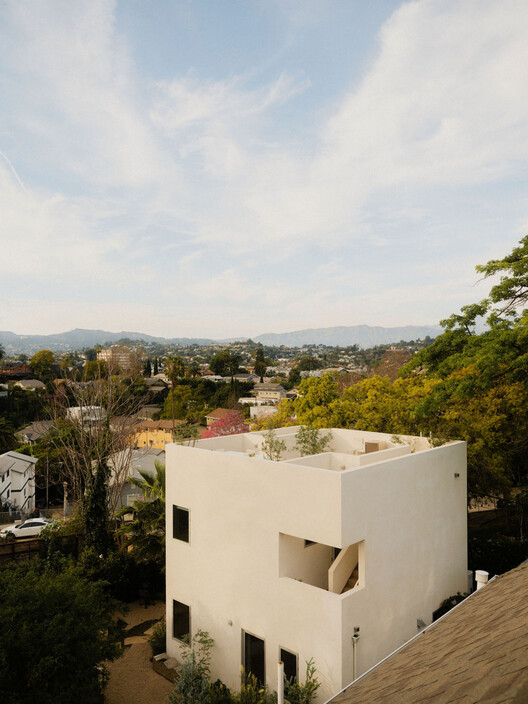
Granada Echo Park House / Granada Form

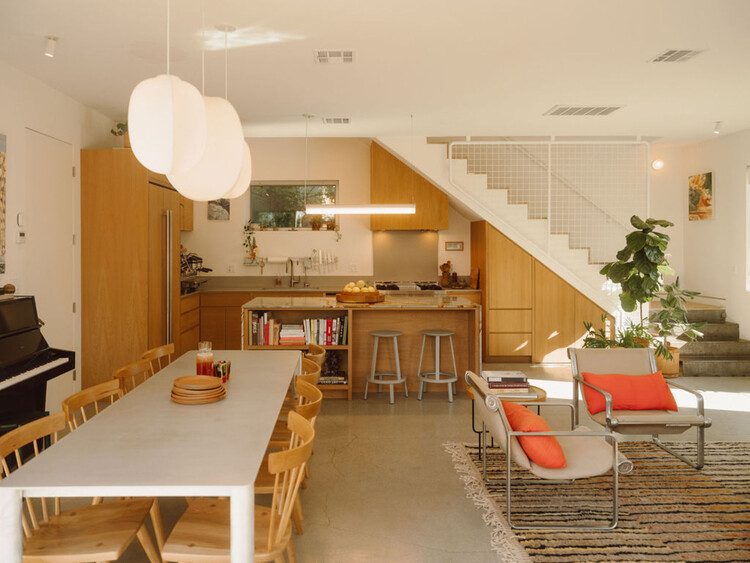
Granada Echo Park House / Granada Form - Houses
© Justin Chung

Granada Echo Park House / Granada Form - Interior Photography, HousesGranada Echo Park House / Granada Form - Exterior Photography, HousesGranada Echo Park House / Granada Form - HousesGranada Echo Park House / Granada Form - Interior Photography, Houses, Kitchen, Countertop, Lighting, ChairGranada Echo Park House / Granada Form - More Images+ 21

  • Architects: Granada Form
  • Area Area of this architecture project Area:  25 ft²
  • Year Completion year of this architecture project Year:  2025

Cultural Center La Tuilerie in Limoux / Ferrier Marchetti Studio

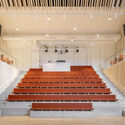
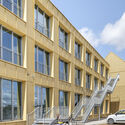
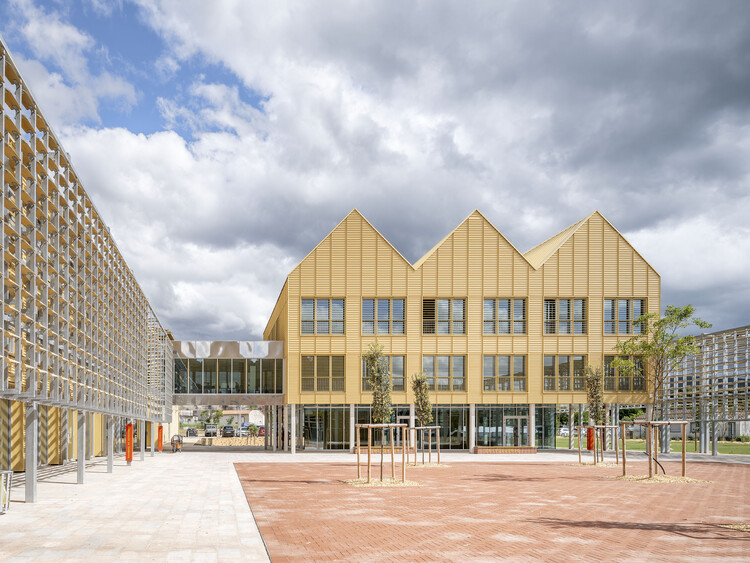
Cultural Center La Tuilerie in Limoux / Ferrier Marchetti Studio - Exterior Photography, Cultural Center, BeamCultural Center La Tuilerie in Limoux / Ferrier Marchetti Studio - Cultural CenterCultural Center La Tuilerie in Limoux / Ferrier Marchetti Studio - Cultural CenterCultural Center La Tuilerie in Limoux / Ferrier Marchetti Studio - Exterior Photography, Cultural Center, Facade, Stairs, Handrail, BalconyCultural Center La Tuilerie in Limoux / Ferrier Marchetti Studio - More Images+ 37

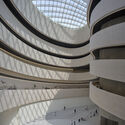
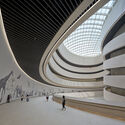
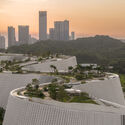
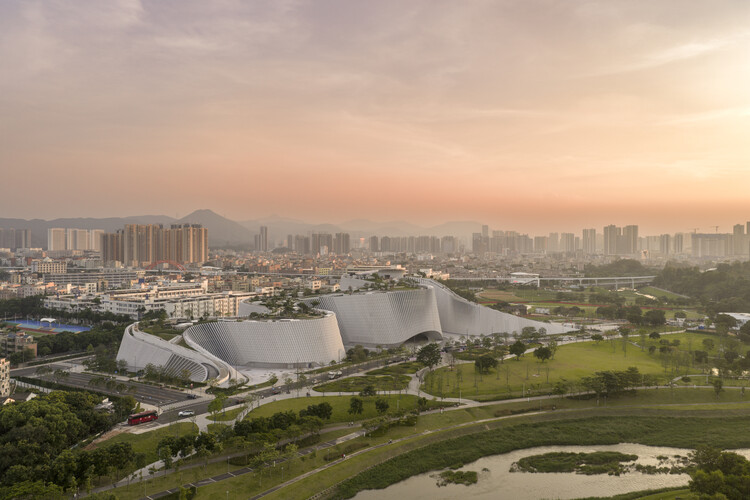
Shenzhen Natural History Museum / 3XN + B+H Architects + ZHUBO Design

Shenzhen Natural History Museum / 3XN + B+H Architects + ZHUBO Design - Interior Photography, Museum, StairsShenzhen Natural History Museum / 3XN + B+H Architects + ZHUBO Design - MuseumShenzhen Natural History Museum / 3XN + B+H Architects + ZHUBO Design - MuseumShenzhen Natural History Museum / 3XN + B+H Architects + ZHUBO Design - Exterior Photography, Museum, CityscapeShenzhen Natural History Museum / 3XN + B+H Architects + ZHUBO Design - More Images+ 8

Shenzhen, China

You've started following your first account!

Did you know?

You'll now receive updates based on what you follow! Personalize your stream and start following your favorite authors, offices and users.