1. ArchDaily
  2. Projects

Projects

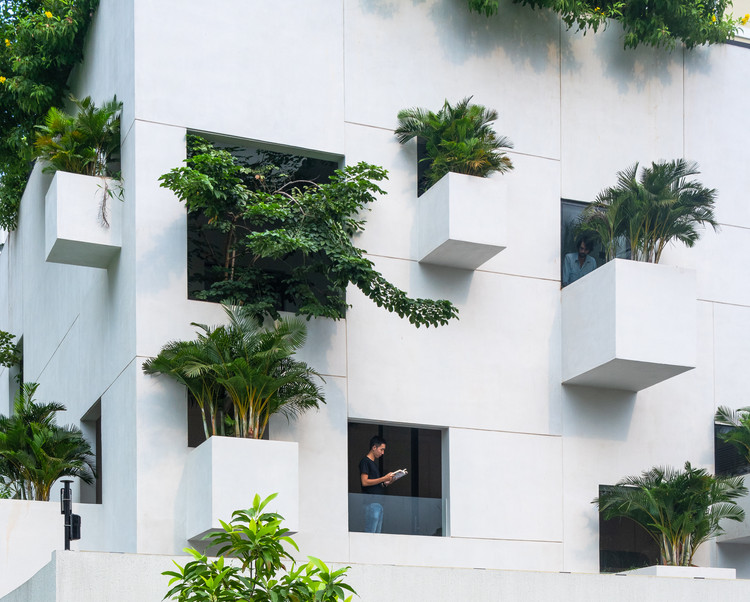
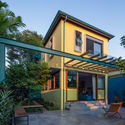
Baré House / Ateliê GR

Baré House / Ateliê GR - Exterior Photography, Refurbishment, Stairs, Facade, Door
© André Scarpa

Baré House / Ateliê GR - Interior Photography, Refurbishment, CountertopBaré House / Ateliê GR - Interior Photography, RefurbishmentBaré House / Ateliê GR - Interior Photography, Refurbishment, BeamBaré House / Ateliê GR - Exterior Photography, Refurbishment, Stairs, Facade, DoorBaré House / Ateliê GR - More Images+ 21

•
Vila Romana, Brazil
  • Architects: Ateliê GR
  • Area Area of this architecture project Area:  170 m²
  • Year Completion year of this architecture project Year:  2020
  • Manufacturers Brands with products used in this architecture project
    Manufacturers:  Corian - Dupont, Dalle Piagge, Deca, Metotecnica - Esquadrias - Brase - ACM, Tresuno

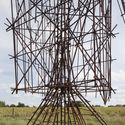
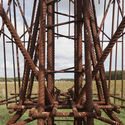
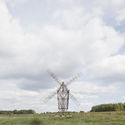
Study for a Windmill / Gijs Van Vaerenbergh

Study for a Windmill / Gijs Van Vaerenbergh  - Exterior Photography, Temporary InstallationsStudy for a Windmill / Gijs Van Vaerenbergh  - Exterior Photography, Temporary InstallationsStudy for a Windmill / Gijs Van Vaerenbergh  - Interior Photography, Temporary InstallationsStudy for a Windmill / Gijs Van Vaerenbergh  - Exterior Photography, Temporary InstallationsStudy for a Windmill / Gijs Van Vaerenbergh  - More Images+ 14
Carhartt Wip Complex / Craft Architecture
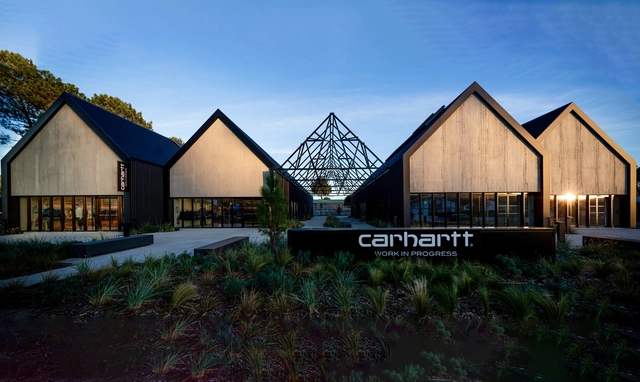
Carhartt Wip Complex / Craft Architecture - Exterior Photography, Mixed Use Architecture, FacadeCarhartt Wip Complex / Craft Architecture - Exterior Photography, Mixed Use ArchitectureCarhartt Wip Complex / Craft Architecture - Interior Photography, Mixed Use Architecture, Stairs, Beam, ChairCarhartt Wip Complex / Craft Architecture - Exterior Photography, Mixed Use ArchitectureCarhartt Wip Complex / Craft Architecture - More Images+ 18
•
Soorts-Hossegor, France
  • Architects: Craft Architecture
  • Area Area of this architecture project Area:  1199 m²
  • Year Completion year of this architecture project Year:  2020
  • Manufacturers Brands with products used in this architecture project
    Manufacturers:  DL Aquitaine, Etchart Construction, Fauché CUNY, Géoforage, Nouvelle Miroiterie Landaise, +1

Palos Apartment / fama(sss)

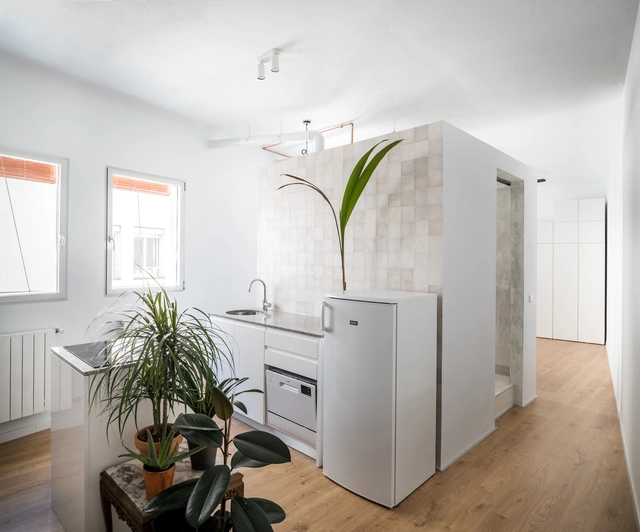
Palos Apartment / fama(sss) - Interior Photography, RenovationPalos Apartment / fama(sss) - Interior Photography, Renovation, Kitchen, CountertopPalos Apartment / fama(sss) - Interior Photography, RenovationPalos Apartment / fama(sss) - Interior Photography, Renovation, Bathroom, Door, Shower, ToiletPalos Apartment / fama(sss) - More Images+ 13

  • Architects: fama(sss)
  • Area Area of this architecture project Area:  505 ft²
  • Year Completion year of this architecture project Year:  2020
  • Manufacturers Brands with products used in this architecture project
    Manufacturers:  AutoDesk, Chaos Group, Adobe Systems Incorporated, Azulejos Peña, Cerámica Antiga, +4

BRADCO Industrial Building / Em Paralelo

BRADCO Industrial Building / Em Paralelo - Exterior Photography, Institutional Buildings, FacadeBRADCO Industrial Building / Em Paralelo - Exterior Photography, Institutional Buildings, Fence, HandrailBRADCO Industrial Building / Em Paralelo - Exterior Photography, Institutional BuildingsBRADCO Industrial Building / Em Paralelo - Exterior Photography, Institutional BuildingsBRADCO Industrial Building / Em Paralelo - More Images+ 38
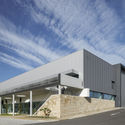
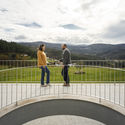
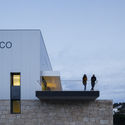
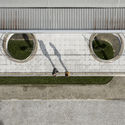
  • Architects: Em Paralelo
  • Area Area of this architecture project Area:  5500 m²
  • Year Completion year of this architecture project Year:  2020

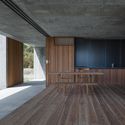
House In Fusato / Studio Cochi Architects
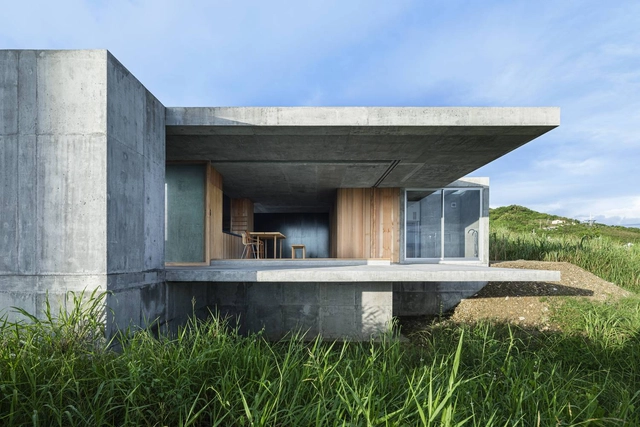
House In Fusato / Studio Cochi Architects - Exterior Photography, Houses, FacadeHouse In Fusato / Studio Cochi Architects - Interior Photography, HousesHouse In Fusato / Studio Cochi Architects - Interior Photography, Houses, ChairHouse In Fusato / Studio Cochi Architects - Interior Photography, HousesHouse In Fusato / Studio Cochi Architects - More Images+ 25
•
Nanjō, Japan

Woodstock / Tuckey Design Studio

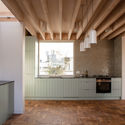
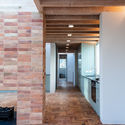
Woodstock / Tuckey Design Studio - Interior Photography, Residential
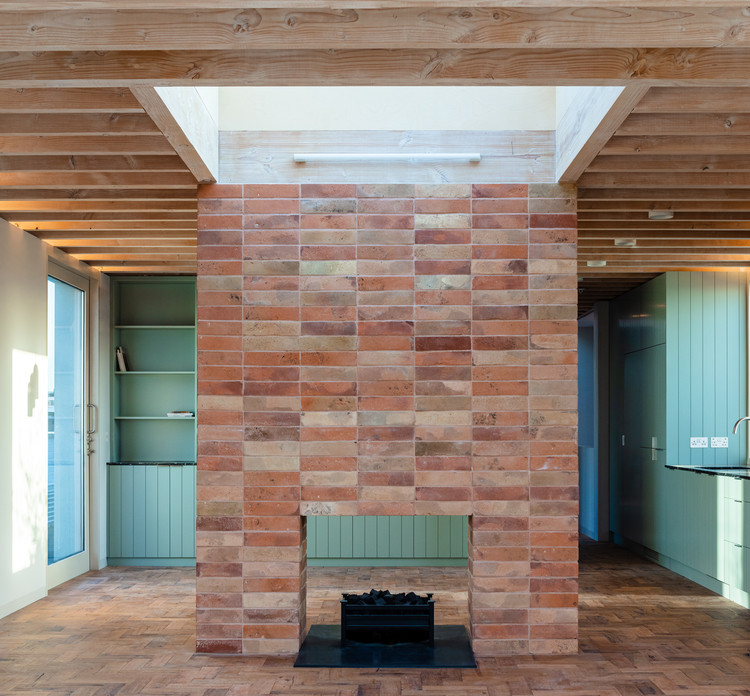
© Theo Tennant

Woodstock / Tuckey Design Studio - Interior Photography, Residential, Kitchen, Beam, CountertopWoodstock / Tuckey Design Studio - Interior Photography, ResidentialWoodstock / Tuckey Design Studio - Interior Photography, Residential, Door, FacadeWoodstock / Tuckey Design Studio - Interior Photography, Residential, FacadeWoodstock / Tuckey Design Studio - More Images+ 32

House and Studio / ARDE Arquitetura + Design

House and Studio / ARDE Arquitetura + Design - Exterior Photography, Houses, Facade
© JCS

House and Studio / ARDE Arquitetura + Design - Interior Photography, HousesHouse and Studio / ARDE Arquitetura + Design - Interior Photography, HousesHouse and Studio / ARDE Arquitetura + Design - Interior Photography, HousesHouse and Studio / ARDE Arquitetura + Design - Interior Photography, HousesHouse and Studio / ARDE Arquitetura + Design - More Images+ 20

•
Odemira, Portugal
  • Area Area of this architecture project Area:  210 m²
  • Year Completion year of this architecture project Year:  2020
  • Manufacturers Brands with products used in this architecture project
    Manufacturers:  GRAPHISOFT, VELUX Group, MACIÇA, RICHIMI, Sanindusa, +2

HippoFarm Bioclimatic Dormitories / T3 ARCHITECTS

HippoFarm Bioclimatic Dormitories / T3 ARCHITECTS - Exterior Photography, DormsHippoFarm Bioclimatic Dormitories / T3 ARCHITECTS - Interior Photography, Dorms, Stairs, Door, HandrailHippoFarm Bioclimatic Dormitories / T3 ARCHITECTS - Interior Photography, Dorms, BedHippoFarm Bioclimatic Dormitories / T3 ARCHITECTS - Interior Photography, Dorms, DeckHippoFarm Bioclimatic Dormitories / T3 ARCHITECTS - More Images+ 20
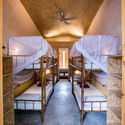
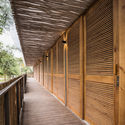
  • Architects: T3 ARCHITECTS
  • Area Area of this architecture project Area:  218 m²
  • Year Completion year of this architecture project Year:  2020
  • Manufacturers Brands with products used in this architecture project
    Manufacturers:  AutoDesk, Schneider Electric, An Cuong, COTTO, Kelvin&Lux, +3

House in Aokibashi / Shinta Hamada Architects
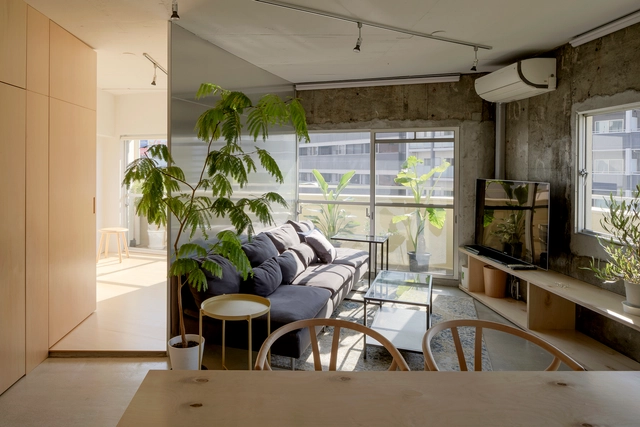
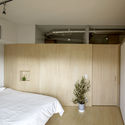
House in Aokibashi / Shinta Hamada Architects - Interior Photography, Apartment Interiors, Kitchen, Table, ChairHouse in Aokibashi / Shinta Hamada Architects - Interior Photography, Apartment Interiors, Bedroom, LightingHouse in Aokibashi / Shinta Hamada Architects - Interior Photography, Apartment InteriorsHouse in Aokibashi / Shinta Hamada Architects - Interior Photography, Apartment Interiors, Beam, Chair, TableHouse in Aokibashi / Shinta Hamada Architects - More Images+ 17
The Double Brick House / ARHITEKTURA / OFFICE FOR URBANISM AND ARCHITECTURE
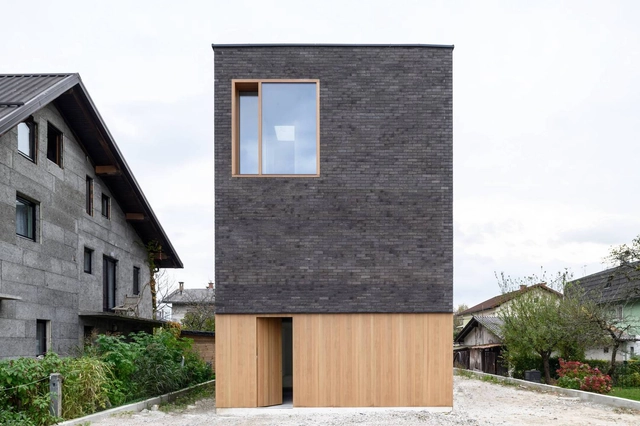
The Double Brick House / ARHITEKTURA / OFFICE FOR URBANISM AND ARCHITECTURE - Exterior Photography, HousesThe Double Brick House / ARHITEKTURA / OFFICE FOR URBANISM AND ARCHITECTURE - Interior Photography, Houses, Door, ChairThe Double Brick House / ARHITEKTURA / OFFICE FOR URBANISM AND ARCHITECTURE - Exterior Photography, Houses, Facade, DoorThe Double Brick House / ARHITEKTURA / OFFICE FOR URBANISM AND ARCHITECTURE - Exterior Photography, HousesThe Double Brick House / ARHITEKTURA / OFFICE FOR URBANISM AND ARCHITECTURE - More Images+ 22

Ruralation Museum Hotel / AZL Architects
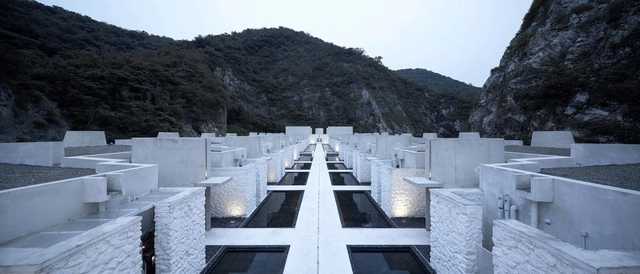
Ruralation Museum Hotel / AZL Architects - Exterior Photography, HotelsRuralation Museum Hotel / AZL Architects - Interior Photography, Hotels, KitchenRuralation Museum Hotel / AZL Architects - Exterior Photography, HotelsRuralation Museum Hotel / AZL Architects - Exterior Photography, HotelsRuralation Museum Hotel / AZL Architects - More Images+ 31
•
Nanjing, China
  • Architects: AZL Architects
  • Area Area of this architecture project Area:  5500 m²
  • Year Completion year of this architecture project Year:  2020

The Diary House / DA VÀNG studio

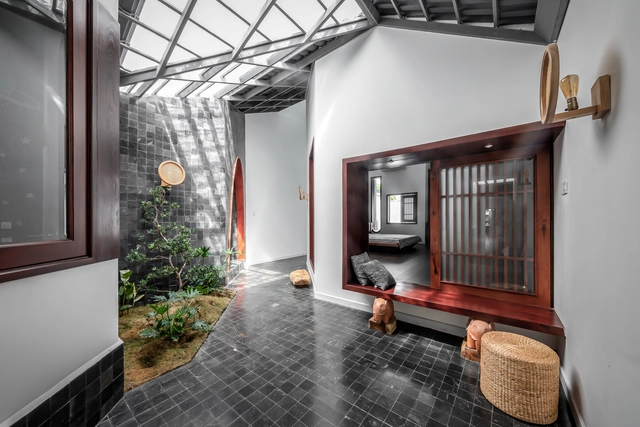
The Diary House / DA VÀNG studio - Interior Photography, Houses, Beam, Chair, TableThe Diary House / DA VÀNG studio - Interior Photography, Houses, DoorThe Diary House / DA VÀNG studio - Interior Photography, Houses, Beam, Table, ChairThe Diary House / DA VÀNG studio - Exterior Photography, Houses, DoorThe Diary House / DA VÀNG studio - More Images+ 36

•
Sóc Trăng, Vietnam
  • Architects: DA VÀNG studio
  • Area Area of this architecture project Area:  270 m²
  • Year Completion year of this architecture project Year:  2020
  • Manufacturers Brands with products used in this architecture project
    Manufacturers:  Chaos Group, Toto, Dulux

Kindergarten Classroom at Green School / IBUKU
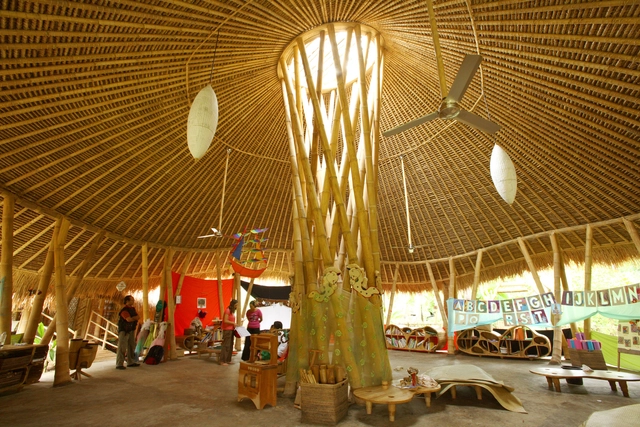
Kindergarten Classroom at Green School / IBUKU - Kindergarten, Beam, ArchKindergarten Classroom at Green School / IBUKU - KindergartenKindergarten Classroom at Green School / IBUKU - Kindergarten, FacadeKindergarten Classroom at Green School / IBUKU - KindergartenKindergarten Classroom at Green School / IBUKU - More Images+ 16
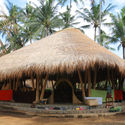
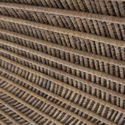
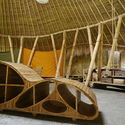
•
Abiansemal, Indonesia
  • Architects: IBUKU
  • Area Area of this architecture project Area:  155 m²
  • Year Completion year of this architecture project Year:  2008

House In Tamagusuku / Studio Cochi Architects

House In Tamagusuku / Studio Cochi Architects - Interior Photography, Houses, FacadeHouse In Tamagusuku / Studio Cochi Architects - Interior Photography, HousesHouse In Tamagusuku / Studio Cochi Architects - Interior Photography, HousesHouse In Tamagusuku / Studio Cochi Architects - Exterior Photography, HousesHouse In Tamagusuku / Studio Cochi Architects - More Images+ 24
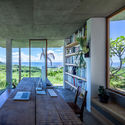
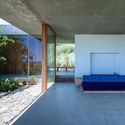
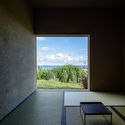
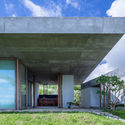
•
Nanjō, Japan

Haikou Wenming East Road Tunnel / Penda China
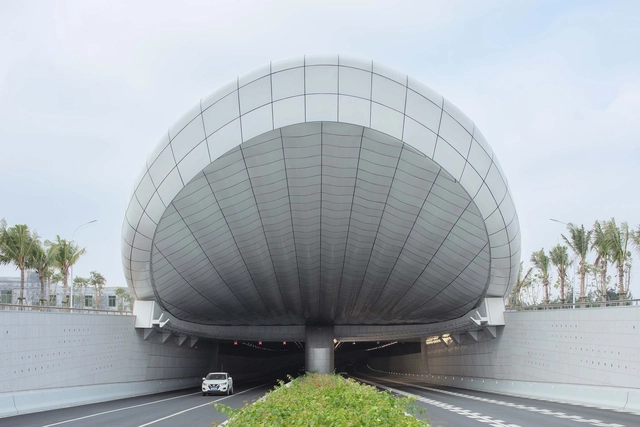
Haikou Wenming East Road Tunnel / Penda China - Exterior Photography, Transportation Haikou Wenming East Road Tunnel / Penda China - Exterior Photography, Transportation , FacadeHaikou Wenming East Road Tunnel / Penda China - Exterior Photography, Transportation Haikou Wenming East Road Tunnel / Penda China - Interior Photography, Transportation Haikou Wenming East Road Tunnel / Penda China - More Images+ 35

  • Architects: Penda China
  • Area Area of this architecture project Area:  2720 m²
  • Year Completion year of this architecture project Year:  2020

The Hay Equestrian Center and Eatery / Architectkidd
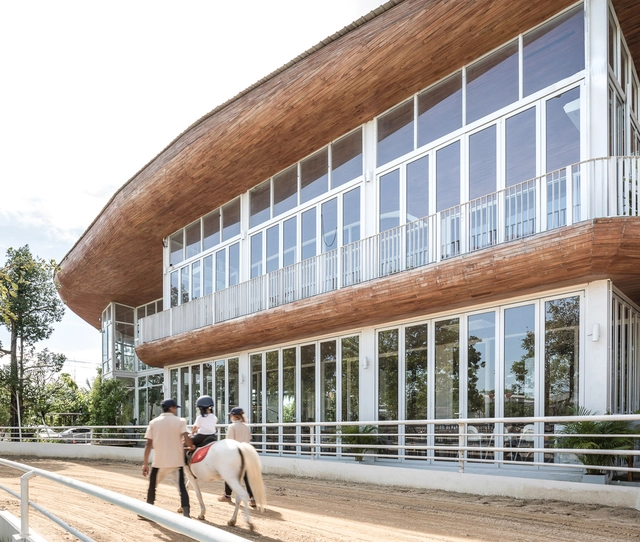
The Hay Equestrian Center and Eatery / Architectkidd - Exterior Photography, Recreation & TrainingThe Hay Equestrian Center and Eatery / Architectkidd - Interior Photography, Recreation & Training, Facade, Chair, TableThe Hay Equestrian Center and Eatery / Architectkidd - Interior Photography, Recreation & Training, Stairs, Facade, BeamThe Hay Equestrian Center and Eatery / Architectkidd - Interior Photography, Recreation & TrainingThe Hay Equestrian Center and Eatery / Architectkidd - More Images+ 8
  • Architects: Architectkidd
  • Area Area of this architecture project Area:  2000 m²
  • Year Completion year of this architecture project Year:  2019

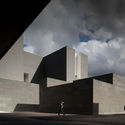
Amore Pacific Research and Design Center / Álvaro Siza Vieira + Carlos Castanheira + Kim Jongkyu
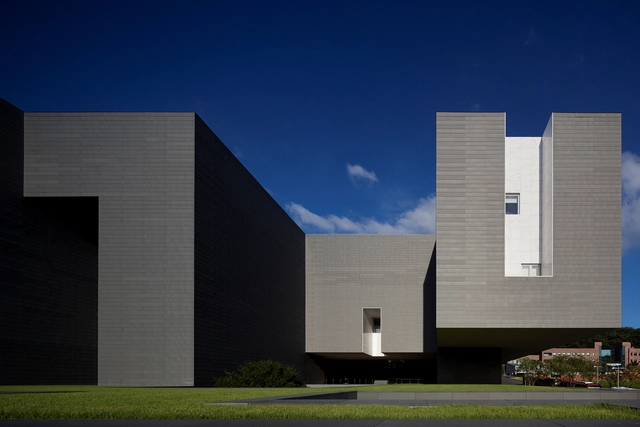
Amore Pacific Research and Design Center  / Álvaro Siza Vieira + Carlos Castanheira + Kim Jongkyu - Interior Photography, Research CenterAmore Pacific Research and Design Center  / Álvaro Siza Vieira + Carlos Castanheira + Kim Jongkyu - Interior Photography, Research Center, FacadeAmore Pacific Research and Design Center  / Álvaro Siza Vieira + Carlos Castanheira + Kim Jongkyu - Interior Photography, Research CenterAmore Pacific Research and Design Center  / Álvaro Siza Vieira + Carlos Castanheira + Kim Jongkyu - Exterior Photography, Research Center, FacadeAmore Pacific Research and Design Center  / Álvaro Siza Vieira + Carlos Castanheira + Kim Jongkyu - More Images+ 87
Poz 7 House / PL.Architekci

Poz 7 House / PL.Architekci - Exterior Photography, Houses, HandrailPoz 7 House / PL.Architekci - Exterior Photography, HousesPoz 7 House / PL.Architekci - Exterior Photography, HousesPoz 7 House / PL.Architekci - Exterior Photography, Houses, FacadePoz 7 House / PL.Architekci - More Images+ 30

•
Poznań, Poland
  • Architects: PL.Architekci
  • Area Area of this architecture project Area:  272 m²
  • Year Completion year of this architecture project Year:  2019
  • Manufacturers Brands with products used in this architecture project
    Manufacturers:  Focus

Sisters Houses / Daher Jardim Arquitetura
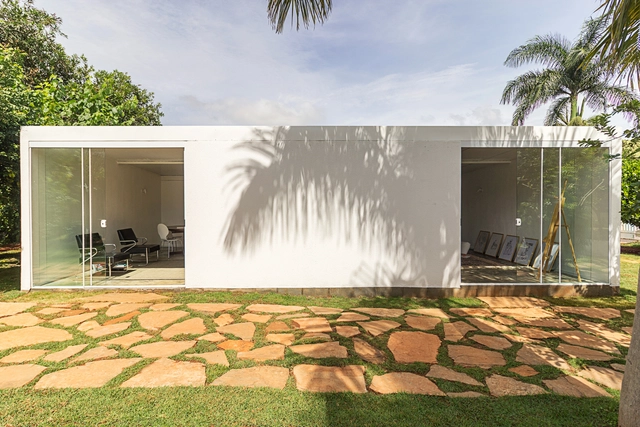
Sisters Houses / Daher Jardim Arquitetura - Interior Photography, Houses, DoorSisters Houses / Daher Jardim Arquitetura - Exterior Photography, Houses, GardenSisters Houses / Daher Jardim Arquitetura - Interior Photography, Houses, FacadeSisters Houses / Daher Jardim Arquitetura - Exterior Photography, Houses, GardenSisters Houses / Daher Jardim Arquitetura - More Images+ 16
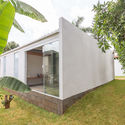
  • Area Area of this architecture project Area:  80 m²
  • Year Completion year of this architecture project Year:  2020
  • Manufacturers Brands with products used in this architecture project
    Manufacturers:  Marmoraria MG, Sai Glass, Stark Tecnologia

Milson Road Studio / Tuckey Design Studio
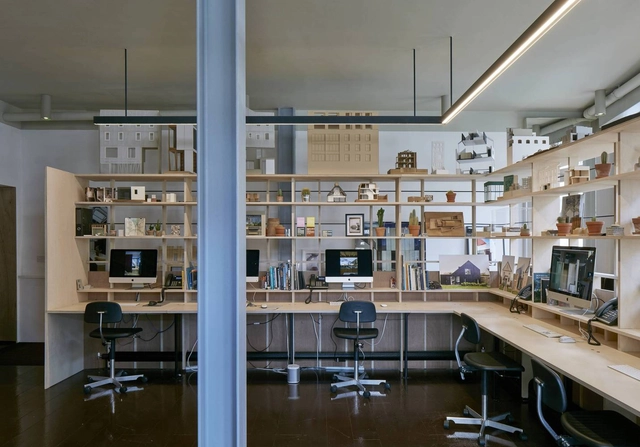
Milson Road Studio / Tuckey Design Studio - Exterior Photography, Office Buildings, Facade, DoorMilson Road Studio / Tuckey Design Studio - Interior Photography, Office Buildings, ArchMilson Road Studio / Tuckey Design Studio - Interior Photography, Office Buildings, Kitchen, Table, ChairMilson Road Studio / Tuckey Design Studio - Interior Photography, Office Buildings, Beam, Facade, TableMilson Road Studio / Tuckey Design Studio - More Images+ 20

  • Area Area of this architecture project Area:  140 m²
  • Year Completion year of this architecture project Year:  2020

Alto de Vila 365 House / Terra Arquitectos

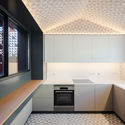
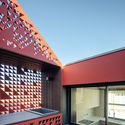
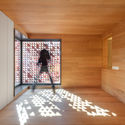
Alto de Vila 365 House / Terra Arquitectos - Interior Photography, HousesAlto de Vila 365 House / Terra Arquitectos - Interior Photography, Houses, Kitchen, CountertopAlto de Vila 365 House / Terra Arquitectos - Exterior Photography, HousesAlto de Vila 365 House / Terra Arquitectos - Interior Photography, HousesAlto de Vila 365 House / Terra Arquitectos - More Images+ 18
•
Porto, Portugal
  • Architects: Terra Arquitectos
  • Area Area of this architecture project Area:  245 m²
  • Year Completion year of this architecture project Year:  2020
  • Manufacturers Brands with products used in this architecture project
    Manufacturers:  Konceitus, MICROCRETE, Porcelanosa Grupo, Roca, Water Evolution

Renovation Apartment Augusto Rosa / AIA

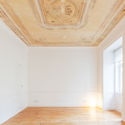
Renovation Apartment Augusto Rosa / AIA - Interior Photography, RenovationRenovation Apartment Augusto Rosa / AIA - Interior Photography, Renovation, KitchenRenovation Apartment Augusto Rosa / AIA - Interior Photography, Renovation, KitchenRenovation Apartment Augusto Rosa / AIA - Interior Photography, Renovation, KitchenRenovation Apartment Augusto Rosa / AIA - More Images+ 12
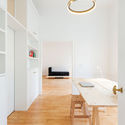
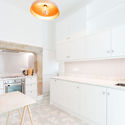

  • Architects: AIA
  • Area Area of this architecture project Area:  1345 ft²
  • Year Completion year of this architecture project Year:  2020
  • Manufacturers Brands with products used in this architecture project
    Manufacturers:  Smeg, AutoDesk, BRUMA, Beko, Bosch, +14

Sky House / MIA Design Studio

Sky House / MIA Design Studio - Houses
© Trieu Chien

Sky House / MIA Design Studio - Exterior Photography, Houses, LightingSky House / MIA Design Studio - Interior Photography, Houses, Facade, DoorSky House / MIA Design Studio - Exterior Photography, Houses, FacadeSky House / MIA Design Studio - HousesSky House / MIA Design Studio - More Images+ 45

•
An Phu, Vietnam

Oops! We don't have this page.

But you can browse the last one: 417

You've started following your first account!

Did you know?

You'll now receive updates based on what you follow! Personalize your stream and start following your favorite authors, offices and users.