1. ArchDaily
  2. Projects

Projects

How to Develop a Residential Design Concept

 | Sponsored Content

This guide covers a workflow that moves from project parameters to generated floor plans, 3D perspective views, exterior design exploration, and site context visualization, using AI tools in place of preliminary CAD and rendering work.

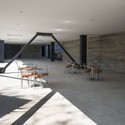
S&S Studio / Scott and Scott Architects

S&S Studio / Scott and Scott Architects  - Refurbishment, Facade, DoorS&S Studio / Scott and Scott Architects  - Refurbishment, Beam, ChairS&S Studio / Scott and Scott Architects  - Refurbishment, Beam, Table, ChairS&S Studio / Scott and Scott Architects  - Refurbishment, Facade, TableS&S Studio / Scott and Scott Architects  - More Images+ 8

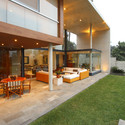
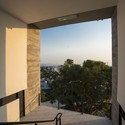



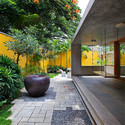
S House / Domenack Arquitectos

S House / Domenack Arquitectos - Houses, Patio, Facade, Stairs, Chair, BenchS House / Domenack Arquitectos - Houses, Courtyard, Door, FacadeS House / Domenack Arquitectos - Houses, Facade, Chair, Table, BenchS House / Domenack Arquitectos - Houses, Deck, Table, Chair, BenchS House / Domenack Arquitectos - More Images+ 21

Lima, Peru
  • Area Area of this architecture project Area:  500
  • Year Completion year of this architecture project Year:  2009

Mía House / Matias Pons Estel

Mía House / Matias Pons Estel - Houses
© Federico Cairoli
Santo Tomé, Argentina

Mía House / Matias Pons Estel - HousesMía House / Matias Pons Estel - HousesMía House / Matias Pons Estel - HousesMía House / Matias Pons Estel - HousesMía House / Matias Pons Estel - More Images+ 24

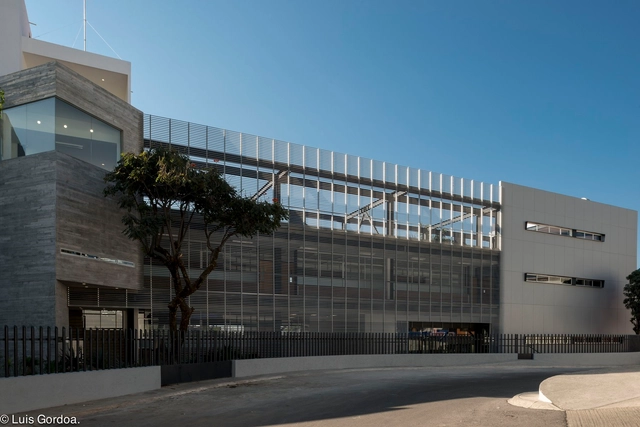
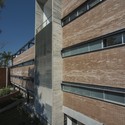
La Salle Cuernavaca University Annex Building / GBF taller de arquitectura

La Salle Cuernavaca University Annex Building / GBF taller de arquitectura - UniversityLa Salle Cuernavaca University Annex Building / GBF taller de arquitectura - UniversityLa Salle Cuernavaca University Annex Building / GBF taller de arquitectura - UniversityLa Salle Cuernavaca University Annex Building / GBF taller de arquitectura - UniversityLa Salle Cuernavaca University Annex Building / GBF taller de arquitectura - More Images+ 28

Cuernavaca, Mexico
  • Architects: GBF taller de arquitectura
  • Year Completion year of this architecture project Year:  2013
  • Manufacturers Brands with products used in this architecture project
    Manufacturers:  Novaceramic

Strasbourg School of Architecture / Marc Mimram

Strasbourg School of Architecture / Marc Mimram - University
© Julien Lanoo

Strasbourg School of Architecture / Marc Mimram - UniversityStrasbourg School of Architecture / Marc Mimram - UniversityStrasbourg School of Architecture / Marc Mimram - UniversityStrasbourg School of Architecture / Marc Mimram - UniversityStrasbourg School of Architecture / Marc Mimram - More Images+ 14

17a Highbury Terrace Mews / Studio 54 Architecture

17a Highbury Terrace Mews  / Studio 54 Architecture - Renovation, Facade, Door17a Highbury Terrace Mews  / Studio 54 Architecture - Renovation, Kitchen, Facade, Countertop, Sink17a Highbury Terrace Mews  / Studio 54 Architecture - Renovation, Facade17a Highbury Terrace Mews  / Studio 54 Architecture - Renovation, Beam, Facade, Table17a Highbury Terrace Mews  / Studio 54 Architecture - More Images+ 6

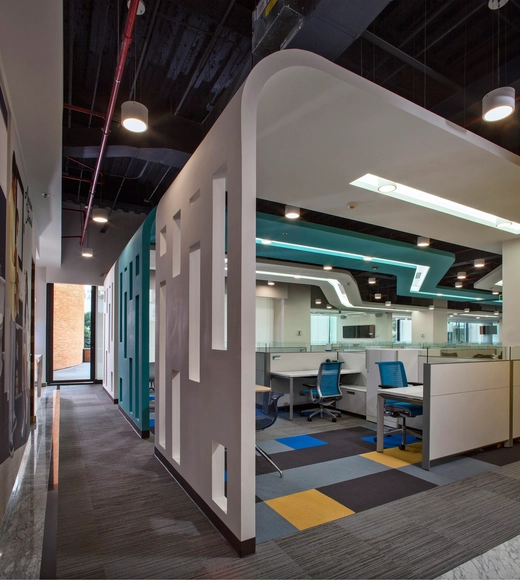
American Standard / SPACE

American Standard / SPACE - Offices Interiors, Kitchen, Door, TableAmerican Standard / SPACE - Offices Interiors, Chair, TableAmerican Standard / SPACE - Offices Interiors, Bathroom, Door, Lighting, Sink, TableAmerican Standard / SPACE - Offices Interiors, BeamAmerican Standard / SPACE - More Images+ 14

  • Architects: SPACE
  • Area Area of this architecture project Area:  1500
  • Manufacturers Brands with products used in this architecture project
    Manufacturers:  American Standard
  • Professionals: ATXK, LUA, Moblity

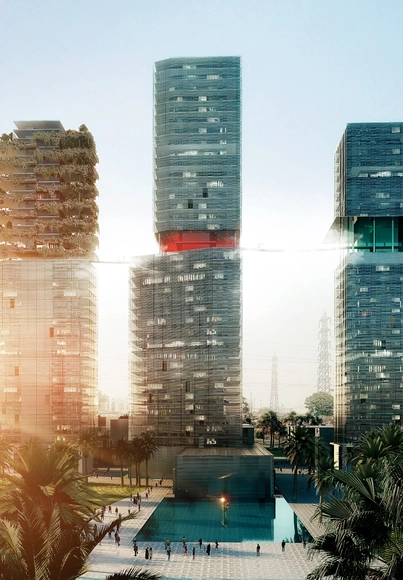
Maison Edouard François Designs Luxurious Skyscraper Trio in India

Sector 66 of Gurgaon, India will be the site of Maison Edouard François’ newest project: a massive luxury complex crowned by three stainless steel-clad skyscrapers. Given over entirely to opulence, Guragon 66 will house a hotel, a multiplex cinema, and an apartment complex. Yet its most defining feature may be its shopping mall, which covers most of the ground floor. This glass-canopied commercial center will host internationally known brands, such as Fendi and Chanel, in independent marble buildings within the main structure.

These shopping "embassies" will be grouped along the mall axis in a manner resembling a traditional European neighborhood. At the same time, the roofs of the shops will be utilized as restaurant space, and will be connected to each other by elevated footbridges. This is intended to create a unique, multi-level promenade which the architects describe as "an exterior landscape that is air-conditioned and unified beneath the glass canopy of the mall."

Construction Begins on UDG China's Nanjing Office Tower

Construction has begun on the new Nanjing Jianye District office tower in China. Designed by UDG China, the multi-level complex will house hundreds of government workers throughout almost 100,000 square meters of office space.

Amsterdam Metro Station / Maccreanor Lavington Architects

Amsterdam Metro Station / Maccreanor Lavington Architects -           Metro Station, Facade, ColumnAmsterdam Metro Station / Maccreanor Lavington Architects -           Metro Station, Fence, FacadeAmsterdam Metro Station / Maccreanor Lavington Architects -           Metro Station, Facade, Column, Arch, LightingAmsterdam Metro Station / Maccreanor Lavington Architects -           Metro Station, Facade, CityscapeAmsterdam Metro Station / Maccreanor Lavington Architects - More Images+ 9

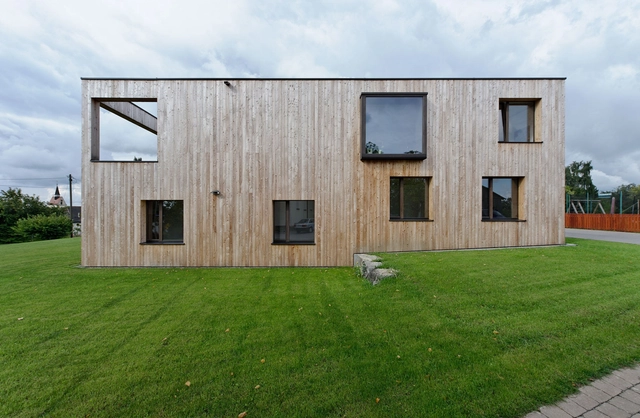
House A / Bernd Zimmermann Architekten

House A  / Bernd Zimmermann Architekten - Houses, FacadeHouse A  / Bernd Zimmermann Architekten - Houses, FacadeHouse A  / Bernd Zimmermann Architekten - Houses, Door, FacadeHouse A  / Bernd Zimmermann Architekten - Houses, Facade, ChairHouse A  / Bernd Zimmermann Architekten - More Images+ 7

Haigerloch, Germany

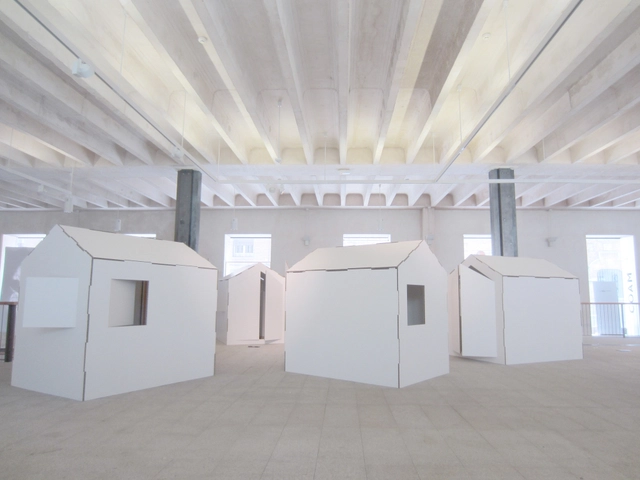
Origami Houses: Tables That Become Shelters When Disaster Strikes

In the immediate aftermath of an earthquake, the need to provide shelter and privacy for those affected is outranked only by the need for food and water. As such, a lot of effort is now put into planning for disaster: how will shelters be distributed? How can they be built cheaply, in large numbers? The answers to these questions have usually led to a standardized design, distributed to any part of the world in the days after an earthquake strikes.

But is this the best way to deal with these natural disasters? Architecture Global Aid, a group based in Spain and Japan, thinks not. They're developing a series of lightweight, fold-able shelters which are actually distributed to earthquake-prone areas in preparation for future earthquakes, rather than in response to one. And unusually, these "Origami Houses" have different designs to suit conditions in different countries.

Read on to find out more about these Origami Houses
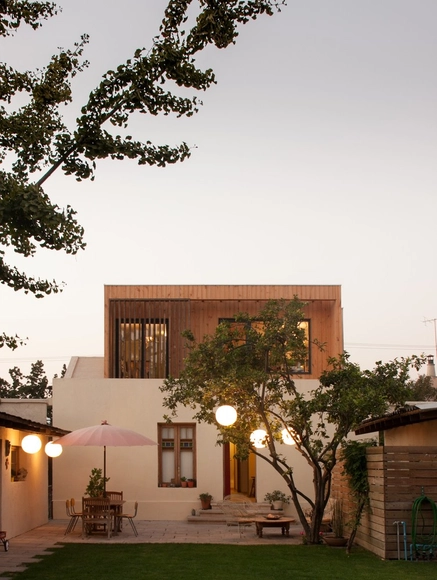
Echeñique House / Fones Arquitectos

Echeñique House / Fones Arquitectos - Extension, Facade, DoorEcheñique House / Fones Arquitectos - Extension, Garden, FacadeEcheñique House / Fones Arquitectos - Extension, Bathroom, Bathtub, TableEcheñique House / Fones Arquitectos - Extension, Handrail, Stairs, Facade, Table, Chair, BenchEcheñique House / Fones Arquitectos - More Images+ 24

Santiago, Chile

The Library House / Khosla Associates

The Library House  / Khosla Associates - Houses, Garden, Facade, DoorThe Library House  / Khosla Associates - Houses, Kitchen, Beam, Door, Table, ChairThe Library House  / Khosla Associates - Houses, Beam, Table, BenchThe Library House  / Khosla Associates - Houses, Patio, Facade, BenchThe Library House  / Khosla Associates - More Images+ 20

Bangalore, India

Glass House Mountains House / Bark Design Architects

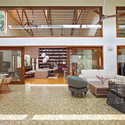



Glass House Mountains House / Bark Design Architects - Houses, Courtyard, Facade, LightingGlass House Mountains House / Bark Design Architects - Houses, Garden, Fence, FacadeGlass House Mountains House / Bark Design Architects - Houses, Kitchen, Beam, Door, Chair, TableGlass House Mountains House / Bark Design Architects - Houses, Facade, Door, Beam, Balcony, LightingGlass House Mountains House / Bark Design Architects - More Images+ 24

Maleny, Australia

Casa G493 / Ana Lina Klotzman

Casa G493 / Ana Lina Klotzman - Houses, Garden, Fence, Facade
© Gustavo Frittegotto
Funes, Argentina

Casa G493 / Ana Lina Klotzman - Houses, Garden, Fence, Facade, Lighting, ForestCasa G493 / Ana Lina Klotzman - Houses, Kitchen, Door, Facade, Table, ChairCasa G493 / Ana Lina Klotzman - Houses, Garden, Facade, DoorCasa G493 / Ana Lina Klotzman - Houses, Garden, FacadeCasa G493 / Ana Lina Klotzman - More Images+ 20

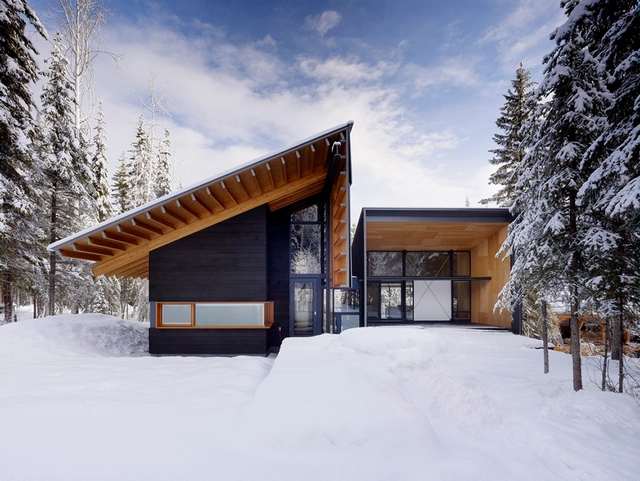
Kicking Horse Residence / Bohlin Cywinski Jackson + Association with Bohlin Grauman Miller Architects

Kicking Horse Residence   / Bohlin Cywinski Jackson + Association with Bohlin Grauman Miller Architects - Houses, Stairs, Facade, Beam, HandrailKicking Horse Residence   / Bohlin Cywinski Jackson + Association with Bohlin Grauman Miller Architects - Houses, Beam, Facade, Handrail, DoorKicking Horse Residence   / Bohlin Cywinski Jackson + Association with Bohlin Grauman Miller Architects - Houses, Facade, DoorKicking Horse Residence   / Bohlin Cywinski Jackson + Association with Bohlin Grauman Miller Architects - Houses, Door, Facade, ArchKicking Horse Residence   / Bohlin Cywinski Jackson + Association with Bohlin Grauman Miller Architects - More Images+ 15

Golden, Canada

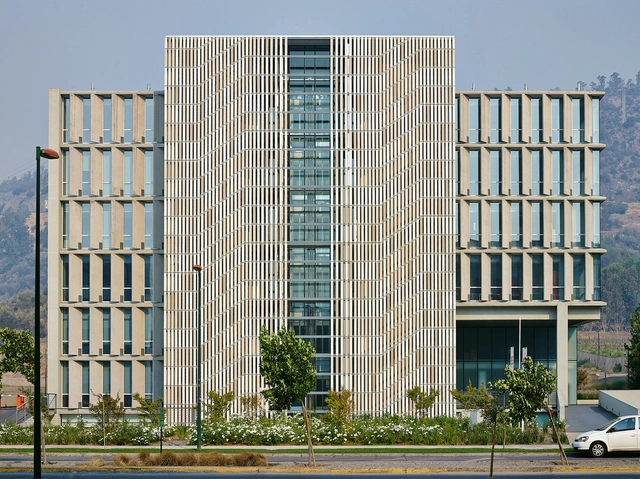
Edificio Vitra / Sebastián Larroulet + Arturo López + Francisco Vergara A.

Edificio Vitra / Sebastián Larroulet + Arturo López + Francisco Vergara A. - Offices, Facade, Fence, HandrailEdificio Vitra / Sebastián Larroulet + Arturo López + Francisco Vergara A. - Offices, Handrail, Stairs, FacadeEdificio Vitra / Sebastián Larroulet + Arturo López + Francisco Vergara A. - Offices, Facade, CityscapeEdificio Vitra / Sebastián Larroulet + Arturo López + Francisco Vergara A. - Offices, FacadeEdificio Vitra / Sebastián Larroulet + Arturo López + Francisco Vergara A. - More Images+ 15

Santiago, Chile

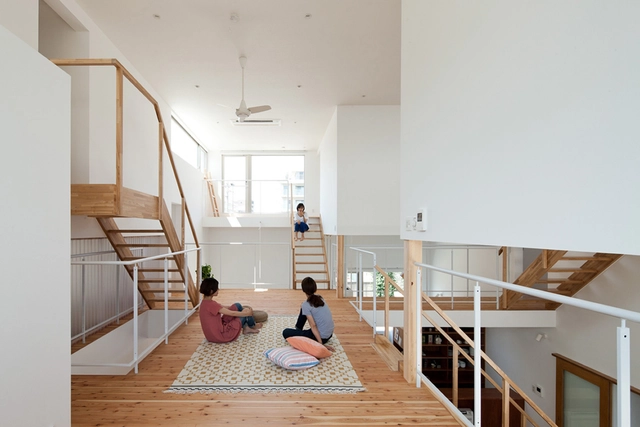
LT Josai Shared House / Naruse Inokuma Architects

Condominio Polo Cachagua Etapa 1 / Estudio Valdés +

Zapallar, Chile
  • Architects: Estudio Valdés +
  • Area Area of this architecture project Area:  1286
  • Year Completion year of this architecture project Year:  2013
  • Manufacturers Brands with products used in this architecture project
    Manufacturers:  Atika, MK
  • Professionals: M3

Condominio Polo Cachagua Etapa 1 / Estudio Valdés + - HousingCondominio Polo Cachagua Etapa 1 / Estudio Valdés + - HousingCondominio Polo Cachagua Etapa 1 / Estudio Valdés + - HousingCondominio Polo Cachagua Etapa 1 / Estudio Valdés + - HousingCondominio Polo Cachagua Etapa 1 / Estudio Valdés + - More Images+ 29

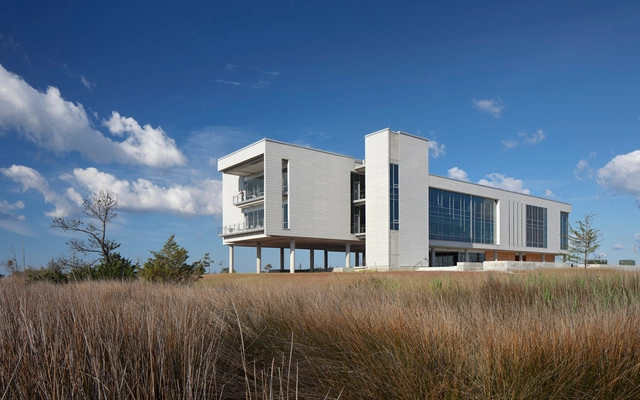
UNC Coastal Studies Institute / Clark Nexsen

UNC Coastal Studies Institute / Clark Nexsen - Institute, FacadeUNC Coastal Studies Institute / Clark Nexsen - Institute, Stairs, Facade, Beam, Handrail, Table, ChairUNC Coastal Studies Institute / Clark Nexsen - Institute, Kitchen, Facade, Table, Chair, CountertopUNC Coastal Studies Institute / Clark Nexsen - Institute, Table, Chair, BenchUNC Coastal Studies Institute / Clark Nexsen - More Images+ 13

LITTLE Designs Locally-Inspired Cultural Campus for Anqiu

The fertile Anqiu region of China’s Shangdong Province is known locally as the land of “cultivation, stone hills, and creeks.” Thus, Little Diversified Architectural Consulting’s (LITTLE) design for Anqiu’s new cultural campus and fitness center is based upon these very elements.
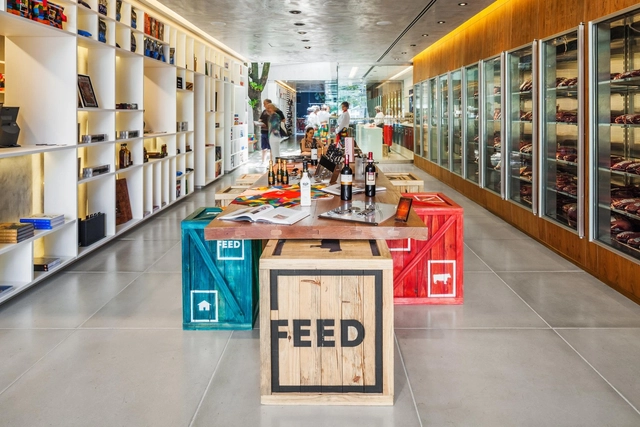
Feed Meat Market / FGMF + Projeto de Perto

Feed Meat Market / FGMF + Projeto de Perto - Retail Feed Meat Market / FGMF + Projeto de Perto - Retail Feed Meat Market / FGMF + Projeto de Perto - Retail Feed Meat Market / FGMF + Projeto de Perto - Retail Feed Meat Market / FGMF + Projeto de Perto - More Images+ 19

São Paulo, Brazil

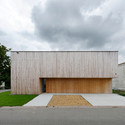
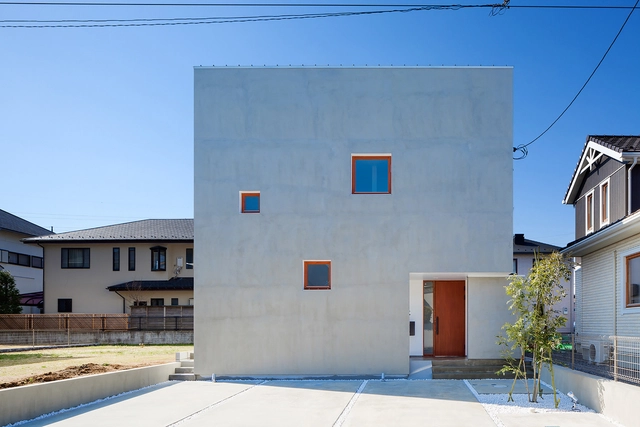
The House of Kubogaoka / Kichi Architectural Design

The House of Kubogaoka  / Kichi Architectural Design - Houses, Door, FacadeThe House of Kubogaoka  / Kichi Architectural Design - Houses, Kitchen, Door, Facade, Lighting, Table, Countertop, ChairThe House of Kubogaoka  / Kichi Architectural Design - Houses, Door, FacadeThe House of Kubogaoka  / Kichi Architectural Design - Houses, Door, FacadeThe House of Kubogaoka  / Kichi Architectural Design - More Images+ 23

Oops! We don't have this page.

But you can browse the last one: 417

You've started following your first account!

Did you know?

You'll now receive updates based on what you follow! Personalize your stream and start following your favorite authors, offices and users.