1. ArchDaily

  2. Projects
Projects

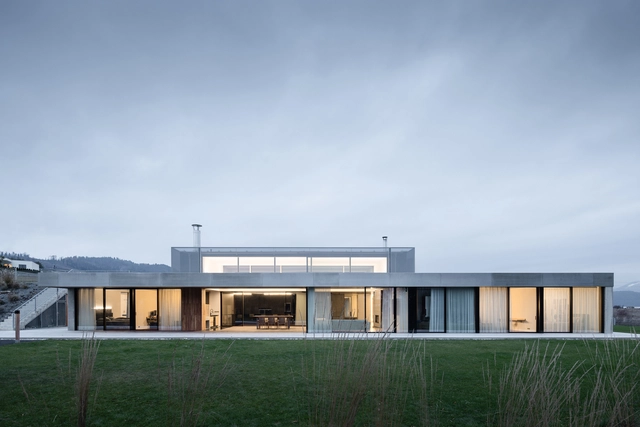
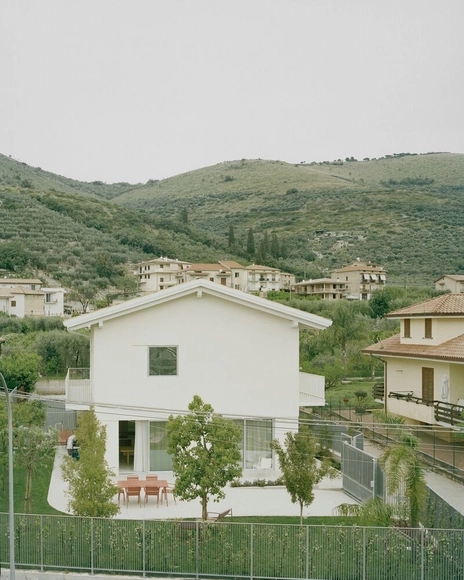
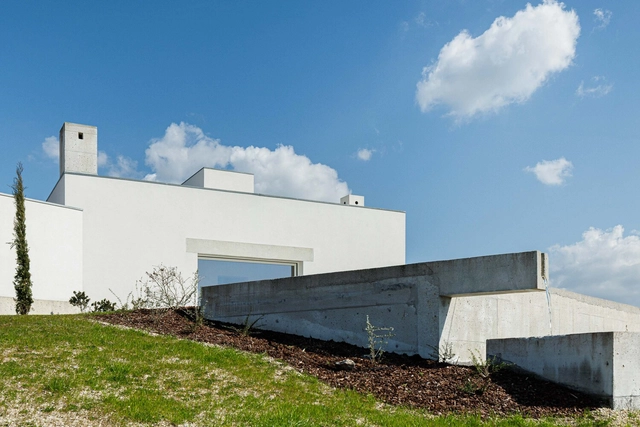
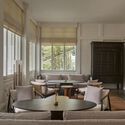
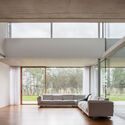
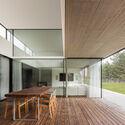
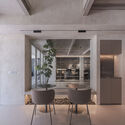
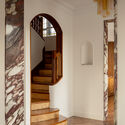
House with a Square Window / Set Architects

House with a Square Window / Set Architects - HousesHouse with a Square Window / Set Architects - Interior Photography, HousesHouse with a Square Window / Set Architects - Interior Photography, Houses, ChairHouse with a Square Window / Set Architects - Interior Photography, Houses, LightingHouse with a Square Window / Set Architects - More Images+ 22

  • Architects: Set Architects
  • Area Area of this architecture project Area:  200 m²
  • Year Completion year of this architecture project Year:  2025
  • Manufacturers Brands with products used in this architecture project
    Manufacturers:  Ceramica Globo

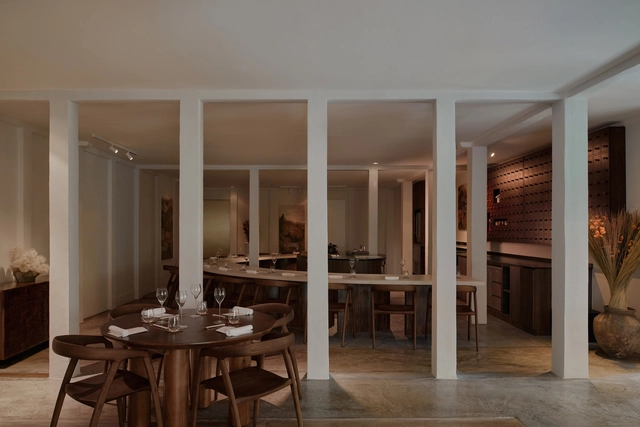
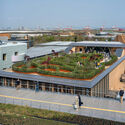
ASU Restaurant / Brock Carmichael Asia

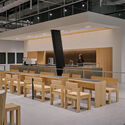
ASU Restaurant / Brock Carmichael Asia - Exterior Photography, Hospitality Interiors, StairsASU Restaurant / Brock Carmichael Asia - Interior Photography, Hospitality Interiors, Table, Chair, LightingASU Restaurant / Brock Carmichael Asia - Interior Photography, Hospitality Interiors, Table, Chair, CountertopASU Restaurant / Brock Carmichael Asia - Hospitality InteriorsASU Restaurant / Brock Carmichael Asia - More Images+ 22

  • Area Area of this architecture project Area:  140 m²
  • Year Completion year of this architecture project Year:  2024

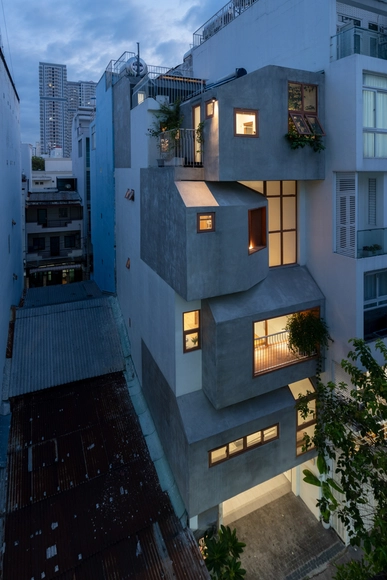
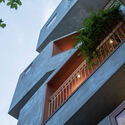
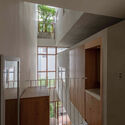
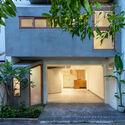
TiTi’s House / NAQI & Partners

TiTi’s House / NAQI & Partners - HousesTiTi’s House / NAQI & Partners - Interior Photography, Houses, StairsTiTi’s House / NAQI & Partners - HousesTiTi’s House / NAQI & Partners - Exterior Photography, HousesTiTi’s House / NAQI & Partners - More Images+ 22

•
Ho Chi Minh City, Vietnam
  • Architects: NAQI & Partners
  • Area Area of this architecture project Area:  50 m²
  • Year Completion year of this architecture project Year:  2025

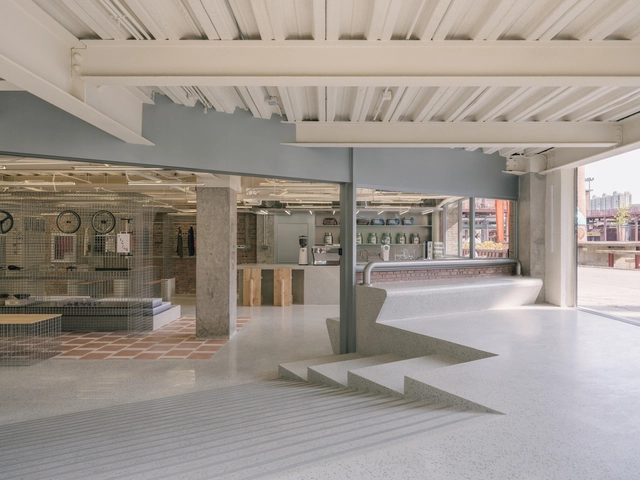
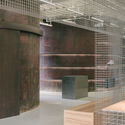
AITASHOP Beijing / Yatofu Creatives

AITASHOP Beijing / Yatofu Creatives - Exterior Photography, Retail Interiors, Column, BeamAITASHOP Beijing / Yatofu Creatives - Interior Photography, Retail InteriorsAITASHOP Beijing / Yatofu Creatives - Retail InteriorsAITASHOP Beijing / Yatofu Creatives - Retail InteriorsAITASHOP Beijing / Yatofu Creatives - More Images+ 30

  • Architects: Yatofu Creatives
  • Area Area of this architecture project Area:  1002 m²
  • Year Completion year of this architecture project Year:  2024

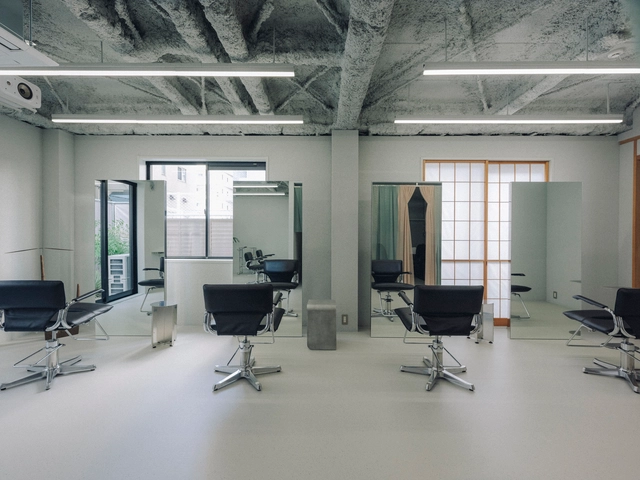
Onn Hair Salon / Spicy Architects + swarm Inc.

Onn Hair Salon / Spicy Architects + swarm Inc. - Interior Photography, Renovation, ChairOnn Hair Salon / Spicy Architects + swarm Inc. - Interior Photography, RenovationOnn Hair Salon / Spicy Architects + swarm Inc. - Interior Photography, Renovation, Lighting, ChairOnn Hair Salon / Spicy Architects + swarm Inc. - Exterior Photography, Renovation, CourtyardOnn Hair Salon / Spicy Architects + swarm Inc. - More Images+ 10

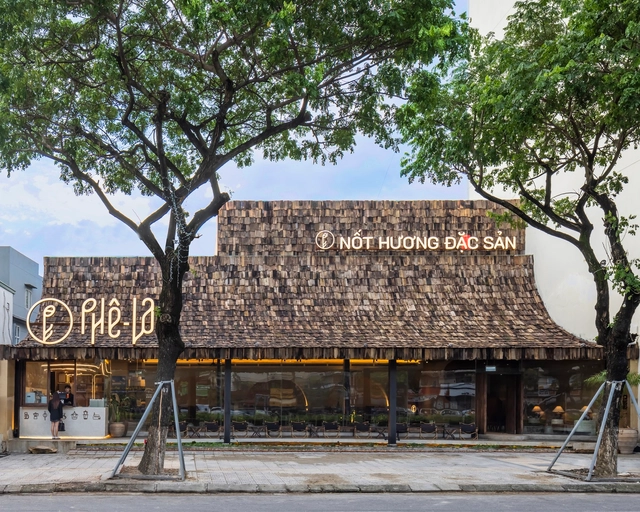
Phe La Da Nang Cafe / 6717 Studio

Phe La Da Nang Cafe / 6717 Studio - Interior Photography, Coffee Shop, Lighting, ChairPhe La Da Nang Cafe / 6717 Studio - Exterior Photography, Coffee ShopPhe La Da Nang Cafe / 6717 Studio - Interior Photography, Coffee ShopPhe La Da Nang Cafe / 6717 Studio - Interior Photography, Coffee Shop, Lighting, ChairPhe La Da Nang Cafe / 6717 Studio - More Images+ 30

  • Architects: 6717 Studio
  • Area Area of this architecture project Area:  300 m²
  • Year Completion year of this architecture project Year:  2023
  • Manufacturers Brands with products used in this architecture project
    Manufacturers:  Terrazzo & Marble, Galaxy lighting, Jotun, Xinfa

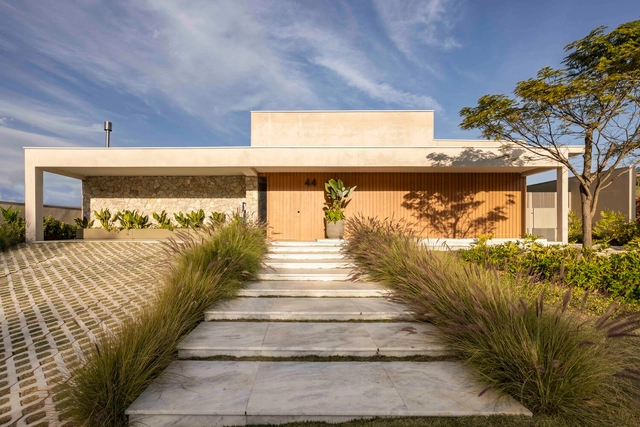
House São Pedro / FGMF

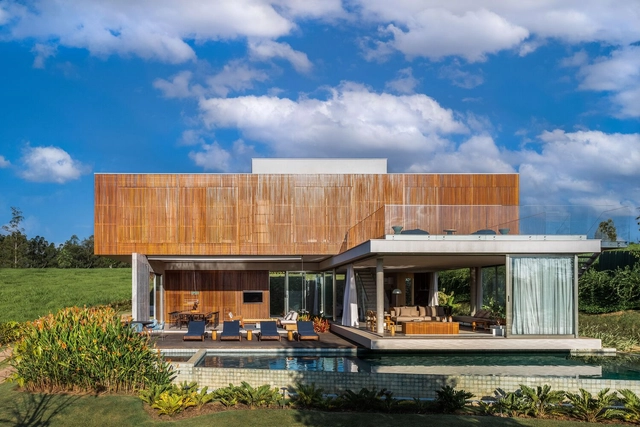
House São Pedro / FGMF - HousesHouse São Pedro / FGMF - Interior Photography, Houses, Garden, ChairHouse São Pedro / FGMF - Interior Photography, Houses, Table, ChairHouse São Pedro / FGMF - HousesHouse São Pedro / FGMF - More Images+ 17

•
Porto Feliz, Brazil
  • Architects: FGMF
  • Area Area of this architecture project Area:  538 m²
  • Year Completion year of this architecture project Year:  2020

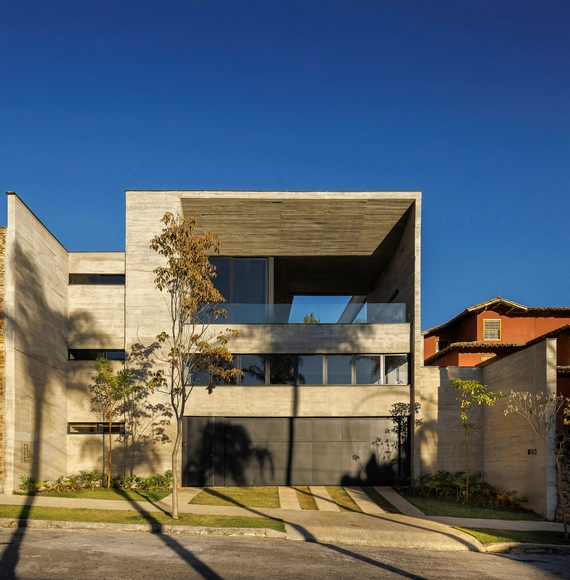
Funchal House / MIDA ARQUITETURA

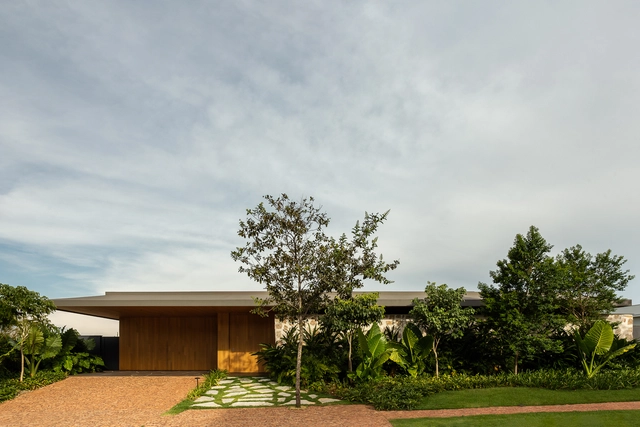
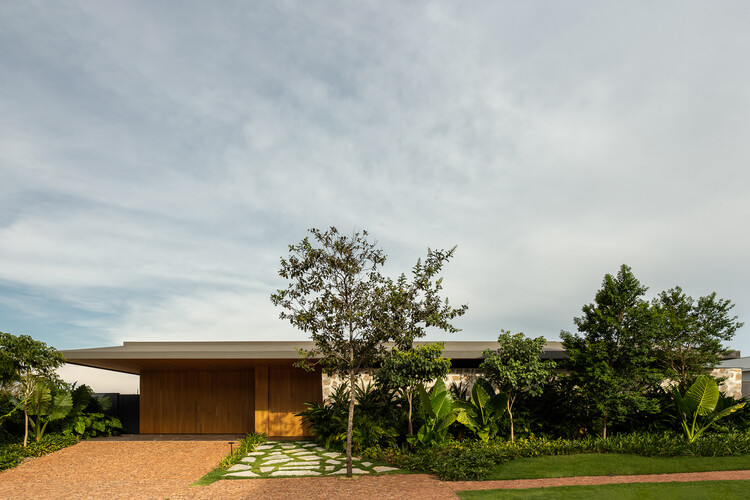
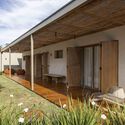
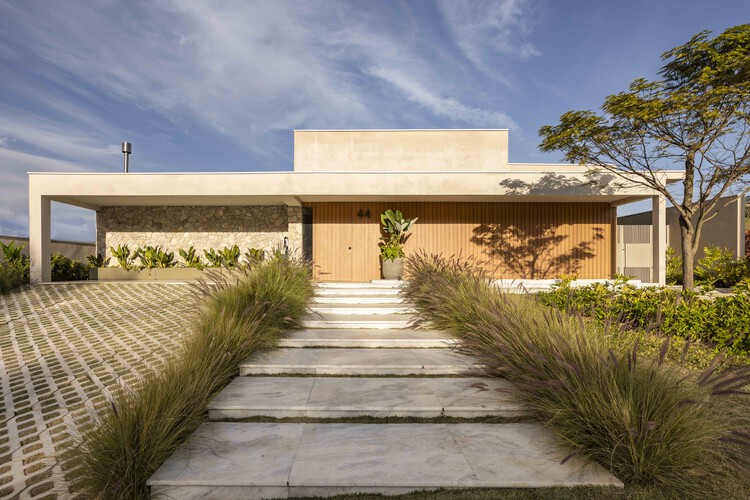
Funchal House / MIDA ARQUITETURA - HousesFunchal House / MIDA ARQUITETURA - Exterior Photography, Houses, GardenFunchal House / MIDA ARQUITETURA - HousesFunchal House / MIDA ARQUITETURA - HousesFunchal House / MIDA ARQUITETURA - More Images+ 21

•
Uberlândia, Brazil
  • Architects: MIDA ARQUITETURA
  • Area Area of this architecture project Area:  450 m²
  • Year Completion year of this architecture project Year:  2024

Zasadený House / Pauliny Hovorka Architekti

Zasadený House / Pauliny Hovorka Architekti - HousesZasadený House / Pauliny Hovorka Architekti - HousesZasadený House / Pauliny Hovorka Architekti - Interior Photography, HousesZasadený House / Pauliny Hovorka Architekti - Interior Photography, Houses, Kitchen, Facade, TableZasadený House / Pauliny Hovorka Architekti - More Images+ 33

•
Banská Bystrica, Slovakia
  • Area Area of this architecture project Area:  439 m²
  • Year Completion year of this architecture project Year:  2023
  • Manufacturers Brands with products used in this architecture project
    Manufacturers:  ELEVATE, Geberit, Hansgrohe, Holcim, Duravit, +7

Alvorada House / Cassim Calazans Arquitetura

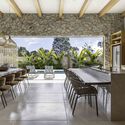
Alvorada House / Cassim Calazans Arquitetura - Interior Photography, Houses, CourtyardAlvorada House / Cassim Calazans Arquitetura - Interior Photography, Houses, Lighting, ChairAlvorada House / Cassim Calazans Arquitetura - Interior Photography, Houses, Kitchen, Table, Chair, CountertopAlvorada House / Cassim Calazans Arquitetura - Exterior Photography, Houses, GardenAlvorada House / Cassim Calazans Arquitetura - More Images+ 20

•
Itupeva, Brazil
  • Area Area of this architecture project Area:  420 m²
  • Year Completion year of this architecture project Year:  2024
  • Manufacturers Brands with products used in this architecture project
    Manufacturers:  Portobello

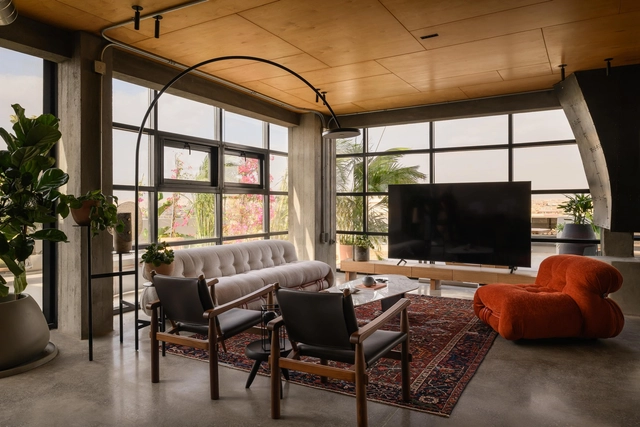
The V Penthouse / Badie Architects

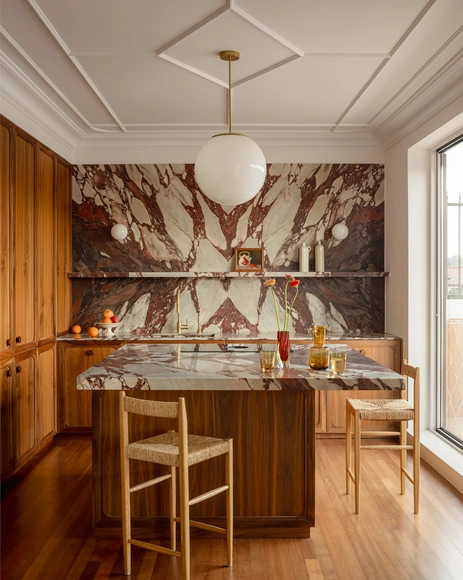
The V Penthouse / Badie Architects - Exterior Photography, Apartment InteriorsThe V Penthouse / Badie Architects - Interior Photography, Apartment Interiors, Lighting, ChairThe V Penthouse / Badie Architects - Interior Photography, Apartment Interiors, Kitchen, Table, ChairThe V Penthouse / Badie Architects - Apartment InteriorsThe V Penthouse / Badie Architects - More Images+ 29

  • Architects: Badie Architects
  • Area Area of this architecture project Area:  185 m²
  • Year Completion year of this architecture project Year:  2025
  • Manufacturers Brands with products used in this architecture project
    Manufacturers:  Colortek, Kahhal Looms, Madar

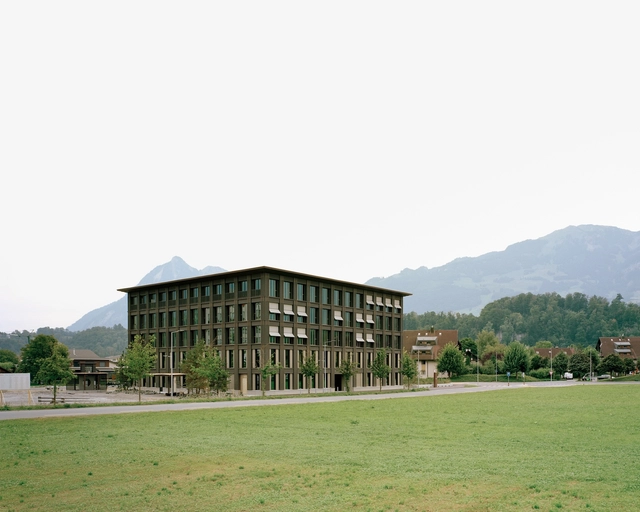
OKB Headquarters / Seilerlinhart

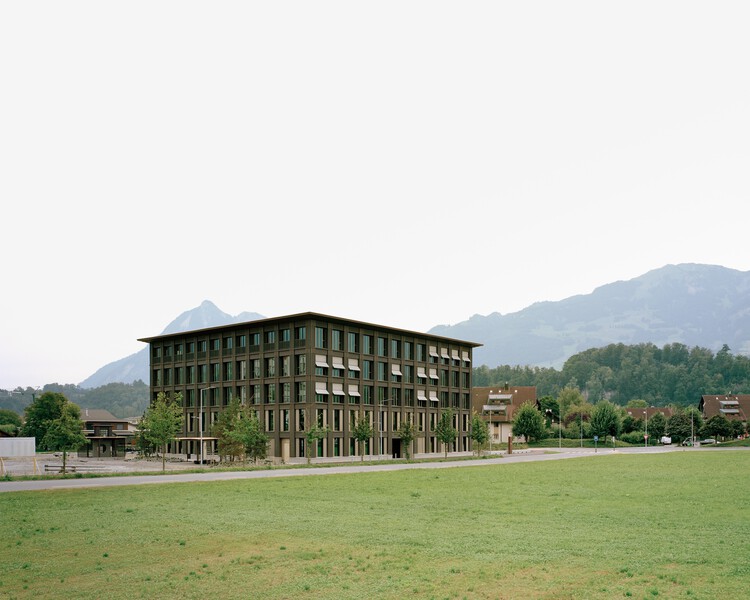
OKB Headquarters / Seilerlinhart - SustainabilityOKB Headquarters / Seilerlinhart - Interior Photography, SustainabilityOKB Headquarters / Seilerlinhart - SustainabilityOKB Headquarters / Seilerlinhart - Interior Photography, Sustainability, Table, ChairOKB Headquarters / Seilerlinhart - More Images+ 20

Architecture Studio / Madarq studio

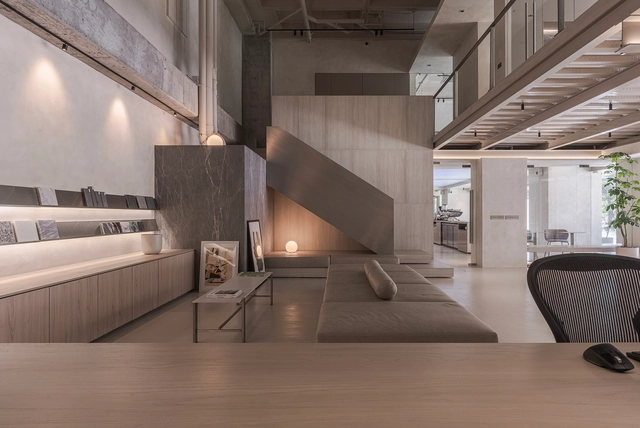
Architecture Studio / Madarq studio - Interior Photography, Offices Interiors, KitchenArchitecture Studio / Madarq studio - Interior Photography, Offices Interiors, Lighting, ChairArchitecture Studio / Madarq studio - Interior Photography, Offices Interiors, ChairArchitecture Studio / Madarq studio - Offices InteriorsArchitecture Studio / Madarq studio - More Images+ 16

  • Architects: Madarq studio
  • Area Area of this architecture project Area:  200 m²
  • Year Completion year of this architecture project Year:  2025

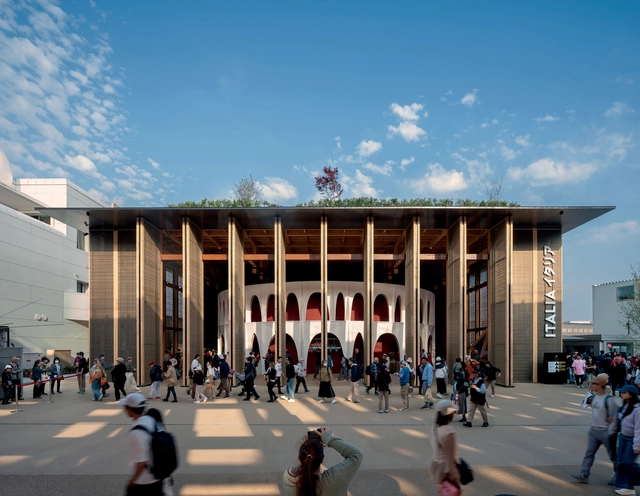
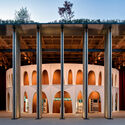
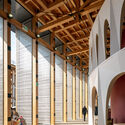
The Italian Pavilion Expo 2025 Osaka / Mario Cucinella Architects + Yoshiki Matsuda Architects

The Italian Pavilion Expo 2025 Osaka / Mario Cucinella Architects + Yoshiki Matsuda Architects - PavilionThe Italian Pavilion Expo 2025 Osaka / Mario Cucinella Architects + Yoshiki Matsuda Architects - PavilionThe Italian Pavilion Expo 2025 Osaka / Mario Cucinella Architects + Yoshiki Matsuda Architects - Interior Photography, Pavilion, BeamThe Italian Pavilion Expo 2025 Osaka / Mario Cucinella Architects + Yoshiki Matsuda Architects - Interior Photography, Pavilion, LightingThe Italian Pavilion Expo 2025 Osaka / Mario Cucinella Architects + Yoshiki Matsuda Architects - More Images+ 10

Lavender Villa / Be4 Architecture

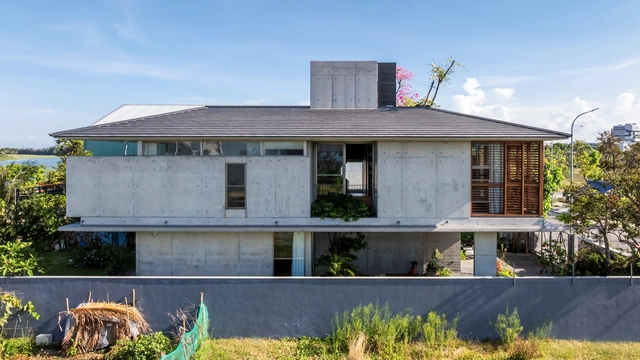
Lavender Villa / Be4 Architecture - HousesLavender Villa / Be4 Architecture - HousesLavender Villa / Be4 Architecture - HousesLavender Villa / Be4 Architecture - Interior Photography, HousesLavender Villa / Be4 Architecture - More Images+ 24

•
Hòa Hải, Vietnam
  • Architects: Be4 Architecture
  • Area Area of this architecture project Area:  172 m²
  • Year Completion year of this architecture project Year:  2024

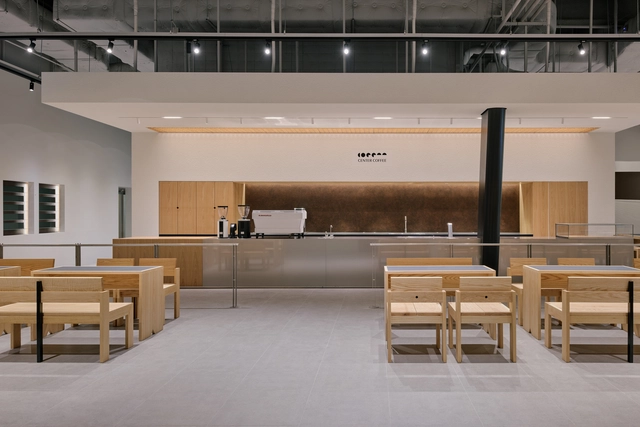
Center Coffee Eastpole / KKOL Studio

Center Coffee Eastpole / KKOL Studio - Interior Photography, Coffee Shop Interiors, Kitchen, Lighting, ChairCenter Coffee Eastpole / KKOL Studio - Interior Photography, Coffee Shop InteriorsCenter Coffee Eastpole / KKOL Studio - Interior Photography, Coffee Shop Interiors, ChairCenter Coffee Eastpole / KKOL Studio - Interior Photography, Coffee Shop Interiors, ChairCenter Coffee Eastpole / KKOL Studio - More Images+ 13

  • Architects: KKOL Studio
  • Area Area of this architecture project Area:  293 m²
  • Year Completion year of this architecture project Year:  2025

FLA House / Frederico Bicalho Arquitetura

FLA House / Frederico Bicalho Arquitetura - Interior Photography, Houses, Balcony, StairsFLA House / Frederico Bicalho Arquitetura - Interior Photography, Houses, Courtyard, BeamFLA House / Frederico Bicalho Arquitetura - Interior Photography, Houses, Patio, Beam, ChairFLA House / Frederico Bicalho Arquitetura - Interior Photography, Houses, ChairFLA House / Frederico Bicalho Arquitetura - More Images+ 21

•
São Bento, Brazil

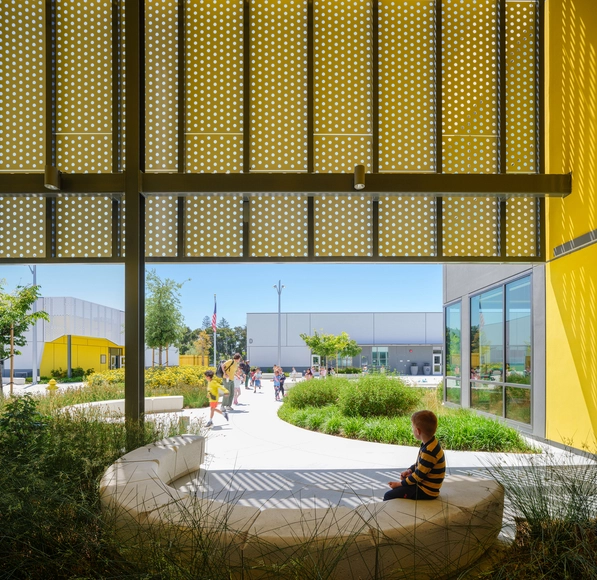
Agnews K12 Campus / LPA

 Agnews K12 Campus / LPA - Exterior Photography, High School, Garden, Facade Agnews K12 Campus / LPA - Exterior Photography, High School, Facade Agnews K12 Campus / LPA - Interior Photography, High School, Table, Chair Agnews K12 Campus / LPA - Interior Photography, High School Agnews K12 Campus / LPA - More Images+ 17

Lineu Building / Cité Arquitetura

Lineu Building / Cité Arquitetura - Drawings, Apartments, Balcony, HandrailLineu Building / Cité Arquitetura - ApartmentsLineu Building / Cité Arquitetura - ApartmentsLineu Building / Cité Arquitetura - ApartmentsLineu Building / Cité Arquitetura - More Images+ 20

  • Architects: Cité Arquitetura
  • Area Area of this architecture project Area:  4359 m²
  • Year Completion year of this architecture project Year:  2024

East West House / Bloot Architecture

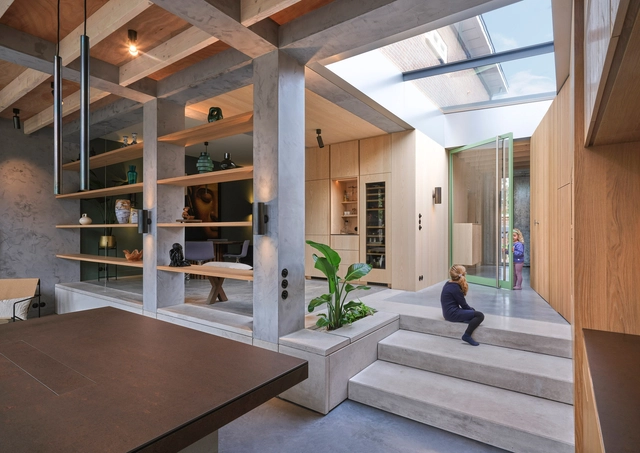
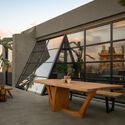
East West House / Bloot Architecture - Interior Photography, Houses, Door, FacadeEast West House / Bloot Architecture - Interior Photography, Houses, Facade, Table, ChairEast West House / Bloot Architecture - Interior Photography, Houses, Beam, Facade, Table, LightingEast West House / Bloot Architecture - Interior Photography, Houses, Beam, FacadeEast West House / Bloot Architecture - More Images+ 16

•
The Hague, The Netherlands
  • Architects: Bloot Architecture
  • Area Area of this architecture project Area:  140 m²
  • Year Completion year of this architecture project Year:  2023
  • Manufacturers Brands with products used in this architecture project
    Manufacturers:  FLOS, FritsJurgens, Decor Walther, Isovlas, Pavatex

Pedrantil House / Helder da Rocha Arquitectos

Pedrantil House / Helder da Rocha Arquitectos - HousesPedrantil House / Helder da Rocha Arquitectos - Interior Photography, Houses, LightingPedrantil House / Helder da Rocha Arquitectos - HousesPedrantil House / Helder da Rocha Arquitectos - HousesPedrantil House / Helder da Rocha Arquitectos - More Images+ 30

•
Croca, Portugal
  • Area Area of this architecture project Area:  204 m²
  • Year Completion year of this architecture project Year:  2025
  • Manufacturers Brands with products used in this architecture project
    Manufacturers:  BRUMA, JNF, Roca

Dwelling the Absent: Residential Apartment for Maryam and Faraj Shiraz / Alborz Mohammadi / Keramati Architect

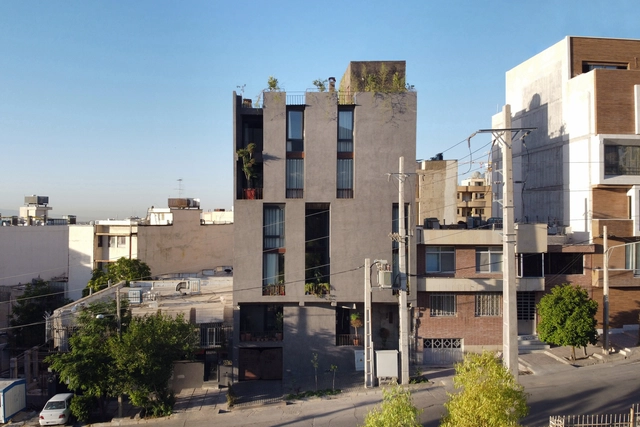
Dwelling the Absent: Residential Apartment for Maryam and Faraj Shiraz / Alborz Mohammadi / Keramati Architect - Exterior Photography, ApartmentsDwelling the Absent: Residential Apartment for Maryam and Faraj Shiraz / Alborz Mohammadi / Keramati Architect - Interior Photography, Apartments, Kitchen, BeamDwelling the Absent: Residential Apartment for Maryam and Faraj Shiraz / Alborz Mohammadi / Keramati Architect - Interior Photography, Apartments, ChairDwelling the Absent: Residential Apartment for Maryam and Faraj Shiraz / Alborz Mohammadi / Keramati Architect - ApartmentsDwelling the Absent: Residential Apartment for Maryam and Faraj Shiraz / Alborz Mohammadi / Keramati Architect - More Images+ 22

•
Shiraz, Iran

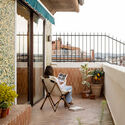
Apartment Renovation in Getxo / BABELstudio

Apartment Renovation in Getxo / BABELstudio - Interior Photography, Apartment Interiors, DoorApartment Renovation in Getxo / BABELstudio - Apartment InteriorsApartment Renovation in Getxo / BABELstudio - Apartment InteriorsApartment Renovation in Getxo / BABELstudio - Interior Photography, Apartment Interiors, Balcony, ChairApartment Renovation in Getxo / BABELstudio - More Images+ 13

  • Architects: BABELstudio
  • Area Area of this architecture project Area:  260 m²
  • Year Completion year of this architecture project Year:  2025

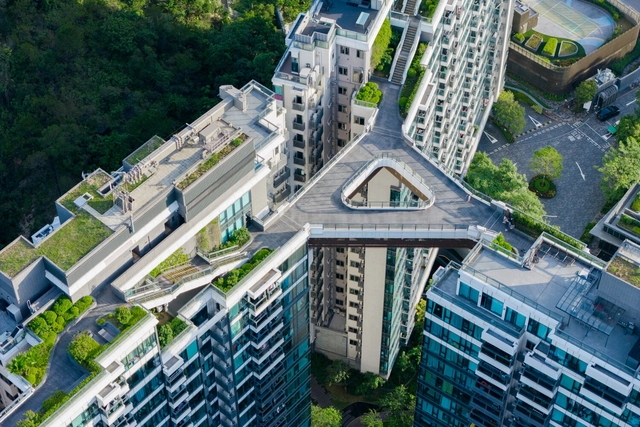
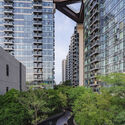
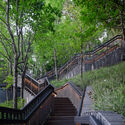
Le Pont Residential Development / Shma Company Limited

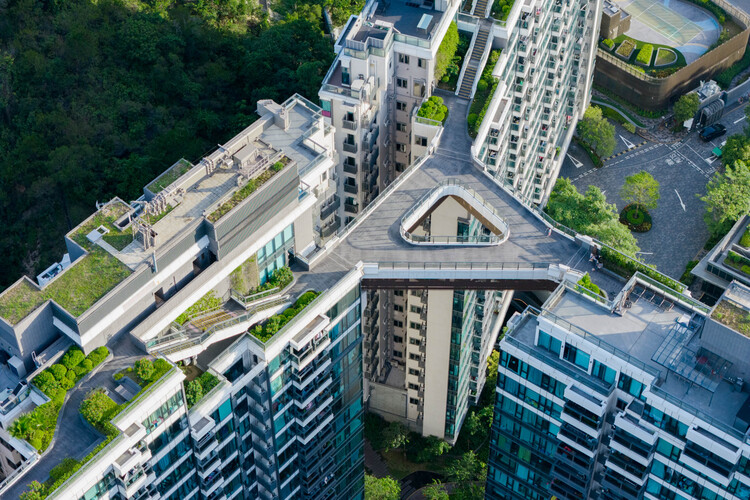
Le Pont Residential Development / Shma Company Limited - Exterior Photography, Residential Architecture, Balcony, CityscapeLe Pont Residential Development / Shma Company Limited - Exterior Photography, Residential Architecture, Garden, StairsLe Pont Residential Development / Shma Company Limited - Residential ArchitectureLe Pont Residential Development / Shma Company Limited - Residential ArchitectureLe Pont Residential Development / Shma Company Limited - More Images+ 28

  • Landscape Architects: Shma Company Limited
  • Area Area of this architecture project Area:  7155 m²
  • Year Completion year of this architecture project Year:  2020

You've started following your first account!

Did you know?

You'll now receive updates based on what you follow! Personalize your stream and start following your favorite authors, offices and users.