Apartment Renovation in Getxo / BABELstudio

Apartment Renovation in Getxo / BABELstudio - Interior Photography, Wood, DoorApartment Renovation in Getxo / BABELstudio - Image 3 of 18Apartment Renovation in Getxo / BABELstudio - Image 4 of 18Apartment Renovation in Getxo / BABELstudio - Interior Photography, Balcony, ChairApartment Renovation in Getxo / BABELstudio - More Images+ 13

  • Architects: BABELstudio
  • Area Area of this architecture project Area:  260
  • Year Completion year of this architecture project Year:  2025
  • Photographs
    Photographs:Biderbost Photo
More SpecsLess Specs
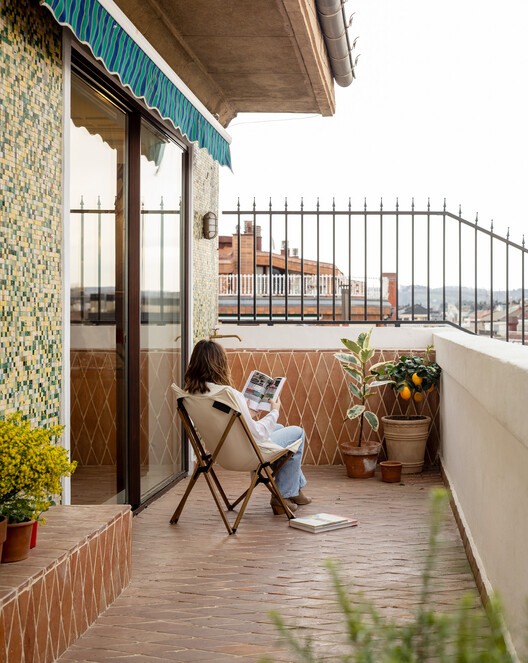
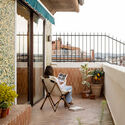
Apartment Renovation in Getxo / BABELstudio - Interior Photography, Balcony, Chair
© Biderbost Photo

Text description provided by the architects. The apartment undergoing this renovation project occupies the top two floors of a singular 1950s building, located on a corner in the center of Bilbao. Thanks to its elevated and privileged position, it features an almost continuous envelope facing the exterior, with generous openings that connect the home to two terraces facing east and west. In addition to these terraces, one of the apartment's most characteristic elements is a central interior courtyard that structures the layout and organizes the rest of the rooms around it. Located at the heart of the floor plan, this feature became one of the fundamental cornerstones of the project from the very beginning, along with the terraces.

Content Loader

Project gallery

See allShow less
About this office
Cite: "Apartment Renovation in Getxo / BABELstudio" [Reforma de vivienda en Getxo / BABELstudio] 05 Jul 2026. ArchDaily. Accessed . <https://www.archdaily.com/1151160/apartment-renovation-in-getxo-babelstudio> ISSN 0719-8884
© Biderbost Photo

格乔住宅改造 / BABELstudio

You've started following your first account!

Did you know?

You'll now receive updates based on what you follow! Personalize your stream and start following your favorite authors, offices and users.