-
Architects: Cassim Calazans Arquitetura
- Area: 420 m²
- Year: 2024
-
Photographs:Evelyn Muller
-
Manufacturers: Portobello
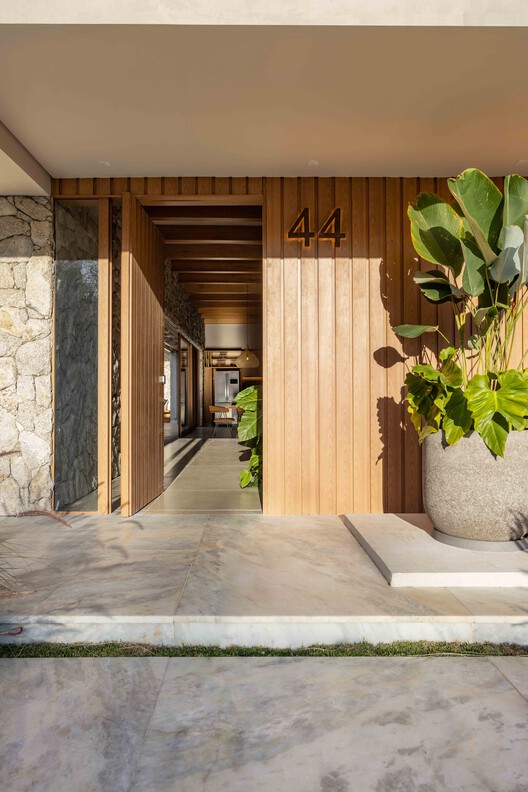
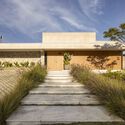
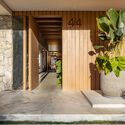
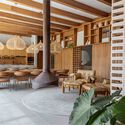
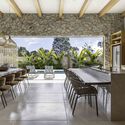
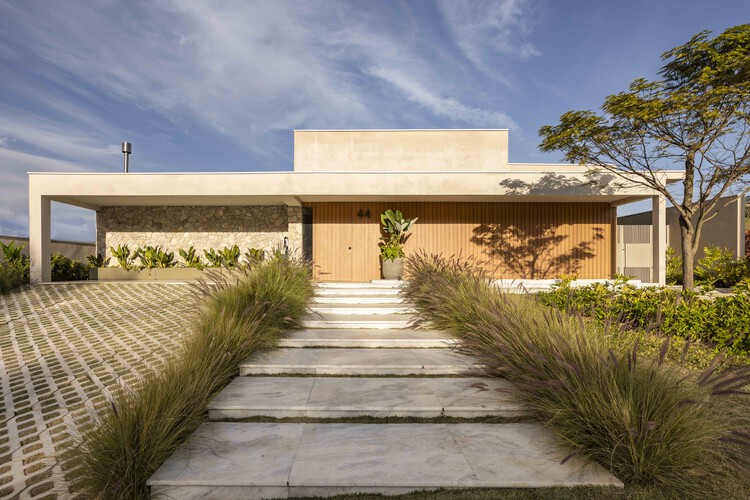
Text description provided by the architects. Located in Itupeva (SP), Brazil, the Alvorada residence, designed by the firm Cassim Calazans Arquitetura, reflects a couple's desire for a modern, welcoming countryside home open to socializing. With 4,520 square feet (420 m²) of built area on a 9,106-square-foot (846 m²) lot, the house was shaped around a pre-existing foundation, with its layout completely transformed in a project that took a year and a half from concept to completion. The starting point: to create a single-story home with integrated spaces, generous green areas, and a retreat-like atmosphere, without sacrificing sophistication.