Funchal House / MIDA ARQUITETURA

Funchal House / MIDA ARQUITETURA - Image 2 of 26Funchal House / MIDA ARQUITETURA - Exterior Photography, Garden, CourtyardFunchal House / MIDA ARQUITETURA - Image 4 of 26Funchal House / MIDA ARQUITETURA - Image 5 of 26Funchal House / MIDA ARQUITETURA - More Images+ 21

Uberlândia, Brazil
  • Category: Houses
  • Project Team: Michell Damascena
  • Clients: Murillo e Gleciani
  • Engineering: Laroc Engenharia
  • Landscape: Alexandre Lico
  • Lighting: Huni Ilumina
  • Millwork: Kitchens
  • City: Uberlândia
  • Country: Brazil
More SpecsLess Specs
Funchal House / MIDA ARQUITETURA - Image 2 of 26
© Israel Gollino

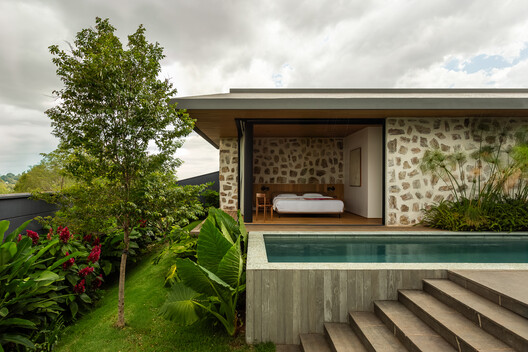
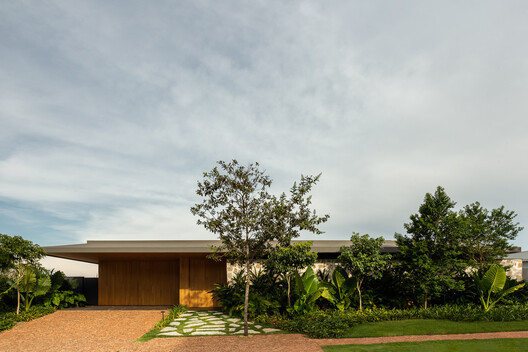
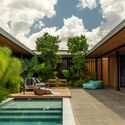
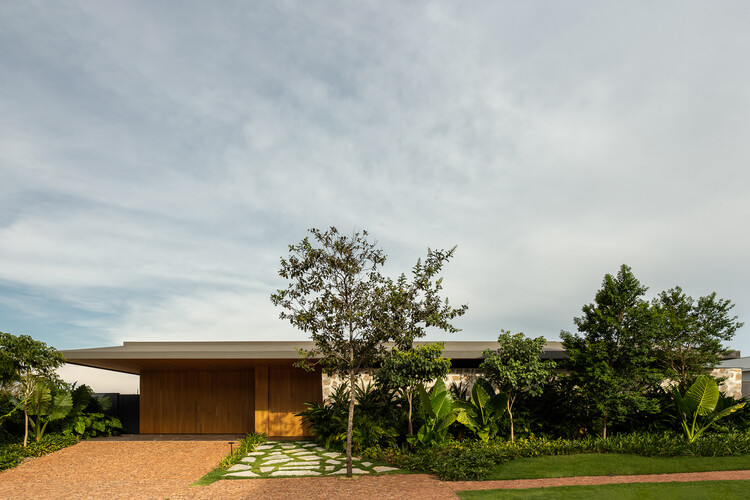
Text description provided by the architects. Inspired by Brazilian tropical minimalism, Casa Funchal was conceived as a true oasis amidst the urban landscape. The core concept sought a lightweight residence capable of generating an immediate sense of disconnection upon entering its spaces. Natural light and the flat planes of the volumes were guiding principles throughout the entire design.

Content Loader

Project gallery

See allShow less
About this office
Cite: "Funchal House / MIDA ARQUITETURA" [Casa Funchal / MIDA ARQUITETURA] 05 Jul 2026. ArchDaily. Accessed . <https://www.archdaily.com/1151279/funchal-house-mida-arquitetura> ISSN 0719-8884
© Israel Gollino

Funchal 住宅 / MIDA ARQUITETURA

You've started following your first account!

Did you know?

You'll now receive updates based on what you follow! Personalize your stream and start following your favorite authors, offices and users.