1. ArchDaily
  2. Projects

Projects

Reconversion in Ghent / Axel Devroe

Reconversion in Ghent / Axel Devroe - Renovation, Facade, TableReconversion in Ghent / Axel Devroe - Renovation, Garden, Facade, Door, ArchReconversion in Ghent / Axel Devroe - Renovation, Facade, Door, Arch, Column, BeamReconversion in Ghent / Axel Devroe - Renovation, Kitchen, Beam, ChairReconversion in Ghent / Axel Devroe - More Images+ 23

  • Architects: Axel Devroe
  • Area Area of this architecture project Area:  380
  • Year Completion year of this architecture project Year:  2004

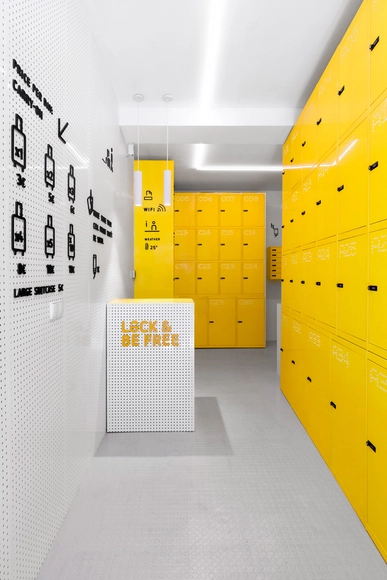
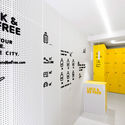
Lock & Be Free / Wanna One

Lock & Be Free  / Wanna One  - Store, Door, FacadeLock & Be Free  / Wanna One  - StoreLock & Be Free  / Wanna One  - Store, Door, FacadeLock & Be Free  / Wanna One  - StoreLock & Be Free  / Wanna One  - More Images+ 17

Madrid, Spain
  • Architects: Wanna One
    : Wanna One
  • Area Area of this architecture project Area:  30
  • Year Completion year of this architecture project Year:  2016
  • Manufacturers Brands with products used in this architecture project
    Manufacturers:  Alcoirotul, Chapas Perforadas S.L, Oliva Iluminación

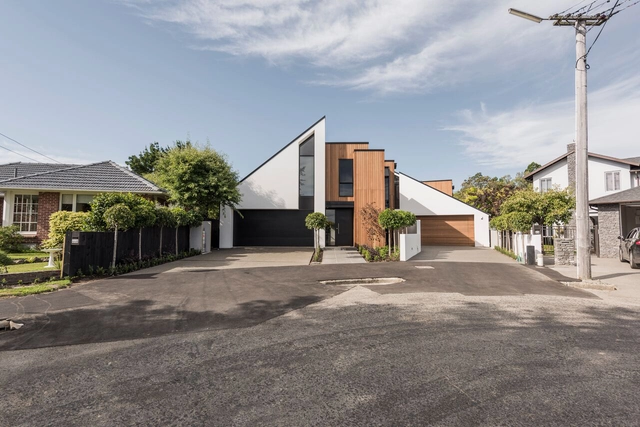
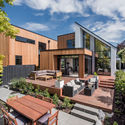
Gleneagles Terrace / South Architects

Gleneagles Terrace  / South Architects - HousesGleneagles Terrace  / South Architects - HousesGleneagles Terrace  / South Architects - HousesGleneagles Terrace  / South Architects - HousesGleneagles Terrace  / South Architects - More Images+ 9

Christchurch, New Zealand

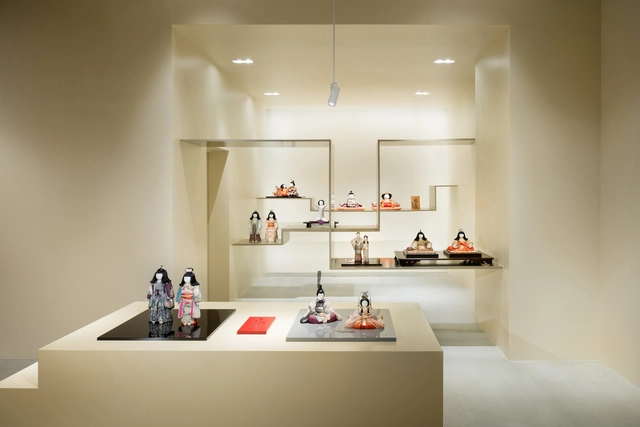
Beishu Gallery / Ryuichi Sasaki + Sasaki Architecture + Rieko Okumura/Atelier O

Beishu Gallery / Ryuichi Sasaki + Sasaki Architecture + Rieko Okumura/Atelier O - Interior DesignBeishu Gallery / Ryuichi Sasaki + Sasaki Architecture + Rieko Okumura/Atelier O - Interior DesignBeishu Gallery / Ryuichi Sasaki + Sasaki Architecture + Rieko Okumura/Atelier O - Interior DesignBeishu Gallery / Ryuichi Sasaki + Sasaki Architecture + Rieko Okumura/Atelier O - Interior DesignBeishu Gallery / Ryuichi Sasaki + Sasaki Architecture + Rieko Okumura/Atelier O - More Images+ 8

VSCO / debartolo architects

VSCO  / debartolo architects - Offices Interiors, Door, Beam, Facade, Table, Chair, BenchVSCO  / debartolo architects - Offices Interiors, Beam, Table, ChairVSCO  / debartolo architects - Offices Interiors, Patio, Beam, Door, Table, ChairVSCO  / debartolo architects - Offices Interiors, Kitchen, Beam, Chair, TableVSCO  / debartolo architects - More Images+ 23

  • Area Area of this architecture project Area:  2900
  • Year Completion year of this architecture project Year:  2016

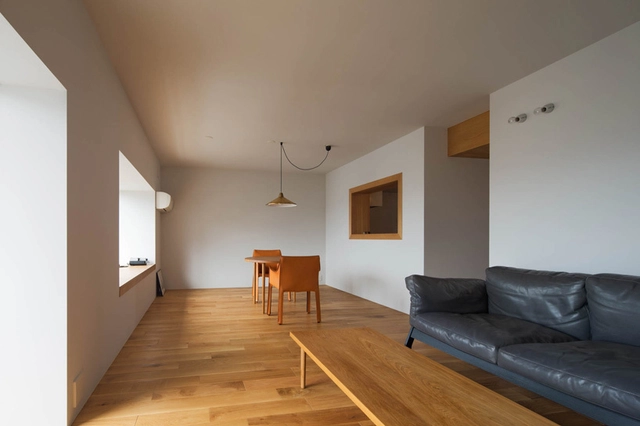
Tokyo Apartment / Yumiko Miki Architects

Tokyo Apartment / Yumiko Miki Architects - Apartment InteriorsTokyo Apartment / Yumiko Miki Architects - Interior Photography, Apartment Interiors, Door, Table, LightingTokyo Apartment / Yumiko Miki Architects - Interior Photography, Apartment InteriorsTokyo Apartment / Yumiko Miki Architects - Interior Photography, Apartment Interiors, Kitchen, Table, ChairTokyo Apartment / Yumiko Miki Architects - More Images+ 14

Xiqu Centre / Bing Thom Architects + Ronald Lu & Partners

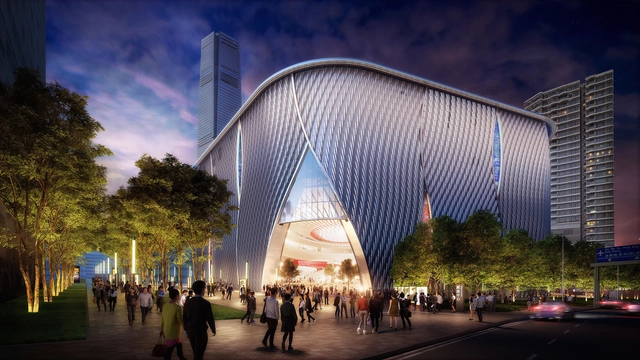
Bing Thom Architects have released new images for Hong Kong’s Xiqu Centre, designed in collaboration with Ronald Lu & Partners. Currently under construction, the building is scheduled for completion in 2017, becoming the first venue to open within the new West Kowloon Cultural District. The Xiqu Centre will serve as the home of the Chinese Opera, as well as play host to an array of cultural events.

Harasic & López Headquarters / EGBARQ

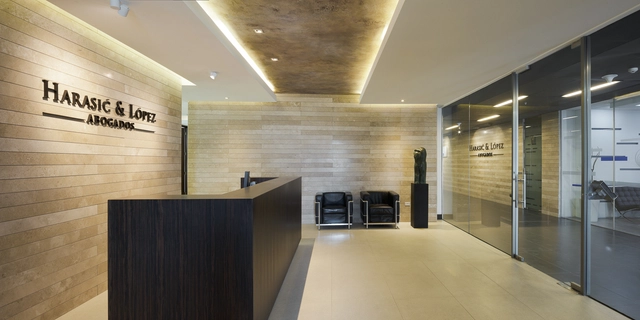
Harasic & López Headquarters  / EGBARQ - Offices InteriorsHarasic & López Headquarters  / EGBARQ - Offices InteriorsHarasic & López Headquarters  / EGBARQ - Offices InteriorsHarasic & López Headquarters  / EGBARQ - Offices InteriorsHarasic & López Headquarters  / EGBARQ - More Images+ 14

Las Condes, Chile
  • Architects: EGBARQ
  • Area Area of this architecture project Area:  515
  • Year Completion year of this architecture project Year:  2015
  • Manufacturers Brands with products used in this architecture project
    Manufacturers:  Sherwin-Williams, Allco, Artin, Casa Musa, Imbuia Oscura, +3

Penda Designs Sky Villas with Vertical Gardens for Hyderabad

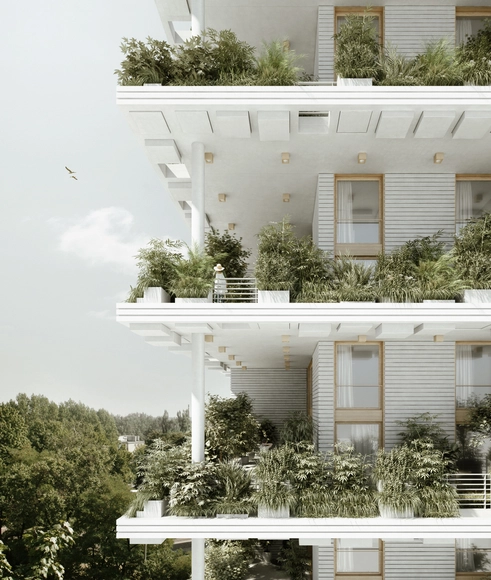
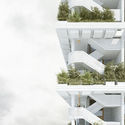
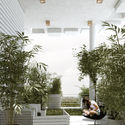
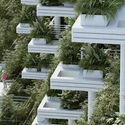
Penda has released plans for a series of stacked villas that will bring gardens high into the skies of Hyderabad, India. The complex is the second stage of the Magic Breeze project for Pooja Crafted Homes – the first stage featuring a landscape design inspired by Indian stepwells and water mazes. The 450,000 square foot (42,000 square meter) development will include 127 duplex sky villas, ranging in size from 2,600 to 4,000 square feet (240 to 370 square meters), each separated by a double-height private garden terrace. The structure will be integrated into the landscape design, turning the park on its side to continue vertically up the side of the building.

Penda Designs Sky Villas with Vertical Gardens for Hyderabad - FacadePenda Designs Sky Villas with Vertical Gardens for Hyderabad - Garden, Facade, Lighting, ChairPenda Designs Sky Villas with Vertical Gardens for Hyderabad - Garden, FacadePenda Designs Sky Villas with Vertical Gardens for Hyderabad - Facade, Balcony, ColumnPenda Designs Sky Villas with Vertical Gardens for Hyderabad - More Images+ 33

Maracaná Stadium Panamá / Grupo Suma

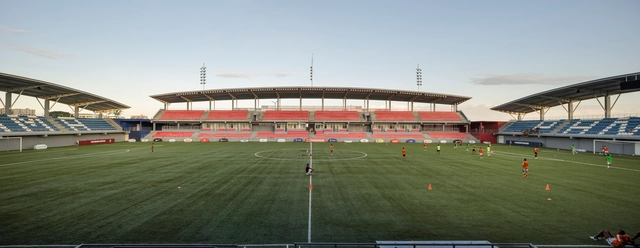
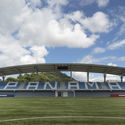
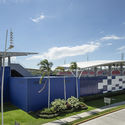
 Maracaná Stadium Panamá  / Grupo Suma - Exterior Photography, Football Stadium Maracaná Stadium Panamá  / Grupo Suma - Football Stadium Maracaná Stadium Panamá  / Grupo Suma - Football Stadium Maracaná Stadium Panamá  / Grupo Suma - Football Stadium Maracaná Stadium Panamá  / Grupo Suma - More Images+ 9

  • Architects: Grupo Suma
  • Area Area of this architecture project Area:  10982
  • Year Completion year of this architecture project Year:  2014
  • Manufacturers Brands with products used in this architecture project
    Manufacturers:  Euro Seating, Euro Seating (Proveedor: A & M Global Services International; Miami, EEUU), FieldTurf, FieldTurf CoolPlay (Proveedor: Superficies de Centroamérica; San José, Costa Rica), Metaldeza Panamá, +3

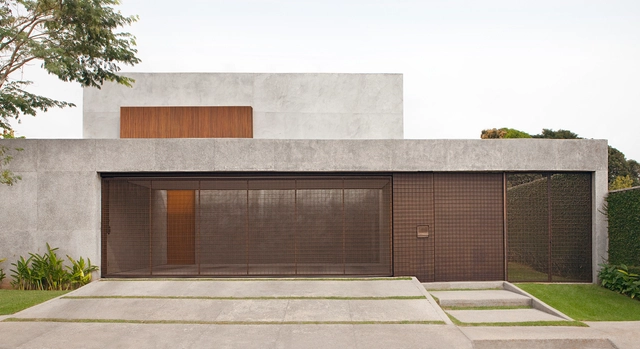
Carrara House / Valéria Gontijo + Arquitetos

Carrara House  / Valéria Gontijo + Arquitetos - HousesCarrara House  / Valéria Gontijo + Arquitetos - HousesCarrara House  / Valéria Gontijo + Arquitetos - HousesCarrara House  / Valéria Gontijo + Arquitetos - HousesCarrara House  / Valéria Gontijo + Arquitetos - More Images+ 19

Brasília, Brazil

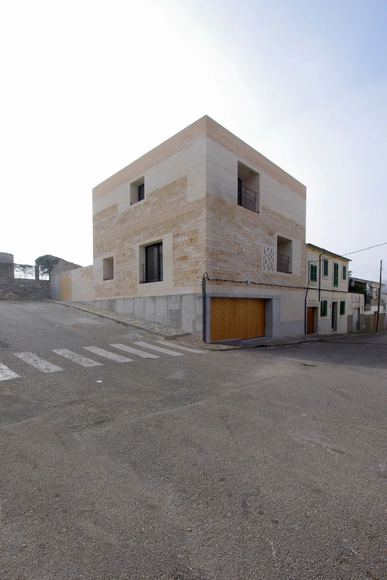
Jordi and África's House / TEd’A arquitectes

Jordi and África's House / TEd’A arquitectes - Houses, Beam, LightingJordi and África's House / TEd’A arquitectes - Houses, Stairs, ChairJordi and África's House / TEd’A arquitectes - Houses, Stairs, FacadeJordi and África's House / TEd’A arquitectes - Houses, Facade, DoorJordi and África's House / TEd’A arquitectes - More Images+ 35

Montuïri, Spain
  • Area Area of this architecture project Area:  311
  • Year Completion year of this architecture project Year:  2015

Dorte Mandrup Arkitekter Reveals Shimmering Opal Design for Copenhagen Harbour

Dorte Mandrup Arkitekter won the competition to design an extension for the headquarters of the Danish Society of Engineers (IDA). ‘‘The Opal’’ will form part of the scenic Copenhagen Harbour, accommodating a conference hall and restaurant. Of all shortlisted designs, the IDA stated that The Opal best-reflected "[their] vision of engineering."

The eye-catching design alludes to the gemstone it is named after, which reflects light to take on multiple colours. This reference is seen both in the structure and form of the new addition to the Copenhagen Harbour.

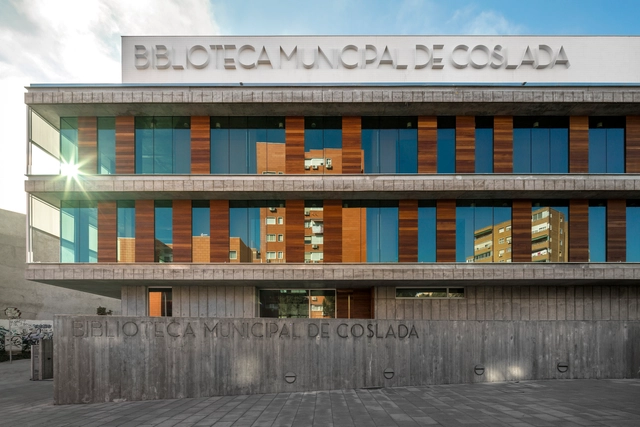
Municipal Library of Coslada / Pinearq

Municipal Library of Coslada / Pinearq - LibraryMunicipal Library of Coslada / Pinearq - LibraryMunicipal Library of Coslada / Pinearq - LibraryMunicipal Library of Coslada / Pinearq - LibraryMunicipal Library of Coslada / Pinearq - More Images+ 9

Coslada, Spain
  • Architects: Pinearq
  • Area Area of this architecture project Area:  3157
  • Year Completion year of this architecture project Year:  2013
  • Professionals: FCC, Fomento, Grupo JG

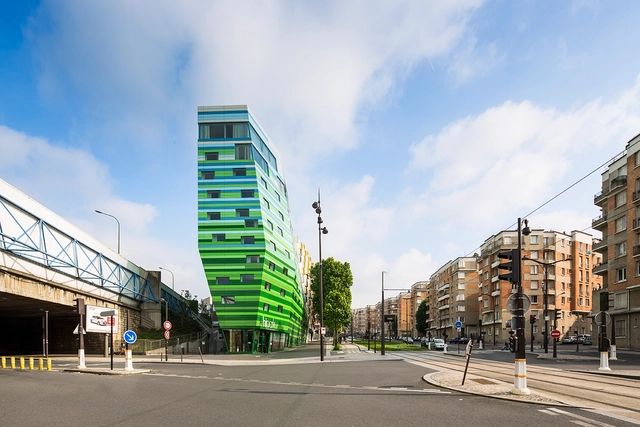
Hipark Hotel / Manuelle Gautrand Architecture

Hipark Hotel  / Manuelle Gautrand Architecture - HotelsHipark Hotel  / Manuelle Gautrand Architecture - HotelsHipark Hotel  / Manuelle Gautrand Architecture - HotelsHipark Hotel  / Manuelle Gautrand Architecture - HotelsHipark Hotel  / Manuelle Gautrand Architecture - More Images+ 20

Paris, France

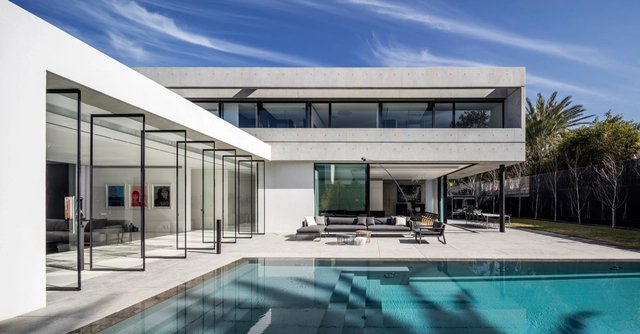
The S House / Pitsou Kedem Architects

The S House / Pitsou Kedem Architects - Houses, Facade, DoorThe S House / Pitsou Kedem Architects - Houses, Garden, FacadeThe S House / Pitsou Kedem Architects - Houses, Door, Facade, Chair, TableThe S House / Pitsou Kedem Architects - Houses, FacadeThe S House / Pitsou Kedem Architects - More Images+ 27

Hertsliya, Israel

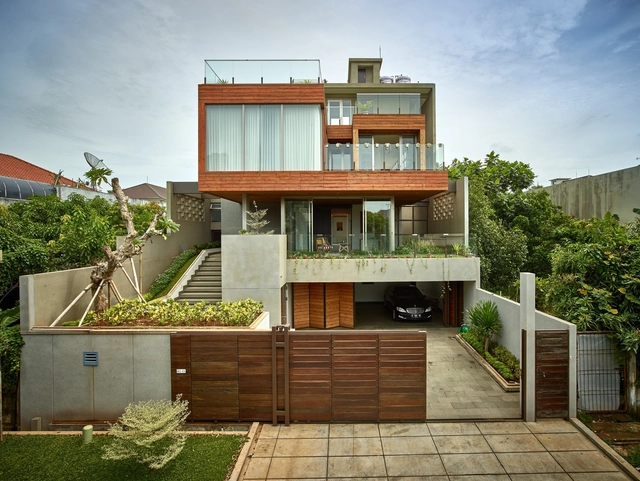
Wirawan House / Realrich Architecture Workshop

Wirawan House / Realrich Architecture Workshop - Houses, Facade, Beam, Table, ChairWirawan House / Realrich Architecture Workshop - Houses, Beam, ChairWirawan House / Realrich Architecture Workshop - Houses, Courtyard, Facade, Handrail, BeamWirawan House / Realrich Architecture Workshop - Houses, Door, Stairs, Handrail, ChairWirawan House / Realrich Architecture Workshop - More Images+ 17

Puri Indah, Indonesia

Aqua Sports & SPA / COE Architecture International

Aqua Sports & SPA  / COE Architecture International - SpaAqua Sports & SPA  / COE Architecture International - SpaAqua Sports & SPA  / COE Architecture International - SpaAqua Sports & SPA  / COE Architecture International - SpaAqua Sports & SPA  / COE Architecture International - More Images+ 29

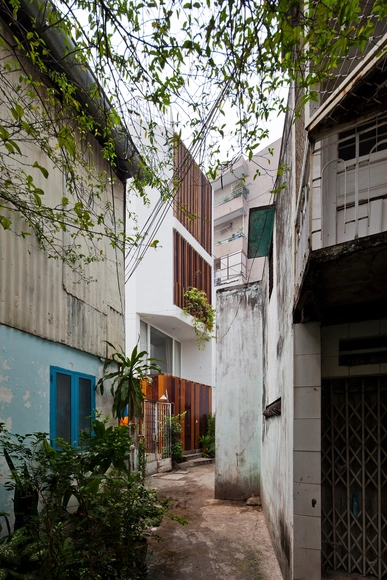
Micro Town House 4x8m / MM++ architects

Micro Town House 4x8m / MM++ architects - Houses, Bedroom, BedMicro Town House 4x8m / MM++ architects - Houses, Stairs, HandrailMicro Town House 4x8m / MM++ architects - Houses, ChairMicro Town House 4x8m / MM++ architects - Houses, FacadeMicro Town House 4x8m / MM++ architects - More Images+ 19

Phú Nhuận, Vietnam
  • Architects: MM++ architects
    : MM++ architects
  • Area Area of this architecture project Area:  140
  • Year Completion year of this architecture project Year:  2015

Seascape Retreat / Patterson Associates

Seascape Retreat  / Patterson Associates - Cabins & LodgesSeascape Retreat  / Patterson Associates - Cabins & LodgesSeascape Retreat  / Patterson Associates - Cabins & LodgesSeascape Retreat  / Patterson Associates - Cabins & LodgesSeascape Retreat  / Patterson Associates - More Images+ 13

  • Area Area of this architecture project Area:  110
  • Year Completion year of this architecture project Year:  2013

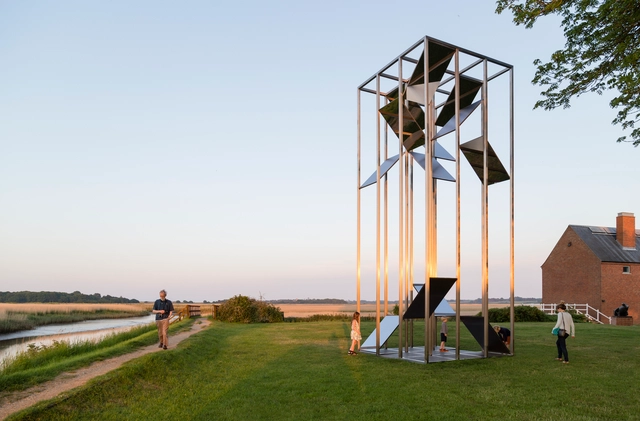
Myriad / CORD

Myriad  / CORD - Temporary Installations, Facade, HandrailMyriad  / CORD - Temporary Installations, FacadeMyriad  / CORD - Temporary InstallationsMyriad  / CORD - Temporary InstallationsMyriad  / CORD - More Images+ 10

  • Architects: CORD
  • Area Area of this architecture project Area:  11 ft²
  • Year Completion year of this architecture project Year:  2016
  • Professionals: Flux Metal, Price & Myers

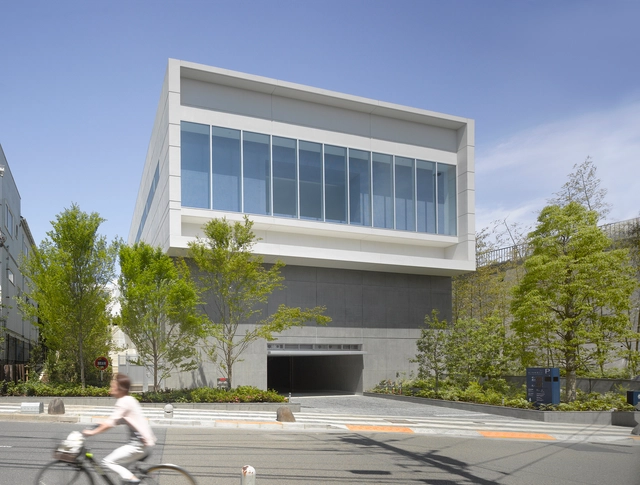
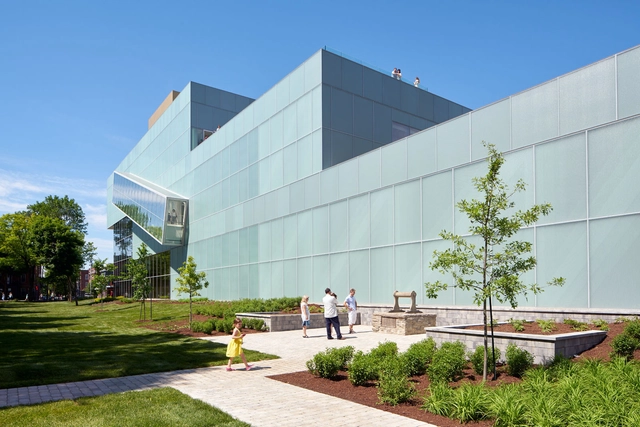

Pierre Lassonde Pavilion at the Musée National des Beaux-arts du Québec / OMA

Pierre Lassonde Pavilion at the Musée National des Beaux-arts du Québec / OMA - Interior Photography, ExtensionPierre Lassonde Pavilion at the Musée National des Beaux-arts du Québec / OMA - ExtensionPierre Lassonde Pavilion at the Musée National des Beaux-arts du Québec / OMA - Exterior Photography, Extension, FacadePierre Lassonde Pavilion at the Musée National des Beaux-arts du Québec / OMA - ExtensionPierre Lassonde Pavilion at the Musée National des Beaux-arts du Québec / OMA - More Images+ 41

Québec, Canada

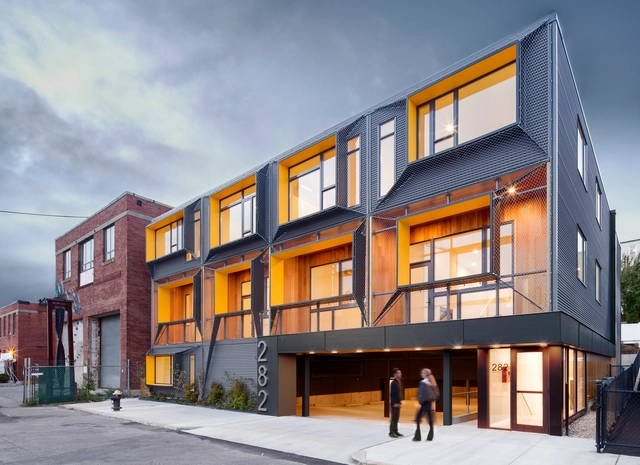
Marginal Street Lofts / Merge Architects Inc

Marginal Street Lofts  / Merge Architects Inc - Residential, Deck, Fence, HandrailMarginal Street Lofts  / Merge Architects Inc - Residential, Facade, Handrail, Beam, LightingMarginal Street Lofts  / Merge Architects Inc - Residential, Handrail, FacadeMarginal Street Lofts  / Merge Architects Inc - Residential, Handrail, Beam, Stairs, TableMarginal Street Lofts  / Merge Architects Inc - More Images+ 14

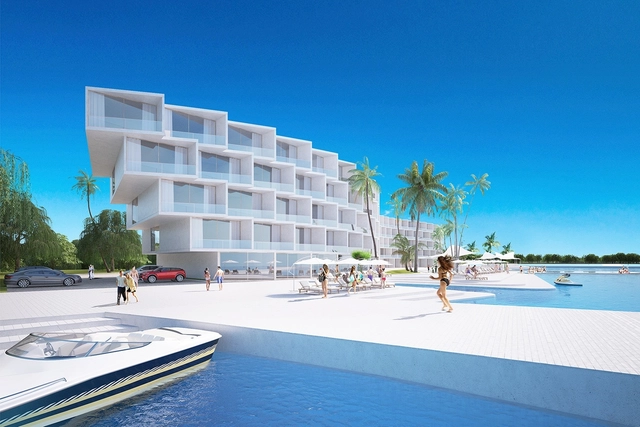
Architects of Invention's Coral Holiday Apartments Design Utilizes Biomimicry to Resemble Coral in Seychelles

Architects of Invention has unveiled their design for the Coral Holiday Apartments, an upscale lifestyle community in Seychelles, an archipelago in the Indian Ocean off the coast of East Africa. Located on the reclaimed portion of the main island of Seychelles, the project will feature professionally serviced apartments, a spa, several restaurants, a clubhouse, a pool, private marina and direct access to the beach.

Oops! We don't have this page.

But you can browse the last one: 417

You've started following your first account!

Did you know?

You'll now receive updates based on what you follow! Personalize your stream and start following your favorite authors, offices and users.