1. ArchDaily
  2. Projects

Projects

CEBRA Designs New Museum Dedicated to Greenland and the Arctic

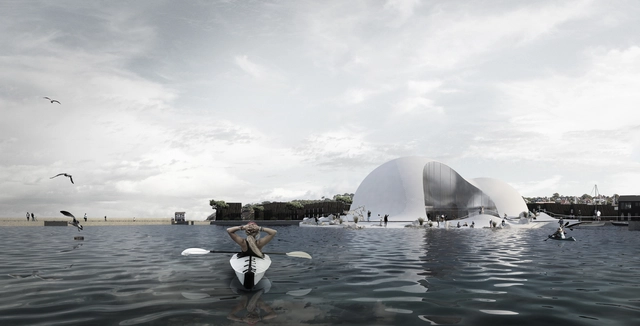
Danish firm CEBRA has released images of ARCTIC, a new museum and research center dedicated to the study and education of Greenland and the Arctic, to be located along the Hundested harbour in Halsnæs, Denmark. Although Greenland has been a part of the Kingdom of Denmark for over 600 years, ARCTIC will be the first museum or center that communicates the relationship between these countries through historic, contemporary and future perspectives.

CEBRA Designs New Museum Dedicated to Greenland and the Arctic - Image 1 of 4CEBRA Designs New Museum Dedicated to Greenland and the Arctic - ArchCEBRA Designs New Museum Dedicated to Greenland and the Arctic - Image 3 of 4CEBRA Designs New Museum Dedicated to Greenland and the Arctic - Image 4 of 4CEBRA Designs New Museum Dedicated to Greenland and the Arctic - More Images+ 2

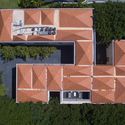
Public Day Nursery Jules Guesde / B+C Architectes

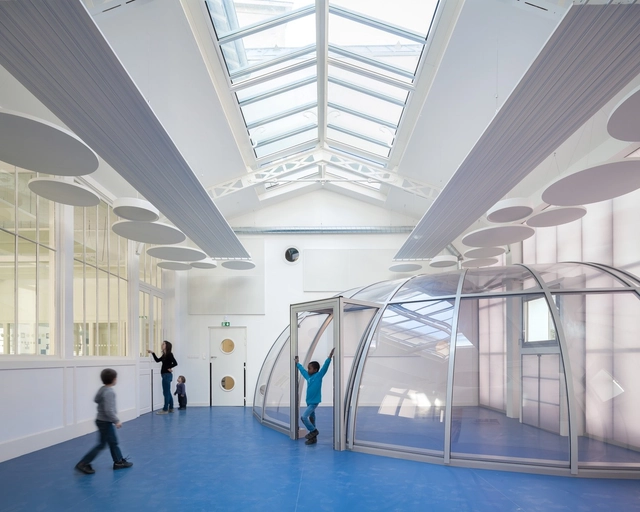
Public Day Nursery Jules Guesde / B+C Architectes - Exterior Photography, Day Care, Fence, Facade, ArchPublic Day Nursery Jules Guesde / B+C Architectes - Exterior Photography, Day Care, FacadePublic Day Nursery Jules Guesde / B+C Architectes - Day CarePublic Day Nursery Jules Guesde / B+C Architectes - Day CarePublic Day Nursery Jules Guesde / B+C Architectes - More Images+ 18

  • Architects: B+C Architectes
  • Area Area of this architecture project Area:  700
  • Year Completion year of this architecture project Year:  2014
  • Manufacturers Brands with products used in this architecture project
    Manufacturers:  Danpal, Artigo, DVP, ECOPHON SAINT GOBAIN, EVERLITE, +3
  • Professionals: ATELUX, LM Ingenierie

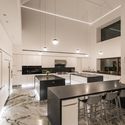
BYA House / BUDIC

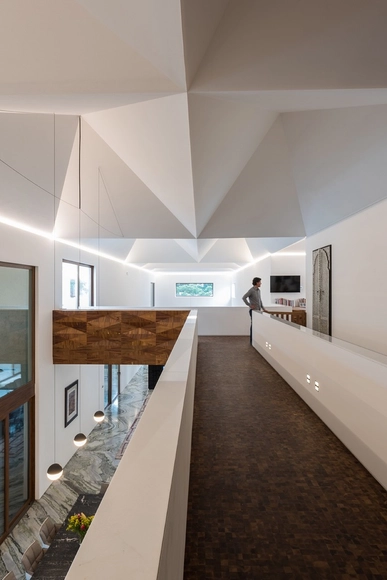
BYA House / BUDIC  - Image 1 of 5BYA House / BUDIC  - Image 2 of 5BYA House / BUDIC  - Image 3 of 5BYA House / BUDIC  - Image 4 of 5BYA House / BUDIC  - More Images+ 13

Culiacán, Mexico
  • Architects: BUDIC
  • Area Area of this architecture project Area:  1250
  • Year Completion year of this architecture project Year:  2015
  • Manufacturers Brands with products used in this architecture project
    Manufacturers:  FSB Franz Schneider Brakel, Helvex, Italli, Mafi, Rational kitchen, +2

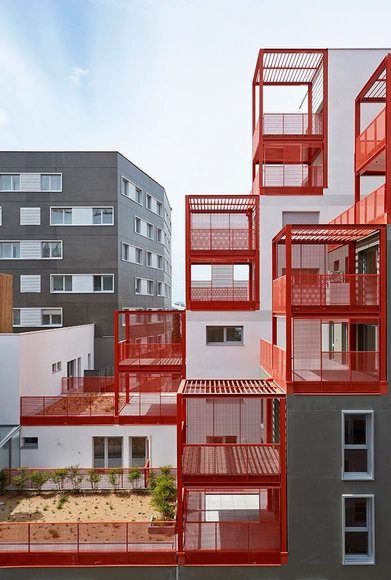
The Docks / Atelier du Pont

The Docks / Atelier du Pont - ApartmentsThe Docks / Atelier du Pont - ApartmentsThe Docks / Atelier du Pont - ApartmentsThe Docks / Atelier du Pont - ApartmentsThe Docks / Atelier du Pont - More Images+ 10

Saint-Ouen, France

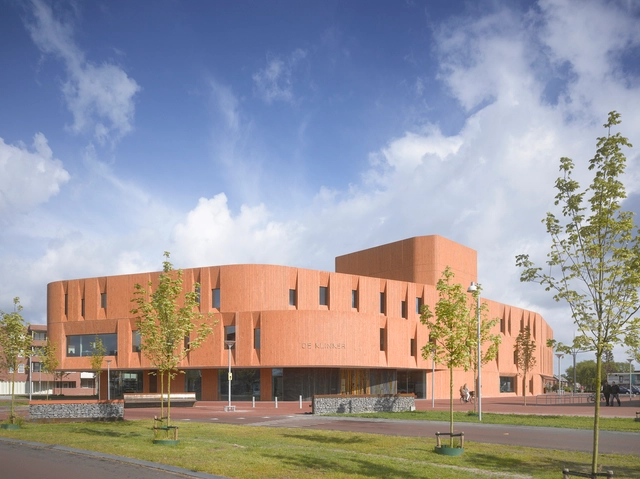
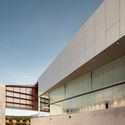
The Klinker Cultural Centre, Winschoten / atelier PRO


The Klinker Cultural Centre, Winschoten / atelier PRO - Interior Photography, Cultural Center, Kitchen, Table, Chair, CountertopThe Klinker Cultural Centre, Winschoten / atelier PRO - Cultural CenterThe Klinker Cultural Centre, Winschoten / atelier PRO - Interior Photography, Cultural CenterThe Klinker Cultural Centre, Winschoten / atelier PRO - Cultural CenterThe Klinker Cultural Centre, Winschoten / atelier PRO - More Images+ 5

  • Architects: atelier PRO
  • Area Area of this architecture project Area:  8125
  • Year Completion year of this architecture project Year:  2015
  • Manufacturers Brands with products used in this architecture project
    Manufacturers:  Hunter Douglas Architectural (Europe), Sika, Saint-Gobain, De Ploeg, Fletco, +7

Wooden House / MAATworks

Wooden House / MAATworks - Houses, Facade, Stairs, Beam, BenchWooden House / MAATworks - Houses, Stairs, Handrail, SinkWooden House / MAATworks - Houses, Stairs, Beam, HandrailWooden House / MAATworks - Houses, FacadeWooden House / MAATworks - More Images+ 9

Amsterdam, The Netherlands

S2OSB Headquarters & Conference Hall / BINAA

S2OSB Headquarters & Conference Hall / BINAA - Retail S2OSB Headquarters & Conference Hall / BINAA - Retail S2OSB Headquarters & Conference Hall / BINAA - Retail S2OSB Headquarters & Conference Hall / BINAA - Retail S2OSB Headquarters & Conference Hall / BINAA - More Images+ 41

Vivid Color / Waterfrom design

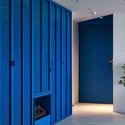
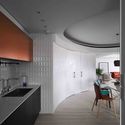
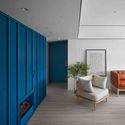
Vivid Color / Waterfrom design - Interior Photography, Apartment Interiors, Door, FacadeVivid Color / Waterfrom design - Interior Photography, Apartment Interiors, Kitchen, Sink, Lighting, Countertop, Table, ChairVivid Color / Waterfrom design - Apartment InteriorsVivid Color / Waterfrom design - Interior Photography, Apartment Interiors, TableVivid Color / Waterfrom design - More Images+ 22

  • Interior Designers: Waterfrom Design
  • Area Area of this architecture project Area:  100
  • Year Completion year of this architecture project Year:  2016

The Third Eye-Micro Renovation / Wutopia Lab

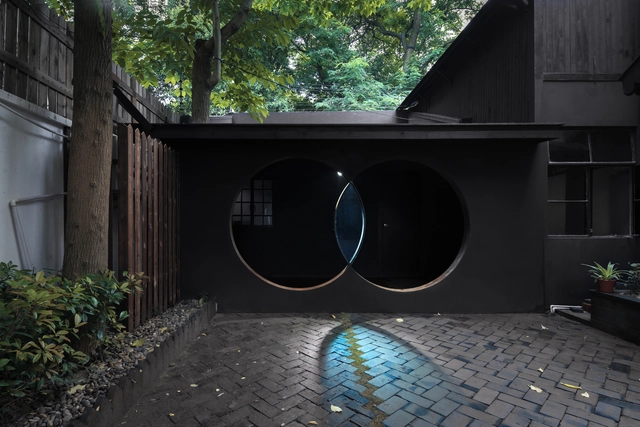
The Third Eye-Micro Renovation / Wutopia Lab - Small Scale, Arch, Door, Facade, ArcadeThe Third Eye-Micro Renovation / Wutopia Lab - Small Scale, Facade, ArchThe Third Eye-Micro Renovation / Wutopia Lab - Small Scale, Garden, Facade, ArchThe Third Eye-Micro Renovation / Wutopia Lab - Small Scale, GardenThe Third Eye-Micro Renovation / Wutopia Lab - More Images+ 8

Bundaroo House / Tziallas Omeara Architecture Studio

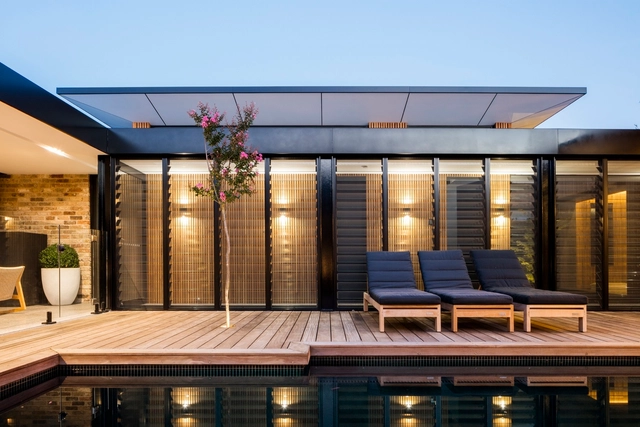
Bundaroo House / Tziallas Omeara Architecture Studio - Extension, Kitchen, Beam, Door, Table, Chair, CountertopBundaroo House / Tziallas Omeara Architecture Studio - Extension, Deck, Facade, Beam, Chair, TableBundaroo House / Tziallas Omeara Architecture Studio - Extension, FacadeBundaroo House / Tziallas Omeara Architecture Studio - Extension, Facade, DoorBundaroo House / Tziallas Omeara Architecture Studio - More Images+ 22

Bruyère High School Cafeteria Refurbishment / SAM architecture

Bruyère High School Cafeteria Refurbishment / SAM architecture - RenovationBruyère High School Cafeteria Refurbishment / SAM architecture - RenovationBruyère High School Cafeteria Refurbishment / SAM architecture - RenovationBruyère High School Cafeteria Refurbishment / SAM architecture - RenovationBruyère High School Cafeteria Refurbishment / SAM architecture - More Images+ 19

2xm / TDA


2xm / TDA
 - Renovation2xm / TDA
 - Renovation2xm / TDA
 - Renovation2xm / TDA
 - Renovation2xm / TDA
 - More Images+ 22

  • Architects: TDA

  • Year Completion year of this architecture project Year:  2016

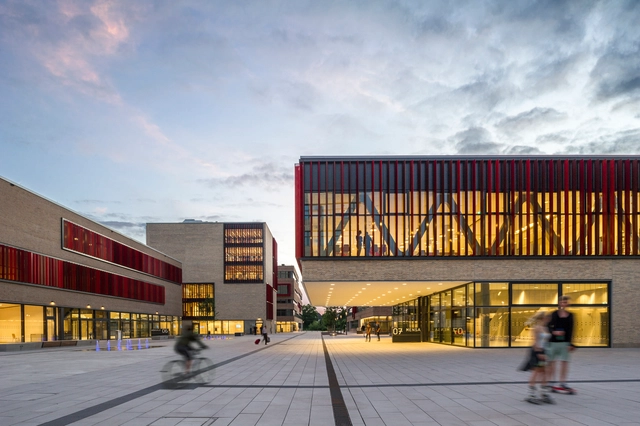
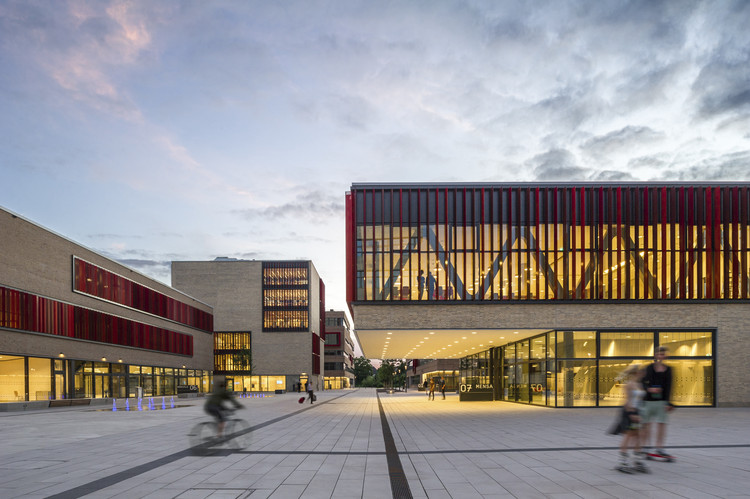
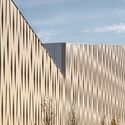
Ruhr West University of Applied Sciences / HPP Architects + ASTOC

Ruhr West University of Applied Sciences / HPP Architects + ASTOC - University, Courtyard, FacadeRuhr West University of Applied Sciences / HPP Architects + ASTOC - University, ChairRuhr West University of Applied Sciences / HPP Architects + ASTOC - University, FacadeRuhr West University of Applied Sciences / HPP Architects + ASTOC - University, Column, ChairRuhr West University of Applied Sciences / HPP Architects + ASTOC - More Images+ 10

Mülheim, Germany
  • Architects: ASTOC, HPP Architects
  • Area Area of this architecture project Area:  40500
  • Year Completion year of this architecture project Year:  2016
  • Manufacturers Brands with products used in this architecture project
    Manufacturers:  Amtico, Anker, Colt, Heradesign, Sto Cretec, +1

OURCQ / Karawitz

OURCQ / Karawitz - Housing, Facade, BalconyOURCQ / Karawitz - Housing, Door, Facade, HandrailOURCQ / Karawitz - Housing, Facade, CityscapeOURCQ / Karawitz - Housing, FacadeOURCQ / Karawitz - More Images+ 23

Paris, France
  • Architects: Karawitz
  • Area Area of this architecture project Area:  1580
  • Year Completion year of this architecture project Year:  2016
  • Manufacturers Brands with products used in this architecture project
    Manufacturers:  Baumit, Piveteau bois
  • Professionals: Tohier, Acoustique & Conseil

Villa KDP / Govaert & Vanhoutte Architects

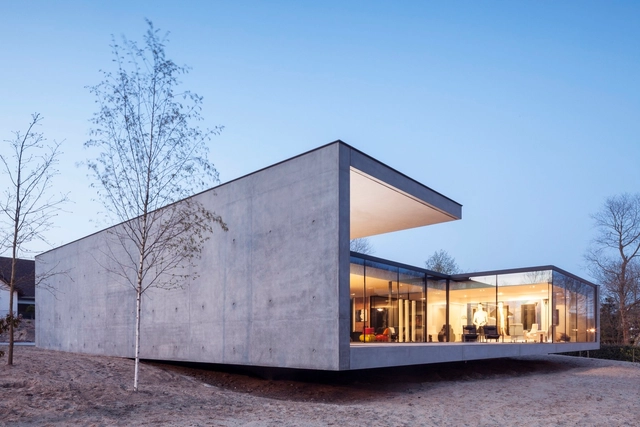
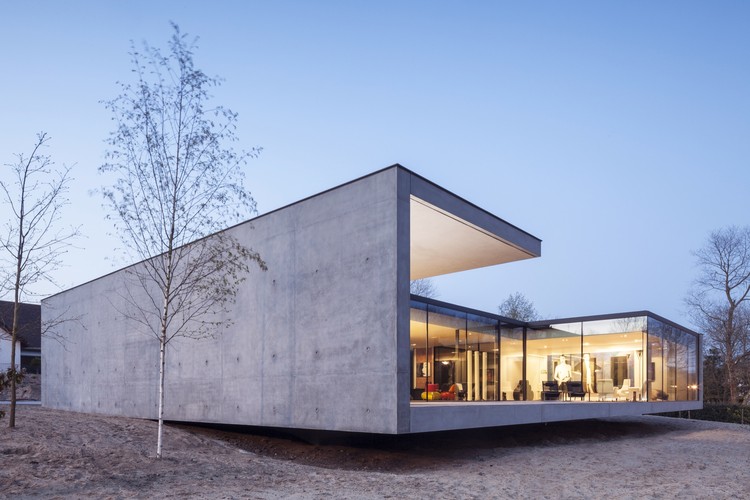
Villa KDP / Govaert & Vanhoutte Architects - HousesVilla KDP / Govaert & Vanhoutte Architects - HousesVilla KDP / Govaert & Vanhoutte Architects - HousesVilla KDP / Govaert & Vanhoutte Architects - HousesVilla KDP / Govaert & Vanhoutte Architects - More Images+ 10

De Panne, Belgium
  • Area Area of this architecture project Area:  250
  • Year Completion year of this architecture project Year:  2014
  • Manufacturers Brands with products used in this architecture project
    Manufacturers:  Enjoy Concrete, Keller, Thermeco

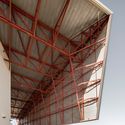
Municipal Auditorium of Lucena / MX_SI architectural studio

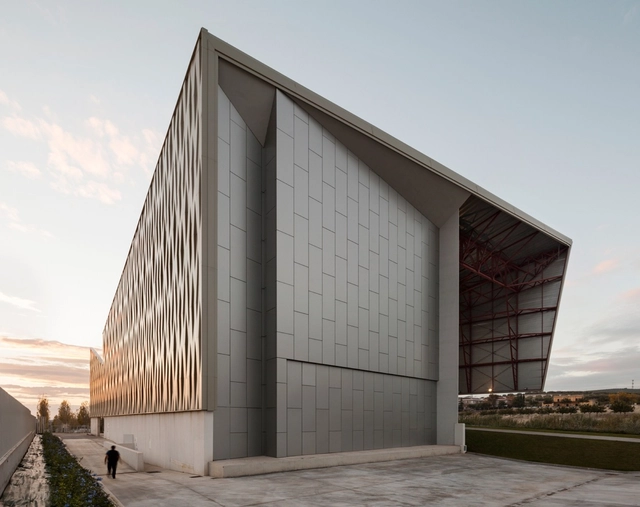
Municipal Auditorium of Lucena / MX_SI architectural studio - AuditoriumMunicipal Auditorium of Lucena / MX_SI architectural studio - AuditoriumMunicipal Auditorium of Lucena / MX_SI architectural studio - AuditoriumMunicipal Auditorium of Lucena / MX_SI architectural studio - AuditoriumMunicipal Auditorium of Lucena / MX_SI architectural studio - More Images+ 13

Lucena, Spain
  • Area Area of this architecture project Area:  6700
  • Year Completion year of this architecture project Year:  2015
  • Manufacturers Brands with products used in this architecture project
    Manufacturers:  STACBOND, Arau Acústica, Scenic Light

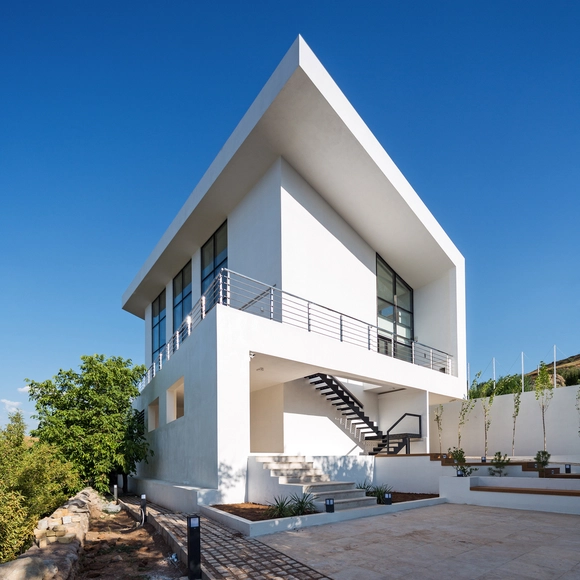
The R01 Villa / IDA Studio

The R01 Villa / IDA Studio - Houses, Stairs, Facade, HandrailThe R01 Villa / IDA Studio - HousesThe R01 Villa / IDA Studio - Houses, Facade, StairsThe R01 Villa / IDA Studio - Houses, Garden, FacadeThe R01 Villa / IDA Studio - More Images+ 9

Taleqan, Iran
  • Architects: IDA Studio
  • Area Area of this architecture project Area:  570
  • Year Completion year of this architecture project Year:  2016
  • Manufacturers Brands with products used in this architecture project
    Manufacturers:  Choopex, Pirag Pooya, QCell, SGP
  • Professionals: IDA Studio

Koumori-An 1945-2015 / Atsumasa Tamura Design Office

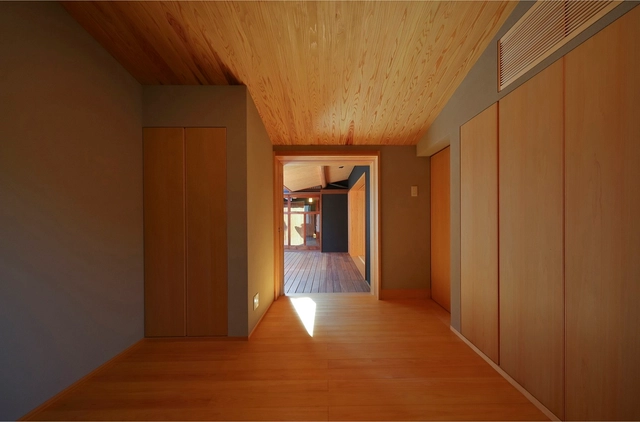
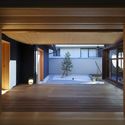
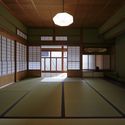
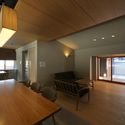
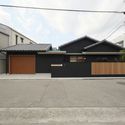
Koumori-An 1945-2015 / Atsumasa Tamura Design Office - Renovation, Bedroom, Door, Beam, Facade, Bed, Table, ChairKoumori-An 1945-2015 / Atsumasa Tamura Design Office - Renovation, FacadeKoumori-An 1945-2015 / Atsumasa Tamura Design Office - Renovation, Beam, Table, Chair, BenchKoumori-An 1945-2015 / Atsumasa Tamura Design Office - Renovation, FacadeKoumori-An 1945-2015 / Atsumasa Tamura Design Office - More Images+ 17

Wakayama, Japan
  • Area Area of this architecture project Area:  152
  • Year Completion year of this architecture project Year:  2016
  • Manufacturers Brands with products used in this architecture project
    Manufacturers:  FONTE TRADING, Panasonic, TANICO, Yamagiwa Lighting

Hong-Hyun Bukchon Information Office and Facilities / Interkerd Architects

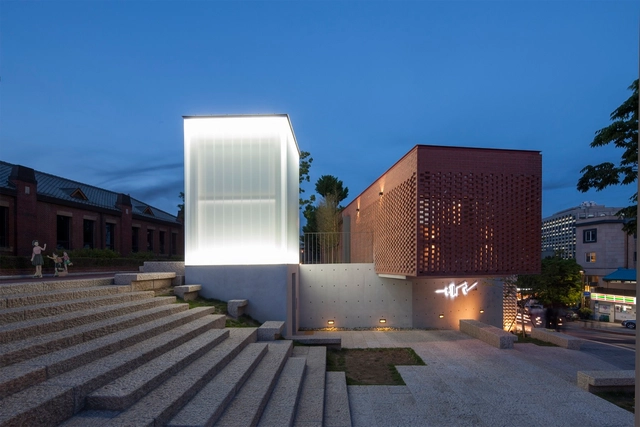
Hong-Hyun Bukchon Information Office and Facilities / Interkerd Architects - TourismHong-Hyun Bukchon Information Office and Facilities / Interkerd Architects - Tourism, FacadeHong-Hyun Bukchon Information Office and Facilities / Interkerd Architects - TourismHong-Hyun Bukchon Information Office and Facilities / Interkerd Architects - Tourism, Garden, FacadeHong-Hyun Bukchon Information Office and Facilities / Interkerd Architects - More Images+ 19

  • Area Area of this architecture project Area:  150
  • Year Completion year of this architecture project Year:  2016
  • Manufacturers Brands with products used in this architecture project
    Manufacturers:  FILOBE, KOINS ENC, Nano Brick, Sunnie International

Seaforth House / IAPA Design Consultant

Seaforth House / IAPA Design Consultant - HousesSeaforth House / IAPA Design Consultant - HousesSeaforth House / IAPA Design Consultant - Interior Photography, Houses, Facade, LightingSeaforth House / IAPA Design Consultant - Exterior Photography, Houses, FacadeSeaforth House / IAPA Design Consultant - More Images+ 23

Sydney, Australia

NT House / Atelier van Wengerden

NT House / Atelier van Wengerden - Houses, Stairs, Handrail, FacadeNT House / Atelier van Wengerden - Houses, Garden, Facade, BeamNT House / Atelier van Wengerden - Houses, Bedroom, Facade, LightingNT House / Atelier van Wengerden - Houses, Kitchen, Facade, Beam, Table, CountertopNT House / Atelier van Wengerden - More Images+ 9

Broek in Waterland, The Netherlands

White Arkitekter Wins Competition with Brick Housing Development in Stockholm Royal Seaport

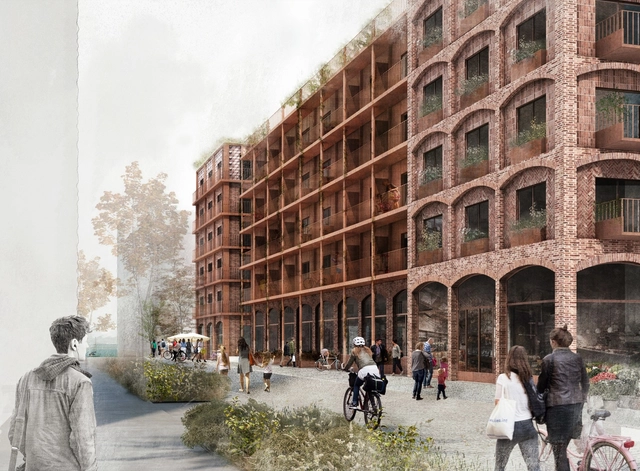
White Arkitekter with developer Midroc has won a competition for a new residential development to be located in the Royal Seaport district of Stockholm, Sweden. Drawing from the industrial history of the site, the buildings feature concrete ramps and rustic wooden floor treatments, and have been clad with brick facades and masonry arches to frame the street level and establish an identity for the community.
White Arkitekter Wins Competition with Brick Housing Development in Stockholm Royal Seaport - FacadeWhite Arkitekter Wins Competition with Brick Housing Development in Stockholm Royal Seaport - Facade, TableWhite Arkitekter Wins Competition with Brick Housing Development in Stockholm Royal Seaport - Door, Facade, ArchWhite Arkitekter Wins Competition with Brick Housing Development in Stockholm Royal Seaport - FacadeWhite Arkitekter Wins Competition with Brick Housing Development in Stockholm Royal Seaport - More Images+ 4

Salcedo Social Center / Santos y Mera Arquitectos S.L.P

Salcedo Social Center / Santos y Mera Arquitectos S.L.P  - Community Center, FacadeSalcedo Social Center / Santos y Mera Arquitectos S.L.P  - Community Center, FacadeSalcedo Social Center / Santos y Mera Arquitectos S.L.P  - Community Center, Facade, DoorSalcedo Social Center / Santos y Mera Arquitectos S.L.P  - Community Center, Facade, ColumnSalcedo Social Center / Santos y Mera Arquitectos S.L.P  - More Images+ 7

Forest Mews / Stolon Studio Ltd

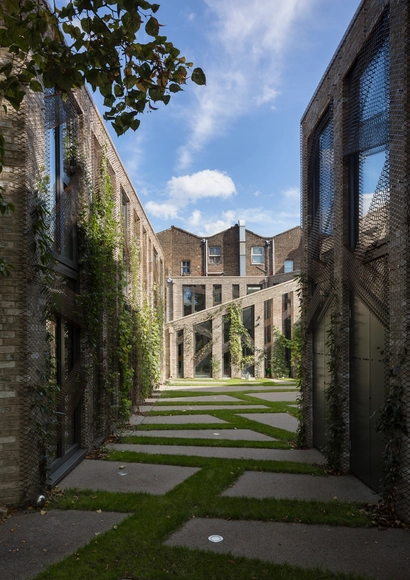
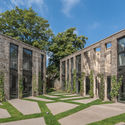
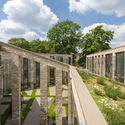
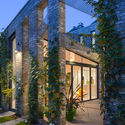
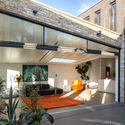
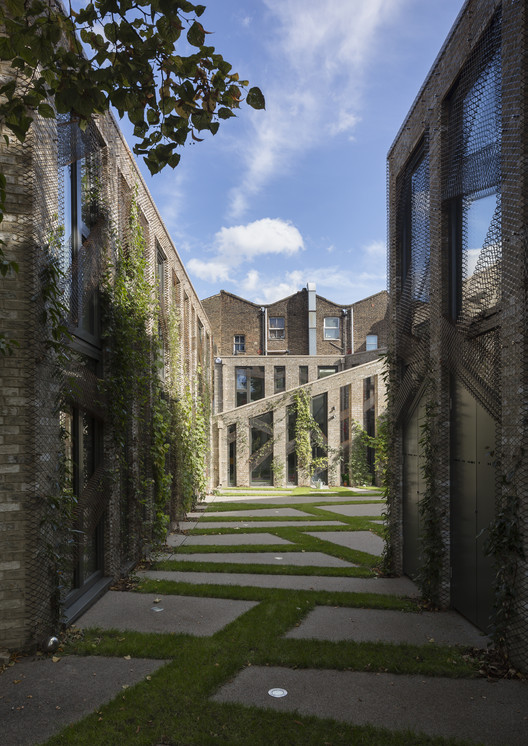
Forest Mews / Stolon Studio Ltd - Housing, Garden, Facade, ArchForest Mews / Stolon Studio Ltd - Housing, Garden, FacadeForest Mews / Stolon Studio Ltd - Housing, Garden, Facade, ArchForest Mews / Stolon Studio Ltd - Housing, Patio, Facade, DoorForest Mews / Stolon Studio Ltd - More Images+ 27

Oops! We don't have this page.
But you can browse the last one: 417

You've started following your first account!

Did you know?

You'll now receive updates based on what you follow! Personalize your stream and start following your favorite authors, offices and users.