1. ArchDaily
  2. Projects

Projects

How to Develop a Residential Design Concept

 | Sponsored Content

This guide covers a workflow that moves from project parameters to generated floor plans, 3D perspective views, exterior design exploration, and site context visualization, using AI tools in place of preliminary CAD and rendering work.

MONARCH / Oyler Wu Collaborative

MONARCH / Oyler Wu Collaborative - Exterior Photography, Apartments, Facade
© Poyao Shih

MONARCH / Oyler Wu Collaborative - Exterior Photography, Apartments, FacadeMONARCH / Oyler Wu Collaborative - ApartmentsMONARCH / Oyler Wu Collaborative - Interior Photography, Apartments, Facade, StairsMONARCH / Oyler Wu Collaborative - Exterior Photography, Apartments, FacadeMONARCH / Oyler Wu Collaborative - More Images+ 20

Taipei City, China
  • Area Area of this architecture project Area:  9333
  • Year Completion year of this architecture project Year:  2017
  • Manufacturers Brands with products used in this architecture project
    Manufacturers:  Balu metal, Be New Form, Huang's Green Country Ind, Taiwan Glass Ind.Corp., YKK AP Asia

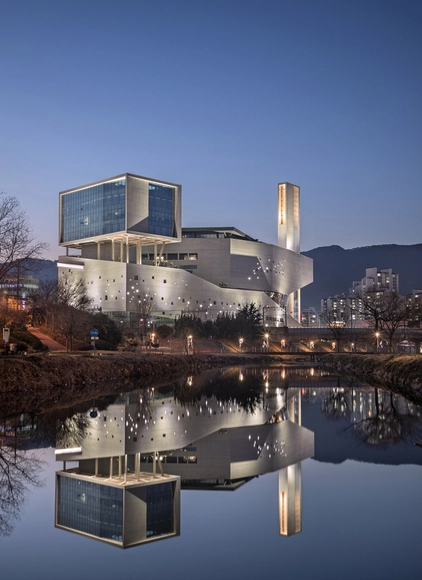
Bujeon Glocal Vision Center / Lee Eunseok + Atelier KOMA, HEERIM Architects & Planners

Bujeon Glocal Vision Center / Lee Eunseok + Atelier KOMA, HEERIM Architects & Planners - Religious Buildings, FacadeBujeon Glocal Vision Center / Lee Eunseok + Atelier KOMA, HEERIM Architects & Planners - Religious Buildings, Facade, CityscapeBujeon Glocal Vision Center / Lee Eunseok + Atelier KOMA, HEERIM Architects & Planners - Religious Buildings, Facade, ArchBujeon Glocal Vision Center / Lee Eunseok + Atelier KOMA, HEERIM Architects & Planners - Religious Buildings, FacadeBujeon Glocal Vision Center / Lee Eunseok + Atelier KOMA, HEERIM Architects & Planners - More Images+ 27

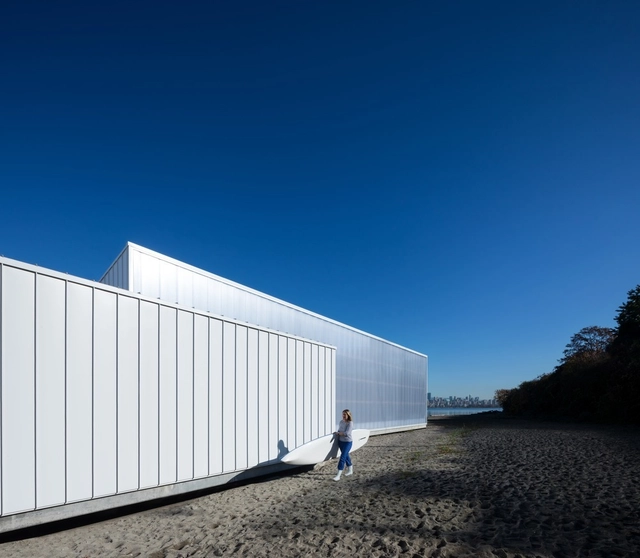
The Dock Building / Michael Green Architecture

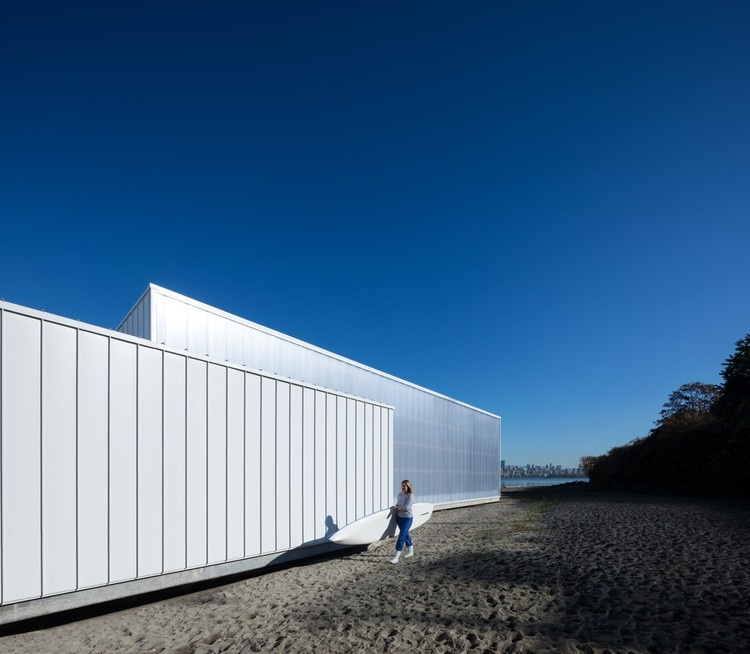
The Dock Building / Michael Green Architecture -           Boathouse, Beam, Handrail, Lighting, BenchThe Dock Building / Michael Green Architecture -           Boathouse, Facade, CoastThe Dock Building / Michael Green Architecture -           Boathouse, FacadeThe Dock Building / Michael Green Architecture -           Boathouse, BeamThe Dock Building / Michael Green Architecture - More Images+ 8

Vancouver, Canada

Galería Convento / Estudio Montevideo + Pablo Dellatorre

Galería Convento / Estudio Montevideo + Pablo Dellatorre - Shopping CentersGalería Convento / Estudio Montevideo + Pablo Dellatorre - Shopping CentersGalería Convento / Estudio Montevideo + Pablo Dellatorre - Shopping CentersGalería Convento / Estudio Montevideo + Pablo Dellatorre - Shopping CentersGalería Convento / Estudio Montevideo + Pablo Dellatorre - More Images+ 59

  • Area Area of this architecture project Area:  1400
  • Year Completion year of this architecture project Year:  2018
  • Manufacturers Brands with products used in this architecture project
    Manufacturers:  Indusparquet, 3DI, CASA RAYO, LUMINOTECNIA, MASDAR JARDINES VERTICALES

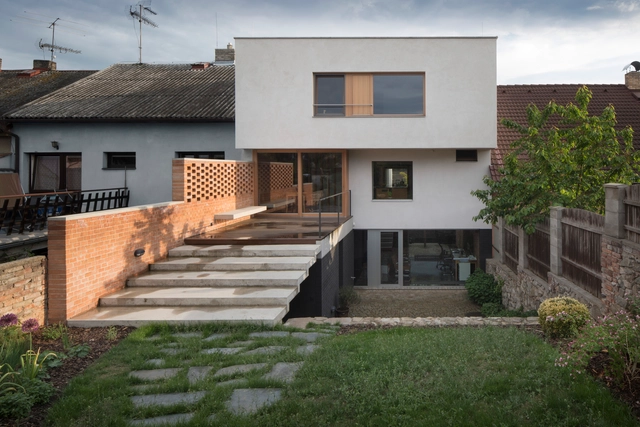
Family House with Studio / holiš+šochová architekti

Family House with Studio / holiš+šochová architekti - HousesFamily House with Studio / holiš+šochová architekti - HousesFamily House with Studio / holiš+šochová architekti - HousesFamily House with Studio / holiš+šochová architekti - HousesFamily House with Studio / holiš+šochová architekti - More Images+ 22

Benešov, Czechia
  • Area Area of this architecture project Area:  103
  • Year Completion year of this architecture project Year:  2017
  • Manufacturers Brands with products used in this architecture project
    Manufacturers:  Granit offcuts, Janošík, KVK, Krespo, Locksmithery Prosek, +3

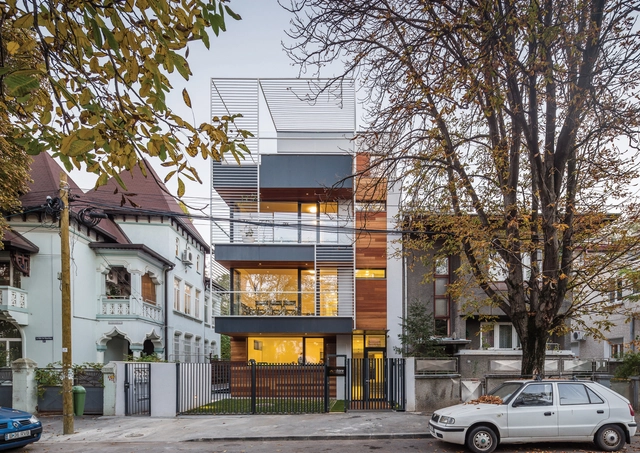
Residential Building in Bucharest / Melon Design Studio

Residential Building in Bucharest / Melon Design Studio - ResidentialResidential Building in Bucharest / Melon Design Studio - Exterior Photography, Residential, FacadeResidential Building in Bucharest / Melon Design Studio - ResidentialResidential Building in Bucharest / Melon Design Studio - Exterior Photography, Residential, FacadeResidential Building in Bucharest / Melon Design Studio - More Images+ 16

București, Romania

f22 foto space / LAAB Architects + Carlow Architecture & Design

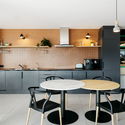
f22 foto space / LAAB Architects + Carlow Architecture & Design - Visual Arts Centerf22 foto space / LAAB Architects + Carlow Architecture & Design - Interior Photography, Visual Arts Center, Kitchen, Tablef22 foto space / LAAB Architects + Carlow Architecture & Design - Visual Arts Centerf22 foto space / LAAB Architects + Carlow Architecture & Design - Visual Arts Centerf22 foto space / LAAB Architects + Carlow Architecture & Design - More Images+ 20

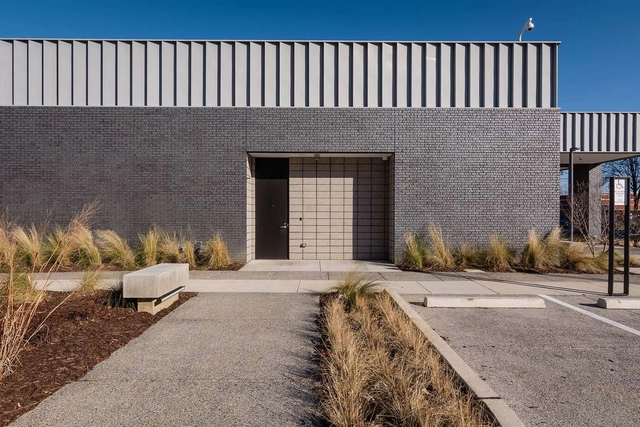
Sora Data Centre / Shaw Architect

Sora Data Centre / Shaw Architect - Institutional Buildings, Stairs, HandrailSora Data Centre / Shaw Architect - Institutional BuildingsSora Data Centre / Shaw Architect - Institutional Buildings, Facade, Handrail, CityscapeSora Data Centre / Shaw Architect - Institutional Buildings, Stairs, Facade, Handrail, BalconySora Data Centre / Shaw Architect - More Images+ 36

Dürr Systems Headquarters Facility / SmithGroup

Dürr Systems Headquarters Facility / SmithGroup - Research Center, BeamDürr Systems Headquarters Facility / SmithGroup - Research Center, FacadeDürr Systems Headquarters Facility / SmithGroup - Research Center, Facade, Door, TableDürr Systems Headquarters Facility / SmithGroup - Research Center, Garden, Facade, Table, Chair, BenchDürr Systems Headquarters Facility / SmithGroup - More Images+ 13

  • Architects: SmithGroup
  • Area Area of this architecture project Area:  192000 ft²
  • Year Completion year of this architecture project Year:  2016
  • Manufacturers Brands with products used in this architecture project
    Manufacturers:  Forbo Flooring Systems, Sherwin-Williams, American Skylight, Carlisle SynTec, CertainTeed, +12

Fusion House / Dankor Architecture

Fusion House / Dankor Architecture - Extension, FacadeFusion House / Dankor Architecture - Extension, Facade, Door, LightingFusion House / Dankor Architecture - Extension, Beam, Stairs, HandrailFusion House / Dankor Architecture - Extension, Deck, Facade, Beam, Door, LightingFusion House / Dankor Architecture - More Images+ 10

EAFIT University Central Library / Juan Forero Arquitectos

EAFIT University Central Library / Juan Forero Arquitectos - ExtensionEAFIT University Central Library / Juan Forero Arquitectos - ExtensionEAFIT University Central Library / Juan Forero Arquitectos - ExtensionEAFIT University Central Library / Juan Forero Arquitectos - ExtensionEAFIT University Central Library / Juan Forero Arquitectos - More Images+ 13

  • Area Area of this architecture project Area:  6400
  • Year Completion year of this architecture project Year:  1999
  • Manufacturers Brands with products used in this architecture project
    Manufacturers:  Alucobond

Orion Federal Credit / archimania

Orion Federal Credit  / archimania - Bank, Door, Facade, Column, Chair, TableOrion Federal Credit  / archimania - Bank, Facade, DoorOrion Federal Credit  / archimania - Bank, Facade, LightingOrion Federal Credit  / archimania - Bank, Facade, BeamOrion Federal Credit  / archimania - More Images+ 24

Memphis, United States

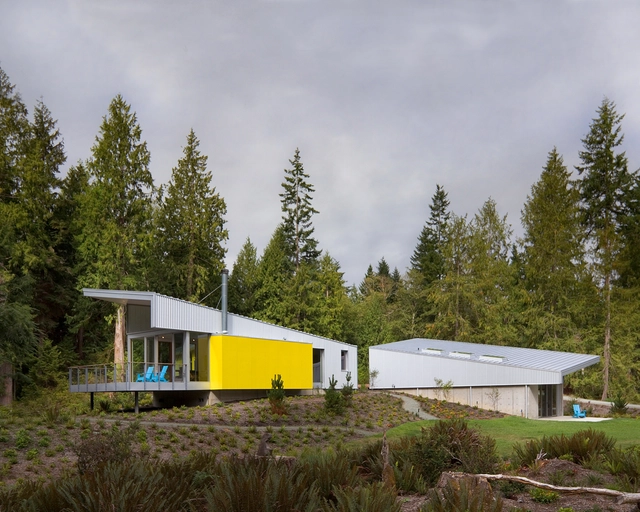
Whidbey Artists' Retreat / Prentiss + Balance + Wickline Architects

Island County, United States
  • Area Area of this architecture project Area:  4161 ft²
  • Year Completion year of this architecture project Year:  2016
  • Manufacturers Brands with products used in this architecture project
    Manufacturers:  AEP Span, Fisher & Paykel, Caesarstone, CrystaLite Inc, Escenium HAUS, +10

Atelier Zarate / OC4 Constructores

Atelier Zarate  / OC4 Constructores - RenovationAtelier Zarate  / OC4 Constructores - RenovationAtelier Zarate  / OC4 Constructores - RenovationAtelier Zarate  / OC4 Constructores - RenovationAtelier Zarate  / OC4 Constructores - More Images+ 19

Heroica Puebla de Zaragoza, Mexico
  • Architects: OC4 Constructores
  • Area Area of this architecture project Area:  594
  • Year Completion year of this architecture project Year:  2017

Oasis House / Esquadra Arquitetos + Yi Arquitetos

Oasis House / Esquadra Arquitetos + Yi Arquitetos - HousesOasis House / Esquadra Arquitetos + Yi Arquitetos - HousesOasis House / Esquadra Arquitetos + Yi Arquitetos - HousesOasis House / Esquadra Arquitetos + Yi Arquitetos - HousesOasis House / Esquadra Arquitetos + Yi Arquitetos - More Images+ 26

SMPW, Brazil
  • Area Area of this architecture project Area:  700
  • Year Completion year of this architecture project Year:  2015
  • Manufacturers Brands with products used in this architecture project
    Manufacturers:  Arquivo Contemporâneo, Arte em Cinema, Biancogres, By Silva, Light Design, +1

Creation of Offices for Badiapp / Meta-studio

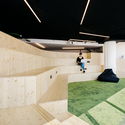
Creation of Offices for Badiapp / Meta-studio - Offices InteriorsCreation of Offices for Badiapp / Meta-studio - Offices InteriorsCreation of Offices for Badiapp / Meta-studio - Offices InteriorsCreation of Offices for Badiapp / Meta-studio - Offices InteriorsCreation of Offices for Badiapp / Meta-studio - More Images+ 10

  • Architects: Meta-studio
  • Year Completion year of this architecture project Year:  2018
  • Manufacturers Brands with products used in this architecture project
    Manufacturers:  Interface, ACOCSA, Dyrco, Lledò, Navarro, +1

Zuidblok / Kollhoff & Pols architecten

Zuidblok / Kollhoff & Pols architecten - Mixed Use Architecture, Facade, DoorZuidblok / Kollhoff & Pols architecten - Mixed Use Architecture, Facade, LightingZuidblok / Kollhoff & Pols architecten - Mixed Use Architecture, Facade, Arcade, Door, ArchZuidblok / Kollhoff & Pols architecten - Mixed Use Architecture, Facade, Arch, Door, Column, LightingZuidblok / Kollhoff & Pols architecten - More Images+ 12

Forest Fairy / Mjölk architekti

Forest Fairy / Mjölk architekti - HousesForest Fairy / Mjölk architekti - HousesForest Fairy / Mjölk architekti - HousesForest Fairy / Mjölk architekti - HousesForest Fairy / Mjölk architekti - More Images+ 23

  • Architects: Mjölk architekti
  • Area Area of this architecture project Area:  322
  • Year Completion year of this architecture project Year:  2017
  • Manufacturers Brands with products used in this architecture project
    Manufacturers:  Wienerberger, ACTUAL FENSTER TÜREN SONNENSCHUTZ, Cemex, Godelmann, JN Interier, +2

VEX / Chance de Silva

VEX / Chance de Silva - Houses, FacadeVEX / Chance de Silva - Houses, FacadeVEX / Chance de Silva - Houses, Kitchen, Facade, Countertop, ChairVEX / Chance de Silva - Houses, Handrail, Facade, Stairs, ColumnVEX / Chance de Silva - More Images+ 14

Greater London, United Kingdom
  • Architects: Chance de Silva
  • Area Area of this architecture project Area:  115
  • Year Completion year of this architecture project Year:  2017
  • Manufacturers Brands with products used in this architecture project
    Manufacturers:  Bronzewood Metalworking, Chase Joinery + TBA Contractors, Crovin Metal Works Limite, GGBS concrete, Idorra Limited

oxymoron / Sauerbruch Hutton

oxymoron / Sauerbruch Hutton  - Interior Photography, Installation, Facade, Beam, Arch, Columnoxymoron / Sauerbruch Hutton  - Installationoxymoron / Sauerbruch Hutton  - Interior Photography, Installation, Beamoxymoron / Sauerbruch Hutton  - Interior Photography, Installation, Stairs, Facade, Benchoxymoron / Sauerbruch Hutton  - More Images+ 13

  • Architects: Sauerbruch Hutton
  • Area Area of this architecture project Area:  20
  • Year Completion year of this architecture project Year:  2018
  • Manufacturers Brands with products used in this architecture project
    Manufacturers:  Kvadrat Soft Cells, iGuzzini, Axis, Axis Lighting, Pollmeier

NTU Cosmology Hall / KRIS YAO | ARTECH

NTU Cosmology Hall / KRIS YAO | ARTECH - Exterior Photography, Gallery, CityscapeNTU Cosmology Hall / KRIS YAO | ARTECH - GalleryNTU Cosmology Hall / KRIS YAO | ARTECH - GalleryNTU Cosmology Hall / KRIS YAO | ARTECH - GalleryNTU Cosmology Hall / KRIS YAO | ARTECH - More Images+ 16

Taipei, China

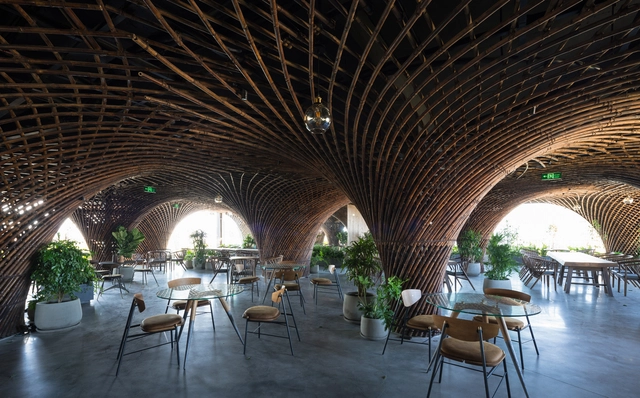
Nocenco Cafe / VTN Architects

Nocenco Cafe / VTN Architects - Coffee Shop, Garden, Arch, Table, ChairNocenco Cafe / VTN Architects - Coffee Shop, Garden, Beam, Arch, Lighting, Table, Chair, BenchNocenco Cafe / VTN Architects - Coffee Shop, Garden, Arch, Chair, Lighting, TableNocenco Cafe / VTN Architects - Coffee ShopNocenco Cafe / VTN Architects - More Images+ 14

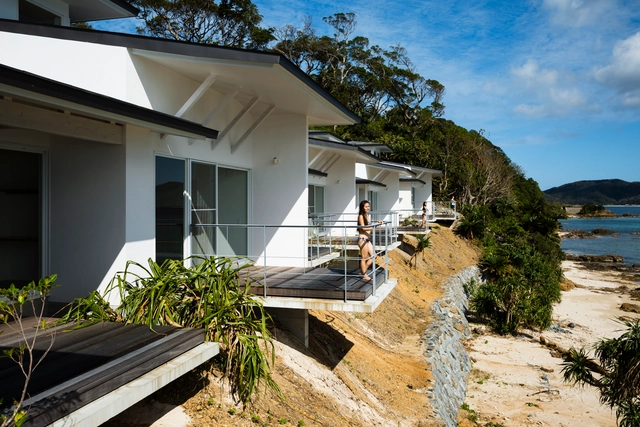
Nest at Amami Beach Villas / Atelier TEKUTO

Nest at Amami Beach Villas / Atelier TEKUTO - Cabins & Lodges, Coast, ForestNest at Amami Beach Villas / Atelier TEKUTO - Cabins & Lodges, Door, FacadeNest at Amami Beach Villas / Atelier TEKUTO - Cabins & Lodges, Kitchen, Door, Facade, Beam, CountertopNest at Amami Beach Villas / Atelier TEKUTO - Cabins & Lodges, Facade, Door, LightingNest at Amami Beach Villas / Atelier TEKUTO - More Images+ 47

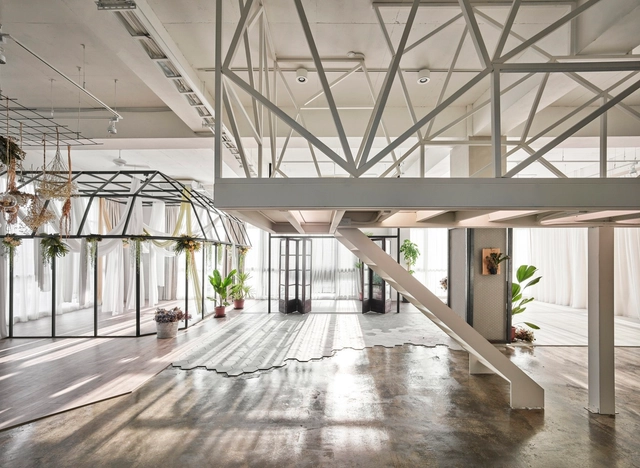
Mu-Mu Photography Studio / Han Yue Interior Design

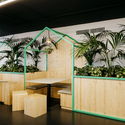
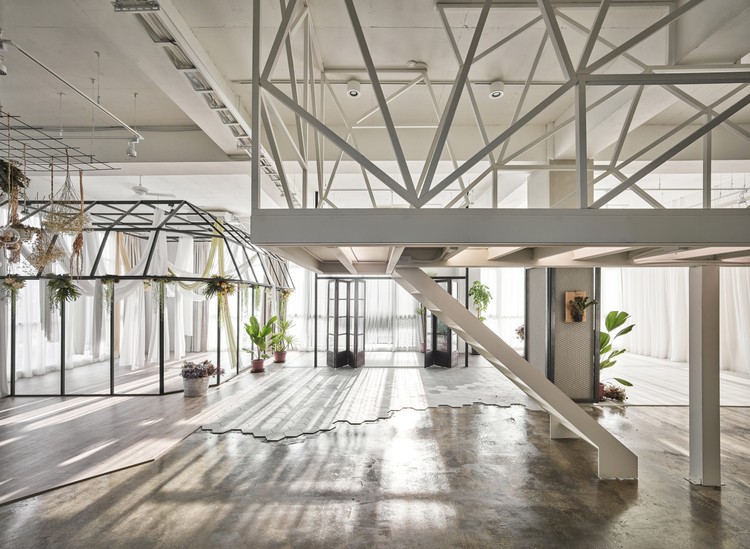
Mu-Mu Photography Studio / Han Yue Interior Design - Offices InteriorsMu-Mu Photography Studio / Han Yue Interior Design - Interior Photography, Offices Interiors, Facade, DoorMu-Mu Photography Studio / Han Yue Interior Design - Interior Photography, Offices Interiors, Bedroom, TableMu-Mu Photography Studio / Han Yue Interior Design - Offices InteriorsMu-Mu Photography Studio / Han Yue Interior Design - More Images+ 22

Taichung City, China
  • Interior Designers: Han Yue Interior Design
  • Area Area of this architecture project Area:  350
  • Year Completion year of this architecture project Year:  2017
  • Manufacturers Brands with products used in this architecture project
    Manufacturers:  Formica, Heran, MEISTER

Oops! We don't have this page.

But you can browse the last one: 417

You've started following your first account!

Did you know?

You'll now receive updates based on what you follow! Personalize your stream and start following your favorite authors, offices and users.