1. ArchDaily
  2. Projects

Projects

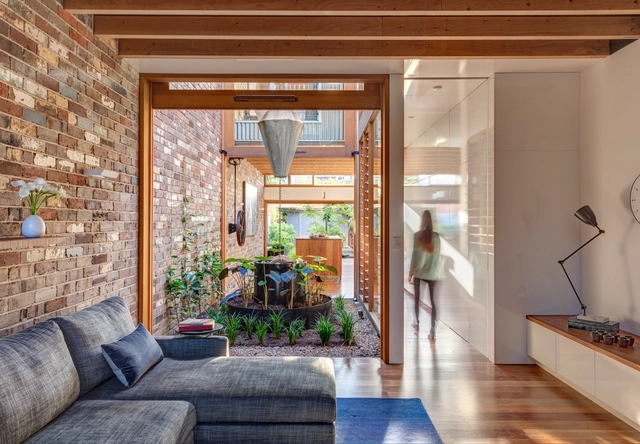
Cleft House / Anagram Architects

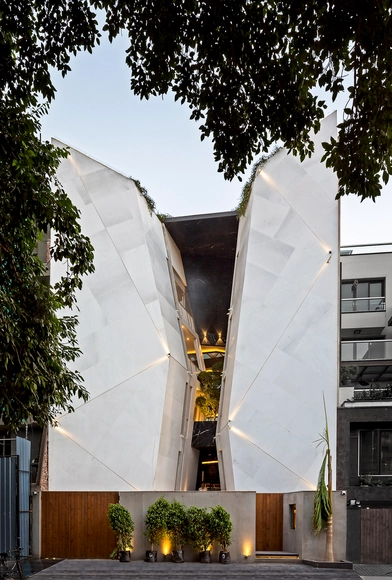
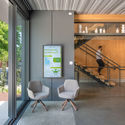
Cleft House  / Anagram Architects - Interior Photography, Sustainability, Chair, TableCleft House  / Anagram Architects - SustainabilityCleft House  / Anagram Architects - Interior Photography, Sustainability, Stairs, Facade, BeamCleft House  / Anagram Architects - SustainabilityCleft House  / Anagram Architects - More Images+ 26

•
Nueva Delhi, India

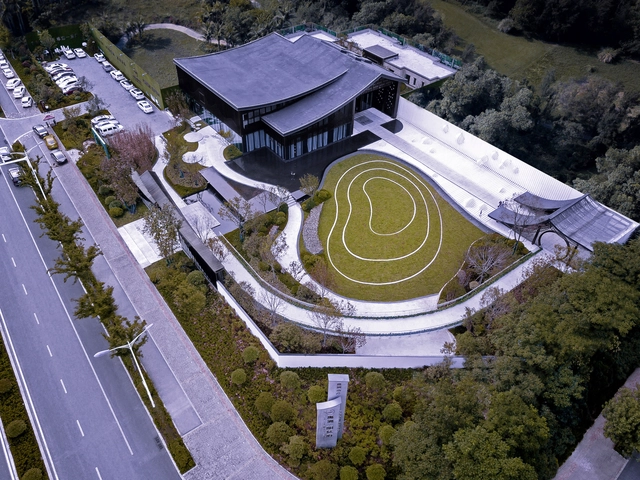
Landscape Desigen of Langting House / antao

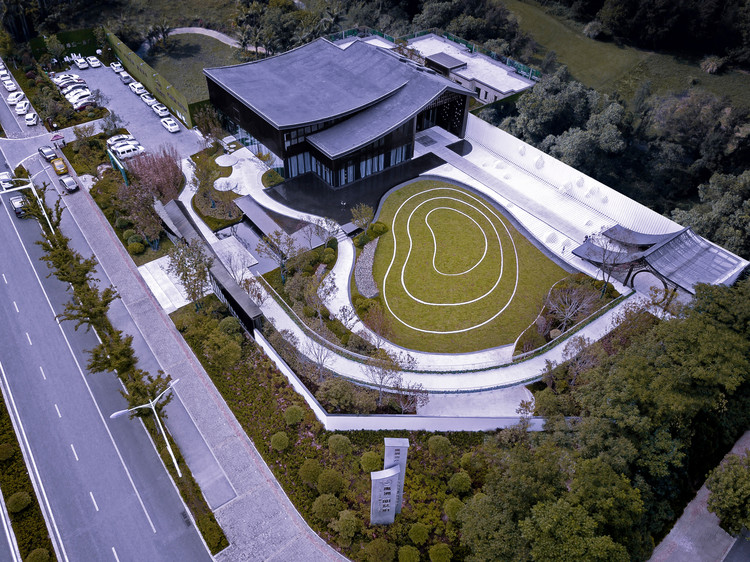
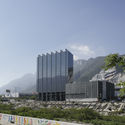
Landscape Desigen of Langting House / antao - Exterior Photography, Landscape, FacadeLandscape Desigen of Langting House / antao - LandscapeLandscape Desigen of Langting House / antao - Exterior Photography, LandscapeLandscape Desigen of Langting House / antao - LandscapeLandscape Desigen of Langting House / antao - More Images+ 16

•
Qingdao, China
  • Architects: antao
  • Area Area of this architecture project Area:  5000 m²
  • Year Completion year of this architecture project Year:  2019

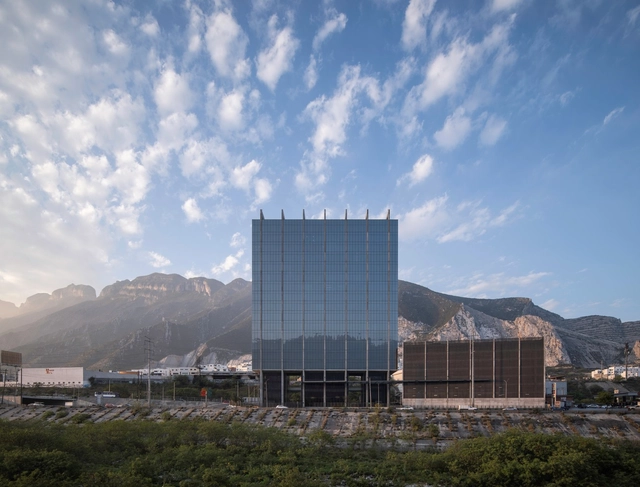
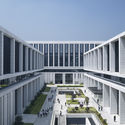
China Southern Power Grid Green Campus Offices / gmp Architects

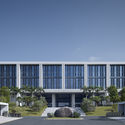
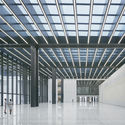
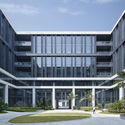
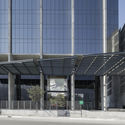
China Southern Power Grid Green Campus Offices  / gmp Architects - Exterior Photography, Office Buildings, FacadeChina Southern Power Grid Green Campus Offices  / gmp Architects - Office BuildingsChina Southern Power Grid Green Campus Offices  / gmp Architects - Office BuildingsChina Southern Power Grid Green Campus Offices  / gmp Architects - Office BuildingsChina Southern Power Grid Green Campus Offices  / gmp Architects - More Images+ 7

•
Guangzhou, China

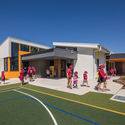
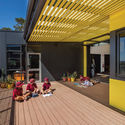
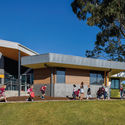
Rosanna Golf Links Primary School / Brand Architects

Rosanna Golf Links Primary School / Brand Architects - Exterior Photography, Elementary & Middle School, FacadeRosanna Golf Links Primary School / Brand Architects - Interior Photography, Elementary & Middle School, Facade, DoorRosanna Golf Links Primary School / Brand Architects - Exterior Photography, Elementary & Middle School, Facade, FenceRosanna Golf Links Primary School / Brand Architects - Exterior Photography, Elementary & Middle School, FacadeRosanna Golf Links Primary School / Brand Architects - More Images+ 19

  • Architects: Brand Architects
  • Area Area of this architecture project Area:  2605 m²
  • Year Completion year of this architecture project Year:  2018
  • Manufacturers Brands with products used in this architecture project
    Manufacturers:  Autex, Interface, Armstrong Flooring, Austral Bricks, Cemintel, +5
  • Professionals: WGA

Fitzroy Lane House / Kennedy Nolan Architects

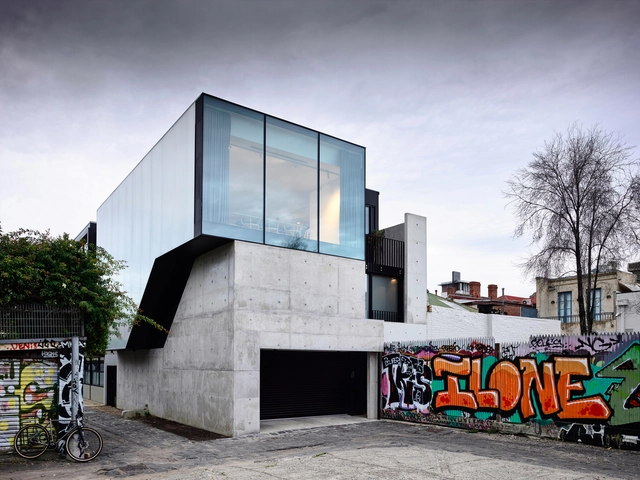
Fitzroy Lane House	 / Kennedy Nolan Architects - HousesFitzroy Lane House	 / Kennedy Nolan Architects - Interior Photography, Houses, Bedroom, Door, ShowerFitzroy Lane House	 / Kennedy Nolan Architects - Interior Photography, Houses, Stairs, HandrailFitzroy Lane House	 / Kennedy Nolan Architects - Interior Photography, Houses, Bathroom, Door, SinkFitzroy Lane House	 / Kennedy Nolan Architects - More Images+ 12

•
Fitzroy, Australia

Albia Building / Landa + Martínez Arquitectos

Albia Building / Landa + Martínez Arquitectos - Office BuildingsAlbia Building / Landa + Martínez Arquitectos - Office BuildingsAlbia Building / Landa + Martínez Arquitectos - Office BuildingsAlbia Building / Landa + Martínez Arquitectos - Exterior Photography, Office Buildings, Facade, CityscapeAlbia Building / Landa + Martínez Arquitectos - More Images+ 22

  • Area Area of this architecture project Area:  51400 m²
  • Year Completion year of this architecture project Year:  2018
  • Manufacturers Brands with products used in this architecture project
    Manufacturers:  Cemex, Guardian Glass, Versitalia

Quinched House / 2712 / asociados

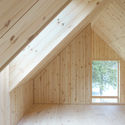

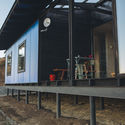
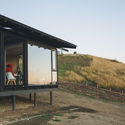
Quinched  House / 2712 / asociados - HousesQuinched  House / 2712 / asociados - Exterior Photography, Houses, Facade, DoorQuinched  House / 2712 / asociados - HousesQuinched  House / 2712 / asociados - Interior Photography, Houses, Chair, Table, BenchQuinched  House / 2712 / asociados - More Images+ 15

•
Quinched, Chile
  • Architects: 2712 / asociados
  • Area Area of this architecture project Area:  70 m²
  • Year Completion year of this architecture project Year:  2018
  • Manufacturers Brands with products used in this architecture project
    Manufacturers:  AutoDesk, CUBIERTAS NACIONALES

Red House / Nelson Resende


Red House / Nelson Resende - HousesRed House / Nelson Resende - Interior Photography, Houses, TableRed House / Nelson Resende - Interior Photography, Houses, FacadeRed House / Nelson Resende - HousesRed House / Nelson Resende - More Images+ 32

  • Architects: Nelson Resende
  • Area Area of this architecture project Area:  3444 ft²
  • Year Completion year of this architecture project Year:  2007

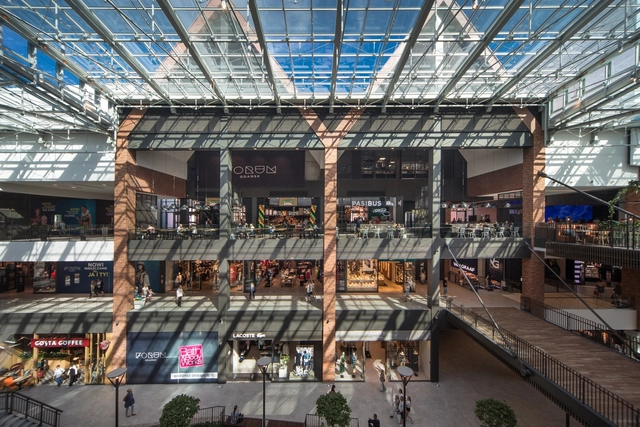
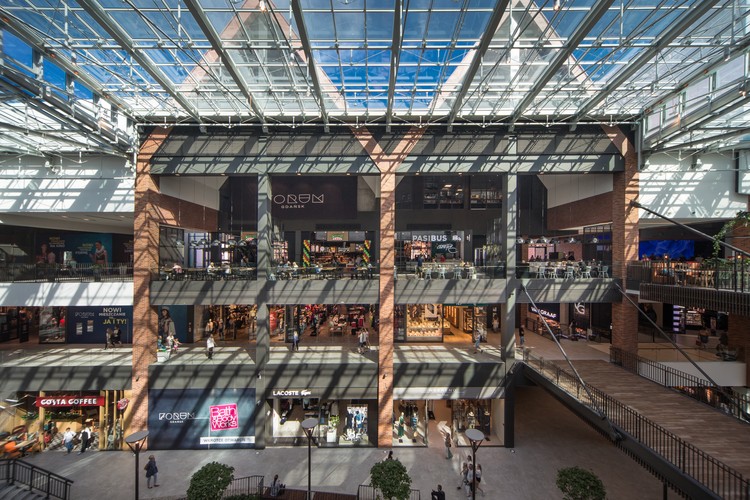
Forum Gdańsk / SUD Polska

Forum Gdańsk / SUD Polska - Exterior Photography, Shopping Centers, FacadeForum Gdańsk / SUD Polska - Exterior Photography, Shopping Centers, FacadeForum Gdańsk / SUD Polska - Exterior Photography, Shopping Centers, FacadeForum Gdańsk / SUD Polska - Shopping CentersForum Gdańsk / SUD Polska - More Images+ 24

Švyturys Brewery Gastropub / Plazma Architecture Studio

Švyturys Brewery Gastropub / Plazma Architecture Studio - Mixed Use ArchitectureŠvyturys Brewery Gastropub / Plazma Architecture Studio - Interior Photography, Mixed Use Architecture, Beam, Table, Lighting, ChairŠvyturys Brewery Gastropub / Plazma Architecture Studio - Interior Photography, Mixed Use Architecture, Table, ChairŠvyturys Brewery Gastropub / Plazma Architecture Studio - Interior Photography, Mixed Use Architecture, Chair, TableŠvyturys Brewery Gastropub / Plazma Architecture Studio - More Images+ 15

  • Area Area of this architecture project Area:  1135 m²
  • Year Completion year of this architecture project Year:  2019
  • Manufacturers Brands with products used in this architecture project
    Manufacturers:  AutoDesk, GRAPHISOFT, Atena, BTC, Bleu provence, +6

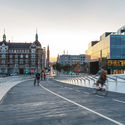
Lille Langebro cycle and pedestrian bridge / URBAN AGENCY + WilkinsonEyre

Lille Langebro cycle and pedestrian bridge / URBAN AGENCY + WilkinsonEyre - Pedestrian BridgeLille Langebro cycle and pedestrian bridge / URBAN AGENCY + WilkinsonEyre - Pedestrian BridgeLille Langebro cycle and pedestrian bridge / URBAN AGENCY + WilkinsonEyre - Pedestrian BridgeLille Langebro cycle and pedestrian bridge / URBAN AGENCY + WilkinsonEyre - Pedestrian BridgeLille Langebro cycle and pedestrian bridge / URBAN AGENCY + WilkinsonEyre - More Images+ 26

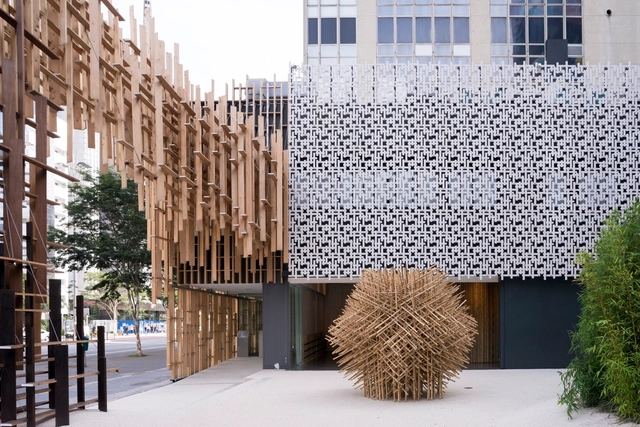
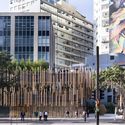
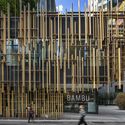
Japan House São Paulo / Kengo Kuma & Associates + FGMF

Japan House São Paulo / Kengo Kuma & Associates + FGMF - Cultural InteriorsJapan House São Paulo / Kengo Kuma & Associates + FGMF - Exterior Photography, Cultural Interiors, FacadeJapan House São Paulo / Kengo Kuma & Associates + FGMF - Cultural InteriorsJapan House São Paulo / Kengo Kuma & Associates + FGMF - Exterior Photography, Cultural Interiors, FacadeJapan House São Paulo / Kengo Kuma & Associates + FGMF - More Images+ 6

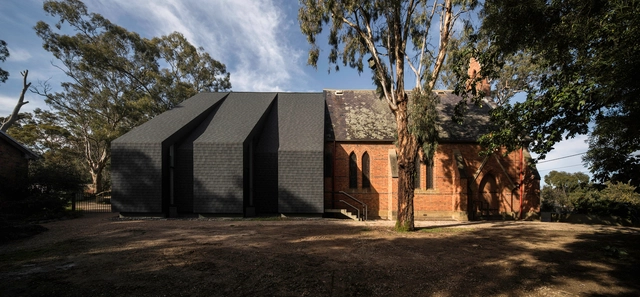
St. Margaret’s Eltham Church / Atelier Wagner

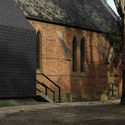
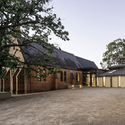
St. Margaret’s Eltham Church / Atelier Wagner -          ChurchesSt. Margaret’s Eltham Church / Atelier Wagner - Exterior Photography,          Churches, FacadeSt. Margaret’s Eltham Church / Atelier Wagner -          ChurchesSt. Margaret’s Eltham Church / Atelier Wagner - Exterior Photography,          Churches, Facade, DoorSt. Margaret’s Eltham Church / Atelier Wagner - More Images+ 23

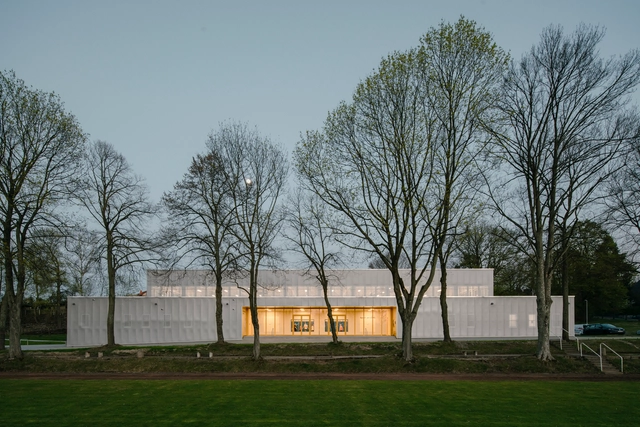
Two - Field Sportshall / atelier st

Two - Field Sportshall / atelier st - Interior Photography, GymnasiumTwo - Field Sportshall / atelier st - GymnasiumTwo - Field Sportshall / atelier st - Interior Photography, Gymnasium, Door, FacadeTwo - Field Sportshall / atelier st - Drawings, GymnasiumTwo - Field Sportshall / atelier st - More Images+ 11

•
Zwickau, Germany

Ofenwerkstatt Workshop / ma ma

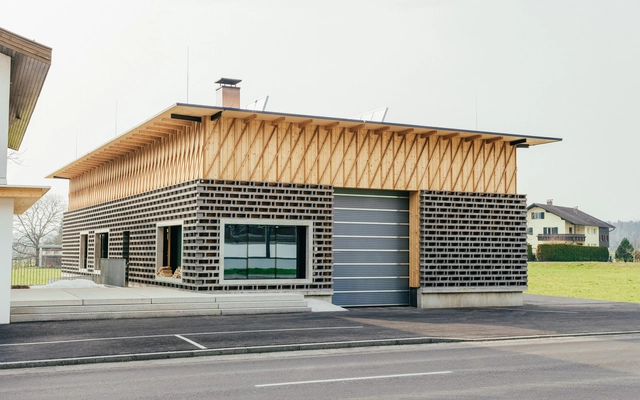
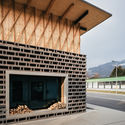
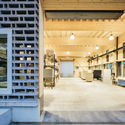
Ofenwerkstatt Workshop / ma ma - WorkshopOfenwerkstatt Workshop / ma ma - Interior Photography, Workshop, Kitchen, Facade, BeamOfenwerkstatt Workshop / ma ma - WorkshopOfenwerkstatt Workshop / ma ma - WorkshopOfenwerkstatt Workshop / ma ma - More Images+ 8

•
Schlins, Austria
  • Architects: ma ma
  • Area Area of this architecture project Area:  1000 m²
  • Year Completion year of this architecture project Year:  2015

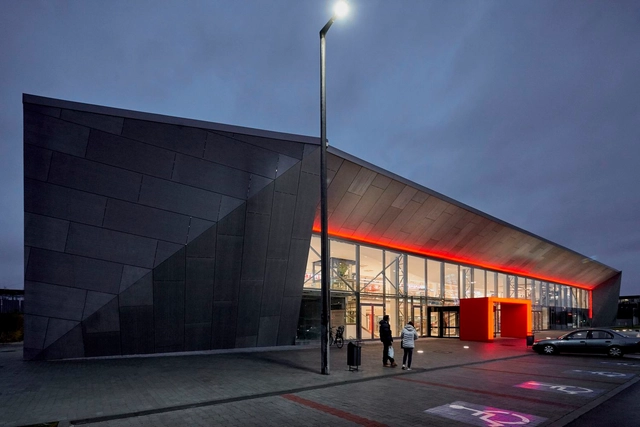
INTERSPAR Refurbishment / LAB5 architects

INTERSPAR Refurbishment / LAB5 architects - MarketINTERSPAR Refurbishment / LAB5 architects - MarketINTERSPAR Refurbishment / LAB5 architects - MarketINTERSPAR Refurbishment / LAB5 architects - Exterior Photography, Market, FacadeINTERSPAR Refurbishment / LAB5 architects - More Images+ 19

•
Tatabánya, Hungary
  • Architects: LAB5 architects
  • Area Area of this architecture project Area:  5000 m²
  • Year Completion year of this architecture project Year:  2017
  • Manufacturers Brands with products used in this architecture project
    Manufacturers:  EQUITONE, Alucobond, Schüco

Living Lab House / JC Architecture

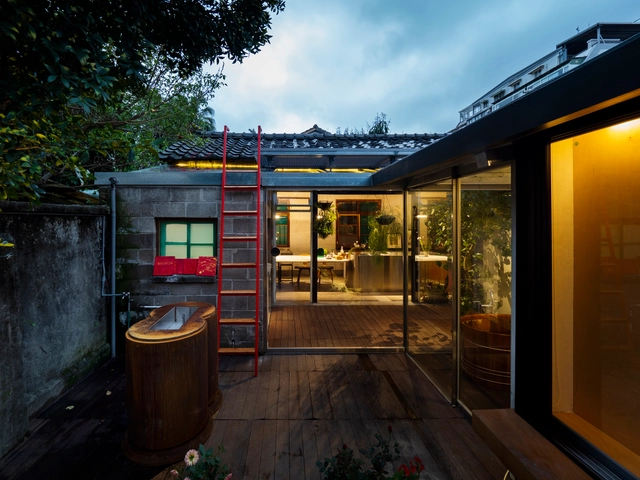
Living Lab House / JC Architecture - Exterior Photography, HousesLiving Lab House / JC Architecture - HousesLiving Lab House / JC Architecture - Interior Photography, Houses, Door, BeamLiving Lab House / JC Architecture - HousesLiving Lab House / JC Architecture - More Images+ 29

•
Taipei, Taiwan
  • Architects: JC Architecture
  • Area Area of this architecture project Area:  223 m²
  • Year Completion year of this architecture project Year:  2019
  • Manufacturers Brands with products used in this architecture project
    Manufacturers:  Agglotech

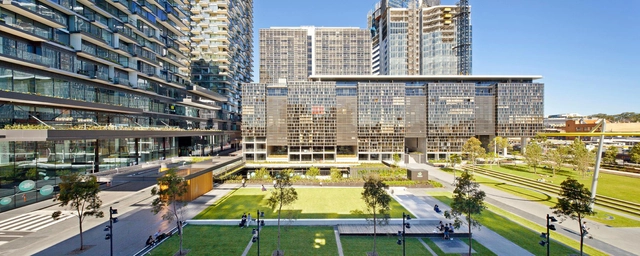
Central Park Public Domain / Turf Design Studio

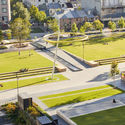
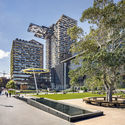
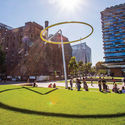
Central Park Public Domain / Turf Design Studio - ParkCentral Park Public Domain / Turf Design Studio - Exterior Photography, ParkCentral Park Public Domain / Turf Design Studio - Exterior Photography, Park, Facade, CityscapeCentral Park Public Domain / Turf Design Studio - Exterior Photography, ParkCentral Park Public Domain / Turf Design Studio - More Images+ 6

•
Chippendale, Australia

Aquas Perma Solar Firma House / CplusC Architectural Workshop

Aquas Perma Solar Firma House / CplusC Architectural Workshop - Exterior Photography, Houses, FacadeAquas Perma Solar Firma House / CplusC Architectural Workshop - Interior Photography, Houses, BeamAquas Perma Solar Firma House / CplusC Architectural Workshop - Exterior Photography, Houses, Garden, DoorAquas Perma Solar Firma House / CplusC Architectural Workshop - HousesAquas Perma Solar Firma House / CplusC Architectural Workshop - More Images+ 11

•
Alexandria, Australia
  • Year Completion year of this architecture project Year:  2017
  • Manufacturers Brands with products used in this architecture project
    Manufacturers:  Sika, Miele, Astra Walker, Barrenjoey Timber, Better Tiles, +10

Cutting Corner Store & Gallery / JC Architecture

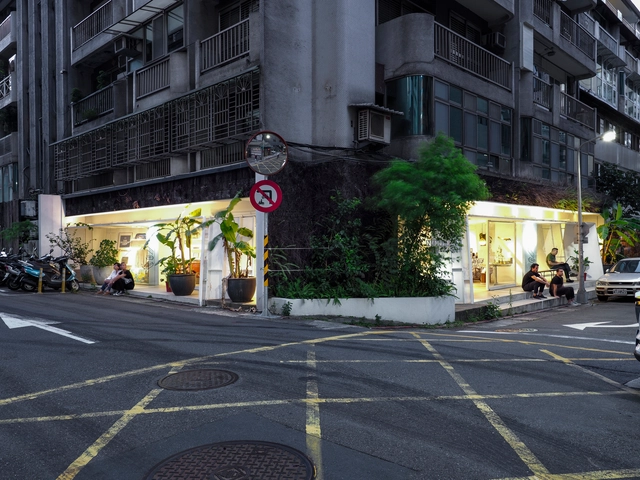
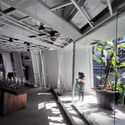
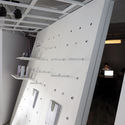
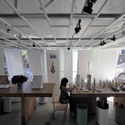
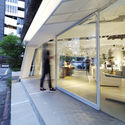
Cutting Corner Store & Gallery / JC Architecture - Interior Photography, Store, Kitchen, Facade, DoorCutting Corner Store & Gallery / JC Architecture - StoreCutting Corner Store & Gallery / JC Architecture - Interior Photography, Store, Kitchen, TableCutting Corner Store & Gallery / JC Architecture - Interior Photography, Store, FacadeCutting Corner Store & Gallery / JC Architecture - More Images+ 12

•
Taipei, China
  • Architects: JC Architecture
  • Area Area of this architecture project Area:  268 m²
  • Year Completion year of this architecture project Year:  2019

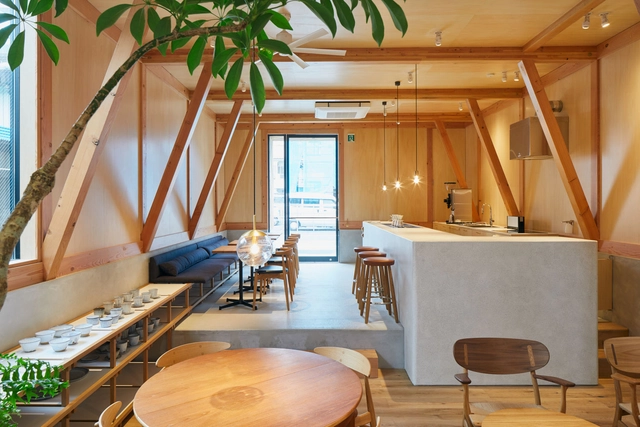
IDUMI Cafe + Residence / Tenhachi Architect & Interior Design

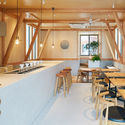
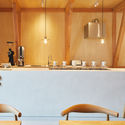
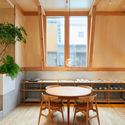
IDUMI Cafe + Residence / Tenhachi Architect & Interior Design   - Residential InteriorsIDUMI Cafe + Residence / Tenhachi Architect & Interior Design   - Interior Photography, Residential Interiors, Kitchen, Beam, Table, ChairIDUMI Cafe + Residence / Tenhachi Architect & Interior Design   - Interior Photography, Residential Interiors, Kitchen, ChairIDUMI Cafe + Residence / Tenhachi Architect & Interior Design   - Interior Photography, Residential Interiors, Kitchen, TableIDUMI Cafe + Residence / Tenhachi Architect & Interior Design   - More Images+ 8

  • Area Area of this architecture project Area:  195 m²
  • Manufacturers Brands with products used in this architecture project
    Manufacturers:  BANG & OLUFSEN, Carl Hansen, KWC, NEW LIGHT POTTERY
  • Professionals: Ogawa

A28 House / Sehw Architektur

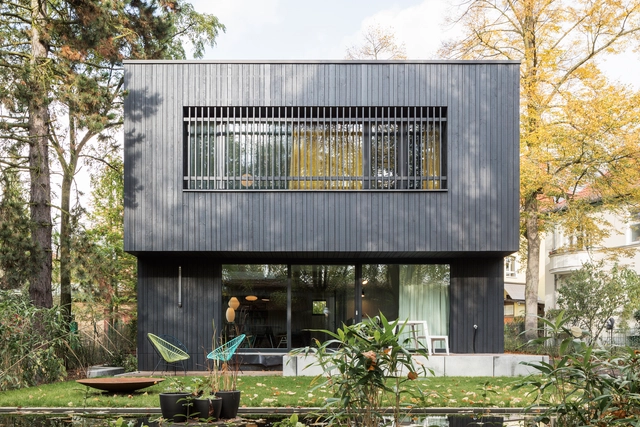
A28 House / Sehw Architektur - Interior Photography, Houses, Kitchen, Door, FacadeA28 House / Sehw Architektur - Interior Photography, Houses, Lighting, TableA28 House / Sehw Architektur - Exterior Photography, Houses, FacadeA28 House / Sehw Architektur - HousesA28 House / Sehw Architektur - More Images+ 17

•
Berlin, Germany

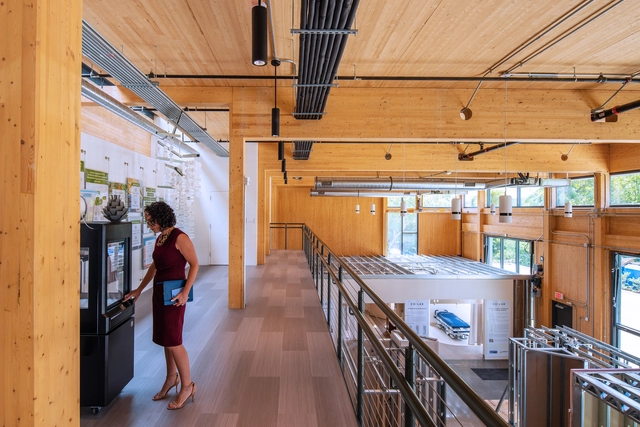
Co|Lab, High Performance Building for HITT / William McDonough + Partners

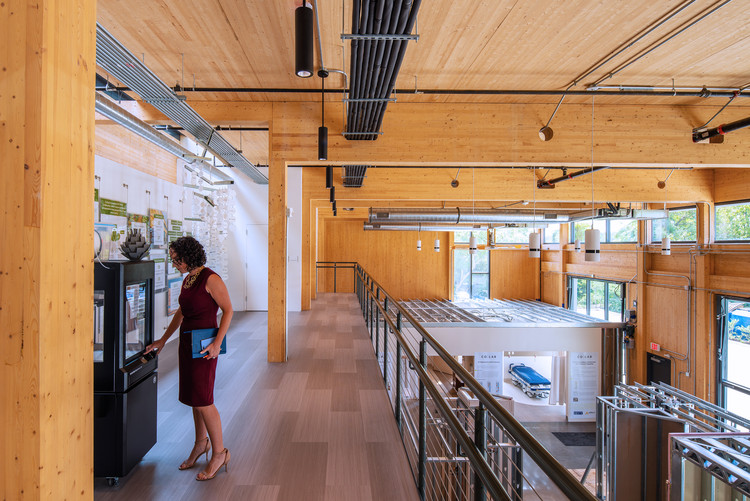
Co|Lab, High Performance Building for HITT / William McDonough + Partners - SustainabilityCo|Lab, High Performance Building for HITT / William McDonough + Partners - SustainabilityCo|Lab, High Performance Building for HITT / William McDonough + Partners - SustainabilityCo|Lab, High Performance Building for HITT / William McDonough + Partners - SustainabilityCo|Lab, High Performance Building for HITT / William McDonough + Partners - More Images+ 15

CSP House / PJV Arquitetura + MRA Arquitetura

CSP House / PJV Arquitetura + MRA Arquitetura - HousesCSP House / PJV Arquitetura + MRA Arquitetura - HousesCSP House / PJV Arquitetura + MRA Arquitetura - HousesCSP House / PJV Arquitetura + MRA Arquitetura - HousesCSP House / PJV Arquitetura + MRA Arquitetura - More Images+ 49

  • Area Area of this architecture project Area:  7965 ft²
  • Year Completion year of this architecture project Year:  2014
  • Manufacturers Brands with products used in this architecture project
    Manufacturers:  Florense, Camilo Calhas, Casetex, Climatização, Formatec, +8

Oops! We don't have this page.

But you can browse the last one: 417

You've started following your first account!

Did you know?

You'll now receive updates based on what you follow! Personalize your stream and start following your favorite authors, offices and users.