1. ArchDaily
  2. Projects

Projects

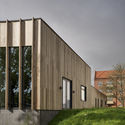
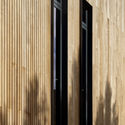
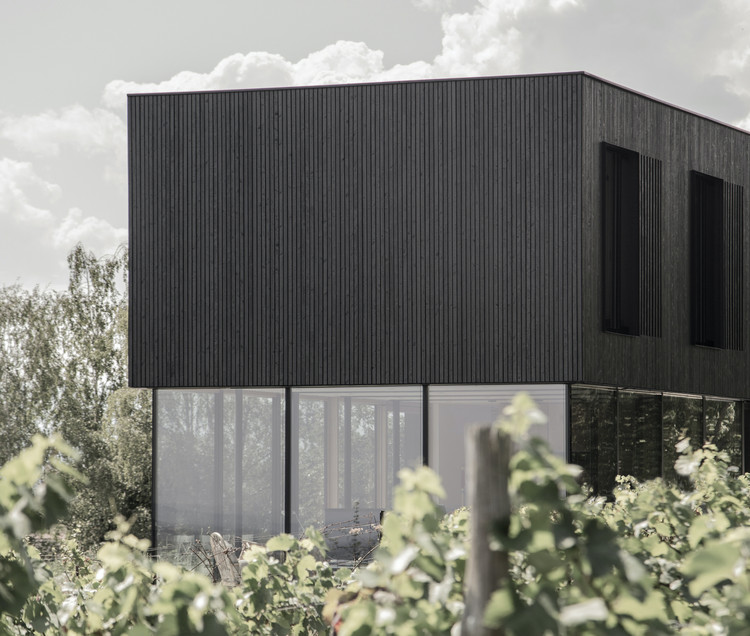
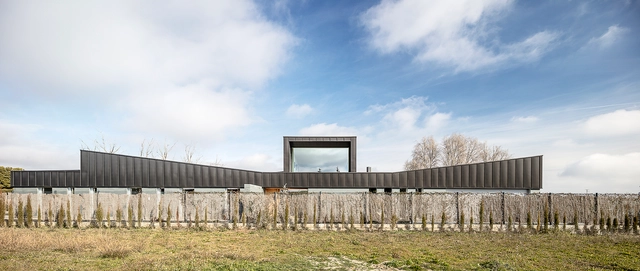
AVOS – the little Black House / STEINBAUER architektur+design
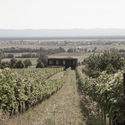
AVOS – the little Black House / STEINBAUER architektur+design - Exterior Photography, Houses

© Oliver Steinbauer

AVOS – the little Black House / STEINBAUER architektur+design - Exterior Photography, HousesAVOS – the little Black House / STEINBAUER architektur+design - Exterior Photography, HousesAVOS – the little Black House / STEINBAUER architektur+design - Drawings, HousesAVOS – the little Black House / STEINBAUER architektur+design - Interior Photography, Houses, Facade, ColumnAVOS – the little Black House / STEINBAUER architektur+design - More Images+ 17
Quinta Everest / Deruiz Arquitectos
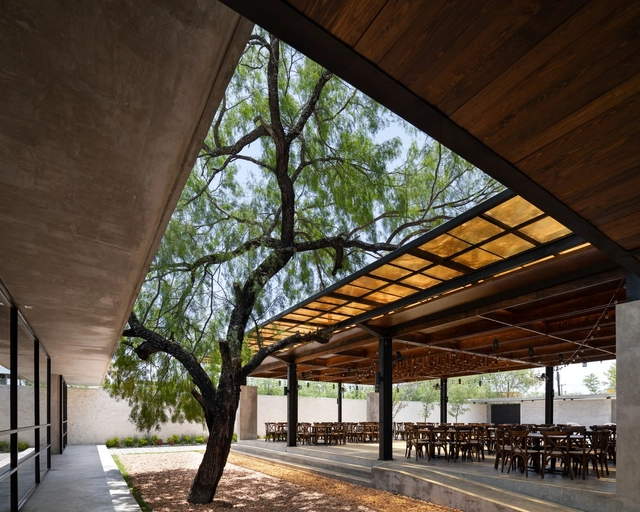
Quinta Everest / Deruiz Arquitectos - Exterior Photography, Other Structures, BeamQuinta Everest / Deruiz Arquitectos - Interior Photography, Other Structures, Beam, ChairQuinta Everest / Deruiz Arquitectos - Interior Photography, Other Structures, Beam, ColumnQuinta Everest / Deruiz Arquitectos - Interior Photography, Other Structures, BeamQuinta Everest / Deruiz Arquitectos - More Images+ 22
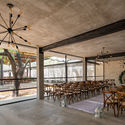
  • Architects: Deruiz Arquitectos
  • Area Area of this architecture project Area:  9041 ft²
  • Year Completion year of this architecture project Year:  2019
  • Manufacturers Brands with products used in this architecture project
    Manufacturers:  AutoDesk, ACT 3D, Adobe Systems Incorporated, Cemento Monterrey, Firenze, +6

Glass Ribbon / Scullion Architects

Dublin, Ireland

Saint-Denis Apartment / JCPCDR Architecture
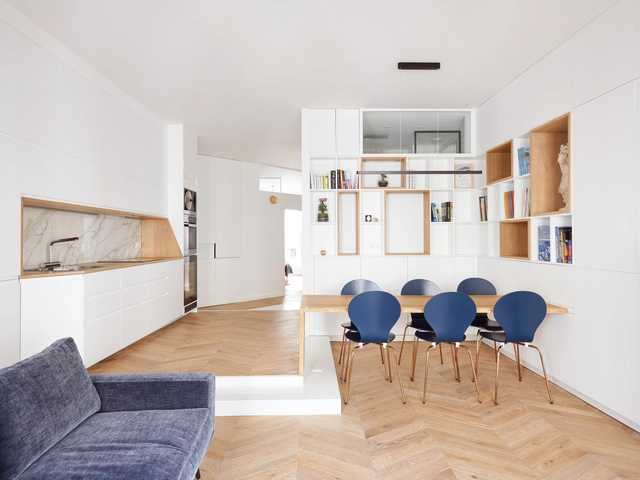
Saint-Denis Apartment / JCPCDR Architecture - Interior Photography, Apartment InteriorsSaint-Denis Apartment / JCPCDR Architecture - Interior Photography, Apartment InteriorsSaint-Denis Apartment / JCPCDR Architecture - Interior Photography, Apartment InteriorsSaint-Denis Apartment / JCPCDR Architecture - Interior Photography, Apartment InteriorsSaint-Denis Apartment / JCPCDR Architecture - More Images+ 25
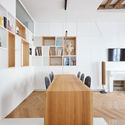
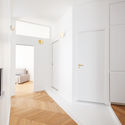
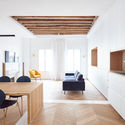
  • Area Area of this architecture project Area:  75
  • Year Completion year of this architecture project Year:  2020
  • Manufacturers Brands with products used in this architecture project
    Manufacturers:  Catellani & Smith, Décoplus parquets, Flos, Rhinoceros, Villeroy & Boch
  • Professionals: SCJ RENOVATION

Art Shield Statue Conservation Pavilion / Hello Wood

Art Shield Statue Conservation Pavilion / Hello Wood - Exterior Photography, Pavilion, ArchArt Shield Statue Conservation Pavilion / Hello Wood - Exterior Photography, PavilionArt Shield Statue Conservation Pavilion / Hello Wood - Interior Photography, PavilionArt Shield Statue Conservation Pavilion / Hello Wood - Exterior Photography, Pavilion, FacadeArt Shield Statue Conservation Pavilion / Hello Wood - More Images+ 28

Budapest, Hungary
  • Architects: Hello Wood
  • Area Area of this architecture project Area:  112
  • Year Completion year of this architecture project Year:  2019

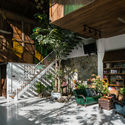
House in a Garden / Studio Lotus

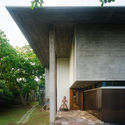
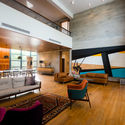
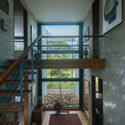
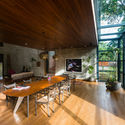
House in a Garden / Studio Lotus - Exterior Photography, Residential Interiors, ColumnHouse in a Garden / Studio Lotus - Interior Photography, Residential InteriorsHouse in a Garden / Studio Lotus - Interior Photography, Residential Interiors, StairsHouse in a Garden / Studio Lotus - Interior Photography, Residential InteriorsHouse in a Garden / Studio Lotus - More Images+ 16

  • Architects: Studio Lotus
  • Area Area of this architecture project Area:  9000 ft²
  • Year Completion year of this architecture project Year:  2018
  • Manufacturers Brands with products used in this architecture project
    Manufacturers:  Aurubis, Bega
  • Professionals: Arup

Flexible Landscape / GOA Architects
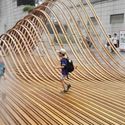
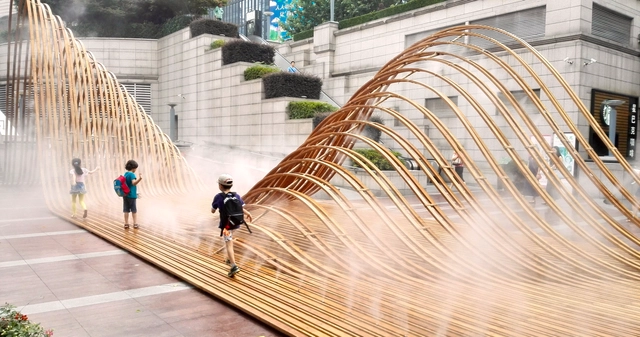
Flexible Landscape / GOA Architects - Installations & Structures, Handrail, Facade, StairsFlexible Landscape / GOA Architects - Installations & Structures, Facade, ArchFlexible Landscape / GOA Architects - Installations & Structures, HandrailFlexible Landscape / GOA Architects - Installations & Structures, HandrailFlexible Landscape / GOA Architects - More Images+ 32

  • Architects: goa
    : Wang Yibo, Huang Weile, Zhu Xudong
  • Area Area of this architecture project Area:  120
  • Year Completion year of this architecture project Year:  2015

Nest House / QBi Corp.

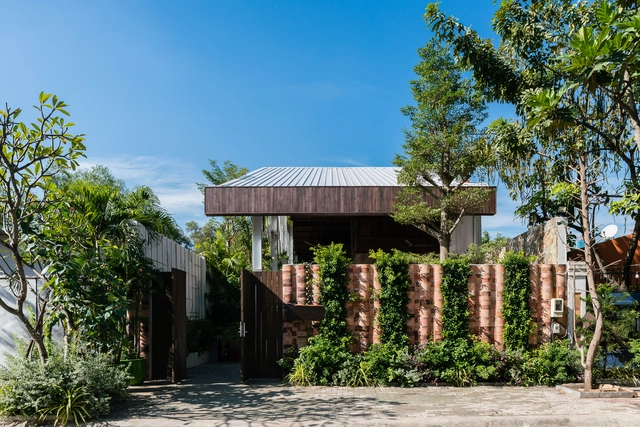
Nest House / QBi Corp. - Interior Photography, Houses, FacadeNest House / QBi Corp. - Interior Photography, Houses, Bedroom, BedNest House / QBi Corp. - Interior Photography, Houses, Facade, BeamNest House / QBi Corp. - Exterior Photography, Houses, GardenNest House / QBi Corp. - More Images+ 36

  • Architects: QBi Corp.
  • Area Area of this architecture project Area:  260
  • Year Completion year of this architecture project Year:  2019
  • Manufacturers Brands with products used in this architecture project
    Manufacturers:  Toto, Dulux, Panasonic

Muxikebarri Center of Performing Arts and Music School / LMU Arkitektura
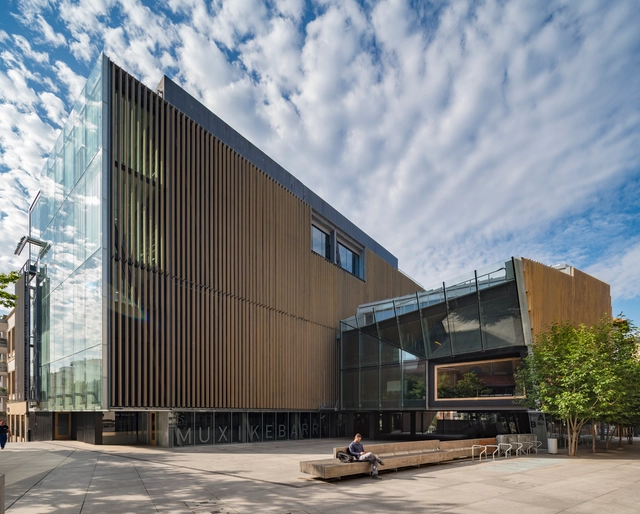
Muxikebarri Center of Performing Arts and Music School / LMU Arkitektura - Interior Photography,  Performing Arts Center , Stairs, Handrail, BeamMuxikebarri Center of Performing Arts and Music School / LMU Arkitektura - Interior Photography,  Performing Arts Center Muxikebarri Center of Performing Arts and Music School / LMU Arkitektura - Interior Photography,  Performing Arts Center , BeamMuxikebarri Center of Performing Arts and Music School / LMU Arkitektura - Exterior Photography,  Performing Arts Center Muxikebarri Center of Performing Arts and Music School / LMU Arkitektura - More Images+ 23
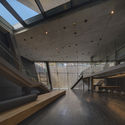
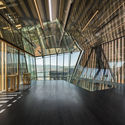
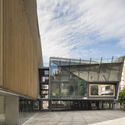
  • Architects: LMU Arkitektura
  • Area Area of this architecture project Area:  12400
  • Year Completion year of this architecture project Year:  2018
  • Manufacturers Brands with products used in this architecture project
    Manufacturers:  AutoDesk, Figueras Seating, Saint-Gobain, Signify, ATN GMBH KREATIE PRODUKTIONEN, +9

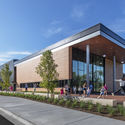
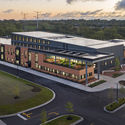
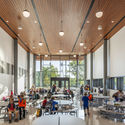
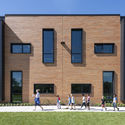
Lisle Elementary School / Perkins&Will
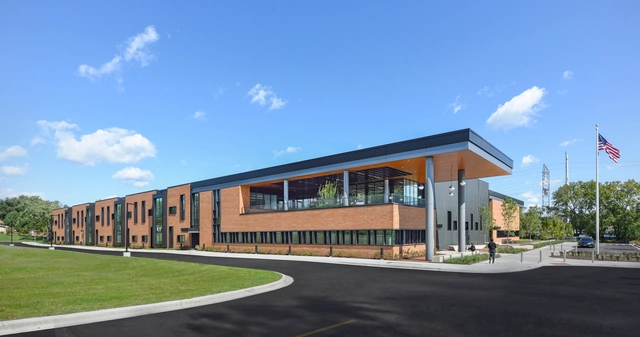
Lisle Elementary School / Perkins&Will - Exterior Photography, Elementary & Middle School, FacadeLisle Elementary School / Perkins&Will - Exterior Photography, Elementary & Middle SchoolLisle Elementary School / Perkins&Will - Interior Photography, Elementary & Middle School, Chair, TableLisle Elementary School / Perkins&Will - Exterior Photography, Elementary & Middle School, FacadeLisle Elementary School / Perkins&Will - More Images+ 33
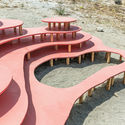
Ebb (and Flow) Installation / i/thee

Ebb (and Flow) Installation / i/thee - Drawings, InstallationEbb (and Flow) Installation / i/thee - InstallationEbb (and Flow) Installation / i/thee - Exterior Photography, InstallationEbb (and Flow) Installation / i/thee - Exterior Photography, InstallationEbb (and Flow) Installation / i/thee - More Images+ 15
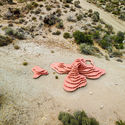
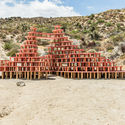
Morongo Valley, United States
  • Architects: i/thee
  • Area Area of this architecture project Area:  600 ft²
  • Year Completion year of this architecture project Year:  2019
  • Manufacturers Brands with products used in this architecture project
    Manufacturers:  Behr, Grip-rite, Norbord, Zinsser

Latino Coelho Apartments / Manuel Tojal Architects
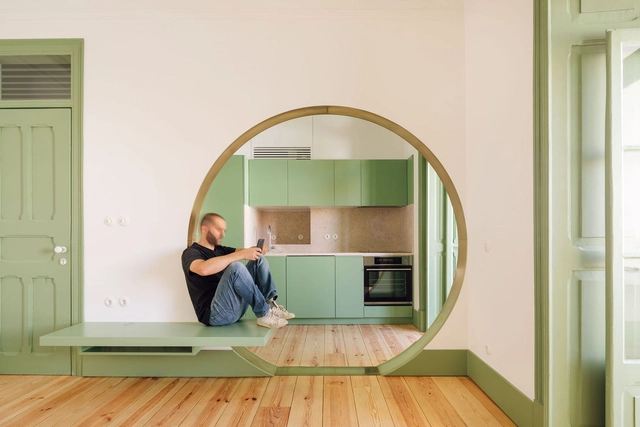
Latino Coelho Apartments / Manuel Tojal Architects - Interior Photography, Apartment Interiors, DoorLatino Coelho Apartments / Manuel Tojal Architects - Interior Photography, Apartment Interiors, Kitchen, FacadeLatino Coelho Apartments / Manuel Tojal Architects - Interior Photography, Apartment Interiors, Bathroom, DoorLatino Coelho Apartments / Manuel Tojal Architects - Interior Photography, Apartment Interiors, ArchLatino Coelho Apartments / Manuel Tojal Architects - More Images+ 40

  • Area Area of this architecture project Area:  85
  • Year Completion year of this architecture project Year:  2019
  • Manufacturers Brands with products used in this architecture project
    Manufacturers:  Azulejo azulima, Berker, Carpinventosa, JNF, Ofa, +1

Casa MJ / Alventosa Morell Arquitectes
Casa MJ / Alventosa Morell Arquitectes  - Exterior Photography, Houses, CourtyardCasa MJ / Alventosa Morell Arquitectes  - Interior Photography, Houses, Table, ChairCasa MJ / Alventosa Morell Arquitectes  - Interior Photography, Houses, Table, ChairCasa MJ / Alventosa Morell Arquitectes  - Exterior Photography, Houses, GardenCasa MJ / Alventosa Morell Arquitectes  - More Images+ 17
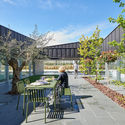
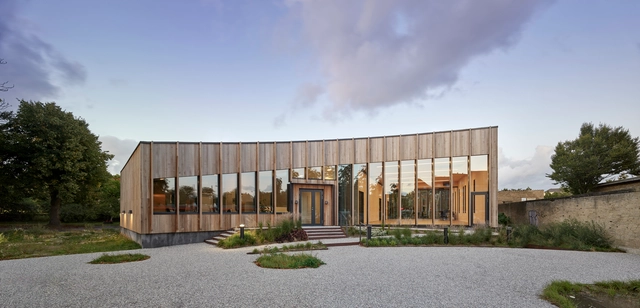
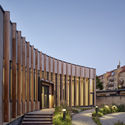
Community Center / NORD Architects

Community Center / NORD Architects - Exterior Photography, Cultural Center, Facade, ColumnCommunity Center / NORD Architects - Exterior Photography, Cultural Center, FacadeCommunity Center / NORD Architects - Interior Photography, Cultural Center, FacadeCommunity Center / NORD Architects - Interior Photography, Cultural CenterCommunity Center / NORD Architects - More Images+ 14

Copenhagen, Denmark
  • Architects: NORD Architects
  • Area Area of this architecture project Area:  934
  • Year Completion year of this architecture project Year:  2019
  • Manufacturers Brands with products used in this architecture project
    Manufacturers:  Stora Enso, Junckers, Keflico

Les Abattoirs Housing / ppa architectures
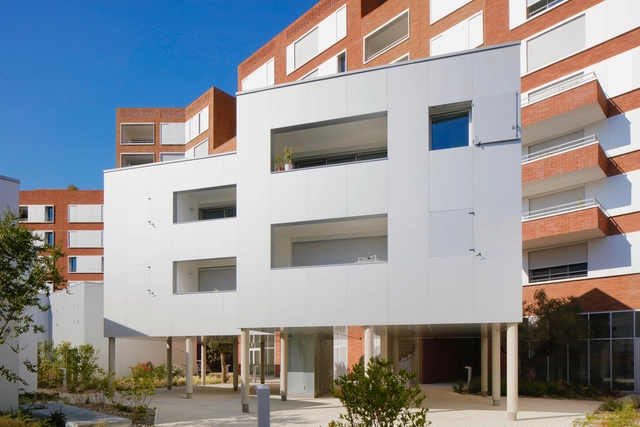
Les Abattoirs Housing / ppa architectures - Exterior Photography, ApartmentsLes Abattoirs Housing / ppa architectures - Exterior Photography, Apartments, Garden, DoorLes Abattoirs Housing / ppa architectures - Interior Photography, ApartmentsLes Abattoirs Housing / ppa architectures - Exterior Photography, Apartments, FacadeLes Abattoirs Housing / ppa architectures - More Images+ 18

Toulouse, France

TreeHugger Tourist Information Office / MoDusArchitects

TreeHugger Tourist Information Office / MoDusArchitects - Exterior Photography, Office Buildings, FacadeTreeHugger Tourist Information Office / MoDusArchitects - Interior Photography, Office BuildingsTreeHugger Tourist Information Office / MoDusArchitects - Exterior Photography, Office BuildingsTreeHugger Tourist Information Office / MoDusArchitects - Interior Photography, Office Buildings, ArchTreeHugger Tourist Information Office / MoDusArchitects - More Images+ 36

  • Architects: MoDusArchitects
  • Area Area of this architecture project Area:  430
  • Year Completion year of this architecture project Year:  2019
  • Manufacturers Brands with products used in this architecture project
    Manufacturers:  Barth, Aster GmbH, Bernardi & Figli, Cimadom Decor, Ellecosta Metallbau, +8

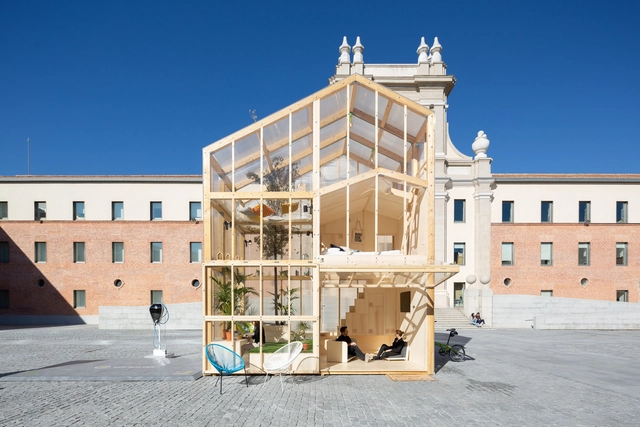
Urban House Installation / MYCC

Urban House Installation  / MYCC - Interior Photography, Residential Architecture, Facade, DoorUrban House Installation  / MYCC - Interior Photography, Residential Architecture, BeamUrban House Installation  / MYCC - Interior Photography, Residential Architecture, Facade, Chair, TableUrban House Installation  / MYCC - Exterior Photography, Residential Architecture, FacadeUrban House Installation  / MYCC - More Images+ 20

  • Architects: MYCC
  • Area Area of this architecture project Area:  194 ft²
  • Year Completion year of this architecture project Year:  2019
  • Manufacturers Brands with products used in this architecture project
    Manufacturers:  Garnica Plywood, Grupo Sider Panel, Trimble Navigation

Sloped Villa / Studio Okami Architects
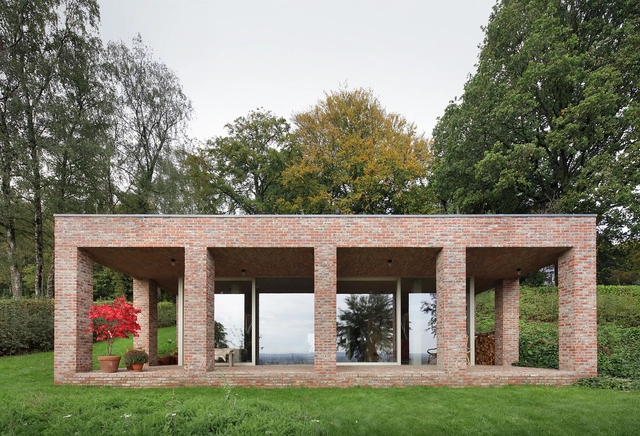
Sloped Villa / Studio Okami Architects - Interior Photography, Houses, ChairSloped Villa / Studio Okami Architects - Interior Photography, Houses, Door, Facade, Arch, ChairSloped Villa / Studio Okami Architects - Exterior Photography, Houses, FenceSloped Villa / Studio Okami Architects - Exterior Photography, HousesSloped Villa / Studio Okami Architects - More Images+ 19
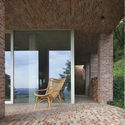
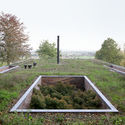
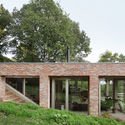
Mont-de-l'Enclus, Belgium

Advanced Product Creation Centre / Bennetts Associates

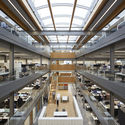
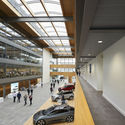
Advanced Product Creation Centre / Bennetts Associates - Interior Photography, Sustainability, Kitchen, BeamAdvanced Product Creation Centre / Bennetts Associates - Interior Photography, Sustainability, BeamAdvanced Product Creation Centre / Bennetts Associates - Interior Photography, SustainabilityAdvanced Product Creation Centre / Bennetts Associates - Exterior Photography, SustainabilityAdvanced Product Creation Centre / Bennetts Associates - More Images+ 30
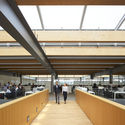

  • Area Area of this architecture project Area:  550000
  • Year Completion year of this architecture project Year:  2019
  • Manufacturers Brands with products used in this architecture project
    Manufacturers:  AutoDesk, Chaos Group, EQUITONE, Enscape, Forbo Flooring Systems, +14

Core Agora Shops / Not a Number Architects
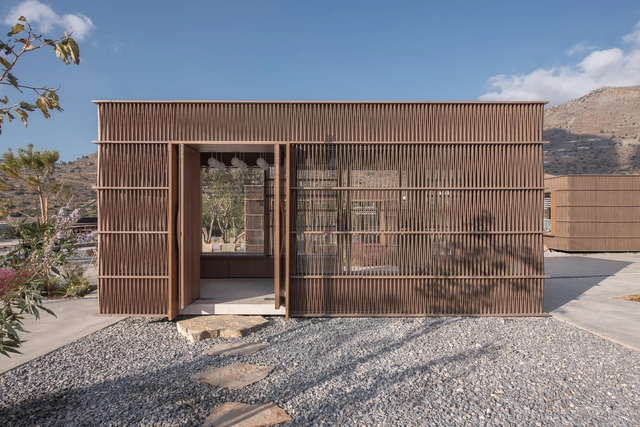
Core Agora Shops / Not a Number Architects - Interior Photography, Store, Kitchen, Beam, Chair, TableCore Agora Shops / Not a Number Architects - Exterior Photography, Store, Facade, DoorCore Agora Shops / Not a Number Architects - Interior Photography, Store, Facade, Column, Arch, LightingCore Agora Shops / Not a Number Architects - Interior Photography, Store, Door, FacadeCore Agora Shops / Not a Number Architects - More Images+ 14

Elounda, Greece

Folded TIME-LIGHT-LINE Installation / ATELIER XI
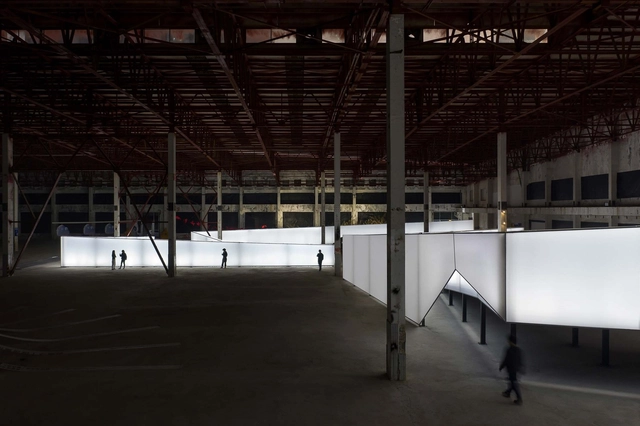
Folded TIME-LIGHT-LINE Installation / ATELIER XI - Interior Photography, Interior Design, Kitchen, Beam, Handrail, ChairFolded TIME-LIGHT-LINE Installation / ATELIER XI - Interior Photography, Interior Design, Facade, BeamFolded TIME-LIGHT-LINE Installation / ATELIER XI - Interior Photography, Interior DesignFolded TIME-LIGHT-LINE Installation / ATELIER XI - Interior Photography, Interior Design, BeamFolded TIME-LIGHT-LINE Installation / ATELIER XI - More Images+ 15
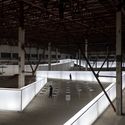
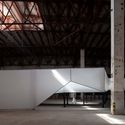
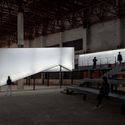
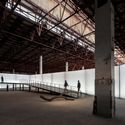
  • Architects: ATELIER XI
  • Area Area of this architecture project Area:  5000
  • Year Completion year of this architecture project Year:  2019
  • Manufacturers Brands with products used in this architecture project
    Manufacturers:  Ming Shi Da, Seity
  • Professionals: Lighting Formula

International Department of Beijing Private JunYi Middle School / EDO ARCHITECTS
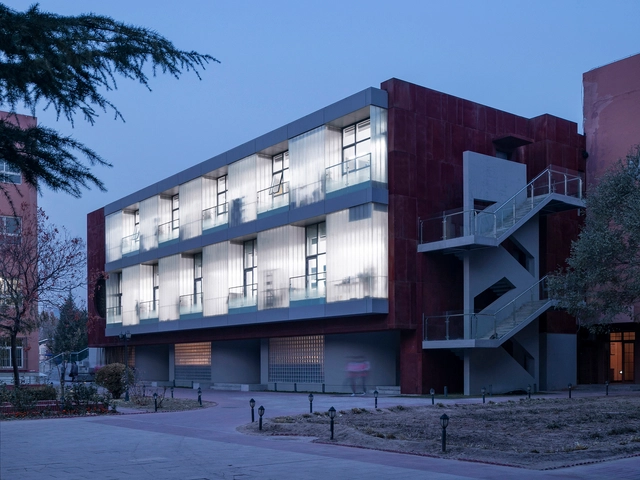
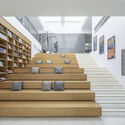
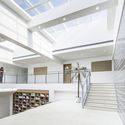
International Department of Beijing Private JunYi Middle School / EDO ARCHITECTS - Exterior Photography, Schools , Facade, StairsInternational Department of Beijing Private JunYi Middle School / EDO ARCHITECTS - Exterior Photography, Schools , FacadeInternational Department of Beijing Private JunYi Middle School / EDO ARCHITECTS - Interior Photography, Schools , StairsInternational Department of Beijing Private JunYi Middle School / EDO ARCHITECTS - Interior Photography, Schools , StairsInternational Department of Beijing Private JunYi Middle School / EDO ARCHITECTS - More Images+ 32
Beijing, China
  • Architects: EDO ARCHITECTS
  • Area Area of this architecture project Area:  2942
  • Year Completion year of this architecture project Year:  2019

Terraced Field House / QBi Corp.

Terraced Field House / QBi Corp. - Exterior Photography, Houses, FacadeTerraced Field House / QBi Corp. - Interior Photography, Houses, FacadeTerraced Field House / QBi Corp. - Interior Photography, Houses, Bathroom, Door, Sink, LightingTerraced Field House / QBi Corp. - Exterior Photography, HousesTerraced Field House / QBi Corp. - More Images+ 19

  • Architects: QBi Corp.
  • Area Area of this architecture project Area:  700
  • Year Completion year of this architecture project Year:  2018
  • Manufacturers Brands with products used in this architecture project
    Manufacturers:  Grohe, Toto, Dulux, Panasonic

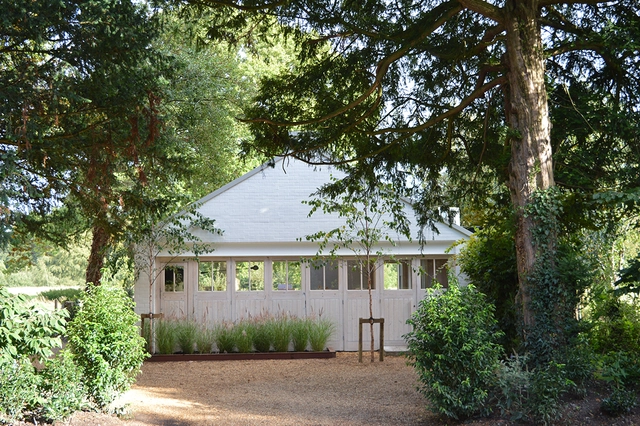
The Workshop / Annabelle & Co.

The Workshop / Annabelle & Co.  - Interior Photography, Offices InteriorsThe Workshop / Annabelle & Co.  - Exterior Photography, Offices Interiors, GardenThe Workshop / Annabelle & Co.  - Interior Photography, Offices Interiors, Table, ChairThe Workshop / Annabelle & Co.  - Exterior Photography, Offices Interiors, DoorThe Workshop / Annabelle & Co.  - More Images+ 12

Oops! We don't have this page.

But you can browse the last one: 417

You've started following your first account!

Did you know?

You'll now receive updates based on what you follow! Personalize your stream and start following your favorite authors, offices and users.