1. ArchDaily
  2. Projects

Projects

Ribas Winery Extension / Rafael Moneo + Canals Moneo Arquitectos

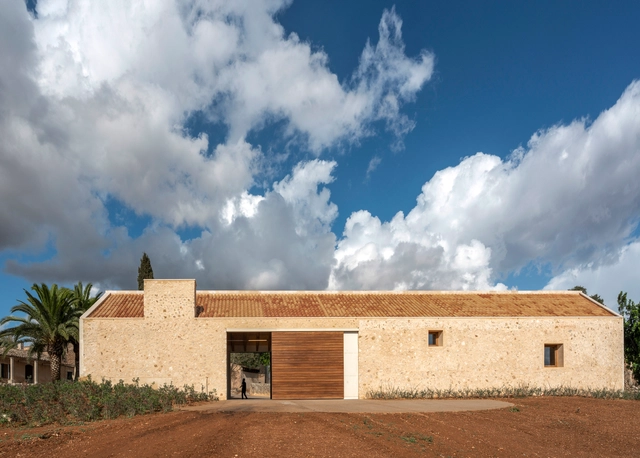
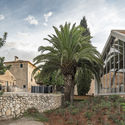
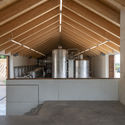
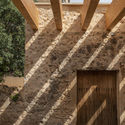
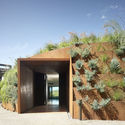
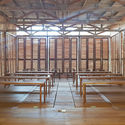
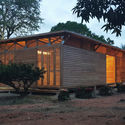
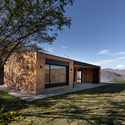
Ribas Winery Extension / Rafael Moneo + Canals Moneo Arquitectos - Exterior Photography, Winery, FacadeRibas Winery Extension / Rafael Moneo + Canals Moneo Arquitectos - Exterior Photography, WineryRibas Winery Extension / Rafael Moneo + Canals Moneo Arquitectos - Interior Photography, Winery, KitchenRibas Winery Extension / Rafael Moneo + Canals Moneo Arquitectos - Interior Photography, Winery, Facade, BeamRibas Winery Extension / Rafael Moneo + Canals Moneo Arquitectos - More Images+ 19

Consell, Spain
  • Area Area of this architecture project Area:  800
  • Year Completion year of this architecture project Year:  2019
  • Manufacturers Brands with products used in this architecture project
    Manufacturers:  Cerámicas Ferrés, Fusteria Font, New Terracotta, Teleura Mascaró

Domic House / Noel Robinson Architects

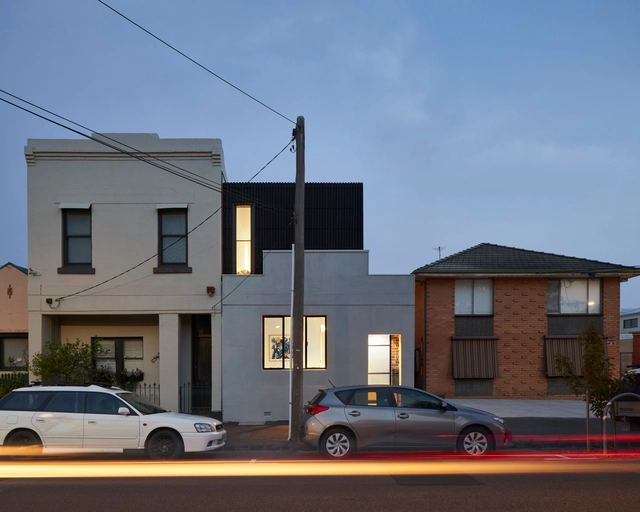
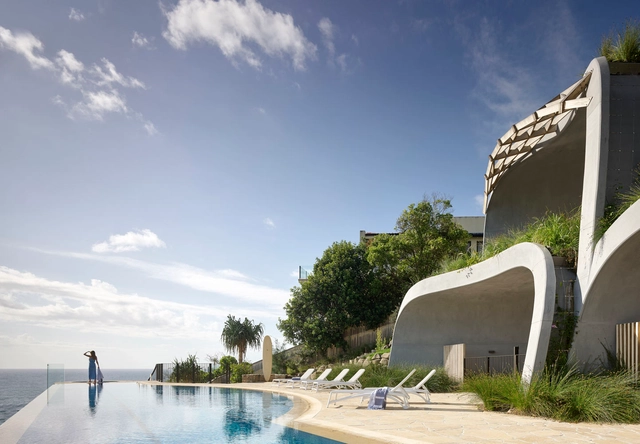
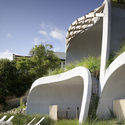
Domic House / Noel Robinson Architects - Exterior Photography, Houses, ArchDomic House / Noel Robinson Architects - Interior Photography, Houses, KitchenDomic House / Noel Robinson Architects - Exterior Photography, HousesDomic House / Noel Robinson Architects - Exterior Photography, HousesDomic House / Noel Robinson Architects - More Images+ 26

Sunshine Beach, Australia

Suzhou Financial Center Exhibition Hall / Lacime Architects

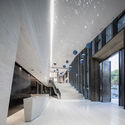
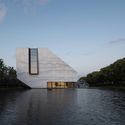
Suzhou Financial Center Exhibition Hall / Lacime Architects - Exterior Photography, ShowroomSuzhou Financial Center Exhibition Hall / Lacime Architects - Exterior Photography, Showroom, FacadeSuzhou Financial Center Exhibition Hall / Lacime Architects - Interior Photography, ShowroomSuzhou Financial Center Exhibition Hall / Lacime Architects - Exterior Photography, ShowroomSuzhou Financial Center Exhibition Hall / Lacime Architects - More Images+ 38

Suzhou, China
  • Architects: Lacime Architects
  • Area Area of this architecture project Area:  2078
  • Year Completion year of this architecture project Year:  2019
  • Manufacturers Brands with products used in this architecture project
    Manufacturers:  France Titanium, Shanghai Haojing Glass Co.,Ltd, Shanghai yaju stone CO.,LTD

Khaneye Hayatdar House / 4 Architecture Studio

Khaneye Hayatdar House / 4 Architecture Studio - Interior Photography, House Interiors, FacadeKhaneye Hayatdar House / 4 Architecture Studio - Interior Photography, House InteriorsKhaneye Hayatdar House / 4 Architecture Studio - Interior Photography, House Interiors, DoorKhaneye Hayatdar House / 4 Architecture Studio - Exterior Photography, House Interiors, Facade, DoorKhaneye Hayatdar House / 4 Architecture Studio - More Images+ 15

  • Area Area of this architecture project Area:  163
  • Year Completion year of this architecture project Year:  2020
  • Manufacturers Brands with products used in this architecture project
    Manufacturers:  AutoDesk, Chaos Group, Kale, AGT, Adobe Systems Incorporated, +5
  • Professionals: 4 Architecture Studio

Somjai House / NPDA studio

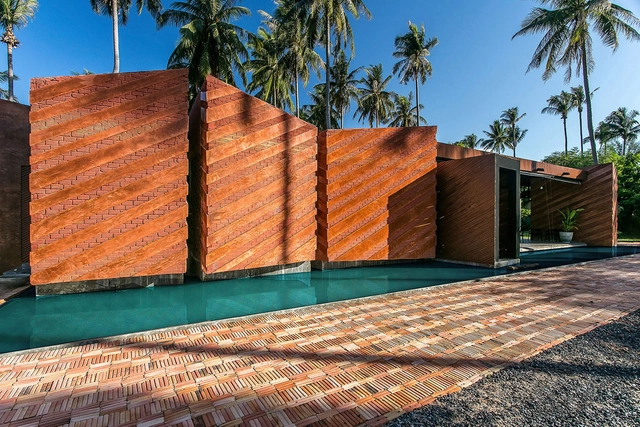
Somjai House / NPDA studio - Houses, Beam, FacadeSomjai House / NPDA studio - Houses, Facade, Arch, Column, HandrailSomjai House / NPDA studio - Houses, Bedroom, Beam, Lighting, BedSomjai House / NPDA studio - Houses, Door, FacadeSomjai House / NPDA studio - More Images+ 11

koh phangan, Thailand
  • Architects: NPDA studio
  • Area Area of this architecture project Area:  240
  • Year Completion year of this architecture project Year:  2015

Bahay Sibi House / Platform 21 Architecture

Bahay Sibi House / Platform 21 Architecture - Interior Photography, House Interiors, TableBahay Sibi House / Platform 21 Architecture - Interior Photography, House Interiors, Table, ChairBahay Sibi House / Platform 21 Architecture - Interior Photography, House InteriorsBahay Sibi House / Platform 21 Architecture - Exterior Photography, House Interiors, FacadeBahay Sibi House / Platform 21 Architecture - More Images+ 17

Perfect-Imperfect House / Megowan Architectural

Perfect-Imperfect House  / Megowan Architectural - Exterior Photography, Houses, FacadePerfect-Imperfect House  / Megowan Architectural - Interior Photography, Houses, Stairs, Facade, HandrailPerfect-Imperfect House  / Megowan Architectural - Exterior Photography, Houses, DeckPerfect-Imperfect House  / Megowan Architectural - Exterior Photography, Houses, FacadePerfect-Imperfect House  / Megowan Architectural - More Images+ 16

Fitzroy North, Australia
  • Area Area of this architecture project Area:  180
  • Year Completion year of this architecture project Year:  2020
  • Manufacturers Brands with products used in this architecture project
    Manufacturers:  Unios, Aeratron, Air Grilles, Architrend, Blum, +22

Cornwall Gardens House / CHANG Architects

Cornwall Gardens House / CHANG Architects - Interior Photography, Sustainability, BedroomCornwall Gardens House / CHANG Architects - Interior Photography, Sustainability, Facade, Lighting, ChairCornwall Gardens House / CHANG Architects - Exterior Photography, Sustainability, GardenCornwall Gardens House / CHANG Architects - Exterior Photography, Sustainability, GardenCornwall Gardens House / CHANG Architects - More Images+ 27

Vanderbilt University School of Nursing / HASTINGS Architecture

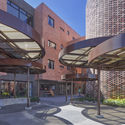
Vanderbilt University School of Nursing / HASTINGS Architecture - Interior Photography, University, Facade
© Steve Hall, Hall + Merrick Photographers

Vanderbilt University School of Nursing / HASTINGS Architecture - Exterior Photography, University, FacadeVanderbilt University School of Nursing / HASTINGS Architecture - Interior Photography, University, Stairs, Facade, Handrail, BenchVanderbilt University School of Nursing / HASTINGS Architecture - Interior Photography, University, Stairs, FacadeVanderbilt University School of Nursing / HASTINGS Architecture - Exterior Photography, UniversityVanderbilt University School of Nursing / HASTINGS Architecture - More Images+ 22

Ronald McDonald House / Taller ACÁ + Little Coins

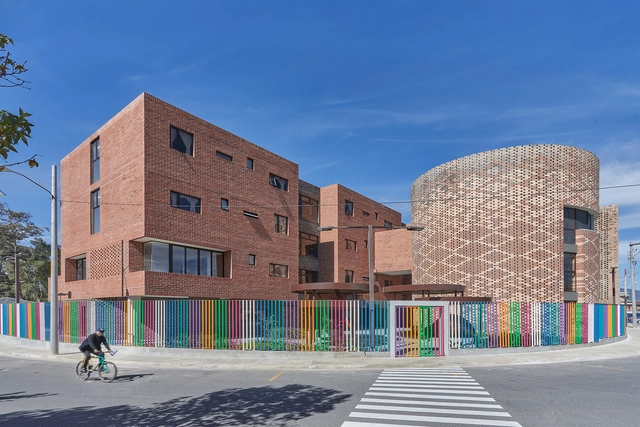
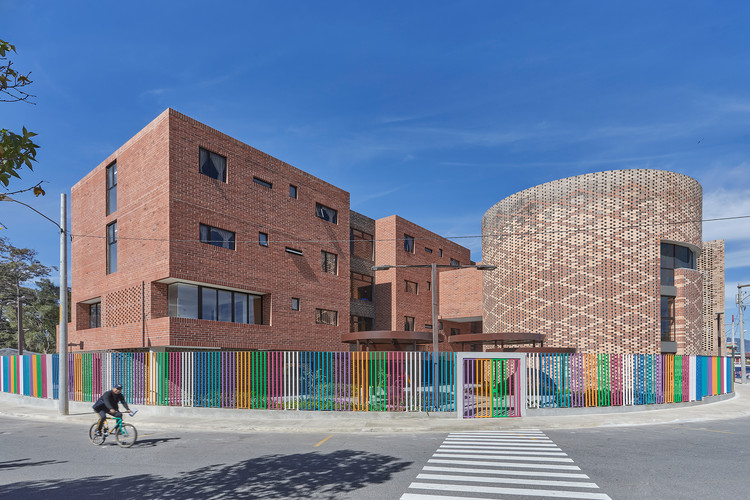
Ronald McDonald House  / Taller ACÁ + Little Coins - Exterior Photography, Community Center, FacadeRonald McDonald House  / Taller ACÁ + Little Coins - Exterior Photography, Community CenterRonald McDonald House  / Taller ACÁ + Little Coins - Interior Photography, Community Center, StairsRonald McDonald House  / Taller ACÁ + Little Coins - Interior Photography, Community CenterRonald McDonald House  / Taller ACÁ + Little Coins - More Images+ 26

Ciudad de Guatemala, Guatemala
  • Area Area of this architecture project Area:  3350
  • Year Completion year of this architecture project Year:  2020
  • Manufacturers Brands with products used in this architecture project
    Manufacturers:  AutoDesk, Lumion, Vectorworks, Sherwin-Williams, Adobe Systems Incorporated, +7

13KV Dordrecht Health Center / RoosRos Architecten

13KV Dordrecht Health Center  / RoosRos Architecten - Interior Photography, Restoration, Facade, Table, Chair13KV Dordrecht Health Center  / RoosRos Architecten - Exterior Photography, Restoration, Facade13KV Dordrecht Health Center  / RoosRos Architecten - Interior Photography, Restoration, Beam, Door, Table, Lighting, Chair13KV Dordrecht Health Center  / RoosRos Architecten - Exterior Photography, Restoration, Facade13KV Dordrecht Health Center  / RoosRos Architecten - More Images+ 19

NIU Coliving / CRAFT Arquitectos

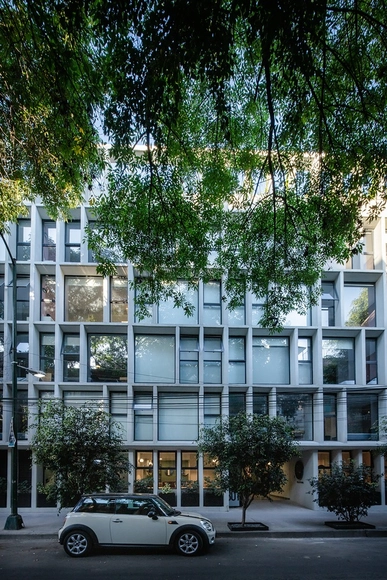
NIU Coliving / CRAFT Arquitectos - Interior Photography, Coliving, Kitchen, Table, Chair, CountertopNIU Coliving / CRAFT Arquitectos - Exterior Photography, ColivingNIU Coliving / CRAFT Arquitectos - Interior Photography, Coliving, Door, Table, ChairNIU Coliving / CRAFT Arquitectos - Interior Photography, Coliving, TableNIU Coliving / CRAFT Arquitectos - More Images+ 21

Ciudad de México, Mexico
  • Architects: CRAFT Arquitectos
  • Area Area of this architecture project Area:  3500
  • Year Completion year of this architecture project Year:  2020
  • Manufacturers Brands with products used in this architecture project
    Manufacturers:  Comex, Firenze, GAIA, Helvex, Ikapali, +6

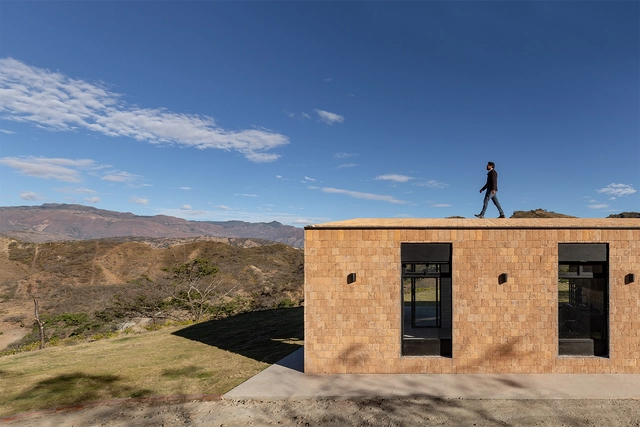
Purunã Observatory / Bruno Zaitter Arquitetura e Urbanismo

Purunã Observatory / Bruno Zaitter Arquitetura e Urbanismo - Exterior Photography, HousesPurunã Observatory / Bruno Zaitter Arquitetura e Urbanismo - Exterior Photography, Houses, Stairs, HandrailPurunã Observatory / Bruno Zaitter Arquitetura e Urbanismo - Exterior Photography, HousesPurunã Observatory / Bruno Zaitter Arquitetura e Urbanismo - Exterior Photography, HousesPurunã Observatory / Bruno Zaitter Arquitetura e Urbanismo - More Images+ 11

Balsa Nova, Brazil
  • Area Area of this architecture project Area:  45
  • Year Completion year of this architecture project Year:  2020
  • Manufacturers Brands with products used in this architecture project
    Manufacturers:  Berneck, Blue Glass, Gerdal, Madeiras Monte Claro

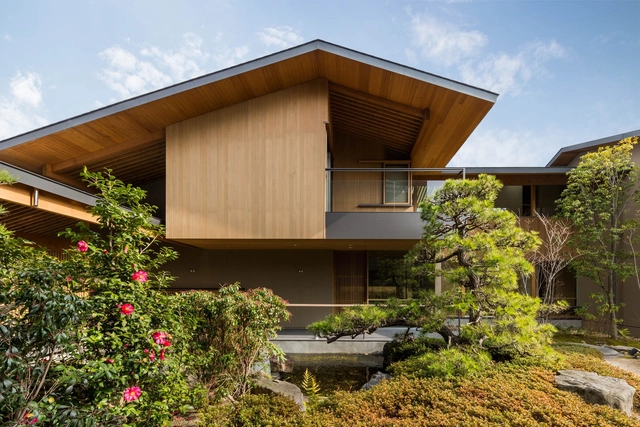
House With 5 Retaining Walls / Kiyoaki Takeda Architects

House With 5 Retaining Walls / Kiyoaki Takeda Architects - Interior Photography, Houses, Stairs, Facade, HandrailHouse With 5 Retaining Walls / Kiyoaki Takeda Architects - Interior Photography, Houses, Facade, Beam, StairsHouse With 5 Retaining Walls / Kiyoaki Takeda Architects - Interior Photography, Houses, Stairs, Beam, FacadeHouse With 5 Retaining Walls / Kiyoaki Takeda Architects - Exterior Photography, HousesHouse With 5 Retaining Walls / Kiyoaki Takeda Architects - More Images+ 18

Setagaya City, Japan
  • Area Area of this architecture project Area:  69
  • Year Completion year of this architecture project Year:  2020
  • Manufacturers Brands with products used in this architecture project
    Manufacturers:  IOC Flooring, KYOEI LUMBER, Koshii, LIXIL , Tool Box

Ranwas School / CAUKIN Studio

Ranwas School / CAUKIN Studio - Exterior Photography, Elementary & Middle SchoolRanwas School / CAUKIN Studio - Interior Photography, Elementary & Middle School, BeamRanwas School / CAUKIN Studio - Exterior Photography, Elementary & Middle SchoolRanwas School / CAUKIN Studio - Interior Photography, Elementary & Middle School, Facade, DoorRanwas School / CAUKIN Studio - More Images+ 26

  • Architects: CAUKIN Studio
  • Area Area of this architecture project Area:  130
  • Year Completion year of this architecture project Year:  2019
  • Manufacturers Brands with products used in this architecture project
    Manufacturers:  Buildex

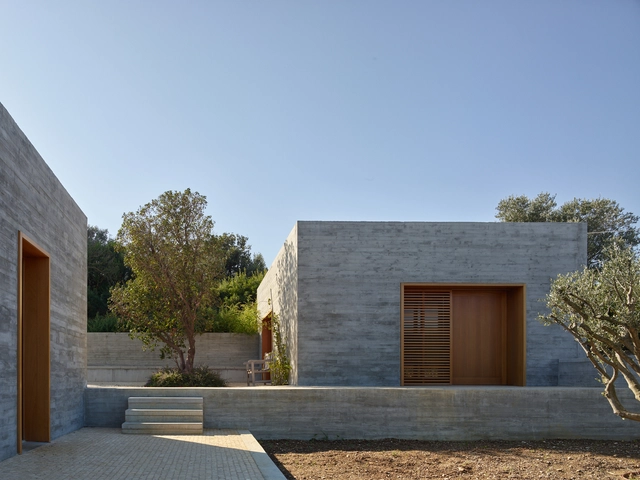
Place du Village House / Zakarian-Navelet Architectes

Place du Village House / Zakarian-Navelet Architectes - Exterior Photography, HousesPlace du Village House / Zakarian-Navelet Architectes - Interior Photography, HousesPlace du Village House / Zakarian-Navelet Architectes - Exterior Photography, Houses, Stairs, DoorPlace du Village House / Zakarian-Navelet Architectes - Exterior Photography, Houses, FacadePlace du Village House / Zakarian-Navelet Architectes - More Images+ 12

Hyères, France
  • Area Area of this architecture project Area:  230
  • Year Completion year of this architecture project Year:  2019
  • Manufacturers Brands with products used in this architecture project
    Manufacturers:  Duravit, Onix Mosaico, Cemex, Zellige
  • Professionals: ALEP

Chocolab Integration Center / MEC Arquitectura

Chocolab Integration Center / MEC Arquitectura - Research CenterChocolab Integration Center / MEC Arquitectura - Research CenterChocolab Integration Center / MEC Arquitectura - Research CenterChocolab Integration Center / MEC Arquitectura - Research CenterChocolab Integration Center / MEC Arquitectura - More Images+ 20

  • Architects: MEC Arquitectura
  • Area Area of this architecture project Area:  206
  • Year Completion year of this architecture project Year:  2019

Native House / David Regalado Arquitectura

Native House  / David Regalado Arquitectura - Exterior Photography, Houses, FacadeNative House  / David Regalado Arquitectura - Exterior Photography, HousesNative House  / David Regalado Arquitectura - Exterior Photography, HousesNative House  / David Regalado Arquitectura - Exterior Photography, HousesNative House  / David Regalado Arquitectura - More Images+ 15

Malacatos, Ecuador
  • Area Area of this architecture project Area:  861 ft²
  • Year Completion year of this architecture project Year:  2020
  • Manufacturers Brands with products used in this architecture project
    Manufacturers:  AutoDesk, Adobe Systems Incorporated, Dipac, Graiman, Guapan, +3

NDC House / Tropical Space

NDC House / Tropical Space - Exterior Photography, Houses, Facade

NDC House / Tropical Space - Interior Photography, Houses, Beam, Table, ChairNDC House / Tropical Space - Interior Photography, Houses, Table, ChairNDC House / Tropical Space - Exterior Photography, HousesNDC House / Tropical Space - Interior Photography, Houses, FacadeNDC House / Tropical Space - More Images+ 26

House in Amagasaki / uemachi laboratory

House in Amagasaki  / uemachi laboratory - Interior Photography, House Interiors, Facade, BeamHouse in Amagasaki  / uemachi laboratory - Interior Photography, House Interiors, DeckHouse in Amagasaki  / uemachi laboratory - Interior Photography, House Interiors, Kitchen, Beam, Table, ChairHouse in Amagasaki  / uemachi laboratory - Interior Photography, House Interiors, StairsHouse in Amagasaki  / uemachi laboratory - More Images+ 24

Sinan Books Poetry Store / Wutopia Lab

Sinan Books Poetry Store / Wutopia Lab - Interior Photography, Store, Arch, Facade
© CreatAR Images

Sinan Books Poetry Store / Wutopia Lab - Interior Photography, Store, Arch, ColumnSinan Books Poetry Store / Wutopia Lab - Interior Photography, Store, Facade, ArchSinan Books Poetry Store / Wutopia Lab - Interior Photography, StoreSinan Books Poetry Store / Wutopia Lab - Interior Photography, Store, Column, ArchSinan Books Poetry Store / Wutopia Lab - More Images+ 43

Shanghai, China

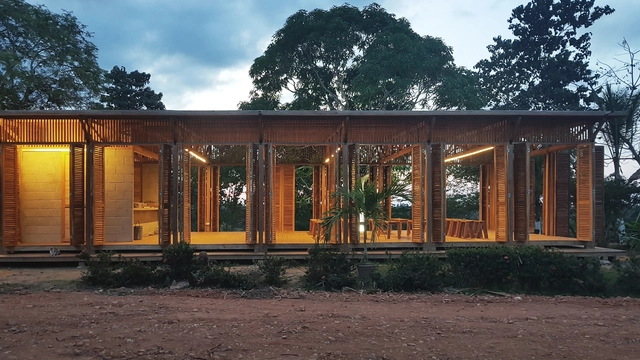
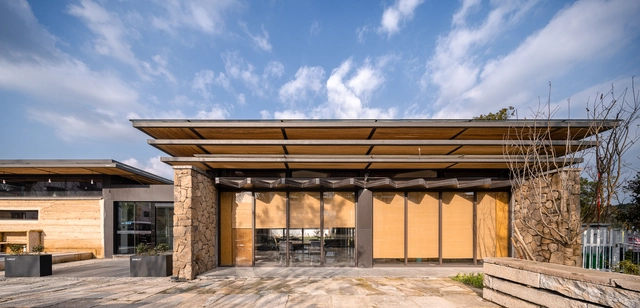
Rural Culture Hall - Parlor of the Village / Shanghai Jiaotong University Design and Research Institute

Rural Culture Hall - Parlor of the Village / Shanghai Jiaotong University Design and Research Institute - Exterior Photography, Community , ForestRural Culture Hall - Parlor of the Village / Shanghai Jiaotong University Design and Research Institute - Exterior Photography, Community , FacadeRural Culture Hall - Parlor of the Village / Shanghai Jiaotong University Design and Research Institute - Exterior Photography, Community , Beam, FacadeRural Culture Hall - Parlor of the Village / Shanghai Jiaotong University Design and Research Institute - Exterior Photography, Community , FacadeRural Culture Hall - Parlor of the Village / Shanghai Jiaotong University Design and Research Institute - More Images+ 21

Huzhou, China

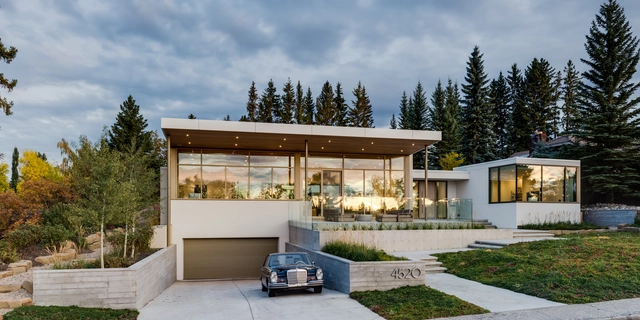
Britannia House / Shugarman Architecture + Design Inc

Britannia House / Shugarman Architecture + Design Inc - Interior Photography, Houses, Table, ChairBritannia House / Shugarman Architecture + Design Inc - Interior Photography, Houses, FacadeBritannia House / Shugarman Architecture + Design Inc - Exterior Photography, Houses, FacadeBritannia House / Shugarman Architecture + Design Inc - Exterior Photography, Houses, Garden, FacadeBritannia House / Shugarman Architecture + Design Inc - More Images+ 16

Calgary, Canada

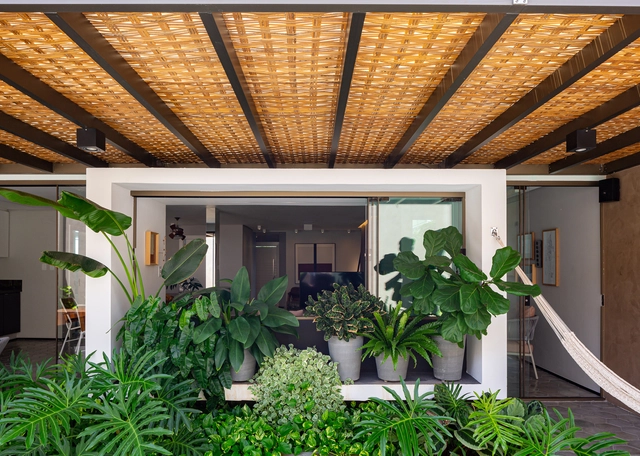
Oasis House / Studio Kyze Arquitetura e Design

Oasis House / Studio Kyze Arquitetura e Design - Interior Photography, Renovation, Facade, Table, ChairOasis House / Studio Kyze Arquitetura e Design - Interior Photography, Renovation, FacadeOasis House / Studio Kyze Arquitetura e Design - Interior Photography, Renovation, BathroomOasis House / Studio Kyze Arquitetura e Design - Interior Photography, Renovation, FacadeOasis House / Studio Kyze Arquitetura e Design - More Images+ 16

Feira De Santana, Brazil
  • Architects: Studio Kyze
  • Area Area of this architecture project Area:  3337 ft²
  • Year Completion year of this architecture project Year:  2019
  • Manufacturers Brands with products used in this architecture project
    Manufacturers:  Bruno Faucz, Emerson Borges, Luan Del Savio, Roberta Banqueri, Studio Saccaro, +1

Oops! We don't have this page.

But you can browse the last one: 417

You've started following your first account!

Did you know?

You'll now receive updates based on what you follow! Personalize your stream and start following your favorite authors, offices and users.