1. ArchDaily
  2. Projects

Projects

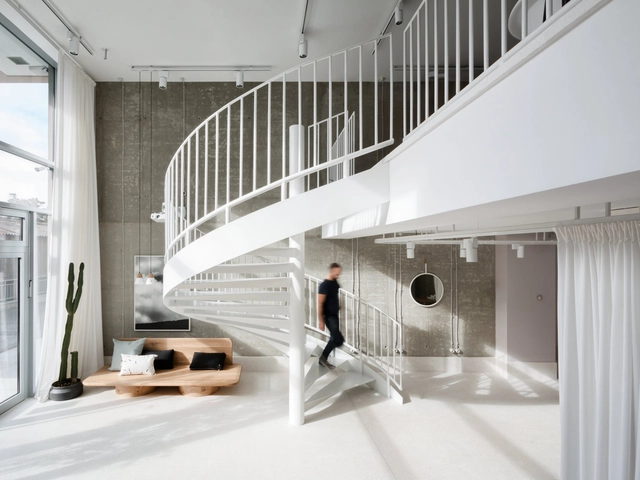
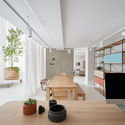
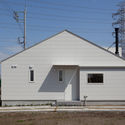
Noda House / HOAP

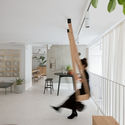
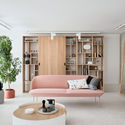
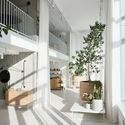
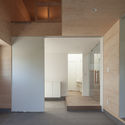
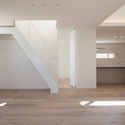
Noda House / HOAP - Interior Photography, Houses, DoorNoda House / HOAP - Interior Photography, HousesNoda House / HOAP - Interior Photography, HousesNoda House / HOAP - Exterior Photography, HousesNoda House / HOAP - More Images+ 19

•
Noda, Japan
  • Architects: HOAP
  • Area Area of this architecture project Area:  113 m²
  • Year Completion year of this architecture project Year:  2017
  • Manufacturers Brands with products used in this architecture project
    Manufacturers:  HWAM, IG KOGYO, IOC Flooring, LIXIL , NIPPON STEEL, +2

Goose Hut Home Bistro / Golucci Interior Architects
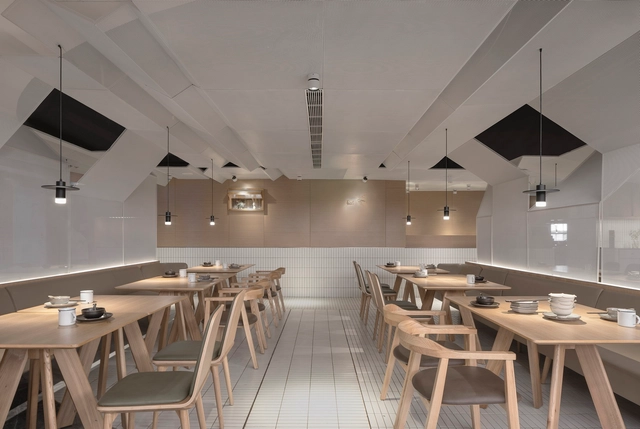
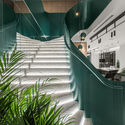
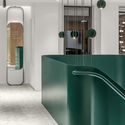
Goose Hut Home Bistro     / Golucci Interior Architects - Interior Photography, Restaurant, Table, ChairGoose Hut Home Bistro     / Golucci Interior Architects - Interior Photography, Restaurant, Kitchen, Table, ChairGoose Hut Home Bistro     / Golucci Interior Architects - Interior Photography, Restaurant, Table, ChairGoose Hut Home Bistro     / Golucci Interior Architects - Interior Photography, Restaurant, TableGoose Hut Home Bistro     / Golucci Interior Architects - More Images+ 24
•
Beijing, China
  • Interior Designers: Golucci Interior Architects
  • Area Area of this architecture project Area:  250 m²
  • Year Completion year of this architecture project Year:  2020
  • Manufacturers Brands with products used in this architecture project
    Manufacturers:  Champion, Hafele, JODU Lighting, KD, LG Hausys

The Nắng Suites / o9 Design Studio

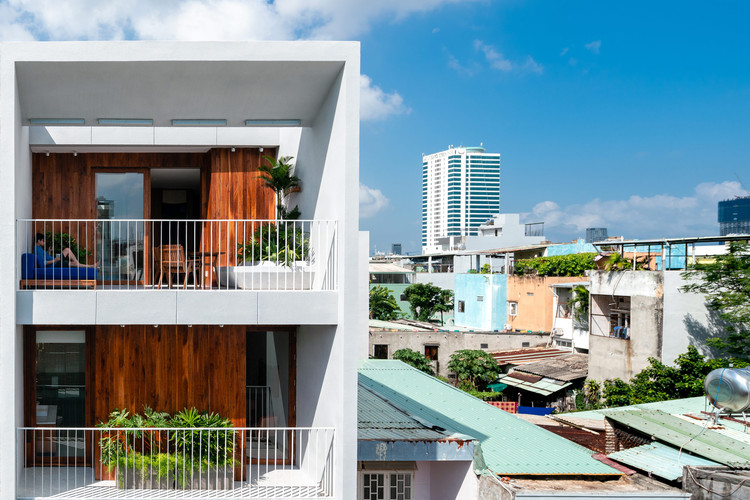
The Nắng Suites / o9 Design Studio - Interior Photography, Hotels, Facade
© Quang Dam

The Nắng Suites / o9 Design Studio - Interior Photography, HotelsThe Nắng Suites / o9 Design Studio - Interior Photography, Hotels, Facade, TableThe Nắng Suites / o9 Design Studio - Interior Photography, Hotels, BathroomThe Nắng Suites / o9 Design Studio - Interior Photography, HotelsThe Nắng Suites / o9 Design Studio - More Images+ 21
•
Da Nang, Vietnam

Point Wells Cricket Club / Pac Studio


Point Wells Cricket Club / Pac Studio - Exterior Photography, Recreation & TrainingPoint Wells Cricket Club / Pac Studio - Interior Photography, Recreation & Training, BeamPoint Wells Cricket Club / Pac Studio - Interior Photography, Recreation & Training, Chair, TablePoint Wells Cricket Club / Pac Studio - Exterior Photography, Recreation & TrainingPoint Wells Cricket Club / Pac Studio - More Images+ 8
Mintchi Croissant Store / Dezembro Arquitetos
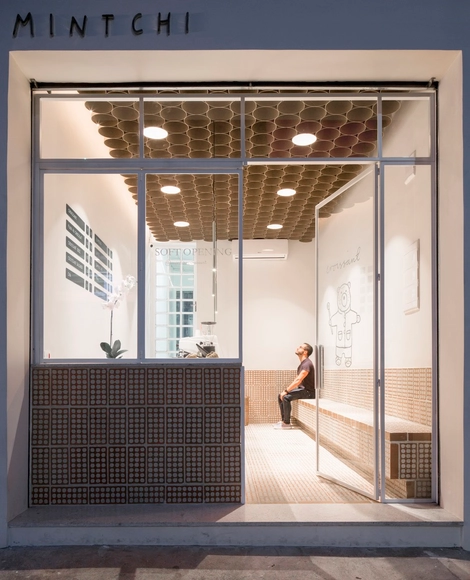
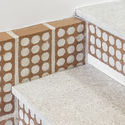
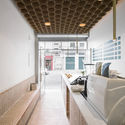
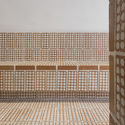
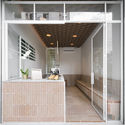
Mintchi Croissant Store / Dezembro Arquitetos - Drawings, Grocery Store, BedMintchi Croissant Store / Dezembro Arquitetos - Interior Photography, Grocery StoreMintchi Croissant Store / Dezembro Arquitetos - Interior Photography, Grocery StoreMintchi Croissant Store / Dezembro Arquitetos - Interior Photography, Grocery Store, KitchenMintchi Croissant Store / Dezembro Arquitetos - More Images+ 20
•
Pinheiros, Brazil
  • Area Area of this architecture project Area:  161 ft²
  • Year Completion year of this architecture project Year:  2019

Urban Style 2 Building / F2M Arquitectos
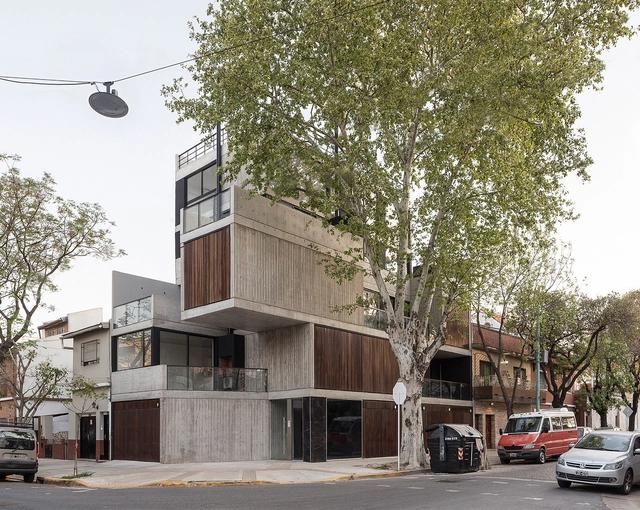
Urban Style 2 Building / F2M Arquitectos - Interior Photography, Residential, FacadeUrban Style 2 Building / F2M Arquitectos - Interior Photography, Residential, KitchenUrban Style 2 Building / F2M Arquitectos - Interior Photography, Residential, Kitchen, FacadeUrban Style 2 Building / F2M Arquitectos - Interior Photography, Residential, FacadeUrban Style 2 Building / F2M Arquitectos - More Images+ 30
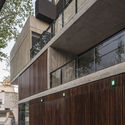
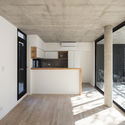
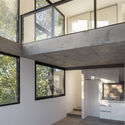
•
Villa Urquiza, Argentina
  • Architects: F2M Arquitectos
  • Area Area of this architecture project Area:  6997 ft²
  • Year Completion year of this architecture project Year:  2019
  • Manufacturers Brands with products used in this architecture project
    Manufacturers:  AutoDesk, ACT 3D, Domec, Godoy Vidrios, Horcrisa, +5

CRL House / RAUM 4142 Architecture Office + Javier Cabanes
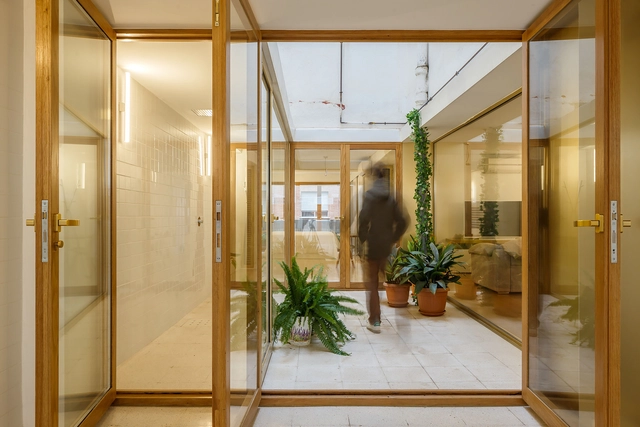
CRL House / RAUM 4142 Architecture Office + Javier Cabanes - Interior Photography, Apartment Interiors, FacadeCRL House / RAUM 4142 Architecture Office + Javier Cabanes - Interior Photography, Apartment Interiors, Door, FacadeCRL House / RAUM 4142 Architecture Office + Javier Cabanes - Interior Photography, Apartment InteriorsCRL House / RAUM 4142 Architecture Office + Javier Cabanes - Interior Photography, Apartment Interiors, FacadeCRL House / RAUM 4142 Architecture Office + Javier Cabanes - More Images+ 15
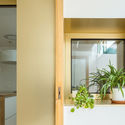
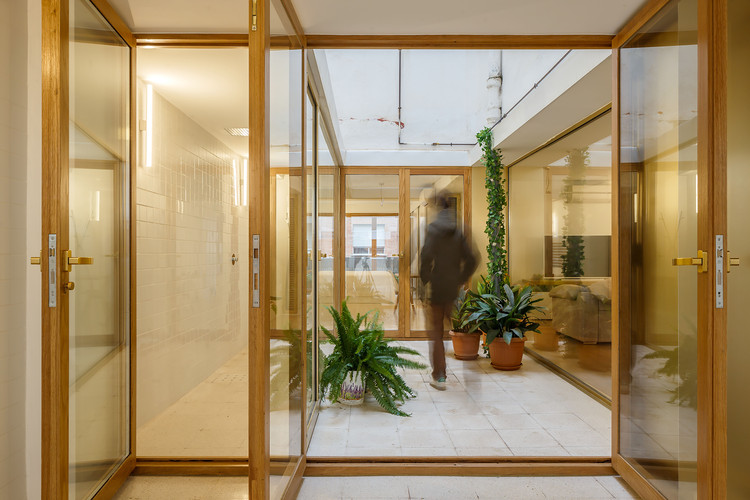
  • Area Area of this architecture project Area:  50 m²
  • Year Completion year of this architecture project Year:  2019
  • Manufacturers Brands with products used in this architecture project
    Manufacturers:  Acor, Complementto, Cortizo, Linestra, Piso, +1

18 Septemberplein / UNStudio

18 Septemberplein / UNStudio - Exterior Photography, Retail , Facade18 Septemberplein / UNStudio - Exterior Photography, Retail , Facade18 Septemberplein / UNStudio - Exterior Photography, Retail , Facade18 Septemberplein / UNStudio - Exterior Photography, Retail , Facade18 Septemberplein / UNStudio - More Images+ 9

•
Eindhoven, The Netherlands

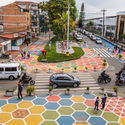
Conscious Street Intervention, a garden of colors/ Taller ARQUIURBANO + IAA Studio
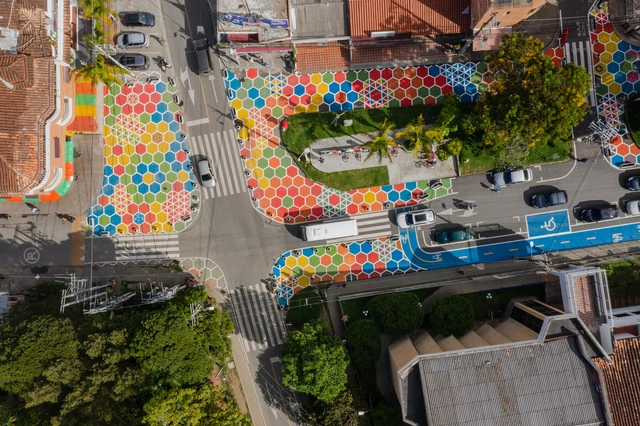
Conscious Street Intervention, a garden of colors/ Taller ARQUIURBANO + IAA Studio - Exterior Photography, Landscape ArchitectureConscious Street Intervention, a garden of colors/ Taller ARQUIURBANO + IAA Studio - Exterior Photography, Landscape ArchitectureConscious Street Intervention, a garden of colors/ Taller ARQUIURBANO + IAA Studio - Exterior Photography, Landscape ArchitectureConscious Street Intervention, a garden of colors/ Taller ARQUIURBANO + IAA Studio - Exterior Photography, Landscape ArchitectureConscious Street Intervention, a garden of colors/ Taller ARQUIURBANO + IAA Studio - More Images+ 22
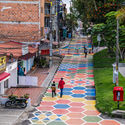
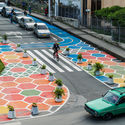
  • Area Area of this architecture project Area:  2031 m²
  • Year Completion year of this architecture project Year:  2019
  • Manufacturers Brands with products used in this architecture project
    Manufacturers:  AutoDesk, Adobe Systems Incorporated, Pintuco, Trimble

IH Residence / andramatin

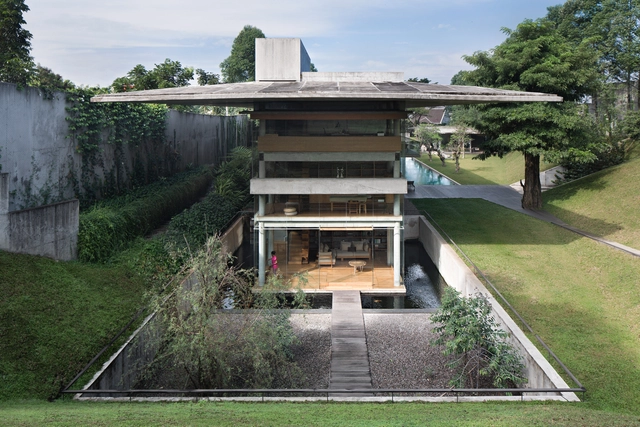
IH Residence / andramatin - Exterior Photography, Houses, Courtyard, ColumnIH Residence / andramatin - Interior Photography, Houses, Table, ChairIH Residence / andramatin - Interior Photography, Houses, Table, ChairIH Residence / andramatin - Exterior Photography, Houses, GardenIH Residence / andramatin - More Images+ 37

•
Bandung, Indonesia
  • Architects: andramatin
  • Area Area of this architecture project Area:  1950 m²
  • Year Completion year of this architecture project Year:  2015
  • Manufacturers Brands with products used in this architecture project
    Manufacturers:  AutoDesk, B&B Italia, Bulthaup, Carl Hansen, Dombracht, +4
  • Professionals: Indra Santoso Kartika

LUME Restaurant / Estúdio Mangava

LUME Restaurant / Estúdio Mangava - Exterior Photography, Restaurant
© Leandro Farchi

LUME Restaurant / Estúdio Mangava - Exterior Photography, Restaurant, ColumnLUME Restaurant / Estúdio Mangava - Interior Photography, Restaurant, Fence, FacadeLUME Restaurant / Estúdio Mangava - Interior Photography, Restaurant, Door, Table, ChairLUME Restaurant / Estúdio Mangava - Interior Photography, Restaurant, Facade, Door, StairsLUME Restaurant / Estúdio Mangava - More Images+ 10

•
Cambuí, Brazil
  • Architects: Estúdio Mangava
  • Area Area of this architecture project Area:  35 m²
  • Year Completion year of this architecture project Year:  2019
  • Manufacturers Brands with products used in this architecture project
    Manufacturers:  AutoDesk

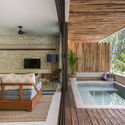
Copal Tulum Building / Studio Arquitectos
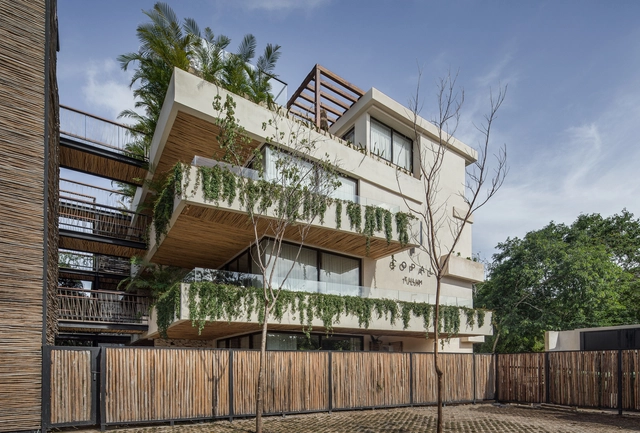
Copal Tulum Building / Studio Arquitectos - Exterior Photography, Houses, GardenCopal Tulum Building / Studio Arquitectos - Interior Photography, Houses, BedCopal Tulum Building / Studio Arquitectos - Exterior Photography, HousesCopal Tulum Building / Studio Arquitectos - Exterior Photography, HousesCopal Tulum Building / Studio Arquitectos - More Images+ 33
•
Tulum, Mexico
  • Architects: Studio Arquitectos
  • Area Area of this architecture project Area:  8934 m²
  • Year Completion year of this architecture project Year:  2019
  • Manufacturers Brands with products used in this architecture project
    Manufacturers:  Chukum, Cocinas Palma

GIR Store / Studio AUTORI

GIR Store / Studio AUTORI - Interior Photography, Retail Interiors, Table, ChairGIR Store / Studio AUTORI - Interior Photography, Retail Interiors, LightingGIR Store / Studio AUTORI - Interior Photography, Retail Interiors, FacadeGIR Store / Studio AUTORI - Interior Photography, Retail Interiors, TableGIR Store / Studio AUTORI - More Images+ 17

  • Architects: Studio AUTORI
  • Area Area of this architecture project Area:  350 m²
  • Year Completion year of this architecture project Year:  2016
  • Manufacturers Brands with products used in this architecture project
    Manufacturers:  AutoDesk, ETHNICRAFT, Ferm Living, Menu, Agape, +5

Baliol Residence / Grieve Gillett Architects
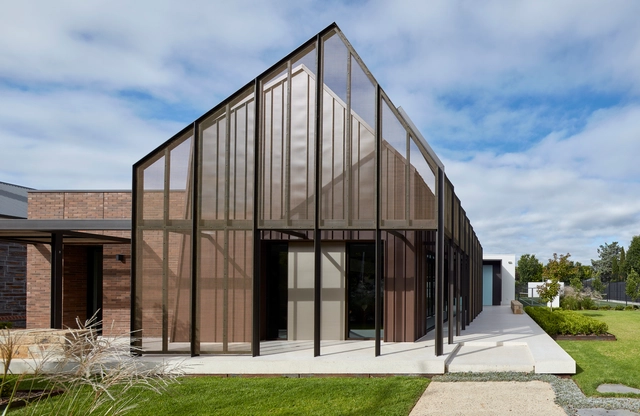
Baliol Residence / Grieve Gillett Architects - Exterior Photography, Sustainability, Garden, FacadeBaliol Residence / Grieve Gillett Architects - Interior Photography, Sustainability, DoorBaliol Residence / Grieve Gillett Architects - Exterior Photography, Sustainability, FacadeBaliol Residence / Grieve Gillett Architects - Exterior Photography, Sustainability, Garden, FacadeBaliol Residence / Grieve Gillett Architects - More Images+ 14
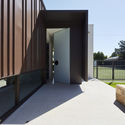
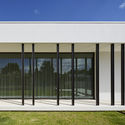
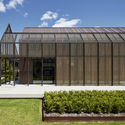
Kowa Public Apartment Complex in Mihama / studio velocity
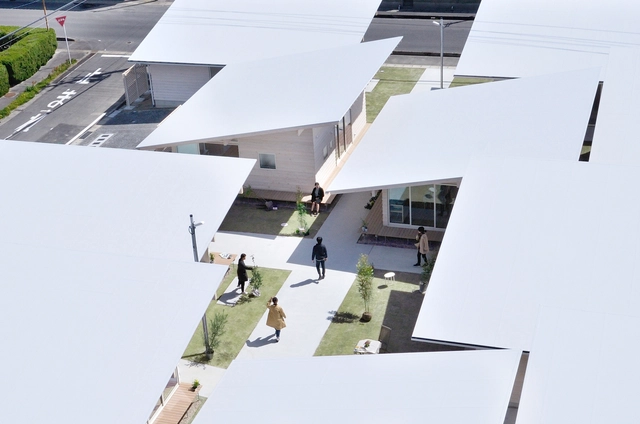
Kowa Public Apartment Complex in Mihama / studio velocity - Housing, Coast, CityscapeKowa Public Apartment Complex in Mihama / studio velocity - Housing, Garden, FacadeKowa Public Apartment Complex in Mihama / studio velocity - Housing, Deck, Beam, Facade, Table, ChairKowa Public Apartment Complex in Mihama / studio velocity - Housing, Deck, Facade, BenchKowa Public Apartment Complex in Mihama / studio velocity - More Images+ 5
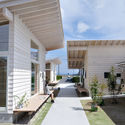
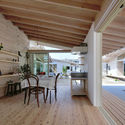
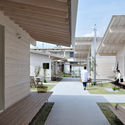
  • Architects: Studio Velocity
  • Area Area of this architecture project Area:  497 m²
  • Year Completion year of this architecture project Year:  2017
  • Manufacturers Brands with products used in this architecture project
    Manufacturers:  TAJIMA ROOFING, vectorworks 2016

Milk Carton House / Tenhachi Architect & Interior Design

Milk Carton House / Tenhachi Architect & Interior Design   - Interior Photography, Houses, Stairs
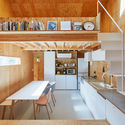
© Akihide MISHIMA

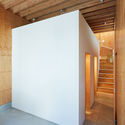
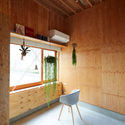
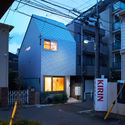
Milk Carton House / Tenhachi Architect & Interior Design   - Interior Photography, Houses, KitchenMilk Carton House / Tenhachi Architect & Interior Design   - Interior Photography, Houses, StairsMilk Carton House / Tenhachi Architect & Interior Design   - Interior Photography, HousesMilk Carton House / Tenhachi Architect & Interior Design   - Exterior Photography, Houses, FacadeMilk Carton House / Tenhachi Architect & Interior Design   - More Images+ 30
Tea Nest / Cheng Tsung FENG

Tea Nest / Cheng Tsung FENG - Interior Photography, Installation, ArchTea Nest / Cheng Tsung FENG - Interior Photography, InstallationTea Nest / Cheng Tsung FENG - Interior Photography, InstallationTea Nest / Cheng Tsung FENG - Interior Photography, InstallationTea Nest / Cheng Tsung FENG - More Images+ 8

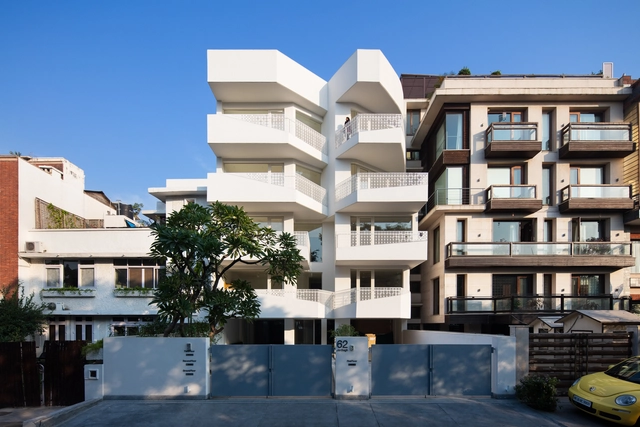
62, Jorbagh / common Ground practice
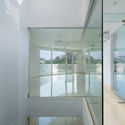
62, Jorbagh / common Ground practice - Interior Photography, Residential62, Jorbagh / common Ground practice - Interior Photography, Residential62, Jorbagh / common Ground practice - Interior Photography, Residential, Facade62, Jorbagh / common Ground practice - Exterior Photography, Residential, Facade62, Jorbagh / common Ground practice - More Images+ 19

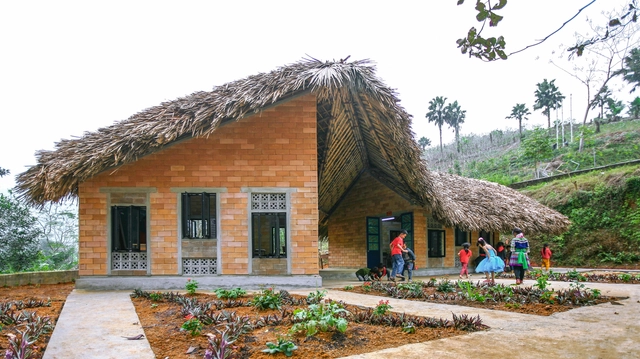
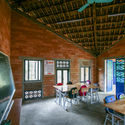
DAO School / 1+1>2 Architects

DAO School / 1+1>2 Architects - Interior Photography, Sustainability & Green Design, Beam, Door, Table, Lighting, ChairDAO School / 1+1>2 Architects - Interior Photography, Sustainability & Green Design, ArchDAO School / 1+1>2 Architects - Exterior Photography, Sustainability & Green DesignDAO School / 1+1>2 Architects - Exterior Photography, Sustainability & Green DesignDAO School / 1+1>2 Architects - More Images+ 18

  • Architects: 1+1>2 Architects
  • Area Area of this architecture project Area:  50 m²
  • Year Completion year of this architecture project Year:  2019
  • Manufacturers Brands with products used in this architecture project
    Manufacturers:  AutoDesk, 1+1>2 Architects, Jotun, Rang Dong group, Trimble, +2

Marlowe Apartments / Antunovich Associates

Marlowe Apartments  / Antunovich Associates - Exterior Photography, ApartmentsMarlowe Apartments  / Antunovich Associates - Exterior Photography, Apartments, Facade, DoorMarlowe Apartments  / Antunovich Associates - Interior Photography, Apartments, Table, Lighting, ChairMarlowe Apartments  / Antunovich Associates - Exterior Photography, Apartments, FacadeMarlowe Apartments  / Antunovich Associates - More Images+ 20
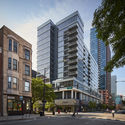
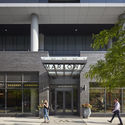
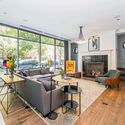
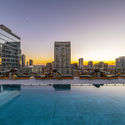
DCA Building / ONA - Oficina Nómada de Arquitectura + P. arquitectura I Paula Sanchez Abraham I
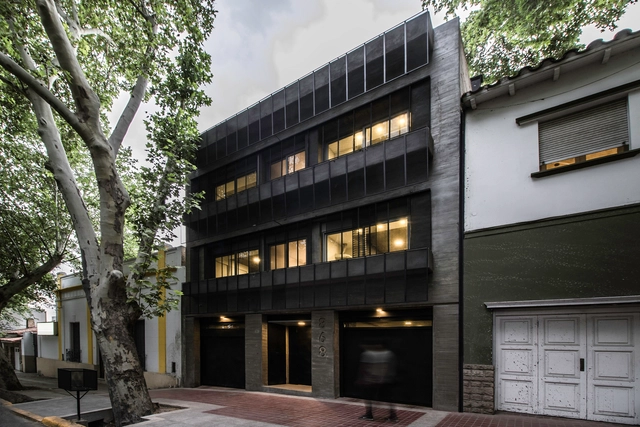
DCA Building / ONA - Oficina Nómada de Arquitectura + P. arquitectura I Paula Sanchez Abraham I - Exterior Photography, Apartments, FacadeDCA Building / ONA - Oficina Nómada de Arquitectura + P. arquitectura I Paula Sanchez Abraham I - Interior Photography, Apartments, Stairs, BalconyDCA Building / ONA - Oficina Nómada de Arquitectura + P. arquitectura I Paula Sanchez Abraham I - Interior Photography, Apartments, Kitchen, Sink, CountertopDCA Building / ONA - Oficina Nómada de Arquitectura + P. arquitectura I Paula Sanchez Abraham I - Interior Photography, Apartments, Kitchen, Facade, BeamDCA Building / ONA - Oficina Nómada de Arquitectura + P. arquitectura I Paula Sanchez Abraham I - More Images+ 18
365 Studio / Bogdanova Bureau

365 Studio / Bogdanova Bureau - Interior Photography, Spa365 Studio / Bogdanova Bureau - Interior Photography, Spa, Stairs, Handrail365 Studio / Bogdanova Bureau - Interior Photography, Spa, Bathroom365 Studio / Bogdanova Bureau - Interior Photography, Spa365 Studio / Bogdanova Bureau - More Images+ 20

•
Kiev, Ukraine
  • Architects: Bogdanova Bureau
  • Area Area of this architecture project Area:  250 m²
  • Year Completion year of this architecture project Year:  2019
  • Manufacturers Brands with products used in this architecture project
    Manufacturers:  Andreu World, Ceramica Vogue, Fioranese
  • Professionals: PRAVDA studio

Charlie West Apartments / ODA New York + Lemay + Escobar
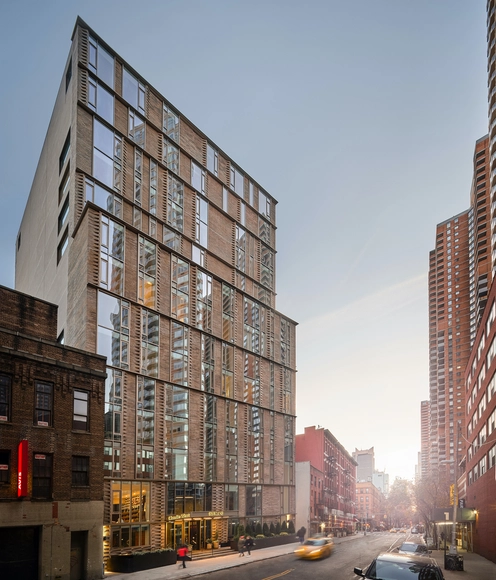
Charlie West Apartments / ODA New York + Lemay + Escobar - Interior Photography, Apartments, DoorCharlie West Apartments / ODA New York + Lemay + Escobar - Interior Photography, Apartments, Door, FacadeCharlie West Apartments / ODA New York + Lemay + Escobar - Exterior Photography, Apartments, FacadeCharlie West Apartments / ODA New York + Lemay + Escobar - Interior Photography, Apartments, Facade, Table, ChairCharlie West Apartments / ODA New York + Lemay + Escobar - More Images+ 20

Pingyao Diesel Engine Factory Renovation / Architectural Design and Research Institute of Tsinghua University
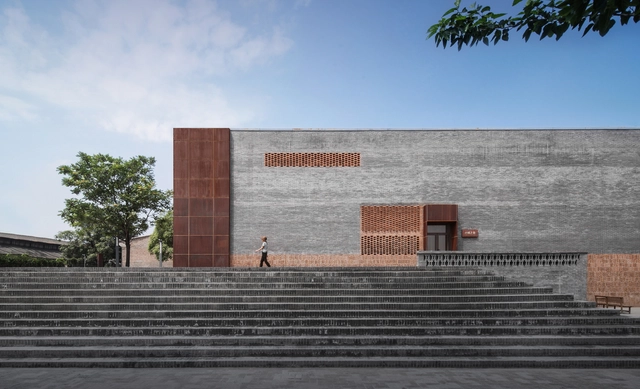
Pingyao Diesel Engine Factory Renovation / Architectural Design and Research Institute of Tsinghua University - Exterior Photography, Renovation, DoorPingyao Diesel Engine Factory Renovation / Architectural Design and Research Institute of Tsinghua University - Exterior Photography, Renovation, StairsPingyao Diesel Engine Factory Renovation / Architectural Design and Research Institute of Tsinghua University - Exterior Photography, Renovation, StairsPingyao Diesel Engine Factory Renovation / Architectural Design and Research Institute of Tsinghua University - Exterior Photography, Renovation, StairsPingyao Diesel Engine Factory Renovation / Architectural Design and Research Institute of Tsinghua University - More Images+ 21
•
Jinzhong, China

Oops! We don't have this page.

But you can browse the last one: 417

You've started following your first account!

Did you know?

You'll now receive updates based on what you follow! Personalize your stream and start following your favorite authors, offices and users.