1. ArchDaily
  2. Projects

Projects

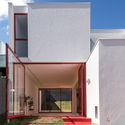
Guara House / Nommo Arquitetos

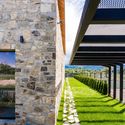
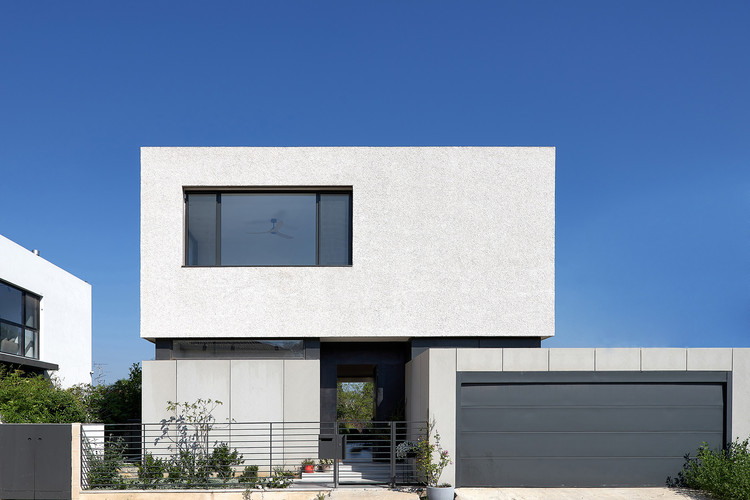
Guara House / Nommo Arquitetos - Exterior Photography, Houses, Stairs, Door

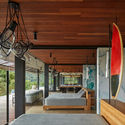
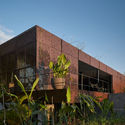
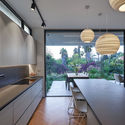
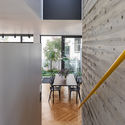
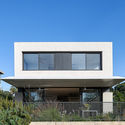
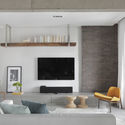
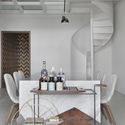
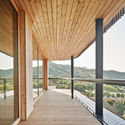
Guara House / Nommo Arquitetos - Exterior Photography, HousesGuara House / Nommo Arquitetos - Interior Photography, Houses, Stairs, Door, TableGuara House / Nommo Arquitetos - Exterior Photography, Houses, FacadeGuara House / Nommo Arquitetos - Exterior Photography, Houses, FacadeGuara House / Nommo Arquitetos - More Images+ 24

•
Pilarzinho, Brazil
  • Architects: Nommo Arquitetos
  • Area Area of this architecture project Area:  191 m²
  • Year Completion year of this architecture project Year:  2020
  • Manufacturers Brands with products used in this architecture project
    Manufacturers:  Revestone

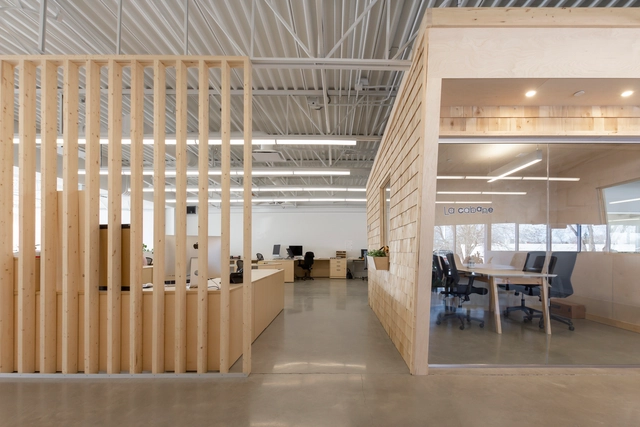
Les Éditions Passe-Temps Offices / Quinzhee Architecture

Les Éditions Passe-Temps Offices / Quinzhee Architecture - Interior Photography, Renovation, Kitchen, Countertop, Table, Chair, Lighting, SinkLes Éditions Passe-Temps Offices / Quinzhee Architecture - Interior Photography, Renovation, Kitchen, TableLes Éditions Passe-Temps Offices / Quinzhee Architecture - Interior Photography, RenovationLes Éditions Passe-Temps Offices / Quinzhee Architecture - Interior Photography, Renovation, Table, ChairLes Éditions Passe-Temps Offices / Quinzhee Architecture - More Images+ 24

Y House / MMXX Architects

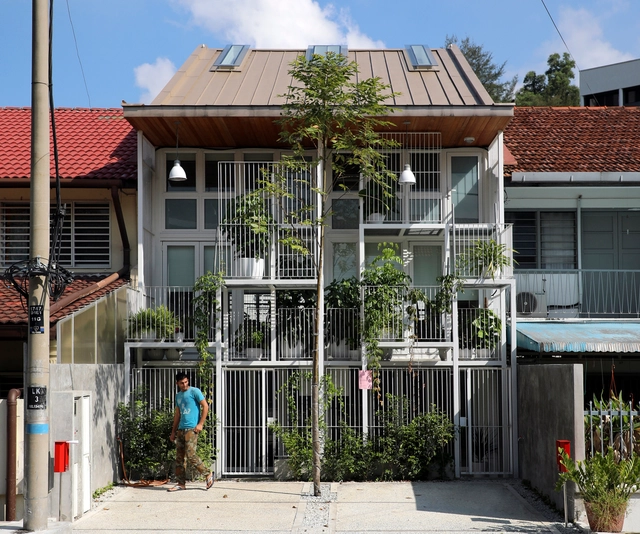
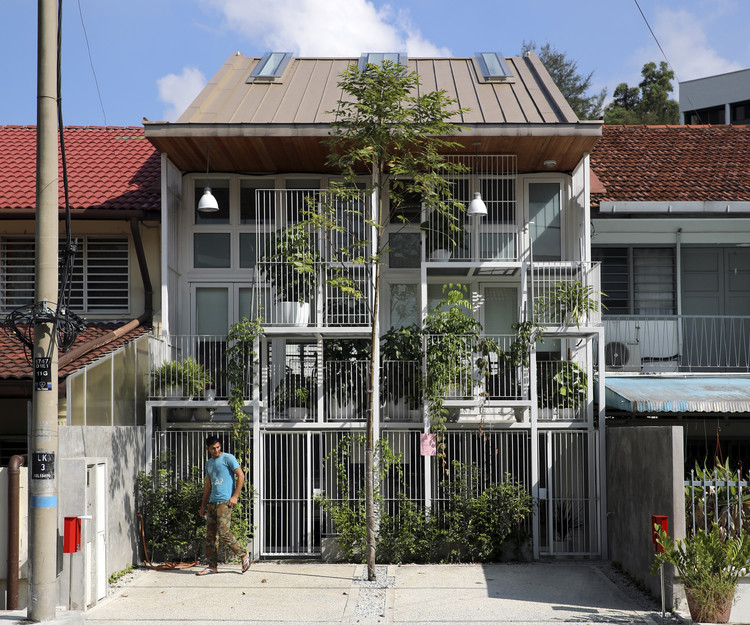
Y House / MMXX Architects - Exterior Photography, Houses, FacadeY House / MMXX Architects - Interior Photography, Houses, Kitchen, StairsY House / MMXX Architects - Exterior Photography, Houses, FenceY House / MMXX Architects - Exterior Photography, Houses, GardenY House / MMXX Architects - More Images+ 32

•
Samokov, Bulgaria
  • Architects: MMXX Architects
  • Area Area of this architecture project Area:  260 m²
  • Year Completion year of this architecture project Year:  2018
  • Manufacturers Brands with products used in this architecture project
    Manufacturers:  BATHCO, Flos, JUNG, Laufen, Reynaers Aluminium, +7

Scarwafa Co-Housing / Krft

Scarwafa Co-Housing / Krft - Exterior Photography, Coliving, Facade

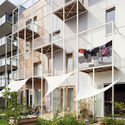
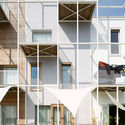
Scarwafa Co-Housing / Krft - ColivingScarwafa Co-Housing / Krft - Exterior Photography, Coliving, FacadeScarwafa Co-Housing / Krft - Interior Photography, Coliving, Beam, LightingScarwafa Co-Housing / Krft - Interior Photography, Coliving, FacadeScarwafa Co-Housing / Krft - More Images+ 20

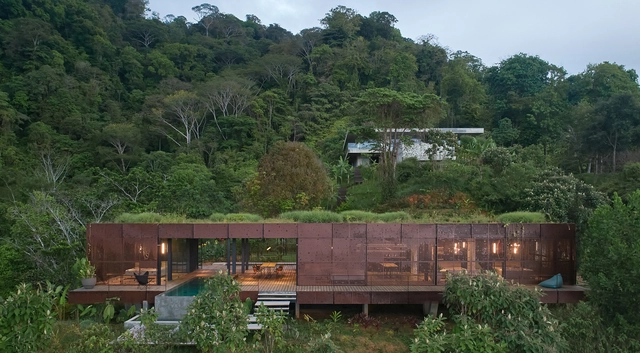
Atelier Villa | Art Villas Costa Rica / Formafatal

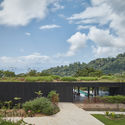
Atelier Villa | Art Villas Costa Rica / Formafatal - Exterior Photography, Hotels, Garden, FacadeAtelier Villa | Art Villas Costa Rica / Formafatal - Exterior Photography, Hotels, Garden, Facade, ForestAtelier Villa | Art Villas Costa Rica / Formafatal - Interior Photography, Hotels, Bedroom, Beam, Door, Facade, BedAtelier Villa | Art Villas Costa Rica / Formafatal - Exterior Photography, Hotels, Garden, FacadeAtelier Villa | Art Villas Costa Rica / Formafatal - More Images+ 34

•
Playa Hermosa, Costa Rica
  • Architects: Formafatal
  • Area Area of this architecture project Area:  326 m²
  • Year Completion year of this architecture project Year:  2019
  • Manufacturers Brands with products used in this architecture project
    Manufacturers:  Baxter, Bomma, Manufaktur+, Marilou, Notre Monde, +3
  • Professionals: atelier Flera

Hillbrow Counselling Centre / Local Studio

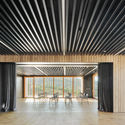
Hillbrow Counselling Centre / Local Studio - Exterior Photography, Extension, FacadeHillbrow Counselling Centre / Local Studio - Interior Photography, ExtensionHillbrow Counselling Centre / Local Studio - Interior Photography, Extension, Stairs, HandrailHillbrow Counselling Centre / Local Studio - Exterior Photography, Extension, StairsHillbrow Counselling Centre / Local Studio - More Images+ 6

  • Architects: Local Studio
  • Area Area of this architecture project Area:  100 m²
  • Year Completion year of this architecture project Year:  2017
  • Manufacturers Brands with products used in this architecture project
    Manufacturers:  Duroplastic
  • Professionals: The Structural Workshop

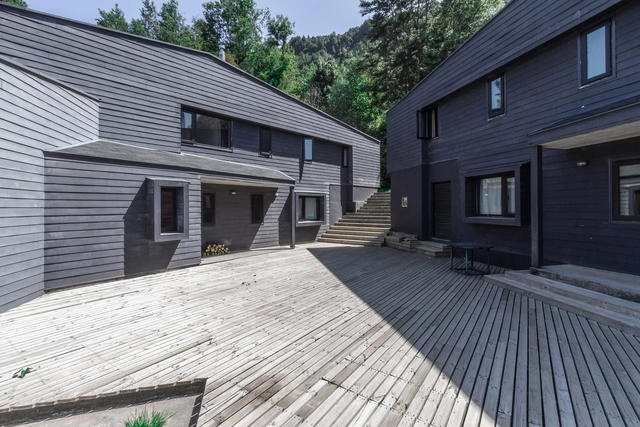
Houses in Lago Colico / Benjamin Goñi Arquitectos + Claro + Westendarp Arquitectos

Houses in Lago Colico / Benjamin Goñi Arquitectos + Claro + Westendarp Arquitectos - Exterior Photography, HousesHouses in Lago Colico / Benjamin Goñi Arquitectos + Claro + Westendarp Arquitectos - Exterior Photography, Houses, Garden, StairsHouses in Lago Colico / Benjamin Goñi Arquitectos + Claro + Westendarp Arquitectos - Interior Photography, Houses, Table, ChairHouses in Lago Colico / Benjamin Goñi Arquitectos + Claro + Westendarp Arquitectos - Exterior Photography, Houses, StairsHouses in Lago Colico / Benjamin Goñi Arquitectos + Claro + Westendarp Arquitectos - More Images+ 19

•
Cunco, Chile

Church and Community Centre in Castel di Lama / Studio Contini

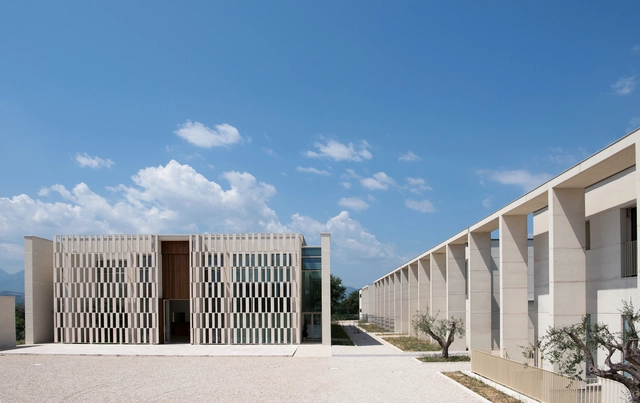
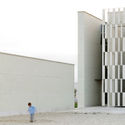
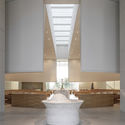
Church and Community Centre in Castel di Lama / Studio Contini - Interior Photography,          Churches, FacadeChurch and Community Centre in Castel di Lama / Studio Contini - Interior Photography,          Churches, BathroomChurch and Community Centre in Castel di Lama / Studio Contini - Exterior Photography,          ChurchesChurch and Community Centre in Castel di Lama / Studio Contini - Exterior Photography,          Churches, FacadeChurch and Community Centre in Castel di Lama / Studio Contini - More Images+ 19

•
Castel di Lama, Italy
  • Architects: Studio Contini
  • Area Area of this architecture project Area:  15700 m²
  • Year Completion year of this architecture project Year:  2019
  • Manufacturers Brands with products used in this architecture project
    Manufacturers:  Enzo Reschini, Extenso

Parry Street House / Curious Practice

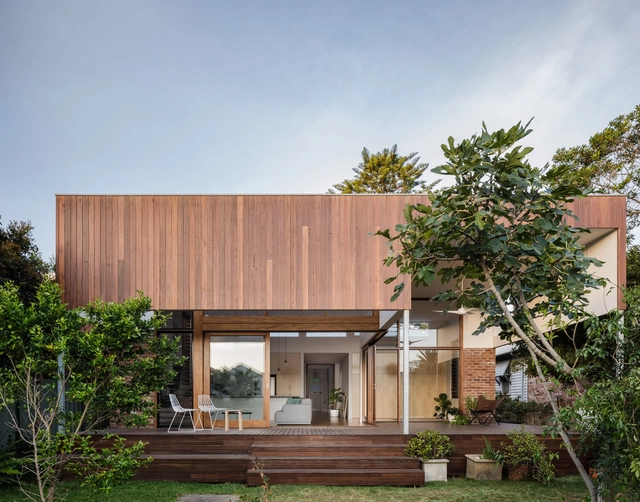
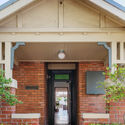
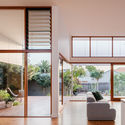
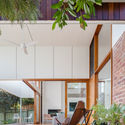
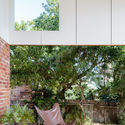
Parry Street House  / Curious Practice - Interior Photography, Houses, Door, FacadeParry Street House  / Curious Practice - Interior Photography, Houses, Facade, DoorParry Street House  / Curious Practice - Interior Photography, Houses, Door, Facade, Chair, TableParry Street House  / Curious Practice - Exterior Photography, HousesParry Street House  / Curious Practice - More Images+ 13

•
Cooks Hill, Australia

Canyon Asia Factory Thailand / Kajima Design Asia

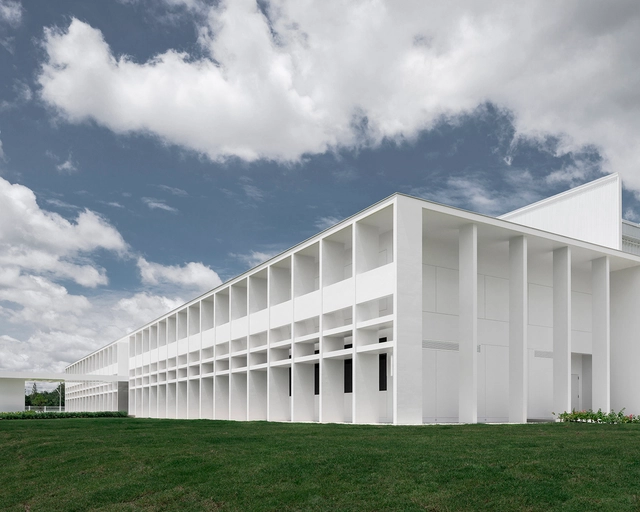
Canyon Asia Factory Thailand / Kajima Design Asia - Exterior Photography, Warehouse, FacadeCanyon Asia Factory Thailand / Kajima Design Asia - Interior Photography, Warehouse, BeamCanyon Asia Factory Thailand / Kajima Design Asia - Interior Photography, Warehouse, ColumnCanyon Asia Factory Thailand / Kajima Design Asia - Exterior Photography, Warehouse, Facade, DoorCanyon Asia Factory Thailand / Kajima Design Asia - More Images+ 37

•
Tambon Khao Khan Song, Thailand

DSN Office / DSN Intervention

DSN Office / DSN Intervention - Exterior Photography, Offices, Facade
© Sonny Sandjaya

DSN Office / DSN Intervention - Interior Photography, Offices, Kitchen, Table, ChairDSN Office / DSN Intervention - Interior Photography, Offices, Table, ChairDSN Office / DSN Intervention - Interior Photography, Offices, Beam, Table, ChairDSN Office / DSN Intervention - Exterior Photography, Offices, FacadeDSN Office / DSN Intervention - More Images+ 40

  • Architects: DSN Intervention
  • Area Area of this architecture project Area:  200 m²
  • Year Completion year of this architecture project Year:  2020
  • Manufacturers Brands with products used in this architecture project
    Manufacturers:  Tuntex
  • Professionals: Hadi Yahya & Partners

AB House / bwa

AB House / bwa - Exterior Photography, Houses, Facade
© The Guthrie Project
•
Hackett, Australia

N.Z House No.1 / Daniel Arev Architecture

N.Z House No.1 / Daniel Arev Architecture - Interior Photography, House Interiors, Kitchen, Table, Chair, CountertopN.Z House No.1 / Daniel Arev Architecture - Interior Photography, House Interiors, Kitchen, Table, Lighting, Countertop, ChairN.Z House No.1 / Daniel Arev Architecture - Interior Photography, House Interiors, Table, ChairN.Z House No.1 / Daniel Arev Architecture - Exterior Photography, House Interiors, FacadeN.Z House No.1 / Daniel Arev Architecture - More Images+ 23

Pier 4 Office Building / Elkus Manfredi Architects

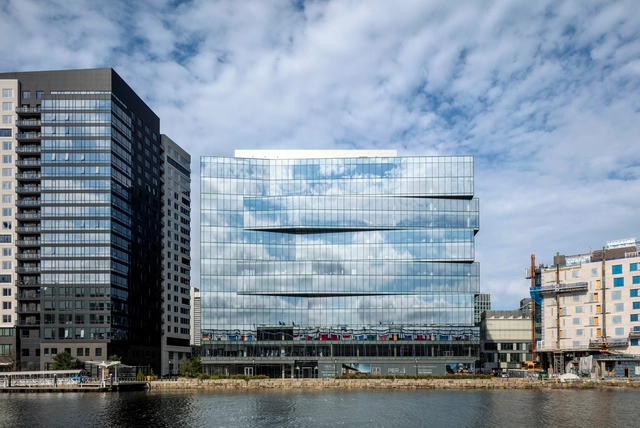
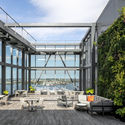
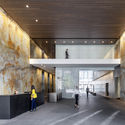
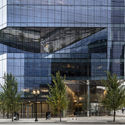
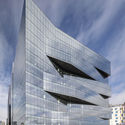
Pier 4 Office Building / Elkus Manfredi Architects - Exterior Photography, Institutional BuildingsPier 4 Office Building / Elkus Manfredi Architects - Interior Photography, Institutional BuildingsPier 4 Office Building / Elkus Manfredi Architects - Exterior Photography, Institutional Buildings, FacadePier 4 Office Building / Elkus Manfredi Architects - Exterior Photography, Institutional Buildings, FacadePier 4 Office Building / Elkus Manfredi Architects - More Images+ 16

Bass Residence / [STRANG]

Bass Residence / [STRANG] - Exterior Photography, Houses, Stairs, HandrailBass Residence / [STRANG] - Interior Photography, Houses, Chair, TableBass Residence / [STRANG] - Exterior Photography, Houses, StairsBass Residence / [STRANG] - Exterior Photography, Houses, FacadeBass Residence / [STRANG] - More Images+ 19

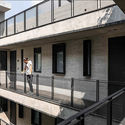
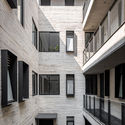
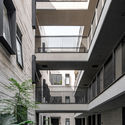
Tlacotalpan 89 Building / Wolff - Yapur

Tlacotalpan 89 Building / Wolff - Yapur - Interior Photography, Apartments, Facade, HandrailTlacotalpan 89 Building / Wolff - Yapur - Interior Photography, Apartments, FacadeTlacotalpan 89 Building / Wolff - Yapur - Interior Photography, Apartments, FacadeTlacotalpan 89 Building / Wolff - Yapur - Interior Photography, Apartments, FacadeTlacotalpan 89 Building / Wolff - Yapur - More Images+ 19

•
Mexico City, Mexico
  • Architects: Wolff - Yapur
  • Area Area of this architecture project Area:  3195 m²
  • Year Completion year of this architecture project Year:  2019
  • Manufacturers Brands with products used in this architecture project
    Manufacturers:  AutoDesk, 77 Design, Adobe Systems Incorporated, Fortaleza, Global Woods, +13

The Garage Gem / Office Ou

The Garage Gem / Office Ou - Exterior Photography, Renovation, DoorThe Garage Gem / Office Ou - Interior Photography, Renovation, Beam, Table, Lighting, ChairThe Garage Gem / Office Ou - Exterior Photography, RenovationThe Garage Gem / Office Ou - Exterior Photography, Renovation, GardenThe Garage Gem / Office Ou - More Images+ 14

  • Architects: Office Ou
  • Year Completion year of this architecture project Year:  2019
  • Manufacturers Brands with products used in this architecture project
    Manufacturers:  Trimble
  • Professionals: Derek Nicholson Inc

Guapa Cordon Sur Apartments / Mola Kunst + Mateo Nunes Da Rosa

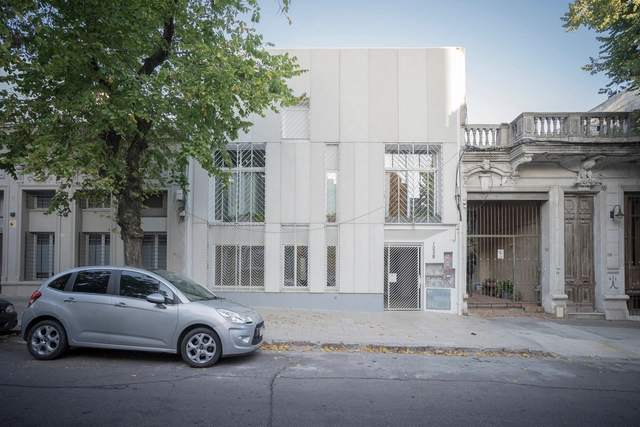
Guapa Cordon Sur Apartments / Mola Kunst + Mateo Nunes Da Rosa - Exterior Photography, House Interiors, HandrailGuapa Cordon Sur Apartments / Mola Kunst + Mateo Nunes Da Rosa - Exterior Photography, House Interiors, Garden, DoorGuapa Cordon Sur Apartments / Mola Kunst + Mateo Nunes Da Rosa - Interior Photography, House Interiors, Stairs, HandrailGuapa Cordon Sur Apartments / Mola Kunst + Mateo Nunes Da Rosa - Exterior Photography, House InteriorsGuapa Cordon Sur Apartments / Mola Kunst + Mateo Nunes Da Rosa - More Images+ 20

  • Area Area of this architecture project Area:  600 m²
  • Year Completion year of this architecture project Year:  2019
  • Manufacturers Brands with products used in this architecture project
    Manufacturers:  Astori

P.C. Hooftstraat / UNStudio

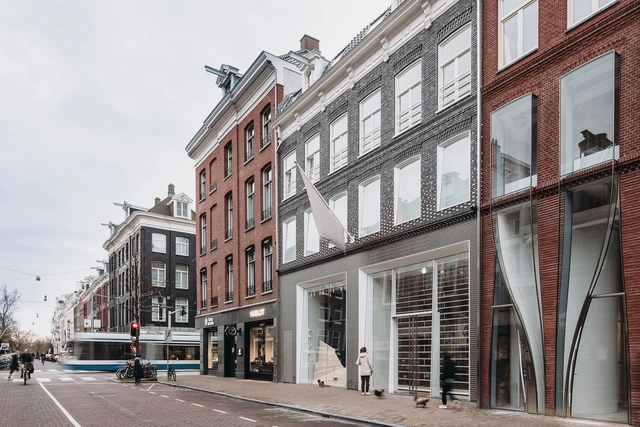
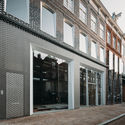
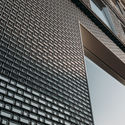
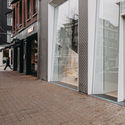
P.C. Hooftstraat / UNStudio - Exterior Photography, Retail , FacadeP.C. Hooftstraat / UNStudio - Interior Photography, Retail , FacadeP.C. Hooftstraat / UNStudio - Interior Photography, Retail P.C. Hooftstraat / UNStudio - Exterior Photography, Retail , FacadeP.C. Hooftstraat / UNStudio - More Images+ 7

•
Amsterdam, The Netherlands
  • Architects: UNS
  • Area Area of this architecture project Area:  390 m²
  • Year Completion year of this architecture project Year:  2019
  • Professionals: Arup, Jan Vet b.v.

RM Apartment / Nildo José

RM Apartment / Nildo José - Interior Photography, Apartment Interiors, Bedroom, BedRM Apartment / Nildo José - Interior Photography, Apartment InteriorsRM Apartment / Nildo José - Interior Photography, Apartment InteriorsRM Apartment / Nildo José - Interior Photography, Apartment InteriorsRM Apartment / Nildo José - More Images+ 24

  • Architects: Nildo José
  • Area Area of this architecture project Area:  1442 fr2
  • Year Completion year of this architecture project Year:  2019
  • Manufacturers Brands with products used in this architecture project
    Manufacturers:  Deca

Headquater Lasvit in Nový Bor / OV-A

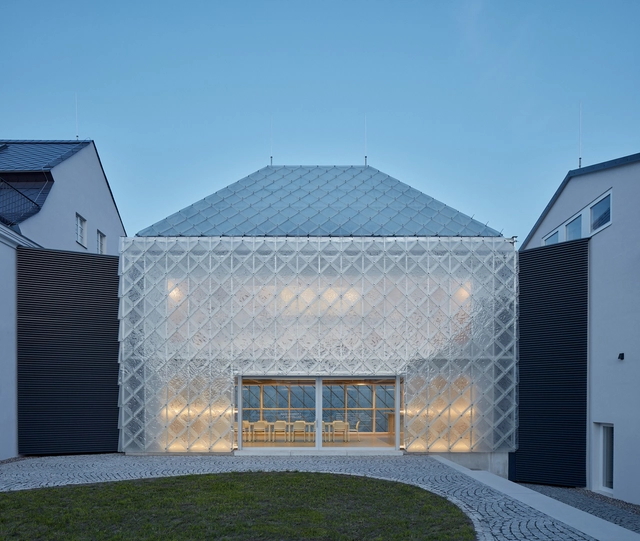
Headquater Lasvit in Nový Bor / OV-A - Exterior Photography, Office Buildings, FacadeHeadquater Lasvit in Nový Bor / OV-A - Interior Photography, Office Buildings, Beam, ChairHeadquater Lasvit in Nový Bor / OV-A - Interior Photography, Office Buildings, Beam, ChairHeadquater Lasvit in Nový Bor / OV-A - Exterior Photography, Office Buildings, FacadeHeadquater Lasvit in Nový Bor / OV-A - More Images+ 26

Centre for Comparative Medicine and Bio-Image / Calderon-Folch Studio + Sarsanedas Arquitectura + COMA Arquitectura + Mario Nahra

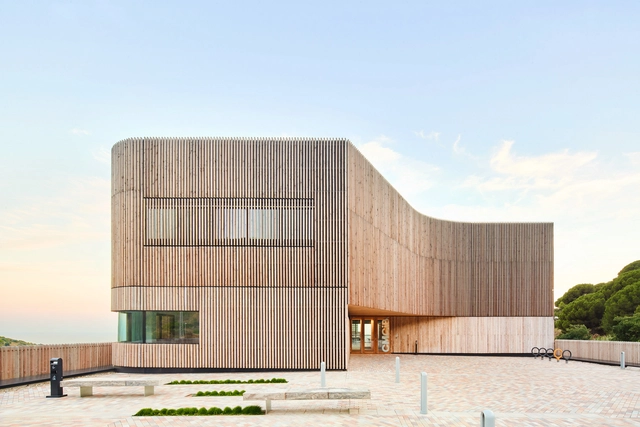
Centre for Comparative Medicine and Bio-Image / Calderon-Folch Studio + Sarsanedas Arquitectura + COMA Arquitectura + Mario Nahra - Exterior Photography, Laboratory, FacadeCentre for Comparative Medicine and Bio-Image / Calderon-Folch Studio + Sarsanedas Arquitectura + COMA Arquitectura + Mario Nahra - Exterior Photography, Laboratory, FacadeCentre for Comparative Medicine and Bio-Image / Calderon-Folch Studio + Sarsanedas Arquitectura + COMA Arquitectura + Mario Nahra - Interior Photography, LaboratoryCentre for Comparative Medicine and Bio-Image / Calderon-Folch Studio + Sarsanedas Arquitectura + COMA Arquitectura + Mario Nahra - Interior Photography, Laboratory, FacadeCentre for Comparative Medicine and Bio-Image / Calderon-Folch Studio + Sarsanedas Arquitectura + COMA Arquitectura + Mario Nahra - More Images+ 38

•
Badalona, Spain

Azatlyk Square / DROM

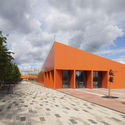
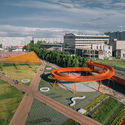
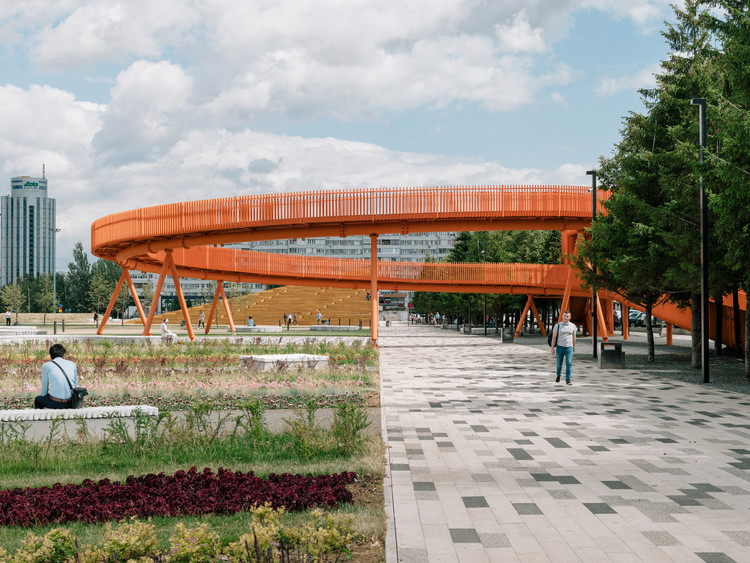
Azatlyk Square / DROM - Exterior Photography, Square, FacadeAzatlyk Square / DROM - Exterior Photography, SquareAzatlyk Square / DROM - Exterior Photography, Square, StairsAzatlyk Square / DROM - Exterior Photography, SquareAzatlyk Square / DROM - More Images+ 37

•
Naberezhnye Chelny, Russia
  • Architects: DROM
  • Area Area of this architecture project Area:  78000 m²
  • Year Completion year of this architecture project Year:  2020

Twin House / Tetawowe Atelier

Twin House / Tetawowe Atelier - Interior Photography, House Interiors, Table, LightingTwin House / Tetawowe Atelier - Interior Photography, House Interiors, Bathroom, Door, ToiletTwin House / Tetawowe Atelier - Interior Photography, House Interiors, Kitchen, Stairs, HandrailTwin House / Tetawowe Atelier - Exterior Photography, House Interiors, BalconyTwin House / Tetawowe Atelier - More Images+ 30

Oops! We don't have this page.

But you can browse the last one: 417

You've started following your first account!

Did you know?

You'll now receive updates based on what you follow! Personalize your stream and start following your favorite authors, offices and users.