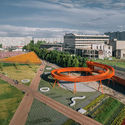
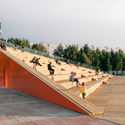
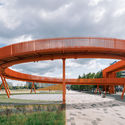
Azatlyk Square / DROM

Azatlyk Square / DROM - Exterior Photography, FacadeAzatlyk Square / DROM - Exterior PhotographyAzatlyk Square / DROM - Exterior Photography, StairsAzatlyk Square / DROM - Exterior PhotographyAzatlyk Square / DROM - More Images+ 37

Naberezhnye Chelny, Russia
  • Category: Square
  • Architects In Charge: Timur Karimullin, Sofia Koutsenko, Timur Shabaev
  • Project Team: Saf Barnea, Aga Batkiewicz, Valentina Ciccotosto, Elif Gözde Öztoprak, Roos Pulskens, Pratyusha Suryakant
  • Collaborator: Strelka KB
  • Local Architect And Engineering: KMT Pro
  • Client: Strelka KB, DOM.RF
  • Planting Consultant: NOVASCAPE
  • City: Naberezhnye Chelny
  • Country: Russia
More SpecsLess Specs
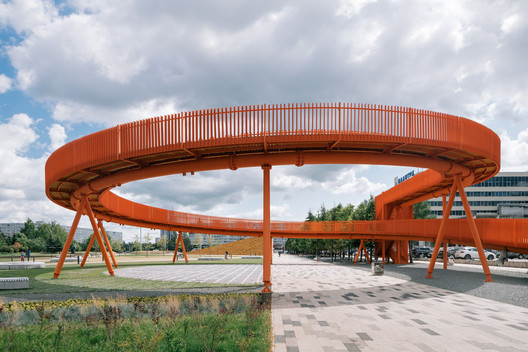
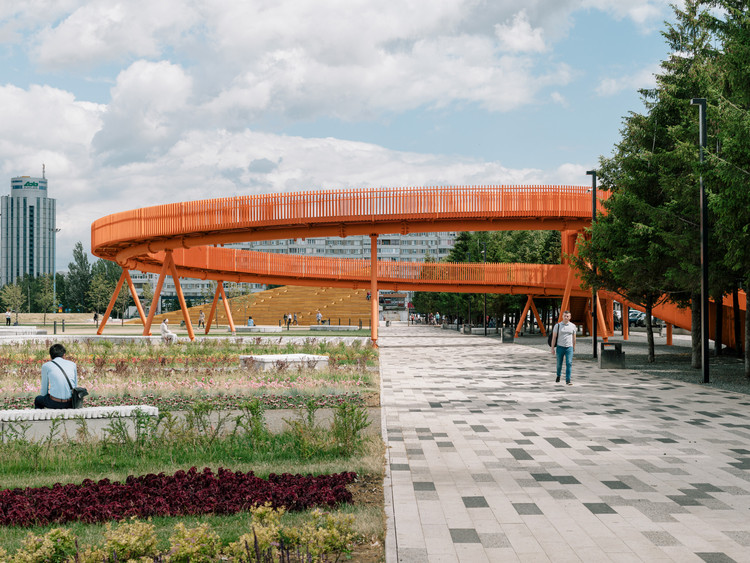
Azatlyk Square / DROM - Exterior Photography
© Evgeny Evgrafov

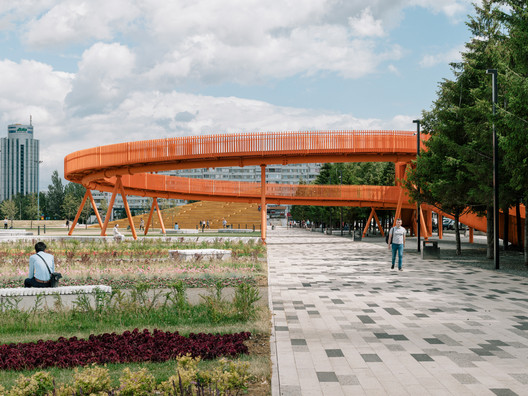
Text description provided by the architects. The original square was designed around a formal central axis that was intended to connect the municipality building to the unbuilt Lenin museum. By losing its starring role as a social connector, the public space became a relic of the Soviet past, underused, kept alive by a few maintenance interventions, and disconnected from city life. 

Content Loader

Project gallery

See allShow less
About this office
Cite: "Azatlyk Square / DROM" 28 May 2020. ArchDaily. Accessed . <https://www.archdaily.com/940399/azatlyk-square-drom> ISSN 0719-8884
© Evgeny Evgrafov

Azatlyk 广场 / DROM

You've started following your first account!

Did you know?

You'll now receive updates based on what you follow! Personalize your stream and start following your favorite authors, offices and users.