1. ArchDaily
  2. Projects

Projects

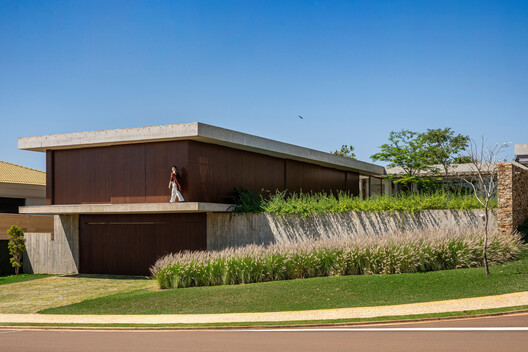
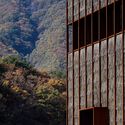
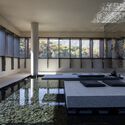

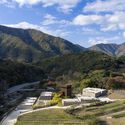
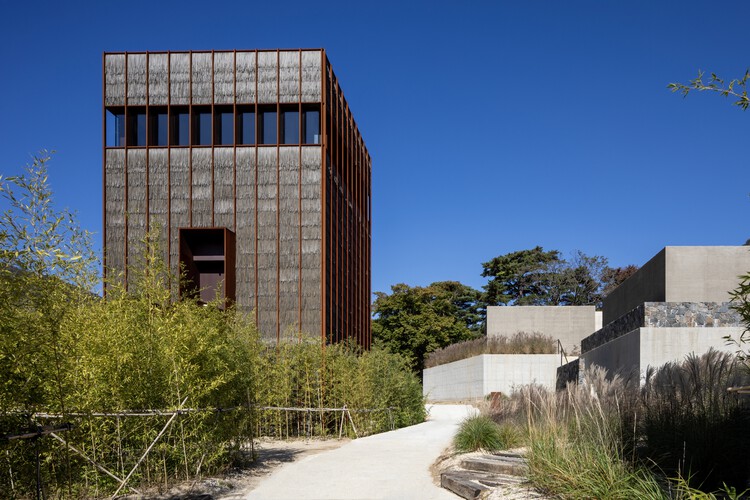
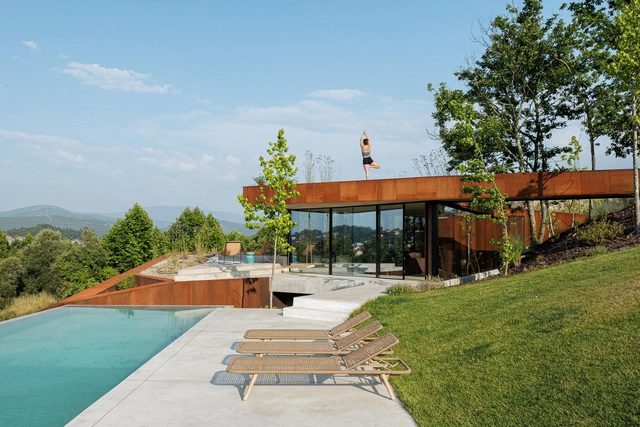
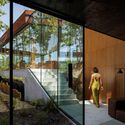
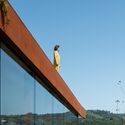
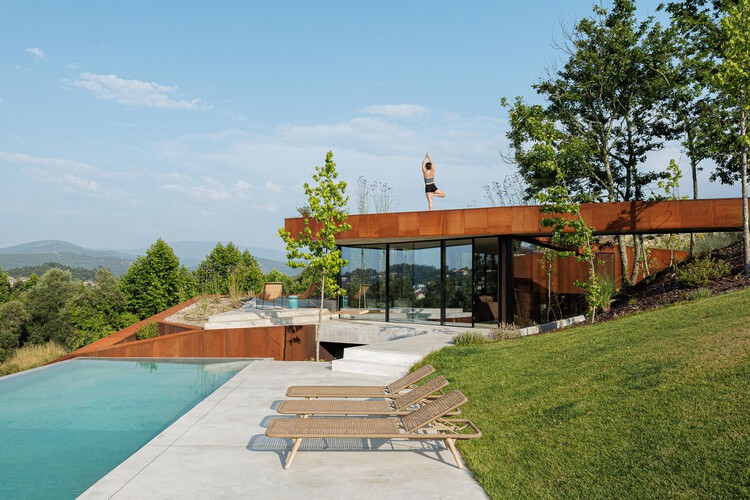
Corten House / HPA Arquitetura e Investimentos
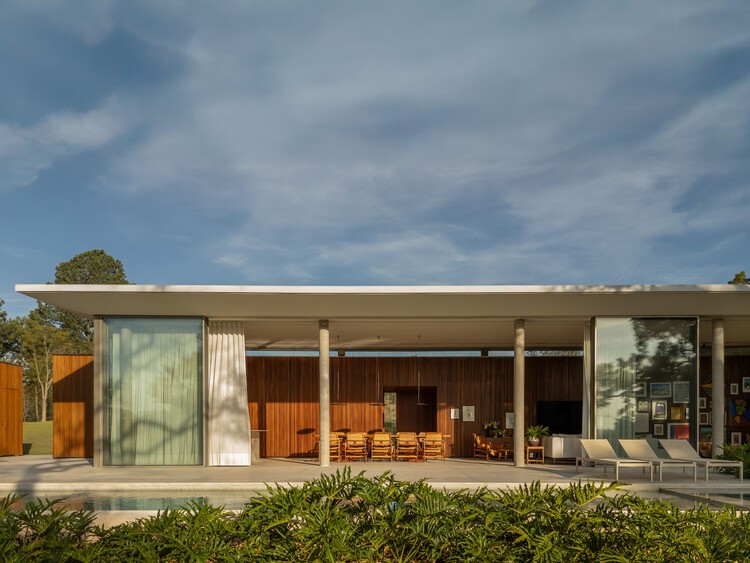
Corten House / HPA Arquitetura e Investimentos - Interior Photography, Houses, ChairCorten House / HPA Arquitetura e Investimentos - Exterior Photography, Houses, Stairs, BeamCorten House / HPA Arquitetura e Investimentos - Interior Photography, Houses, BedroomCorten House / HPA Arquitetura e Investimentos - Exterior Photography, HousesCorten House / HPA Arquitetura e Investimentos - More Images+ 31

•
Celorico de Basto, Portugal
  • Area Area of this architecture project Area:  495 m²
  • Year Completion year of this architecture project Year:  2025
  • Manufacturers Brands with products used in this architecture project
    Manufacturers:  ASMtaps, Areastore, Aço Corten, Bosch e LG, Flos, +4

Camilo House Renovation / Biocons Arquitectos
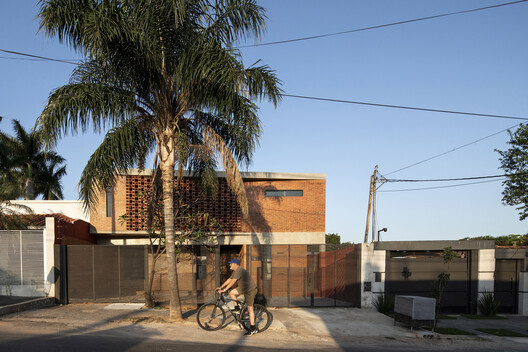
Camilo House Renovation / Biocons Arquitectos - Exterior Photography, ExtensionCamilo House Renovation / Biocons Arquitectos - Interior Photography, ExtensionCamilo House Renovation / Biocons Arquitectos - Interior Photography, Extension, ChairCamilo House Renovation / Biocons Arquitectos - Interior Photography, ExtensionCamilo House Renovation / Biocons Arquitectos - More Images+ 8
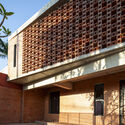
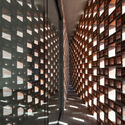


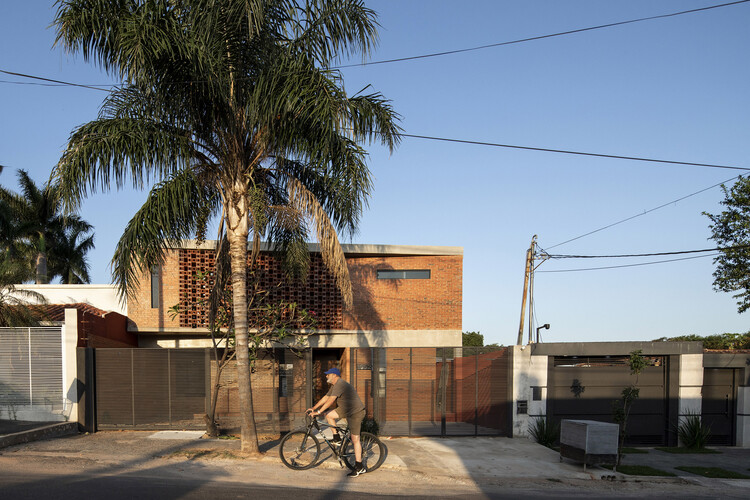
  • Area Area of this architecture project Area:  210 m²
  • Year Completion year of this architecture project Year:  2025

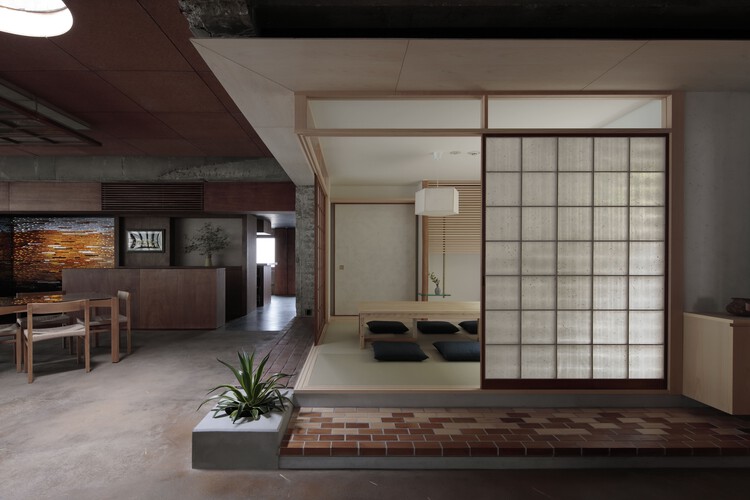
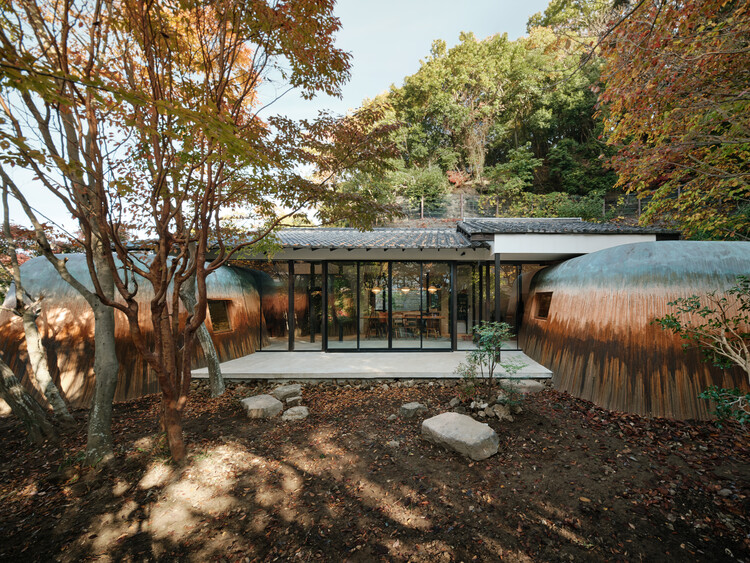
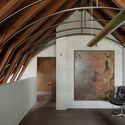
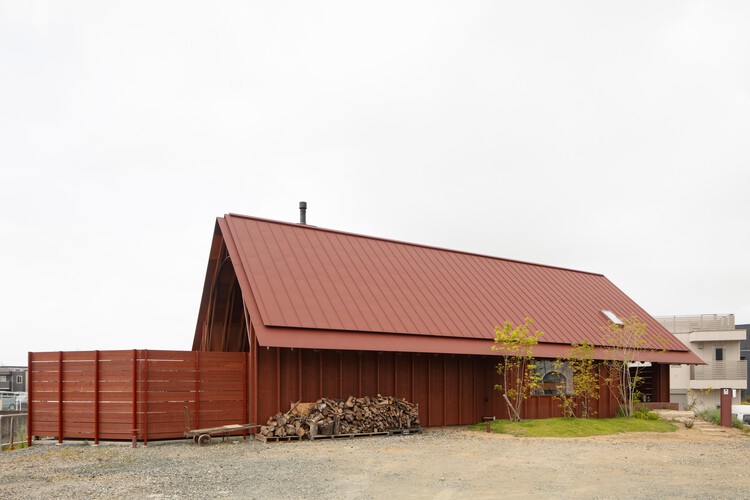
The Stable and the Orange Barn / Nobuyasu Hattori + Shota Koga

The Stable and the Orange Barn / Nobuyasu Hattori + Shota Koga - HousesThe Stable and the Orange Barn / Nobuyasu Hattori + Shota Koga - Interior Photography, Houses, BeamThe Stable and the Orange Barn / Nobuyasu Hattori + Shota Koga - HousesThe Stable and the Orange Barn / Nobuyasu Hattori + Shota Koga - Interior Photography, Houses, Beam, ChairThe Stable and the Orange Barn / Nobuyasu Hattori + Shota Koga - More Images+ 35
•
Toyohashi, Japan

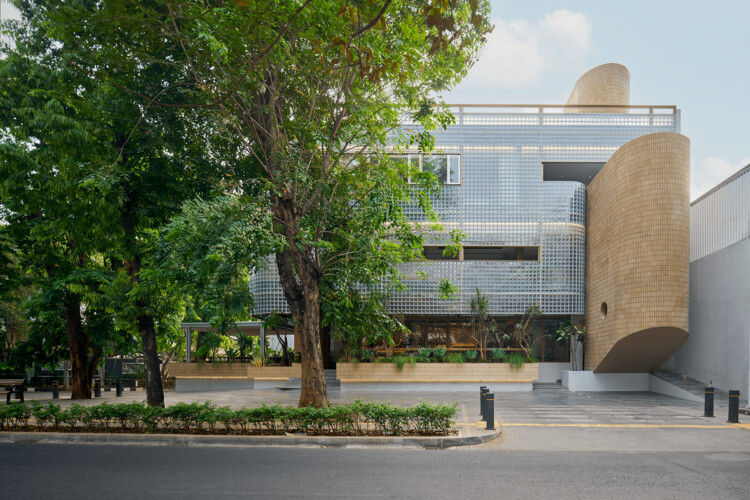
Gunawarman 35 / WOFF

Gunawarman 35 / WOFF - Exterior Photography, Commercial ArchitectureGunawarman 35 / WOFF - Commercial ArchitectureGunawarman 35 / WOFF - Exterior Photography, Commercial ArchitectureGunawarman 35 / WOFF - Commercial ArchitectureGunawarman 35 / WOFF - More Images+ 22

  • Architects: WOFF
  • Area Area of this architecture project Area:  450 m²
  • Year Completion year of this architecture project Year:  2023
  • Manufacturers Brands with products used in this architecture project
    Manufacturers:  Teras Bata Serpong, mulia glass

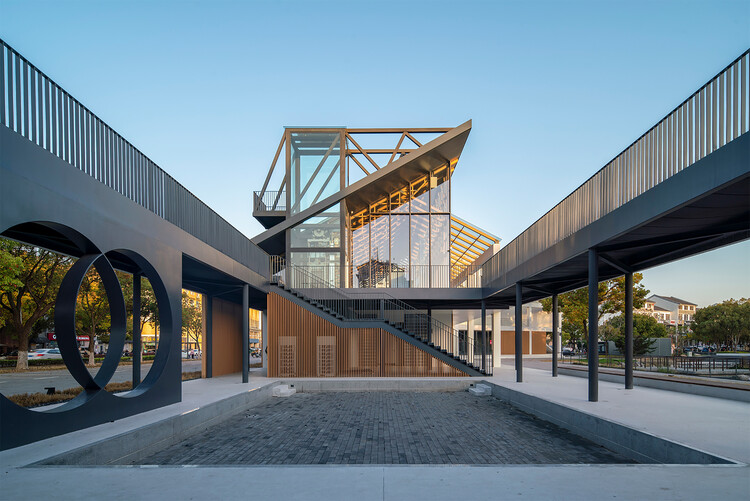
Wujiang Wedding Hall / NODE Achitecture & Urbanism

Wujiang Wedding Hall / NODE Achitecture & Urbanism - Exterior Photography, Hospitality ArchitectureWujiang Wedding Hall / NODE Achitecture & Urbanism - Hospitality ArchitectureWujiang Wedding Hall / NODE Achitecture & Urbanism - Exterior Photography, Hospitality Architecture, BeamWujiang Wedding Hall / NODE Achitecture & Urbanism - Exterior Photography, Hospitality ArchitectureWujiang Wedding Hall / NODE Achitecture & Urbanism - More Images+ 54
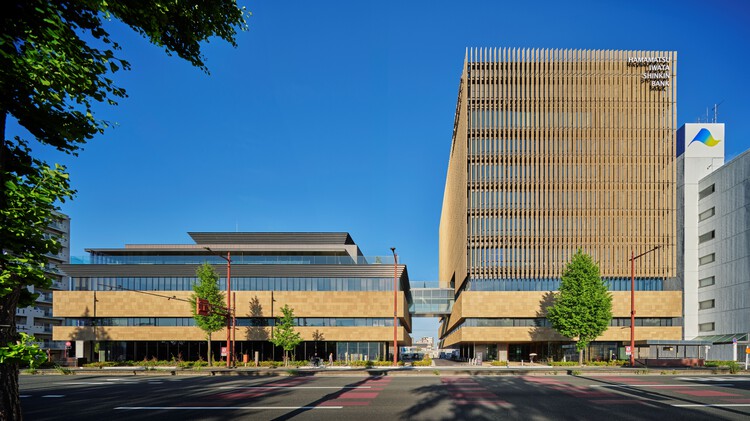
Hamamatsu Iwata Shinkin Bank Head Office and Main Branch / Nikken Sekkei


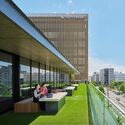
Hamamatsu Iwata Shinkin Bank Head Office and Main Branch / Nikken Sekkei - Interior Photography, OfficesHamamatsu Iwata Shinkin Bank Head Office and Main Branch / Nikken Sekkei - Interior Photography, OfficesHamamatsu Iwata Shinkin Bank Head Office and Main Branch / Nikken Sekkei - Interior Photography, Offices, StairsHamamatsu Iwata Shinkin Bank Head Office and Main Branch / Nikken Sekkei - Exterior Photography, OfficesHamamatsu Iwata Shinkin Bank Head Office and Main Branch / Nikken Sekkei - More Images+ 23

•
Hamamatsu, Japan
  • Architects: Nikken Sekkei
  • Area Area of this architecture project Area:  16178 m²
  • Year Completion year of this architecture project Year:  2023

Balanço House / lb+mr

Balanço House / lb+mr - HousesBalanço House / lb+mr - Interior Photography, Houses, Table, ChairBalanço House / lb+mr - Interior Photography, Houses, Patio, ChairBalanço House / lb+mr - HousesBalanço House / lb+mr - More Images+ 27

  • Architects: lb+mr
  • Area Area of this architecture project Area:  600 m²
  • Year Completion year of this architecture project Year:  2025
  • Manufacturers Brands with products used in this architecture project
    Manufacturers:  Augusta, Cia Luz, Escadas e Cia , MMP Movelaria , Portobello Shop (São Carlos) , +2

Brown and Crouppen King’s Hill Headquarters / HOK

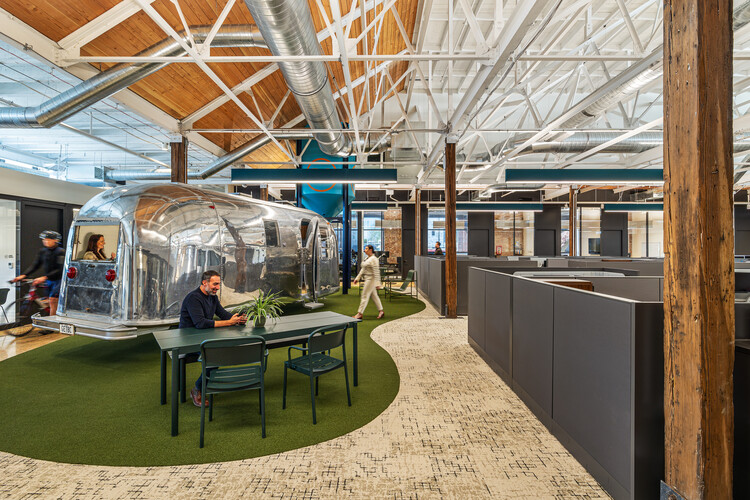
Brown and Crouppen King’s Hill Headquarters / HOK - Interior Photography, Adaptive Reuse, Beam, Table, Lighting, ChairBrown and Crouppen King’s Hill Headquarters / HOK - Interior Photography, Adaptive Reuse, Kitchen, BeamBrown and Crouppen King’s Hill Headquarters / HOK - Interior Photography, Adaptive Reuse, ChairBrown and Crouppen King’s Hill Headquarters / HOK - Adaptive ReuseBrown and Crouppen King’s Hill Headquarters / HOK - More Images+ 7



Winkelhaus / estudio kmmk


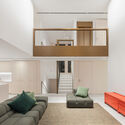

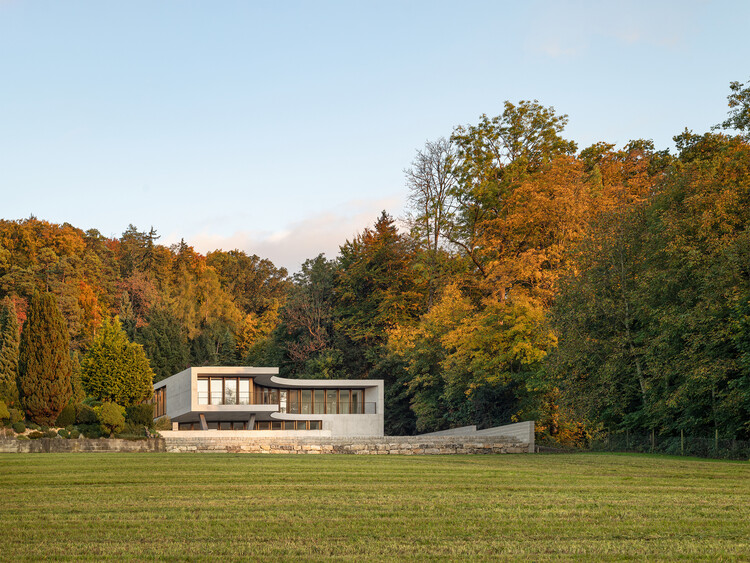
Winkelhaus / estudio kmmk - Exterior Photography, HousesWinkelhaus / estudio kmmk - Exterior Photography, Houses, Stairs, ColumnWinkelhaus / estudio kmmk - Interior Photography, Houses, ChairWinkelhaus / estudio kmmk - Exterior Photography, HousesWinkelhaus / estudio kmmk - More Images+ 21

  • Architects: estudio kmmk
  • Area Area of this architecture project Area:  643 m²
  • Year Completion year of this architecture project Year:  2026
  • Manufacturers Brands with products used in this architecture project
    Manufacturers:  Dornbracht, Miele, BWB, Huber Fenster AG, Senso, +1

Administrative Headquarters of the Xingu Indigenous Territory Association / 23 SUL + Santiago D'Ávila

Administrative Headquarters of the Xingu Indigenous Territory Association / 23 SUL + Santiago D'Ávila - Institutional BuildingsAdministrative Headquarters of the Xingu Indigenous Territory Association / 23 SUL + Santiago D'Ávila - Institutional BuildingsAdministrative Headquarters of the Xingu Indigenous Territory Association / 23 SUL + Santiago D'Ávila - Interior Photography, Institutional Buildings, Kitchen, Beam, ChairAdministrative Headquarters of the Xingu Indigenous Territory Association / 23 SUL + Santiago D'Ávila - Interior Photography, Institutional BuildingsAdministrative Headquarters of the Xingu Indigenous Territory Association / 23 SUL + Santiago D'Ávila - More Images+ 29
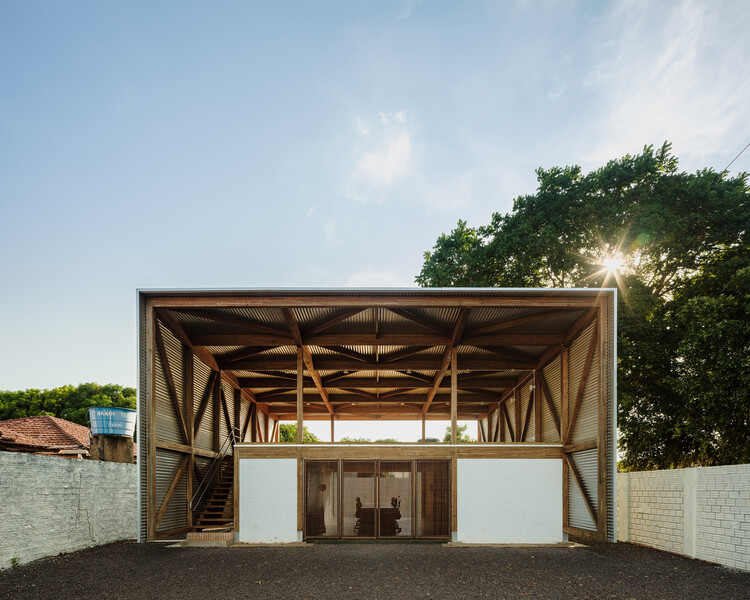
  • Area Area of this architecture project Area:  306 m²
  • Year Completion year of this architecture project Year:  2023
  • Manufacturers Brands with products used in this architecture project
    Manufacturers:  AJG Marcenaria, Rewood

Lei Wa Lakom Library / Parallel Studio

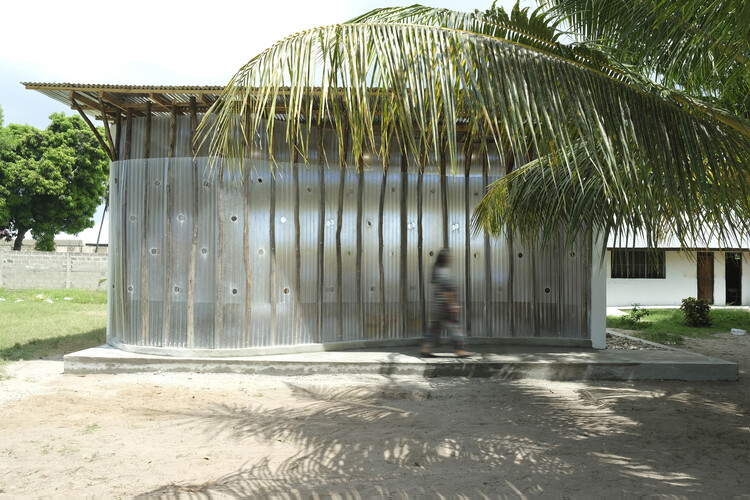
Lei Wa Lakom Library / Parallel Studio - Exterior Photography, LibraryLei Wa Lakom Library / Parallel Studio - Interior Photography, LibraryLei Wa Lakom Library / Parallel Studio - LibraryLei Wa Lakom Library / Parallel Studio - Interior Photography, LibraryLei Wa Lakom Library / Parallel Studio - More Images+ 13
•
Zanzibar, Tanzania
  • Architects: Parallel Studio
  • Area Area of this architecture project Area:  100 m²
  • Year Completion year of this architecture project Year:  2025

The Inverted Farm / Bard Yersin Architectes

The Inverted Farm / Bard Yersin Architectes - Interior Photography, RenovationThe Inverted Farm / Bard Yersin Architectes - Interior Photography, RenovationThe Inverted Farm / Bard Yersin Architectes - RenovationThe Inverted Farm / Bard Yersin Architectes - RenovationThe Inverted Farm / Bard Yersin Architectes - More Images+ 27

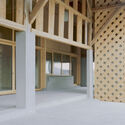
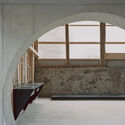
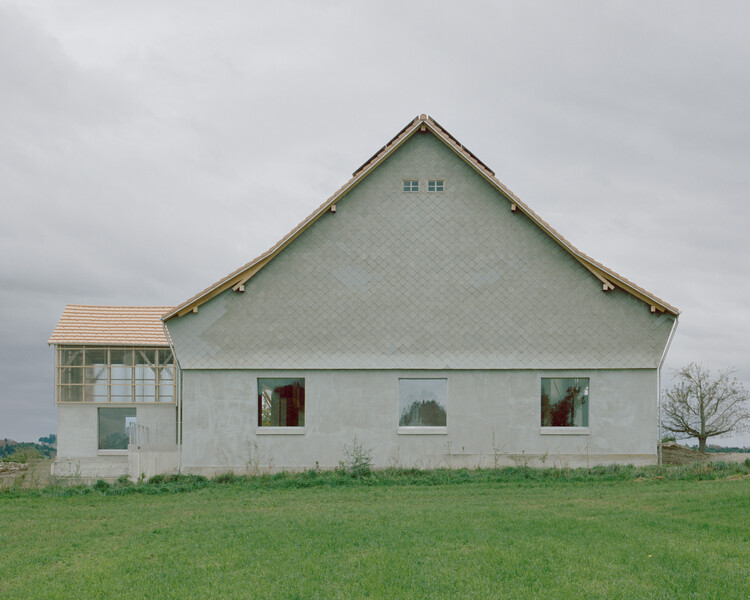
•
Vuisternens-devant-Romont, Switzerland

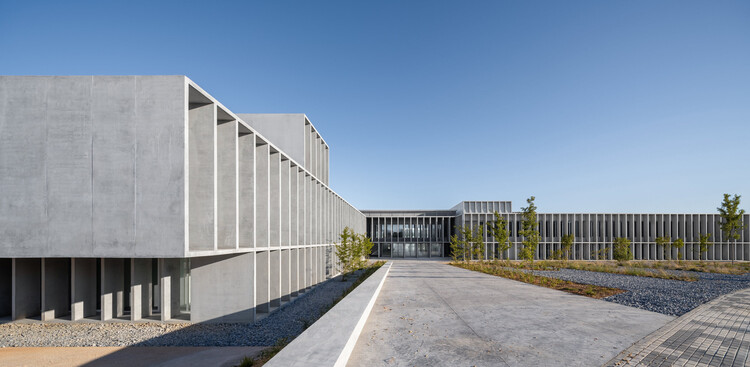
Faculty of Tourism of Malaga / VAILLO + ARCHITECTS

Faculty of Tourism of Malaga / VAILLO + ARCHITECTS - UniversityFaculty of Tourism of Malaga / VAILLO + ARCHITECTS - UniversityFaculty of Tourism of Malaga / VAILLO + ARCHITECTS - UniversityFaculty of Tourism of Malaga / VAILLO + ARCHITECTS - UniversityFaculty of Tourism of Malaga / VAILLO + ARCHITECTS - More Images+ 29
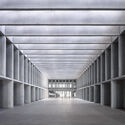
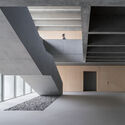
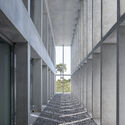
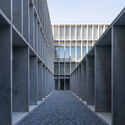
•
Málaga, Spain
  • Area Area of this architecture project Area:  22904 m²
  • Year Completion year of this architecture project Year:  2025

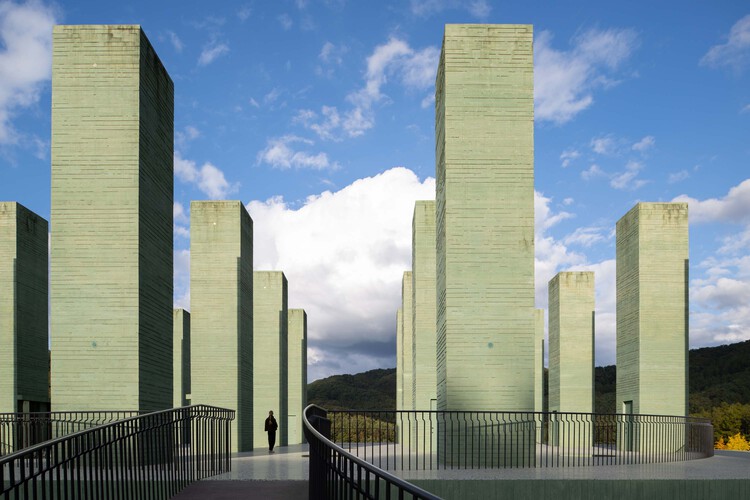
REST Garden Restaurant / Pezo von Ellrichshausen

REST Garden Restaurant / Pezo von Ellrichshausen - Restaurants & BarsREST Garden Restaurant / Pezo von Ellrichshausen - Exterior Photography, Restaurants & BarsREST Garden Restaurant / Pezo von Ellrichshausen - Restaurants & BarsREST Garden Restaurant / Pezo von Ellrichshausen - Exterior Photography, Restaurants & BarsREST Garden Restaurant / Pezo von Ellrichshausen - More Images+ 35


Mugok / 100A associates

Mugok / 100A associates - Exterior Photography, Hospitality ArchitectureMugok / 100A associates - Hospitality ArchitectureMugok / 100A associates - Hospitality ArchitectureMugok / 100A associates - Hospitality ArchitectureMugok / 100A associates - More Images+ 24

  • Architects: 100A associates
  • Area Area of this architecture project Area:  842 m²
  • Year Completion year of this architecture project Year:  2024

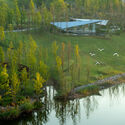

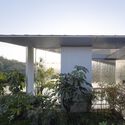
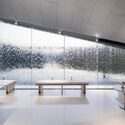
Chongqing Luxerivers Café / Wide Horizon + Epiphany Architects

Chongqing Luxerivers Café / Wide Horizon + Epiphany Architects - Coffee Shop InteriorsChongqing Luxerivers Café / Wide Horizon + Epiphany Architects - Exterior Photography, Coffee Shop Interiors, CourtyardChongqing Luxerivers Café / Wide Horizon + Epiphany Architects - Coffee Shop InteriorsChongqing Luxerivers Café / Wide Horizon + Epiphany Architects - Coffee Shop InteriorsChongqing Luxerivers Café / Wide Horizon + Epiphany Architects - More Images+ 31
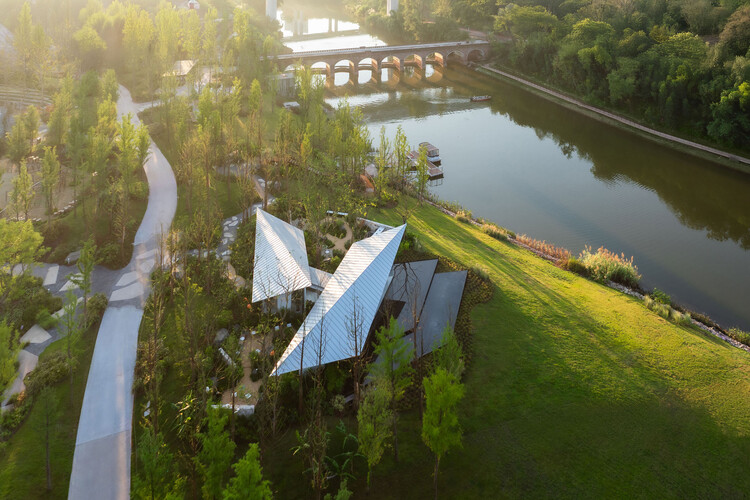
Dining Above the Depot / mtthw

Dining Above the Depot / mtthw - Interior Photography, Adaptive Reuse, Beam, Chair, TableDining Above the Depot / mtthw - Interior Photography, Adaptive Reuse, Beam, ChairDining Above the Depot / mtthw - Interior Photography, Adaptive ReuseDining Above the Depot / mtthw - Adaptive ReuseDining Above the Depot / mtthw - More Images+ 25

  • Architects: mtthw
  • Area Area of this architecture project Area:  197 m²
  • Year Completion year of this architecture project Year:  2024
  • Manufacturers Brands with products used in this architecture project
    Manufacturers:  ENDO Lighting Corporation, IKEDA CORPORATION, LIXIL , MATEX, NSG INTERIOR, +1

GC House / Estúdio Naia

GC House / Estúdio Naia - HousesGC House / Estúdio Naia - HousesGC House / Estúdio Naia - Exterior Photography, Houses, ChairGC House / Estúdio Naia - Interior Photography, Houses, ChairGC House / Estúdio Naia - More Images+ 26

•
São Paulo, Brazil
  • Architects: Estúdio Naia
  • Area Area of this architecture project Area:  706 m²
  • Year Completion year of this architecture project Year:  2025
  • Manufacturers Brands with products used in this architecture project
    Manufacturers:  Alwitra, Lumini, ZM Pedras Brasil, Zildemar Marmoraria

Parking Lot into Social Housing Residence / NZI Architectes

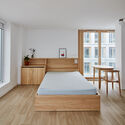
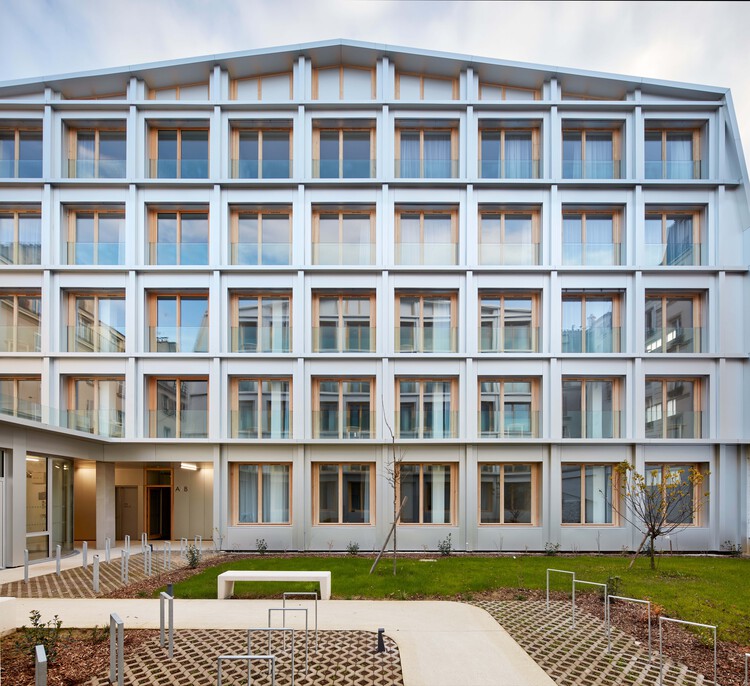
Parking Lot into Social Housing Residence / NZI Architectes - Exterior Photography, Social HousingParking Lot into Social Housing Residence / NZI Architectes - Interior Photography, Social Housing, Kitchen, Balcony, ChairParking Lot into Social Housing Residence / NZI Architectes - Exterior Photography, Social Housing, Facade, BalconyParking Lot into Social Housing Residence / NZI Architectes - Interior Photography, Social Housing, Bedroom, BedParking Lot into Social Housing Residence / NZI Architectes - More Images+ 24
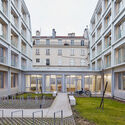
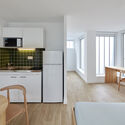
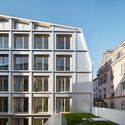
91.0 House / Omer Arbel

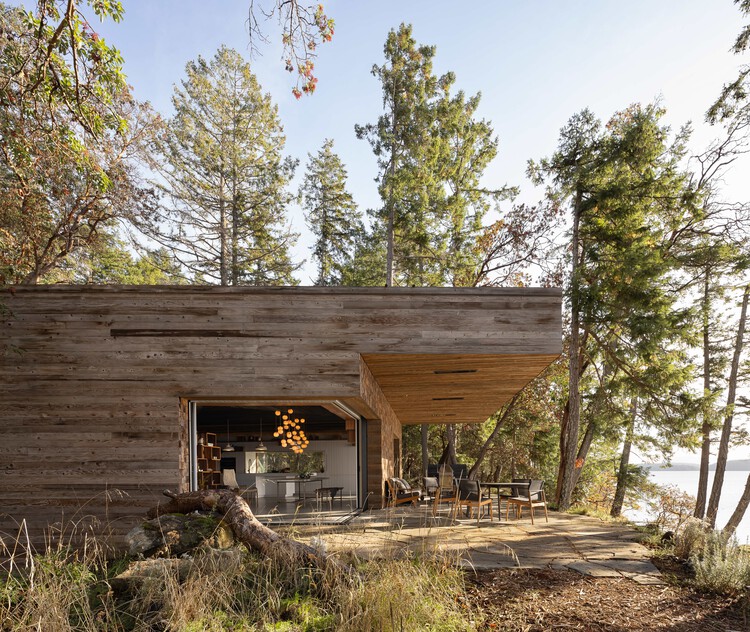
91.0 House / Omer Arbel - Exterior Photography, Houses, Forest91.0 House / Omer Arbel - Exterior Photography, Houses, Beam91.0 House / Omer Arbel - Interior Photography, Houses, Table, Lighting, Chair91.0 House / Omer Arbel - Interior Photography, Houses, Bedroom, Lighting91.0 House / Omer Arbel - More Images+ 11

Spa / Angela Castilho Architecture and Interiors

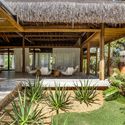
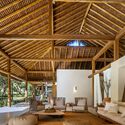
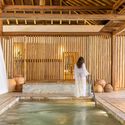
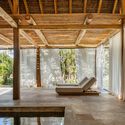

Spa / Angela Castilho Architecture and Interiors - Exterior Photography, Spa, DeckSpa / Angela Castilho Architecture and Interiors - Interior Photography, Spa, BeamSpa / Angela Castilho Architecture and Interiors - Interior Photography, SpaSpa / Angela Castilho Architecture and Interiors - Interior Photography, SpaSpa / Angela Castilho Architecture and Interiors - More Images+ 38
•
Formosa, Brazil

Haniyasu House / AATISMO

Haniyasu House / AATISMO - Interior Photography, Houses, BeamHaniyasu House / AATISMO - HousesHaniyasu House / AATISMO - HousesHaniyasu House / AATISMO - Interior Photography, Houses, Beam, Lighting, ChairHaniyasu House / AATISMO - More Images+ 22

•
Kamakura, Japan
  • Architects: AATISMO
  • Area Area of this architecture project Area:  132 m²
  • Year Completion year of this architecture project Year:  2025
  • Manufacturers Brands with products used in this architecture project
    Manufacturers:  Lumina (pendant lamp)

Library in Červený Kostelec / Papundekl Architects

Library in Červený Kostelec / Papundekl Architects - Exterior Photography, Public Architecture, DoorLibrary in Červený Kostelec / Papundekl Architects - Interior Photography, Public ArchitectureLibrary in Červený Kostelec / Papundekl Architects - Interior Photography, Public ArchitectureLibrary in Červený Kostelec / Papundekl Architects - Interior Photography, Public Architecture, ColumnLibrary in Červený Kostelec / Papundekl Architects - More Images+ 29

  • Area Area of this architecture project Area:  285 m²
  • Year Completion year of this architecture project Year:  2025
  • Manufacturers Brands with products used in this architecture project
    Manufacturers:  JUNG, VitrA

Magno Building in Teruel. Spain / Javier Prieto Arquitectos


Magno Building in Teruel. Spain / Javier Prieto Arquitectos - Exterior Photography, ApartmentsMagno Building in Teruel. Spain / Javier Prieto Arquitectos - ApartmentsMagno Building in Teruel. Spain / Javier Prieto Arquitectos - ApartmentsMagno Building in Teruel. Spain / Javier Prieto Arquitectos - Exterior Photography, Apartments, FacadeMagno Building in Teruel. Spain / Javier Prieto Arquitectos - More Images+ 26
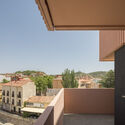
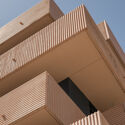

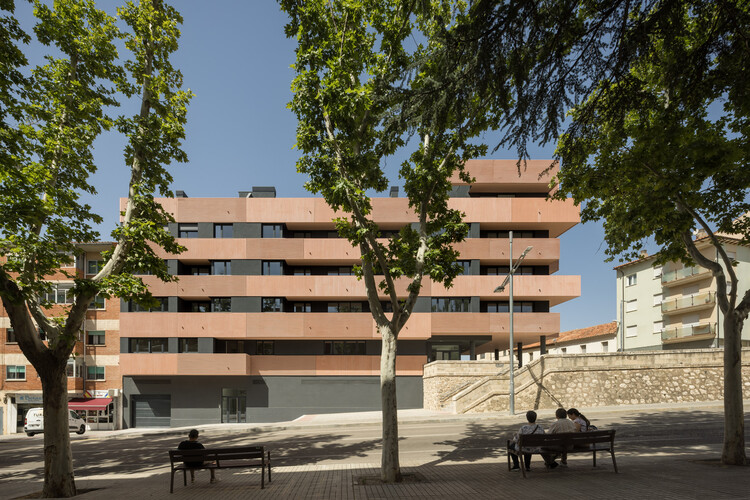
•
Teruel, Spain
  • Area Area of this architecture project Area:  1894 m²
  • Year Completion year of this architecture project Year:  2024
  • Manufacturers Brands with products used in this architecture project
    Manufacturers:  Guardian Glass, Mapei, Carpintería Almar S.L., Carpintería Cortizo, Cifre Cerámica, +5

You've started following your first account!

Did you know?

You'll now receive updates based on what you follow! Personalize your stream and start following your favorite authors, offices and users.