1. ArchDaily
  2. Projects

Projects

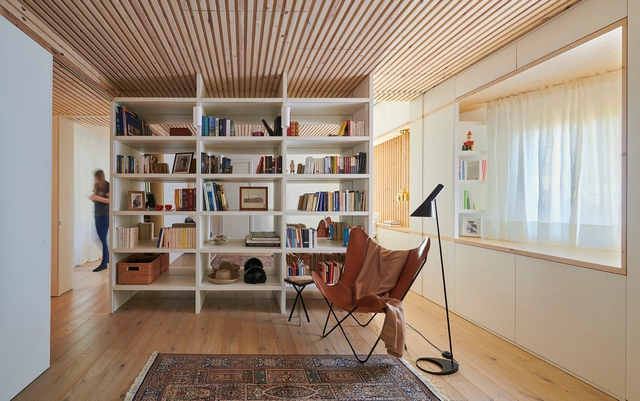
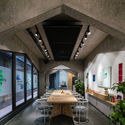
024 Apartment / ŠA atelier

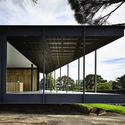
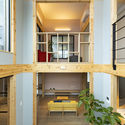
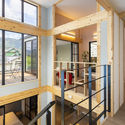
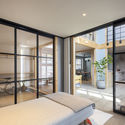
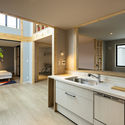
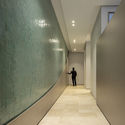
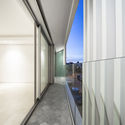
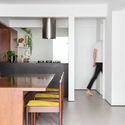
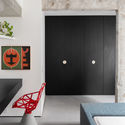
024 Apartment / ŠA atelier - Interior Photography, Apartment Interiors, Table, Countertop, Chair024 Apartment / ŠA atelier - Drawings, Apartment Interiors024 Apartment / ŠA atelier - Interior Photography, Apartment Interiors, Bedroom, Bed024 Apartment / ŠA atelier - Interior Photography, Apartment Interiors, Door, Table024 Apartment / ŠA atelier - More Images+ 11

  • Architects: SA atelier
  • Area Area of this architecture project Area:  38 m²
  • Year Completion year of this architecture project Year:  2020
  • Manufacturers Brands with products used in this architecture project
    Manufacturers:  AutoDesk, Berta Bocullo, Paulius Rainys, ŠA atelier

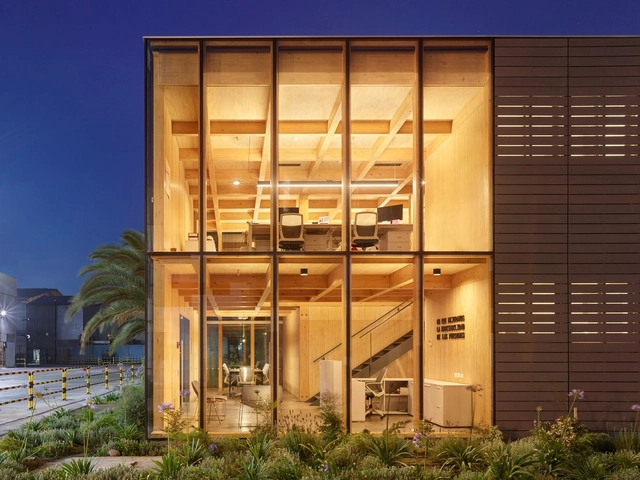
Antejardín Offices / Plan:b arquitectos

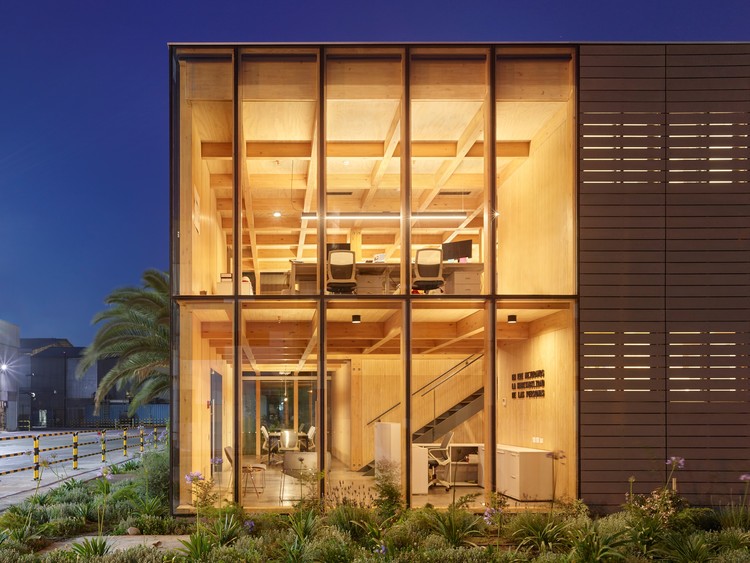
Antejardín Offices / Plan:b arquitectos - Exterior Photography, Sustainability
© Alejandro Arango Escobar

Antejardín Offices / Plan:b arquitectos - Exterior Photography, SustainabilityAntejardín Offices / Plan:b arquitectos - Interior Photography, Sustainability, FacadeAntejardín Offices / Plan:b arquitectos - Interior Photography, Sustainability, FacadeAntejardín Offices / Plan:b arquitectos - Exterior Photography, Sustainability, FacadeAntejardín Offices / Plan:b arquitectos - More Images+ 32

  • Architects: Plan:b arquitectos
  • Area Area of this architecture project Area:  16000 m²
  • Year Completion year of this architecture project Year:  2019
  • Manufacturers Brands with products used in this architecture project
    Manufacturers:  Argos, Cimbrados, La Porta

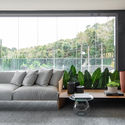
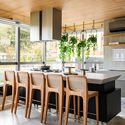
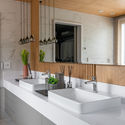
Experience Apartment / Bohrer Arquitetos

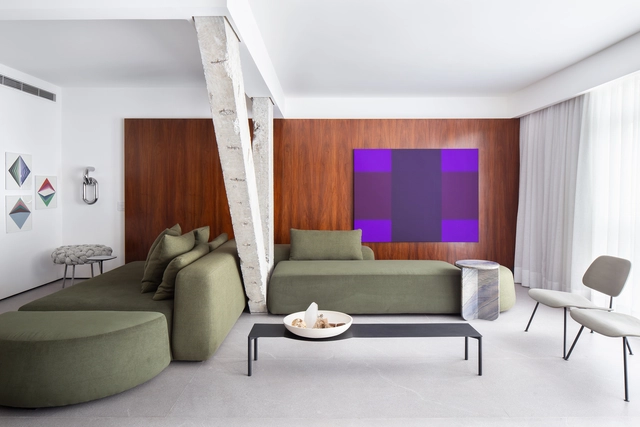
Experience Apartment / Bohrer Arquitetos - Interior Photography, Apartment InteriorsExperience Apartment / Bohrer Arquitetos - Interior Photography, Apartment InteriorsExperience Apartment / Bohrer Arquitetos - Interior Photography, Apartment InteriorsExperience Apartment / Bohrer Arquitetos - Interior Photography, Apartment Interiors, CountertopExperience Apartment / Bohrer Arquitetos - More Images+ 31

  • Architects: Bohrer Arquitetos
  • Area Area of this architecture project Area:  320 m²
  • Year Completion year of this architecture project Year:  2020
  • Manufacturers Brands with products used in this architecture project
    Manufacturers:  AutoDesk, Castelatto, Deca, Docol, Durafloor, +4

Lindt Home of Chocolate / Christ & Gantenbein

Lindt Home of Chocolate / Christ & Gantenbein - Exterior Photography, Retail , FacadeLindt Home of Chocolate / Christ & Gantenbein - Interior Photography, Retail , Stairs, HandrailLindt Home of Chocolate / Christ & Gantenbein - Interior Photography, Retail , FacadeLindt Home of Chocolate / Christ & Gantenbein - Exterior Photography, Retail , FacadeLindt Home of Chocolate / Christ & Gantenbein - More Images+ 18

•
Kilchberg, Switzerland

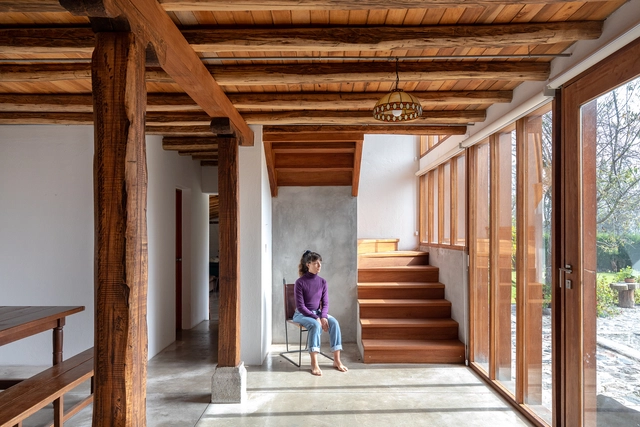
Casa de los Aguacates / Jorge Ramón Giacometti Taller de Arquitectura

  • Architects: Jorge Ramón Giacometti Taller de Arquitectura
  • Area Area of this architecture project Area:  300 m²
  • Year Completion year of this architecture project Year:  2015
  • Manufacturers Brands with products used in this architecture project
    Manufacturers:  Rothoblaas

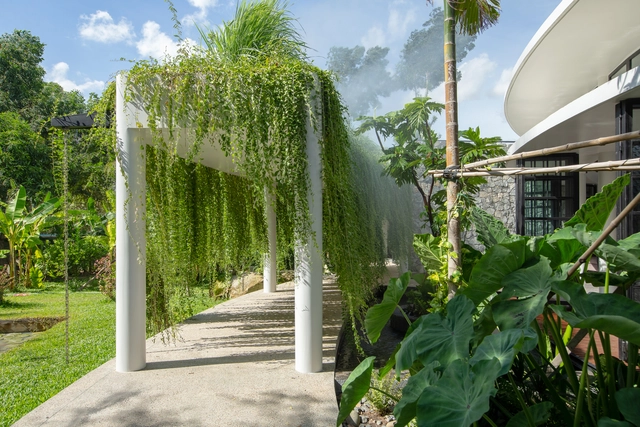
The Breeze House / UAD Architects

The Breeze House / UAD Architects - Exterior Photography, HousesThe Breeze House / UAD Architects - Interior Photography, Houses, CourtyardThe Breeze House / UAD Architects - Exterior Photography, HousesThe Breeze House / UAD Architects - Interior Photography, Houses, TableThe Breeze House / UAD Architects - More Images+ 19

•
Krong Siem Reap, Cambodia
  • Architects: UAD Architects
  • Area Area of this architecture project Area:  310 m²
  • Year Completion year of this architecture project Year:  2020
  • Manufacturers Brands with products used in this architecture project
    Manufacturers:  AutoDesk, Hafele, Trimble

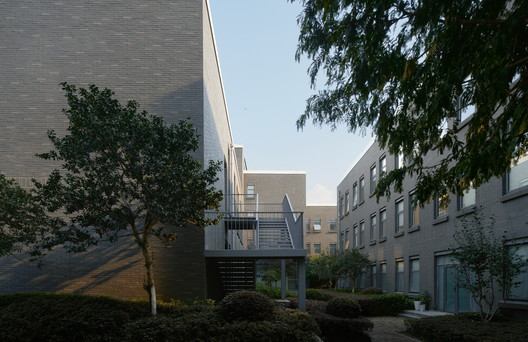
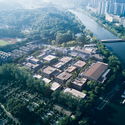
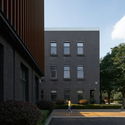
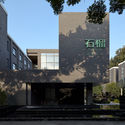
Shiliu Caizhi Park / CTA Town Design

Shiliu Caizhi Park / CTA Town Design - Exterior Photography, Renovation
© Gao Feng

Shiliu Caizhi Park / CTA Town Design - Exterior Photography, RenovationShiliu Caizhi Park / CTA Town Design - Exterior Photography, Renovation, FacadeShiliu Caizhi Park / CTA Town Design - Exterior Photography, RenovationShiliu Caizhi Park / CTA Town Design - Exterior Photography, Renovation, FacadeShiliu Caizhi Park / CTA Town Design - More Images+ 35

  • Architects: CTA 城镇设计
  • Area Area of this architecture project Area:  21000 m²
  • Year Completion year of this architecture project Year:  2009

House-O / N.A.O

House-O / N.A.O - Interior Photography, House InteriorsHouse-O / N.A.O - Interior Photography, House Interiors, Kitchen, TableHouse-O / N.A.O - Interior Photography, House Interiors, FacadeHouse-O / N.A.O - Interior Photography, House InteriorsHouse-O / N.A.O - More Images+ 13

  • Architects: N.A.O
  • Area Area of this architecture project Area:  59 m²
  • Year Completion year of this architecture project Year:  2017
  • Manufacturers Brands with products used in this architecture project
    Manufacturers:  Panasonic

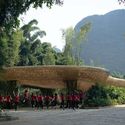
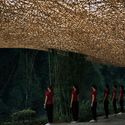
Bamboo Bamboo, Canopy and Pavilions / llLab.

Bamboo Bamboo, Canopy and Pavilions / llLab. - Exterior Photography, PavilionBamboo Bamboo, Canopy and Pavilions / llLab. - Exterior Photography, Pavilion, GardenBamboo Bamboo, Canopy and Pavilions / llLab. - Exterior Photography, PavilionBamboo Bamboo, Canopy and Pavilions / llLab. - Exterior Photography, PavilionBamboo Bamboo, Canopy and Pavilions / llLab. - More Images+ 35

•
Guilin, China

VUUV building / VUUV Architecture and Interior Design

VUUV building / VUUV Architecture and Interior Design - Interior Photography, Residential, Facade, Table, ChairVUUV building / VUUV Architecture and Interior Design - Interior Photography, Residential, Arch, Table, ChairVUUV building / VUUV Architecture and Interior Design - Exterior Photography, Residential, FacadeVUUV building / VUUV Architecture and Interior Design - Interior Photography, Residential, Door, Facade, ChairVUUV building / VUUV Architecture and Interior Design - More Images+ 27

  • Area Area of this architecture project Area:  800 m²
  • Year Completion year of this architecture project Year:  2020
  • Manufacturers Brands with products used in this architecture project
    Manufacturers:  Anh&Em, Atvin Alphatech, Lixil Group, Vietceramics
  • Professionals: B-up construction, Anh&Em

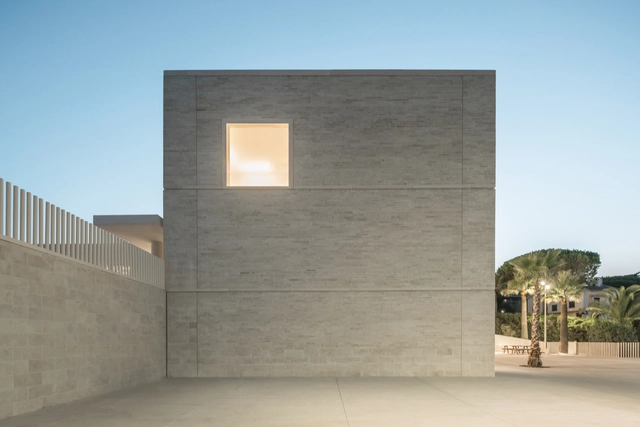
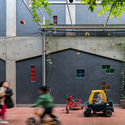
Ecole Communale Jacqueline de Romilly / Stéphane Fernandez - SARL atelier fernandez&serres

Ecole Communale Jacqueline de Romilly / Stéphane Fernandez - SARL atelier fernandez&serres - Schools , Facade, DoorEcole Communale Jacqueline de Romilly / Stéphane Fernandez - SARL atelier fernandez&serres - Schools , Courtyard, FacadeEcole Communale Jacqueline de Romilly / Stéphane Fernandez - SARL atelier fernandez&serres - Schools , Facade, DoorEcole Communale Jacqueline de Romilly / Stéphane Fernandez - SARL atelier fernandez&serres - Schools Ecole Communale Jacqueline de Romilly / Stéphane Fernandez - SARL atelier fernandez&serres - More Images+ 17

•
Cannes, France
  • Architects: Stéphane Fernandez - SARL atelier fernandez&serres
  • Area Area of this architecture project Area:  5000 m²
  • Year Completion year of this architecture project Year:  2018
  • Manufacturers Brands with products used in this architecture project
    Manufacturers:  Forbo Flooring Systems, BASWA acoustic, DIFRAL, GCC/SAPB, SPMG
  • Professionals: Assystem EOS

Bluff House / Rob Kennon Architects

Bluff House / Rob Kennon Architects - Exterior Photography, Houses, FacadeBluff House / Rob Kennon Architects - Exterior Photography, Houses, FacadeBluff House / Rob Kennon Architects - Interior Photography, Houses, TableBluff House / Rob Kennon Architects - Exterior Photography, Houses, FacadeBluff House / Rob Kennon Architects - More Images+ 29

Life Block / Royal House Co.

Life Block / Royal House Co. - Interior Photography, Residential Interiors, Facade, Table, ChairLife Block / Royal House Co. - Interior Photography, Residential Interiors, Door, FacadeLife Block / Royal House Co. - Interior Photography, Residential Interiors, Bedroom, Door, ChairLife Block / Royal House Co. - Interior Photography, Residential Interiors, Kitchen, Sink, Countertop, LightingLife Block / Royal House Co. - More Images+ 38

  • Architects: Royal House Co.
  • Area Area of this architecture project Area:  108 m²
  • Year Completion year of this architecture project Year:  2019
  • Manufacturers Brands with products used in this architecture project
    Manufacturers:  NICHIHA

Lydia Residence / Driss Kettani

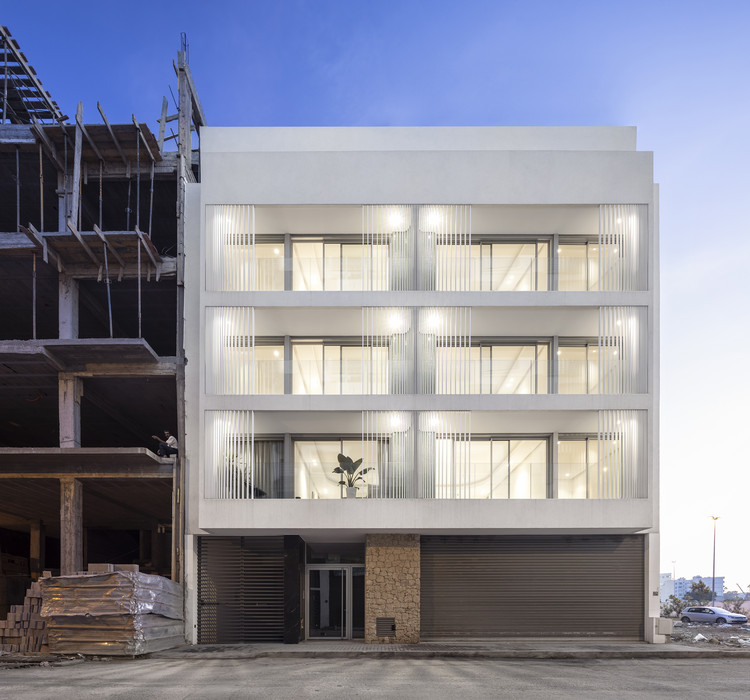
Lydia Residence / Driss Kettani - Interior Photography, ResidentialLydia Residence / Driss Kettani - Drawings, Residential, FacadeLydia Residence / Driss Kettani - Interior Photography, ResidentialLydia Residence / Driss Kettani - Interior Photography, Residential, Facade, StairsLydia Residence / Driss Kettani - More Images+ 10

•
Casablanca, Morocco
  • Architects: Driss Kettani
  • Area Area of this architecture project Area:  2000 m²
  • Year Completion year of this architecture project Year:  2019
  • Manufacturers Brands with products used in this architecture project
    Manufacturers:  AutoDesk, GRAPHISOFT, Hansgrohe, JACOB DELAFON, Sepalumic

Fowóralé House / Oshinowo Studio

Fowóralé House / Oshinowo Studio - Drawings, HousesFowóralé House / Oshinowo Studio - Interior Photography, Houses, Table, Lighting, ChairFowóralé House / Oshinowo Studio - Exterior Photography, HousesFowóralé House / Oshinowo Studio - Exterior Photography, Houses, FacadeFowóralé House / Oshinowo Studio - More Images+ 15

•
Lagos, Nigeria
  • Architects: Oshinowo Studio
  • Area Area of this architecture project Area:  780 m²
  • Year Completion year of this architecture project Year:  2017
  • Manufacturers Brands with products used in this architecture project
    Manufacturers:  Dura Composite, GQ Windows and Doors, Point, Royal Tiles Nigeria, WNM Limited

TULIP – Your place at the table / ADHOC architectes

TULIP – Your place at the table / ADHOC architectes - Exterior Photography, InstallationTULIP – Your place at the table / ADHOC architectes - Exterior Photography, InstallationTULIP – Your place at the table / ADHOC architectes - Interior Photography, Installation, Table, ChairTULIP – Your place at the table / ADHOC architectes - Exterior Photography, InstallationTULIP – Your place at the table / ADHOC architectes - More Images+ 16

•
Montréal, Canada
  • Architects: ADHOC architectes
  • Area Area of this architecture project Area:  3260 m²
  • Year Completion year of this architecture project Year:  2020
  • Manufacturers Brands with products used in this architecture project
    Manufacturers:  Chaos Group, Enscape, McNeel

Apartament DL / StudioLIM

Apartament DL / StudioLIM - Interior Photography, Apartment Interiors, Door, Chair, TableApartament DL / StudioLIM - Interior Photography, Apartment Interiors, BedroomApartament DL / StudioLIM - Interior Photography, Apartment Interiors, Table, Chair, CountertopApartament DL / StudioLIM - Interior Photography, Apartment Interiors, Door, ChairApartament DL / StudioLIM - More Images+ 18

E2E Offices / 57STUDIO

E2E Offices / 57STUDIO - Interior Photography, Office Buildings, Stairs, BeamE2E Offices / 57STUDIO - Interior Photography, Office Buildings, Kitchen, Beam, Table, ChairE2E Offices / 57STUDIO - Interior Photography, Office Buildings, Kitchen, Beam, TableE2E Offices / 57STUDIO - Exterior Photography, Office BuildingsE2E Offices / 57STUDIO - More Images+ 18

  • Architects: 57STUDIO
  • Area Area of this architecture project Area:  3390 ft²
  • Year Completion year of this architecture project Year:  2019
  • Manufacturers Brands with products used in this architecture project
    Manufacturers:  GRAPHISOFT, Arauco, Cadwork, Etex

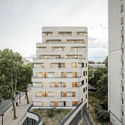
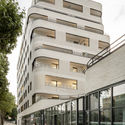
Boulevard Ney Social Housing / ITAR Architectures

Boulevard Ney Social Housing / ITAR Architectures - Exterior Photography, Social Housing, FacadeBoulevard Ney Social Housing / ITAR Architectures - Interior Photography, Social HousingBoulevard Ney Social Housing / ITAR Architectures - Exterior Photography, Social Housing, FacadeBoulevard Ney Social Housing / ITAR Architectures - Drawings, Social Housing, FacadeBoulevard Ney Social Housing / ITAR Architectures - More Images+ 19

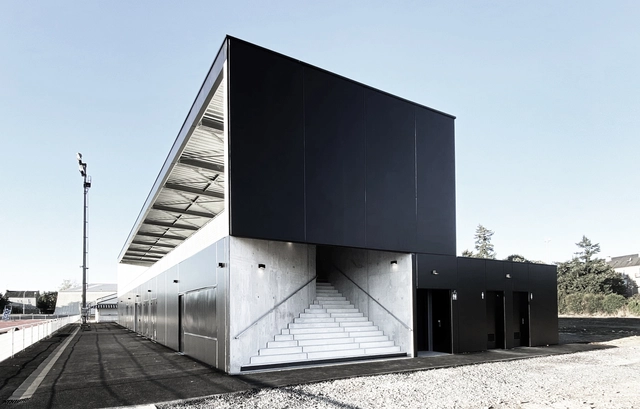
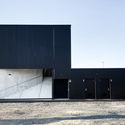
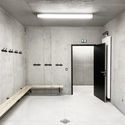
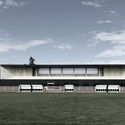
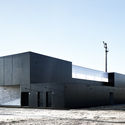
Stadium and Locker Room for Thouars City / Thibaudeau Architecte + Tocrault & Dupuy Architectes

Stadium and Locker Room for Thouars City / Thibaudeau Architecte + Tocrault & Dupuy Architectes - Exterior Photography, Stadiums, Facade, DoorStadium and Locker Room for Thouars City / Thibaudeau Architecte + Tocrault & Dupuy Architectes - Interior Photography, Stadiums, Bathroom, Door, FacadeStadium and Locker Room for Thouars City / Thibaudeau Architecte + Tocrault & Dupuy Architectes - Exterior Photography, Stadiums, Facade, DoorStadium and Locker Room for Thouars City / Thibaudeau Architecte + Tocrault & Dupuy Architectes - Exterior Photography, Stadiums, FacadeStadium and Locker Room for Thouars City / Thibaudeau Architecte + Tocrault & Dupuy Architectes - More Images+ 26

•
Thouars, France

Virginia House / Reimers Risso Arquitectura

Virginia House / Reimers Risso Arquitectura - Exterior Photography, Houses, Facade
© Fernando Schapochnik

Virginia House / Reimers Risso Arquitectura - Exterior Photography, Houses, FacadeVirginia House / Reimers Risso Arquitectura - Exterior Photography, Houses, FacadeVirginia House / Reimers Risso Arquitectura - Interior Photography, Houses, FacadeVirginia House / Reimers Risso Arquitectura - Interior Photography, Houses, Facade, DoorVirginia House / Reimers Risso Arquitectura - More Images+ 16

•
Villa Elisa, Argentina

Albert Einstein Hospital - Perdizes Advanced Unit / Levisky Arquitetos | Estratégia Urbana

Albert Einstein Hospital - Perdizes Advanced Unit / Levisky Arquitetos | Estratégia Urbana - Interior Photography, Hospital , FacadeAlbert Einstein Hospital - Perdizes Advanced Unit / Levisky Arquitetos | Estratégia Urbana - Interior Photography, Hospital , StairsAlbert Einstein Hospital - Perdizes Advanced Unit / Levisky Arquitetos | Estratégia Urbana - Interior Photography, Hospital Albert Einstein Hospital - Perdizes Advanced Unit / Levisky Arquitetos | Estratégia Urbana - Interior Photography, Hospital Albert Einstein Hospital - Perdizes Advanced Unit / Levisky Arquitetos | Estratégia Urbana - More Images+ 23

•
Perdizes, Brazil

Gheralta Lodge I / Giuseppe Tommasi + Nicole Cieri Architects

Gheralta Lodge I / Giuseppe Tommasi + Nicole Cieri Architects - Interior Photography, Cabins & LodgesGheralta Lodge I / Giuseppe Tommasi + Nicole Cieri Architects - Exterior Photography, Cabins & LodgesGheralta Lodge I / Giuseppe Tommasi + Nicole Cieri Architects - Exterior Photography, Cabins & LodgesGheralta Lodge I / Giuseppe Tommasi + Nicole Cieri Architects - Exterior Photography, Cabins & Lodges, ArchGheralta Lodge I / Giuseppe Tommasi + Nicole Cieri Architects - More Images+ 21

GB House / built architecture

GB House / built architecture - Interior Photography, Apartment Interiors, Kitchen, Sink, Countertop, ChairGB House / built architecture - Interior Photography, Apartment Interiors, TableGB House / built architecture - Interior Photography, Apartment Interiors, TableGB House / built architecture - Interior Photography, Apartment Interiors, ChairGB House / built architecture - More Images+ 13

  • Architects: Built architecture
  • Area Area of this architecture project Area:  174 m²
  • Year Completion year of this architecture project Year:  2019
  • Manufacturers Brands with products used in this architecture project
    Manufacturers:  Louis Poulsen, Fusteria Calpema, Fusteria Mefusper, Materia, Mármoles Rodon, +2

Oops! We don't have this page.

But you can browse the last one: 417

You've started following your first account!

Did you know?

You'll now receive updates based on what you follow! Personalize your stream and start following your favorite authors, offices and users.