Albert Einstein Hospital - Perdizes Advanced Unit / Levisky Arquitetos | Estratégia Urbana

Albert Einstein Hospital - Perdizes Advanced Unit / Levisky Arquitetos | Estratégia Urbana - Interior Photography, Closet, FacadeAlbert Einstein Hospital - Perdizes Advanced Unit / Levisky Arquitetos | Estratégia Urbana - Interior Photography, StairsAlbert Einstein Hospital - Perdizes Advanced Unit / Levisky Arquitetos | Estratégia Urbana - Interior PhotographyAlbert Einstein Hospital - Perdizes Advanced Unit / Levisky Arquitetos | Estratégia Urbana - Interior PhotographyAlbert Einstein Hospital - Perdizes Advanced Unit / Levisky Arquitetos | Estratégia Urbana - More Images+ 23

•
Perdizes, Brazil
  • Category: Hospital
  • Architect In Charge: Adriana Levisky
  • Project Team: Renata Gomes, Flávia Sousa, Lílian Braga, Tatiana Antonelli, Julianny Rafea, Carina Terra, Raquel Abdian, Luciana Magalhães, Lígia Gonçalves, Rosangela do Nascimento
  • Co Author Hospital Layout: Kahn do Brasil, Eleonora Zioni, Carolina Botelho, Adriana Salles e Carlos Eduardo Furtado
  • Steel Structure: Cia de Projetos
  • Foundation: Infraestrutura Engenharia Ltda
  • Mep Engineering: Grau Engenharia / Selten Engenharia
  • Acoustics: Harmonia Acústica
  • Lighting Design: Esther Stiller Consultoria SC
  • Framing: QMD Consultoria
  • Landscape Architecture: Fany Galender Arquitetura e Paisagismo Ltda
  • Waterproofing: PROASSP - Assessoria e Projetos S/C Ltda
  • Helipad: Escritório Técnico Carlos Freire Ltda
  • Certification: CTE - Centro de Tecnologia de Edificações
  • Permitting: Levisky Arquitetos e Pan Serviços
  • Elevators: Vertec
  • Fire Protection: Engepoint - Gerenciamento e Consultoria Ltda
  • 3 D Render: Visualize Arquitetura Digital
  • Physical Model: Maquetaria da Vila
  • City: Perdizes
  • Country: Brazil
More SpecsLess Specs
Albert Einstein Hospital - Perdizes Advanced Unit / Levisky Arquitetos | Estratégia Urbana - Exterior Photography
© Nelson Kon

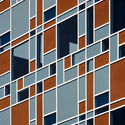
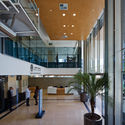
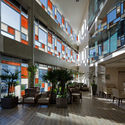
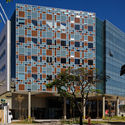
Text description provided by the architects. Incorporated into the expansion plan of Hospital Albert Einstein, the "Unidade Avançada Perdizes – Higienópolis" was the first of this type of facility to be installed away from the Morumbi headquarters, in 2010, establishing a differentiated care hub in an already consolidated and easily accessible area of the city. On a corner lot of over 2,500 square meters and with 20,000 square meters of built area, the strategic location and the horizontal, robust, and asymmetric volume of the building establish a harmonious relationship with the urban landscape of the dense surrounding neighborhood. In a synergistic interaction with the busiest avenue in the neighborhood—a major thoroughfare connecting the north and west zones of São Paulo—this design also results in efficient access, particularly for the Emergency Room arrival.

Content Loader

Project gallery

See allShow less
About this office
Cite: "Albert Einstein Hospital - Perdizes Advanced Unit / Levisky Arquitetos | Estratégia Urbana" [Hospital Albert Einstein - Unidade Avançada Perdizes / Levisky Arquitetos | Estratégia Urbana ] 14 Sep 2020. ArchDaily. Accessed . <https://www.archdaily.com/1166013/albert-einstein-hospital-perdizes-advanced-unit-levisky-arquitetos-estrategia-urbana> ISSN 0719-8884
© Nelson Kon

阿尔伯特·爱因斯坦医院 - 佩尔迪济斯高级诊疗中心 / Levisky Arquitetos | Estratégia Urbana

是否

You've started following your first account!

Did you know?

You'll now receive updates based on what you follow! Personalize your stream and start following your favorite authors, offices and users.