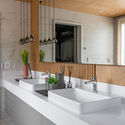
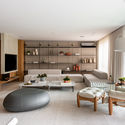
Experience Apartment / Bohrer Arquitetos

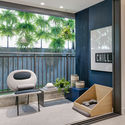
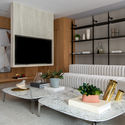
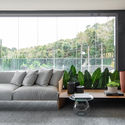
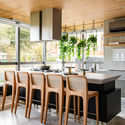
Experience Apartment / Bohrer Arquitetos - Interior PhotographyExperience Apartment / Bohrer Arquitetos - Interior Photography, Living RoomExperience Apartment / Bohrer Arquitetos - Interior PhotographyExperience Apartment / Bohrer Arquitetos - Interior Photography, CountertopExperience Apartment / Bohrer Arquitetos - More Images+ 31

  • Architects: Bohrer Arquitetos
  • Area Area of this architecture project Area:  320
  • Year Completion year of this architecture project Year:  2020
  • Photographs
    Photographs:Favaro Jr.
  • Manufacturers Brands with products used in this architecture project
    Manufacturers:  AutoDesk, Docol, Kohler
  • Lead Architects: Thaisa Bohrer, Luiza Bohrer
More SpecsLess Specs
Experience Apartment / Bohrer Arquitetos - Interior Photography
© Favaro Jr.

Text description provided by the architects. In the entrance hall, the great surprise is the false ceiling formed by the wood paneling that permeates several areas of the apartment, unifying the spaces and visually integrating the entire social area. The marble-look flooring represents elegance in this composition, forming a backdrop on some walls and serving as the main finish for the kitchen island.

Content Loader

Project gallery

See allShow less
About this office
Cite: "Experience Apartment / Bohrer Arquitetos" [Apartamento Experience / Bohrer Arquitetos] 06 Jul 2026. ArchDaily. Accessed . <https://www.archdaily.com/1088053/experience-apartment-bohrer-arquitetos> ISSN 0719-8884
© Favaro Jr.

Experience 公寓 / Bohrer Arquitetos

You've started following your first account!

Did you know?

You'll now receive updates based on what you follow! Personalize your stream and start following your favorite authors, offices and users.